
137 Banting Avenue, Oshawa
1 / 44
For Sale
$625,800
3+1 bd · 2 ba · 700–1,100 sq ft

137 Banting Avenue, Oshawa L1H 2M5

MLS®# E14087092

Est. mortgage
$2,374/mo
Property taxes $4,436.22/yr

About This Home

Property Type
House, Detached, Bungalow
Parking
Detached 1 garage, 2 parking
MLS #
E14087092
Size
700-1100 sqft
Basement
Separate Entrance,Finished
Listed on
2026-10-16
Lot size
41 x 72.0
Tax
$4,436.22 /yr
Days on Market
35
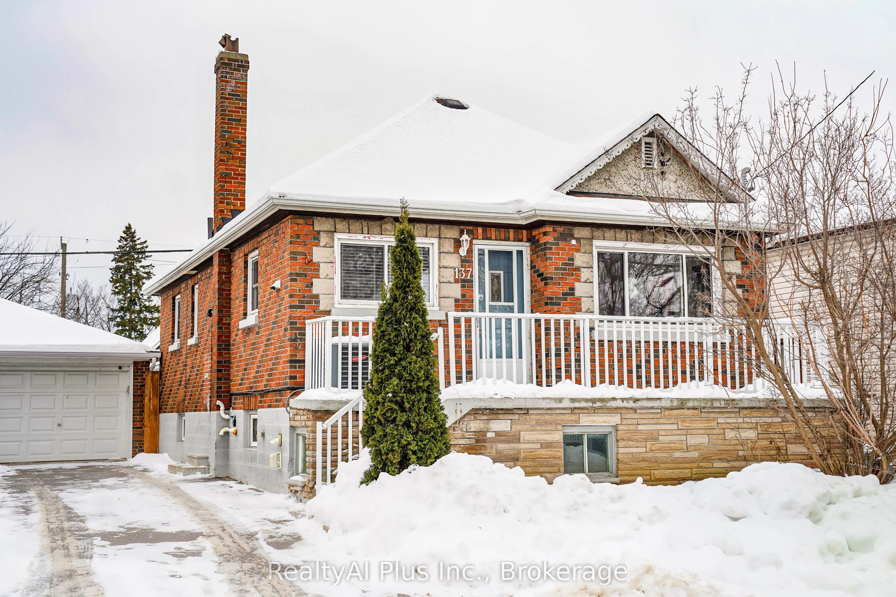
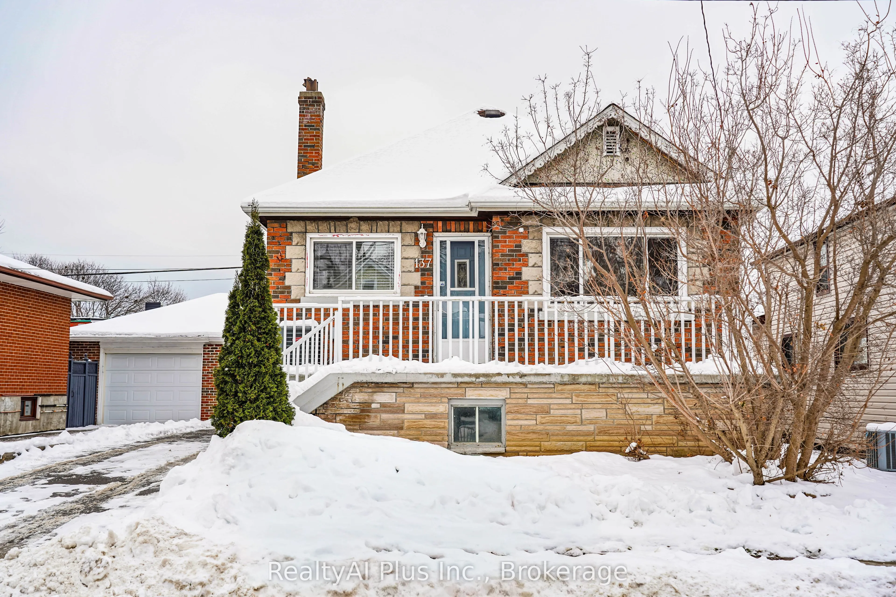
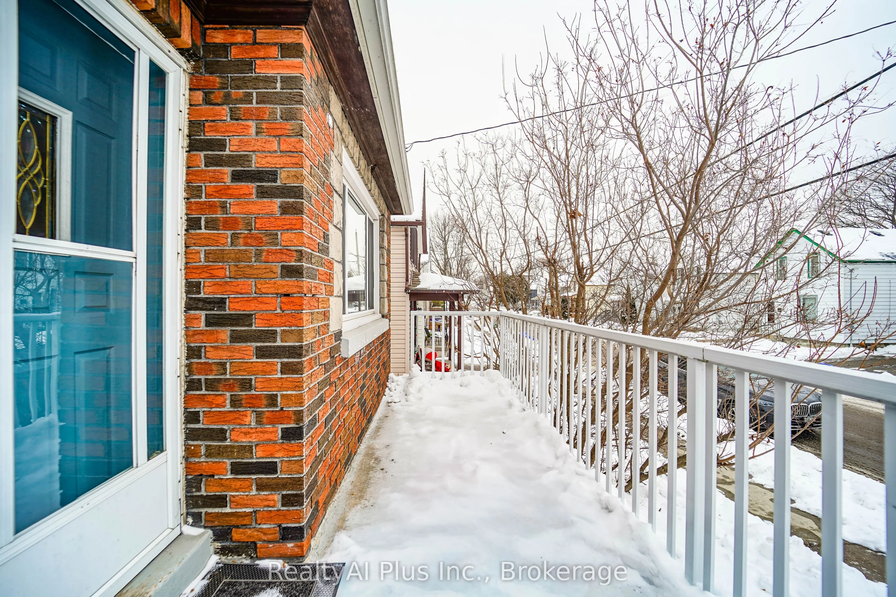
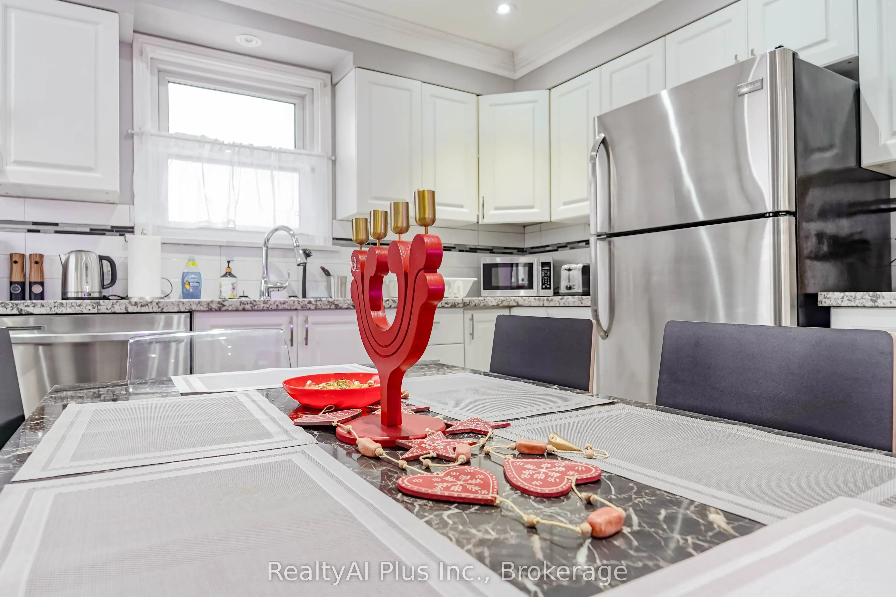
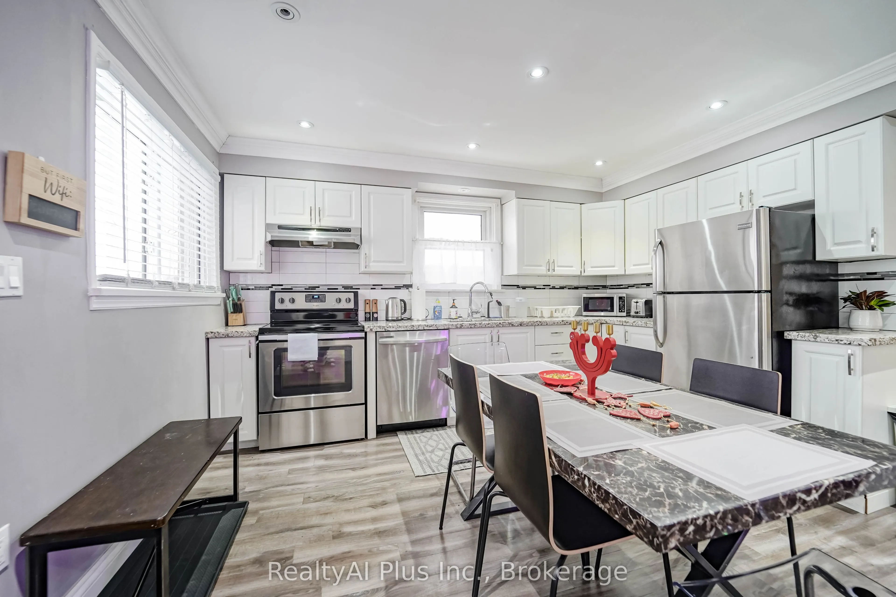
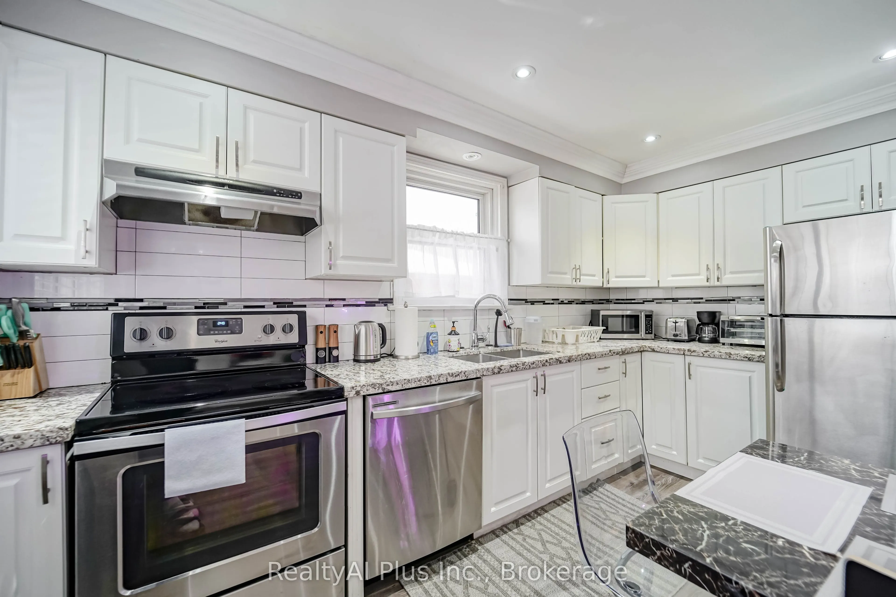
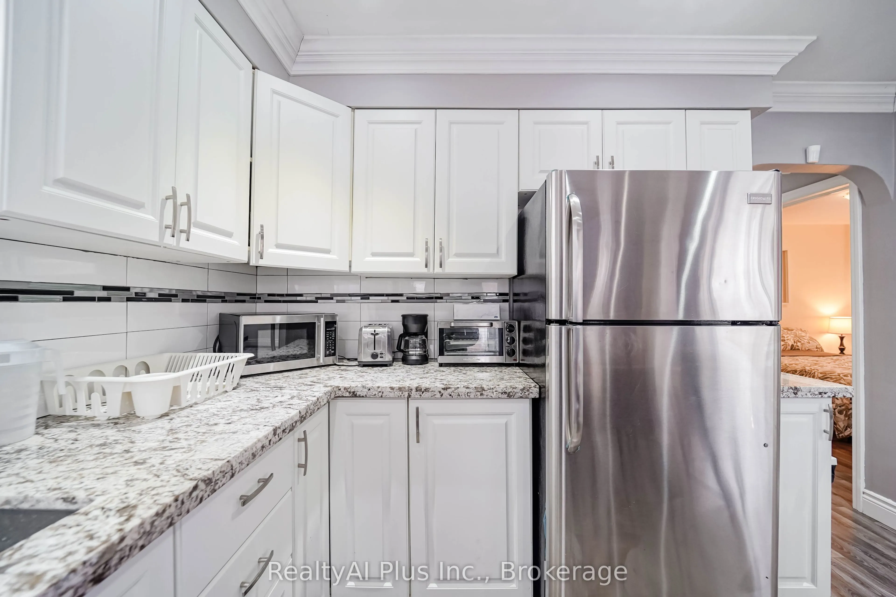
Welcome to 137 Banting Ave. Excellent investment opportunity with residential use - Renovated Stunning Brick Detached Home With Garage! Beautiful Sophisticated Open Concept Design W/Modern Finishes! Crown Moulding, Pot Lights, Newer Windows, Modern Kitchen W/Granite Counter, Backsplash, New S/S Appliances, Separate Entrance To Finished Basement W/Br, Bathrm, Rec Rm Has Counter Top & Cabinets, Potential Bsmt In-Law Suite. Close to the new Go train transit centre, Costco, 401, Lakeshore and the heart of downtown and minutes away from major attractions. Upgrades: Furnace (2021),CAC (2017), Roof (2023), Dishwasher (2023), Driveway ( (2023), Garage motor(2023), New painting (2024), New backyard deck/Garage floor painting (2026). *Single garage with long driveway can accommodate 4 cars.Safe and quiet neighbourhood, children's playground nearby.

Property Details

Full Property Details

Interior

Bedrooms
3
Bedrooms Plus
1
Total Bedrooms
4
Washrooms
2
Square Footage
700-1100 sqft
Basement
Separate Entrance,Finished
Heating Source
Gas
Heating Fuel
Forced Air
Air Conditioning
Central Air
Family Room
No
Kitchens
1
Total Kitchens
1
Fireplace Features
Yes

Exterior

Depth
72.0
Front
41.16
Lot Size
41 x 72.0 ft
Pool
None
Parking Spaces
2
Total Parking Spaces
3.00
Parking Description
Detached
Garage Spaces
1

Building Description

Style
Bungalow
Home Type
House
Subtype
Detached
Property Orientation
South
Exterior Finish
Brick
Sewers
Sewer
Water Supply
Municipal
Possession Date
10/20/2026

Community

Community
Central

Taxes & Fees

Taxes
$4,436.22 /yr
Tax Year
2026
Occupancy
Vacant

Room Types

Room Dimensions Area Description
Bedroom 32.84 x 32.94 1081.75 sqft Laminate, Above Grade Window
Bedroom 2 33.5 x 33.04 1106.84 sqft Overlooks Frontyard
Bedroom 3 32.84 x 32.94 1081.75 sqft East View
Dining Room 76.48 x 36.15 2764.75 sqft Open Concept, Laminate, Pot Lights
Kitchen 76.48 x 36.19 2767.81 sqft Granite Counters, Backsplash, Double Sink
Living Room 120.87 x 62.4 7542.29 sqft Laminate, Above Grade Window
Living Room 76.48 x 36.15 2764.75 sqft Combined w/Dining, Crown Moulding, Large Window
Primary Bedroom 33.17 x 33.04 1095.94 sqft Double Closet, Overlooks Backyard
Prasath Selvarajah
Prasath Selvarajah
HOUSESIGMA INC.
35 days on site
Listing Broker
RealtyAI Plus Inc.
Courtesy
RealtyAI Plus Inc.
Listed Date
10/16/2026

Courtesy of PropTx MLS® / RealtyAI Plus Inc.

Similar homes for sale in Oshawa

Explore Oshawa

Copyright 2026 All rights reserved. PropTx MLS® assumes no responsibility for the accuracy of any information shown. The information provided herein must only be used by consumers that have a bona fide interest in the purchase, sale or lease of real estate and may not be used for any commercial purpose or any other purpose.
Powered by AgentLocator






