
611 Capilano Crescent, Oshawa
1 / 50
For Sale
$850,000
3+1 bd · 4 ba · 1,500–2,000 sq ft

611 Capilano Crescent, Oshawa L1H 7V3

MLS®# E14086582

Est. mortgage
$3,225/mo
Property taxes $6,520.32/yr

About This Home

Property Type
House, Detached, 2-Storey
Parking
Attached 2 garage, 6 parking
MLS #
E14086582
Size
1500-2000 sqft
Basement
Finished
Listed on
2026-10-16
Lot size
63 x 100.34
Tax
$6,520.32 /yr
Days on Market
35
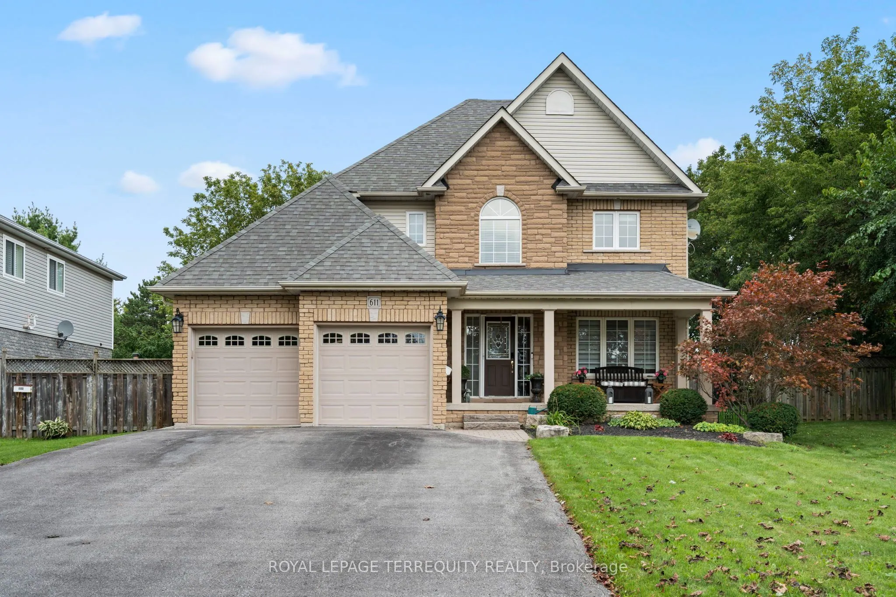
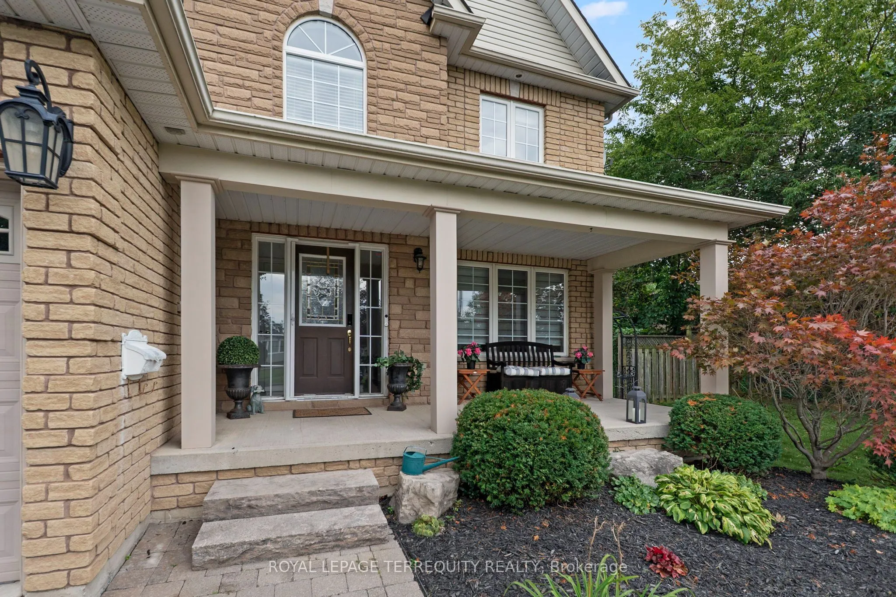
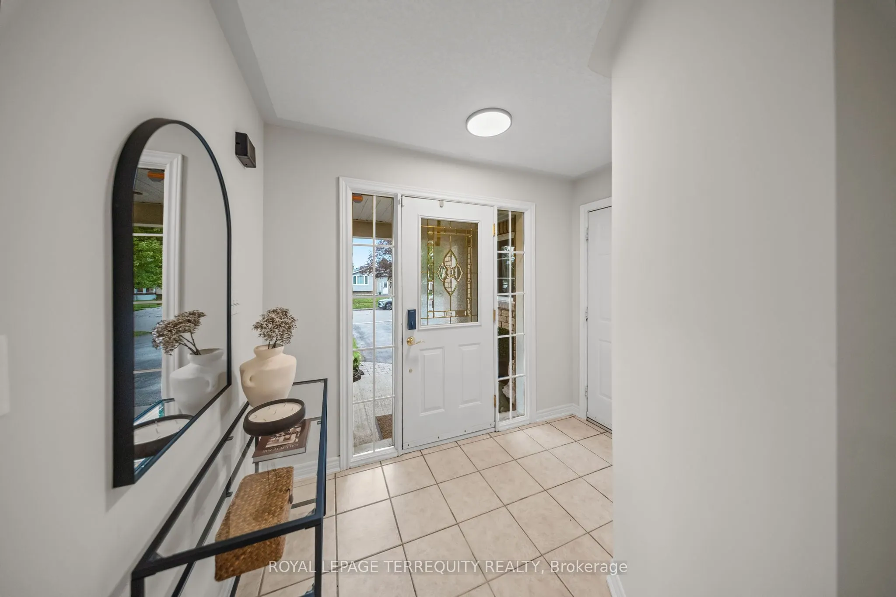
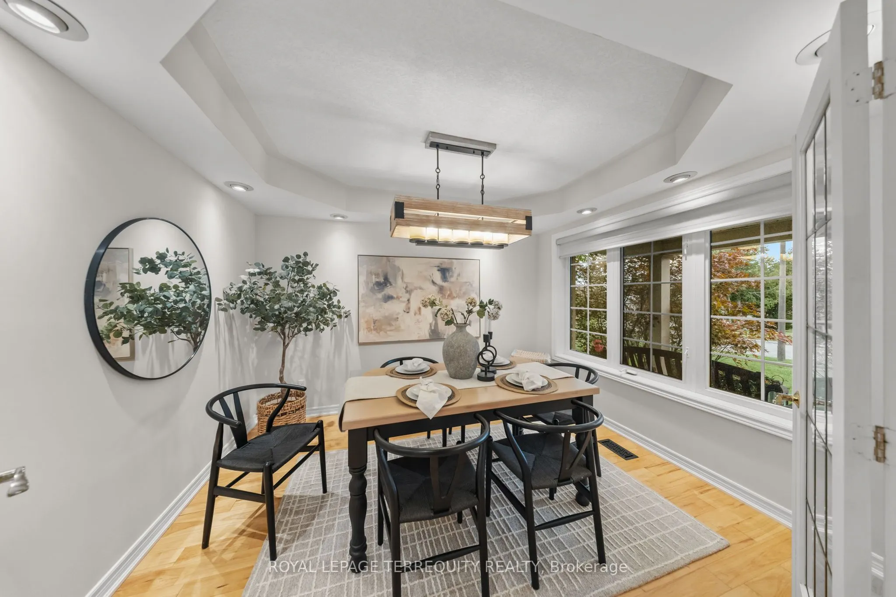
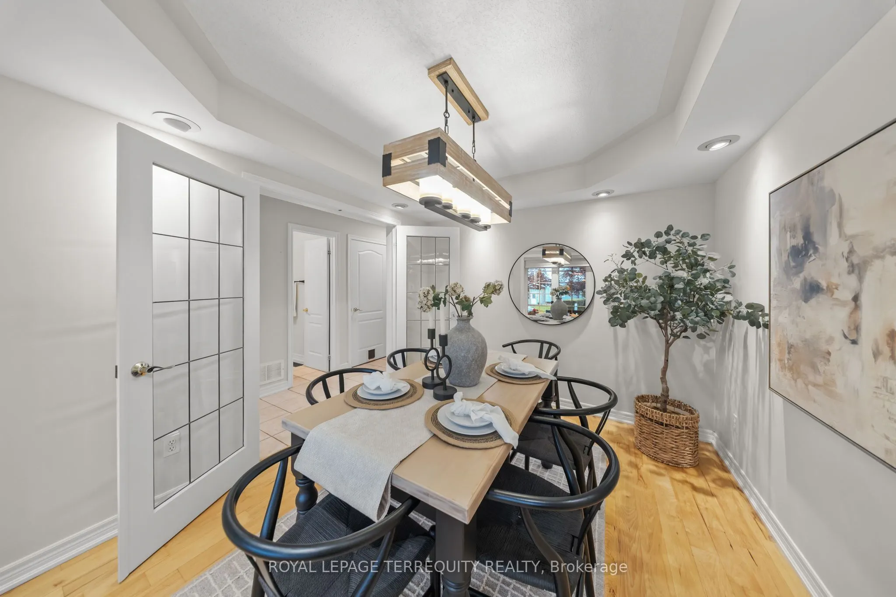
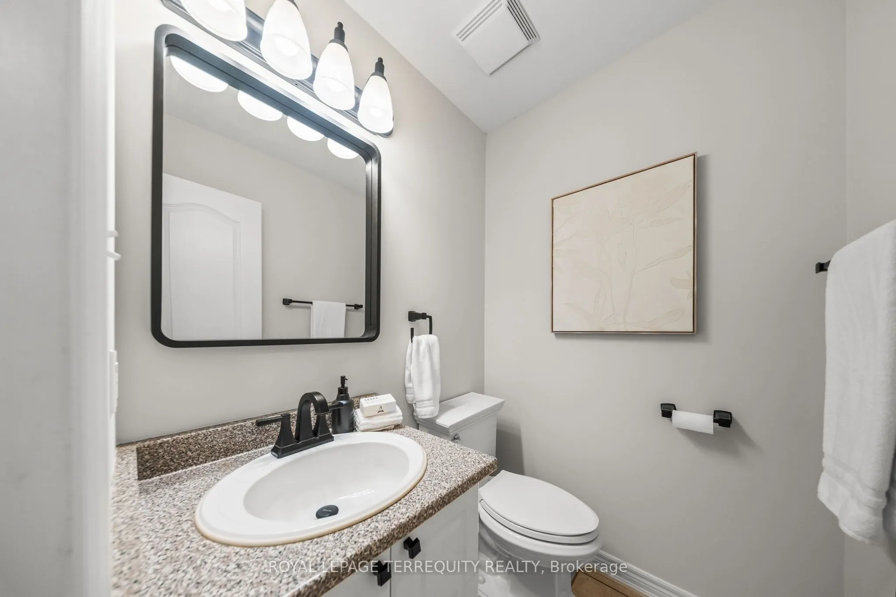
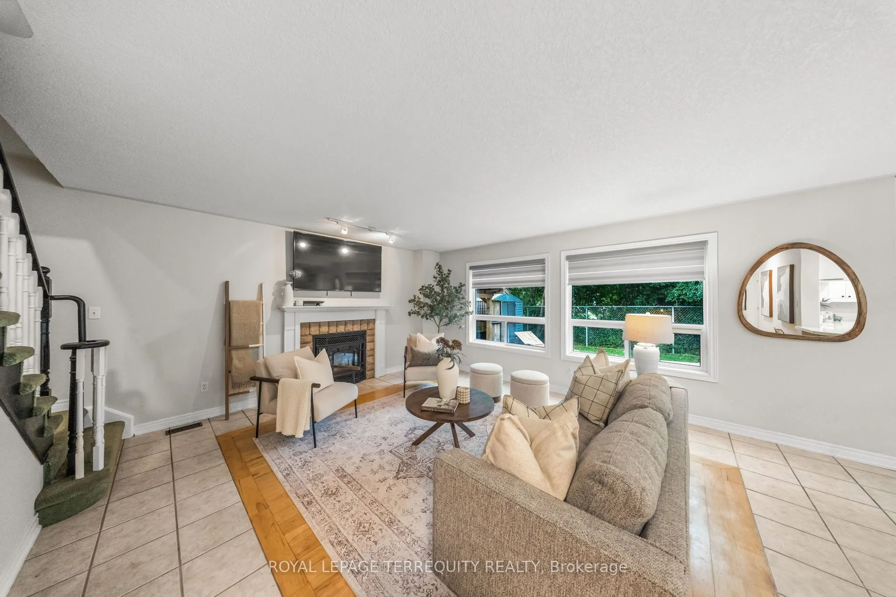
From the moment you walk in, this beautiful detached home feels bright, welcoming, and full of space. Finished from top to bottom, with three bedrooms plus a sun-filled den/office, four bathrooms and a backyard that backs directly onto the park, this is a home that's been truly loved and cared for by the same owners for over 23 years. The main floor is filled with natural light and offers a layout that works just as well for everyday life as it does for entertaining. It has a beautiful dining room with coffered ceilings, updated kitchen features quartz countertops, a center island, ample cupboard and counter space, and overlooks the open-concept living room. Step outside to your private backyard and deck from the kitchen, where you can unwind in the hot tub, have a BBQ (gas hookup) with the park as your backdrop. Upstairs, the primary bedroom feels like a retreat of its own, with a gas fireplace, massive walk-in closet, and a spacious five-piece ensuite. Two additional generously sized bedrooms offer large windows and plenty of closet space, including one with both a walk-in, a double closet, and extra storage. The space doesn't stop there. The fully finished basement was made for entertaining, with a large rec and living area, pool table area, a dry bar, an additional bathroom, laundry, and endless versatility. Beyond the home itself, there's something special about this neighbourhood, where a true sense of community has grown over the years. With the park in your backyard and schools, shopping, everyday amenities, and highway access nearby, you get the space, the convenience, and the location to match. This is the kind of home where memories were made over the years and one that's ready for its next chapter.

Property Details

Full Property Details

Interior

Bedrooms
3
Bedrooms Plus
1
Total Bedrooms
4
Washrooms
4
Square Footage
1500-2000 sqft
Basement
Finished
Heating Source
Gas
Heating Fuel
Forced Air
Air Conditioning
Central Air
Family Room
No
Kitchens
1
Total Kitchens
1
Fireplace Features
Yes

Exterior

Depth
100.34
Front
63.39
Driveway
Private Double
Lot Size
63 x 100.34 ft
Pool
None
Parking Spaces
6
Total Parking Spaces
8.00
Parking Description
Attached
Garage Spaces
2

Building Description

Style
2-Storey
Home Type
House
Subtype
Detached
Property Orientation
East
Exterior Finish
Brick,Vinyl Siding
Sewers
Sewer
Water Supply
Municipal
Possession Date
No Data

Community

Community
Donevan

Taxes & Fees

Taxes
$6,520.32 /yr
Tax Year
2026
Occupancy
Owner

Other

Virtual Tour Link

Room Types

Room Dimensions Area Description
Bedroom 2 16.17 x 9.12 147.47 sqft Broadloom, Double Closet, Large Window
Bedroom 3 10.04 x 10.89 109.34 sqft Broadloom, Closet, Window
Dining Room 10.04 x 10.99 110.34 sqft Hardwood Floor, Coffered Ceiling(s), French Doors
Kitchen 11.78 x 12.53 147.6 sqft Eat-in Kitchen, Backsplash, W/O To Yard
Living Room 18.57 x 15.03 279.11 sqft Hardwood Floor, Open Concept, Large Window
Office 9.09 x 7.51 68.27 sqft Hardwood Floor, Large Window, Open Concept
Primary Bedroom 14.47 x 15.06 217.92 sqft Broadloom, 5 Pc Ensuite, Walk-In Closet(s)
Recreation 30.38 x 21.39 649.83 sqft Laminate, Pot Lights, Dry Bar
Prasath Selvarajah
Prasath Selvarajah
HOUSESIGMA INC.
Listed by BRANDON SINGH, Broker
35 days on site
Listing Broker
ROYAL LEPAGE TERREQUITY REALTY
Courtesy
ROYAL LEPAGE TERREQUITY REALTY
Listed Date
10/16/2026

Courtesy of PropTx MLS® / ROYAL LEPAGE TERREQUITY REALTY

Similar homes for sale in Oshawa

Explore Oshawa

Copyright 2026 All rights reserved. PropTx MLS® assumes no responsibility for the accuracy of any information shown. The information provided herein must only be used by consumers that have a bona fide interest in the purchase, sale or lease of real estate and may not be used for any commercial purpose or any other purpose.
Powered by AgentLocator






