
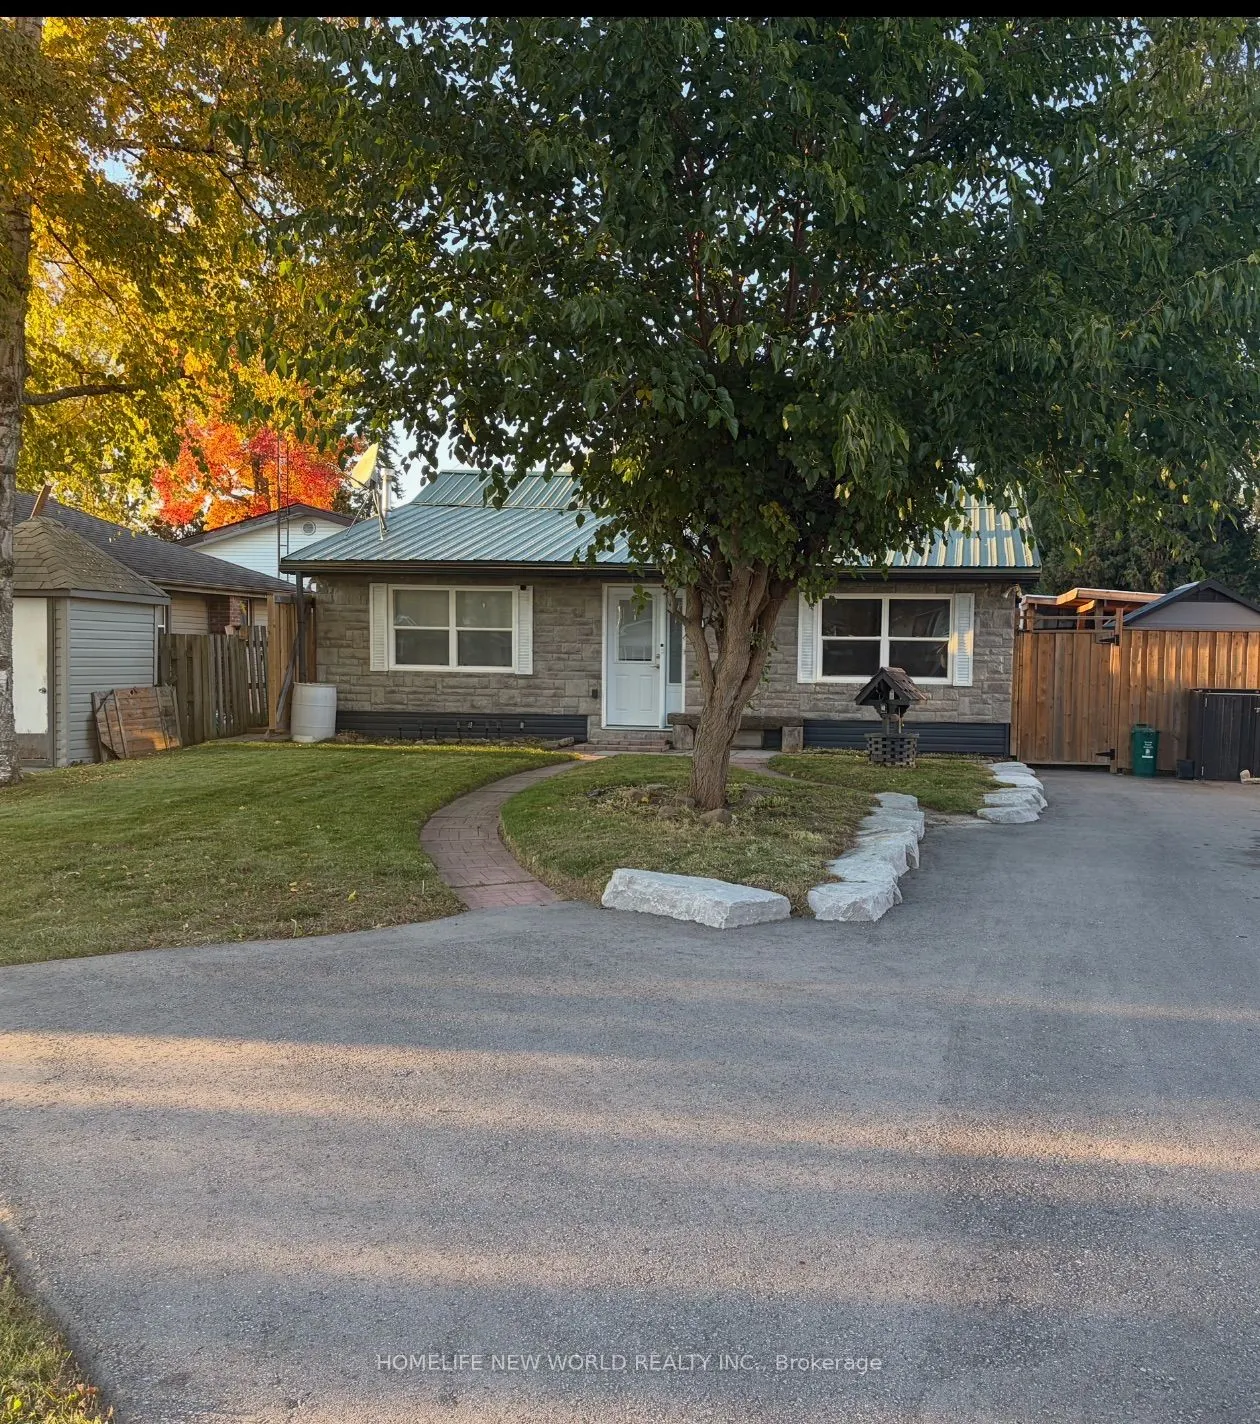
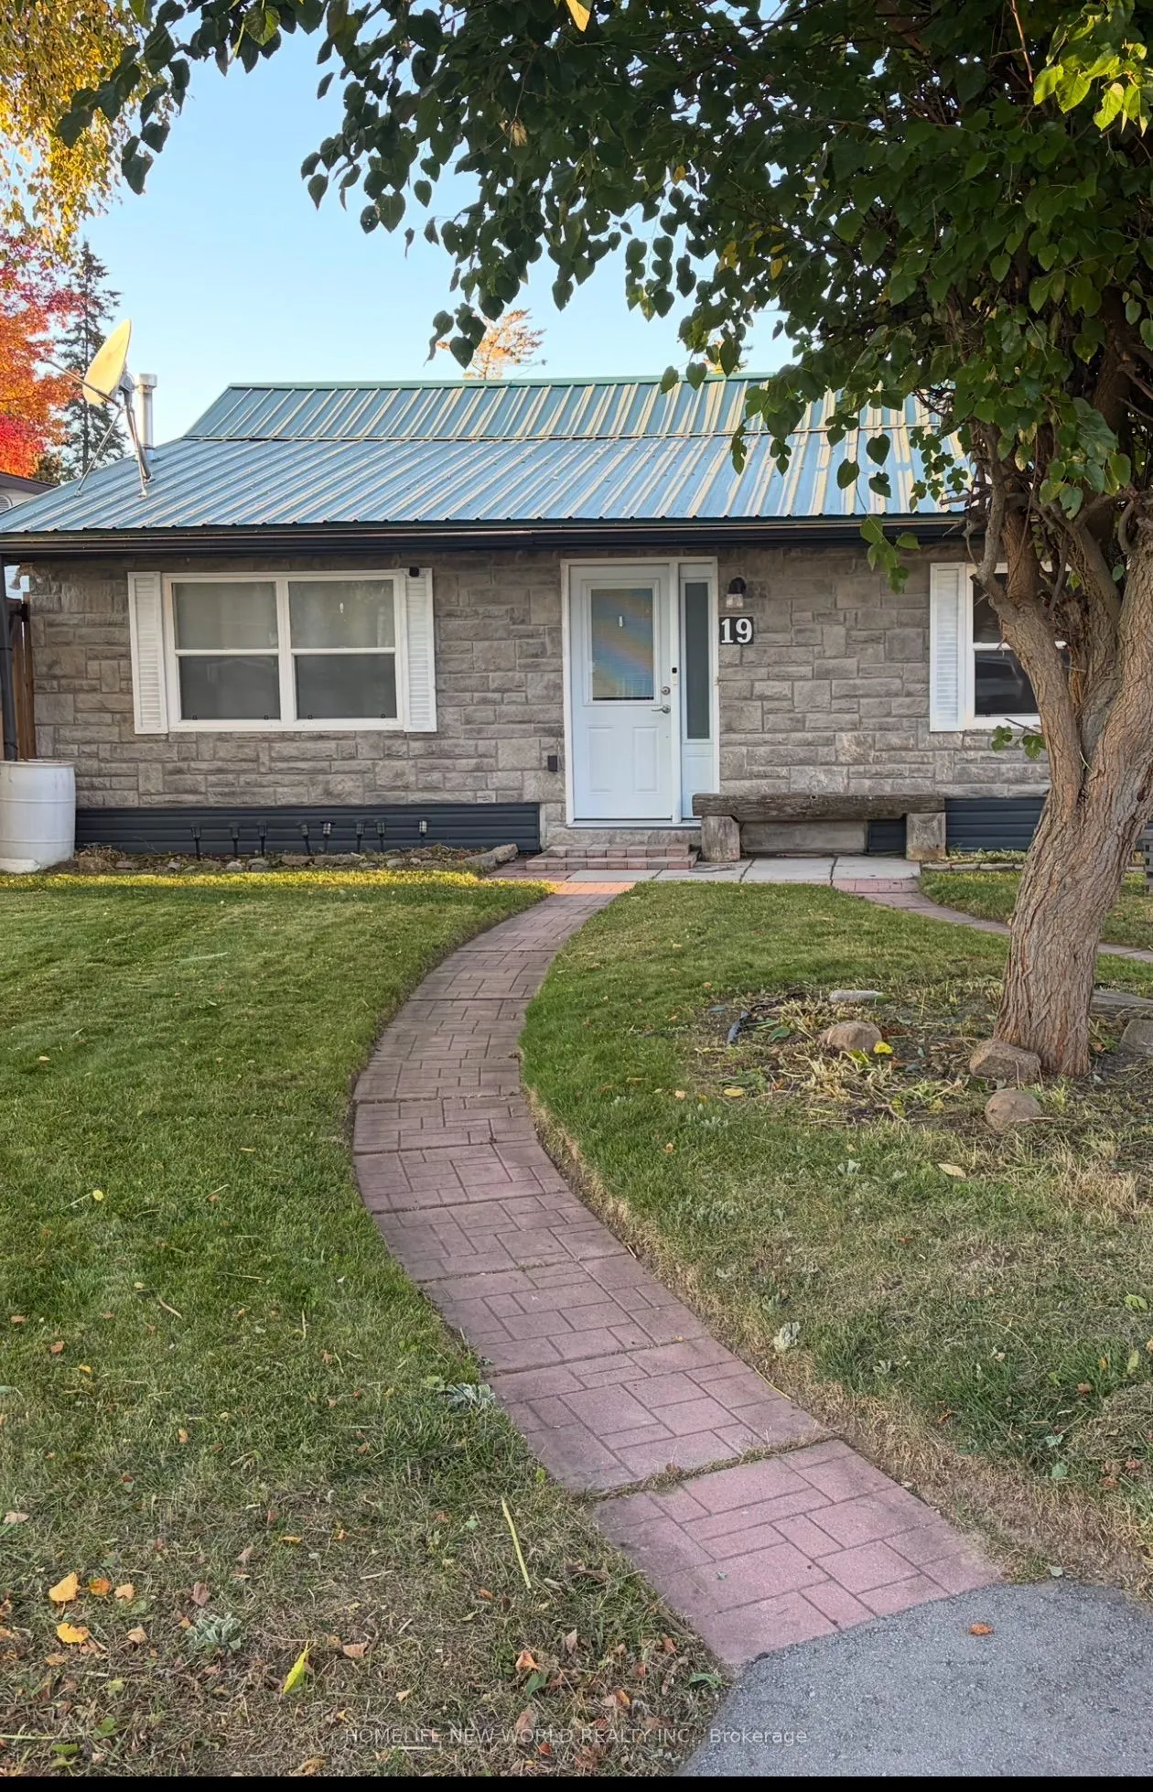
19 Cedar Grove Drive, Scugog
1 / 17
For Sale
$574,900
3 bd · 2 ba · 1,100–1,500 sq ft

19 Cedar Grove Drive, Scugog L0B 1E0

MLS®# E14085468

Est. mortgage
$2,181/mo
Property taxes $3,087.53/yr

About This Home

Property Type
House, Detached, Bungalow
Parking
None 0 garage, 4 parking
MLS #
E14085468
Size
1100-1500 sqft
Basement
Finished
Listed on
2026-10-16
Lot size
50 x 108.38
Tax
$3,087.53 /yr
Days on Market
35
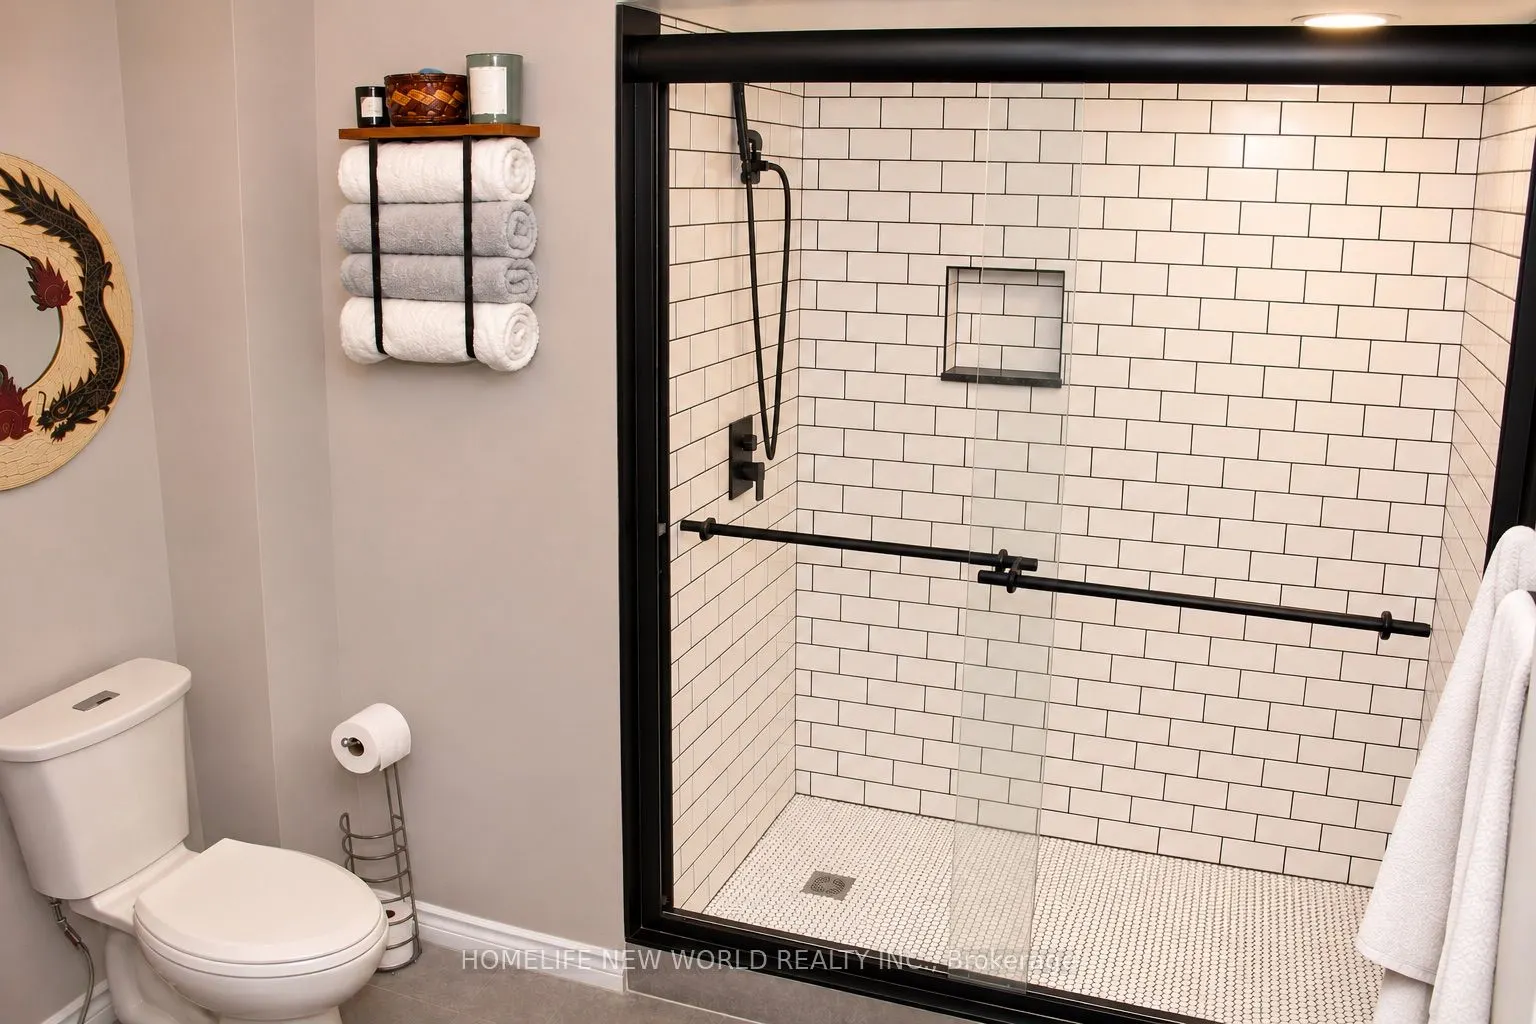
Great Retirement Or Starter Home In Lakeside Community Just 10 Minutes East Of Port Perry. This Bright Home Offers Ample Living Area With A Large Central Room Suitable For Combination Family Room/Dining Room with Upgraded Bathrooms. Enjoy Meals In The Breakfast Nook Overlooking Your Lovely Salt Water In-Ground Pool with Pool Heater and Hot Tub! Private Rear Yard Ideal For Entertaining Complete With A Custom Deck! Gas Barbeque Outlet, 5 Newer Windows, Newer Insulation in Attic, Upgraded Plumbing and Heating. Renovated Basement With Media Theater Room. Newer Driveway Strolling Distance To The Play Ground & Skate Board Park, Town Pier, Marina (& Sailing School) And A Waterfront Park At The End Of Cedar Grove Dr. Large Convenience Store. School Bus Stop Close By For Blackstock P.S. & Port Perry High School, Or Separate Schools. 30 Minutes To Oshawa Or Bowmanville. 35 Minutes To Peterborough & 20 Minutes To Lindsay.

Property Details

Full Property Details

Interior

Bedrooms
3
Total Bedrooms
3
Washrooms
2
Square Footage
1100-1500 sqft
Basement
Finished
Heating Source
Gas
Heating Fuel
Heat Pump
Air Conditioning
Wall Unit(s)
Family Room
Yes
Kitchens
1
Total Kitchens
1
Fireplace Features
Yes

Exterior

Depth
108.38
Front
50.02
Lot Size
50 x 108.38 ft
Pool
Inground
Parking Spaces
4
Total Parking Spaces
4.00
Parking Description
None
Garage Spaces
0

Building Description

Style
Bungalow
Home Type
House
Subtype
Detached
Property Orientation
North
Exterior Finish
Vinyl Siding
Sewers
Holding Tank
Water Supply
Well
Possession Date
12/4/2026

Community

Community
Rural Scugog

Taxes & Fees

Taxes
$3,087.53 /yr
Tax Year
2025
Occupancy
Owner

Room Types

Room Dimensions Area Description
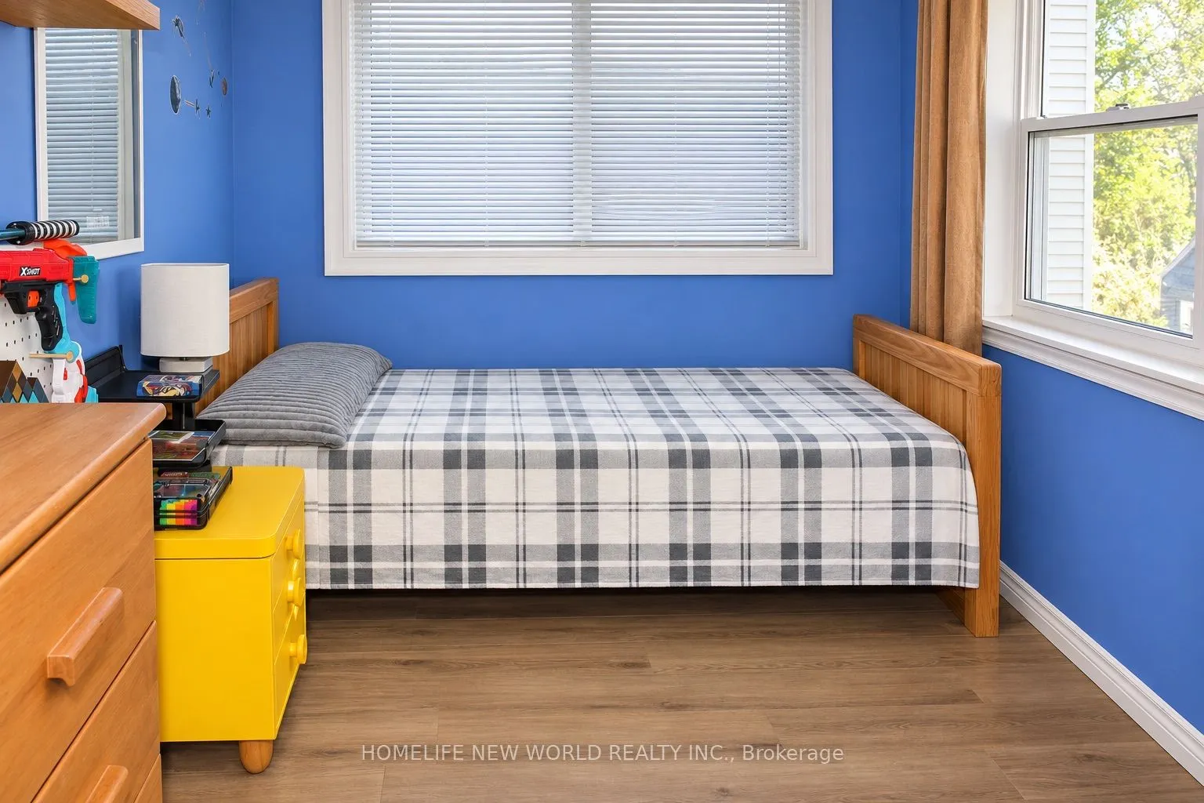
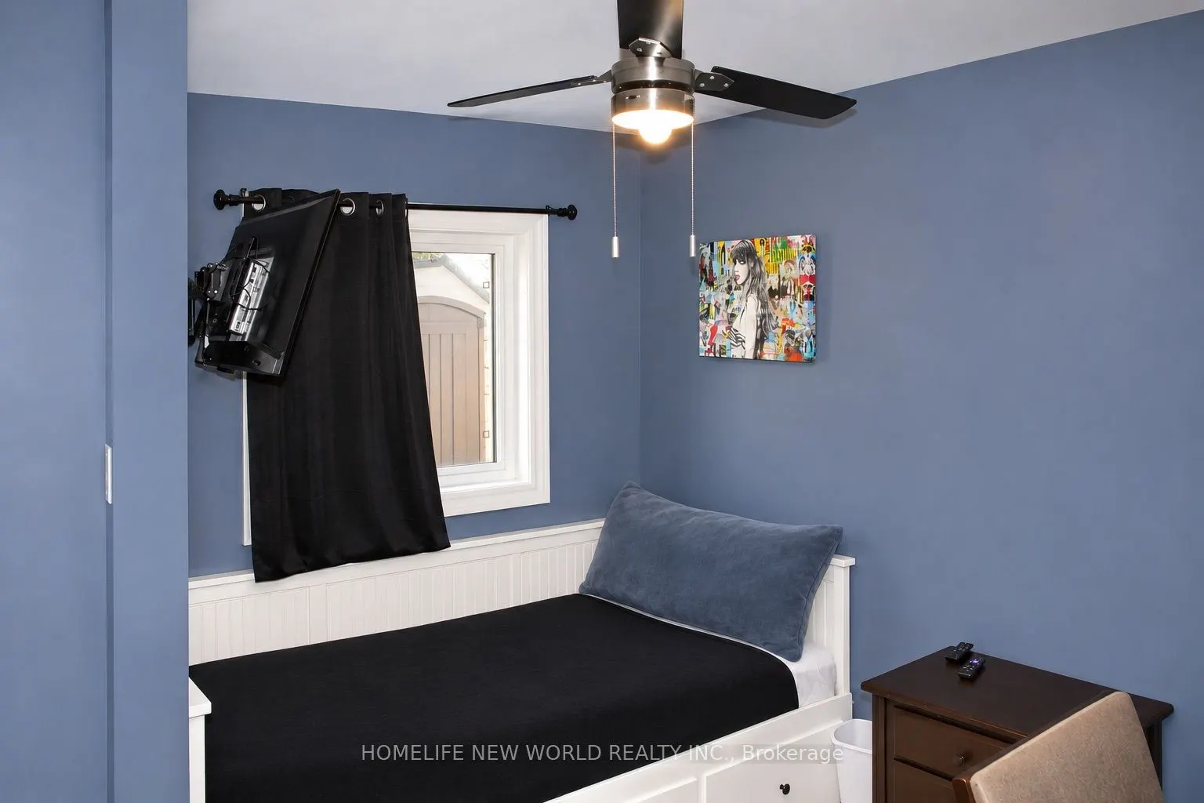
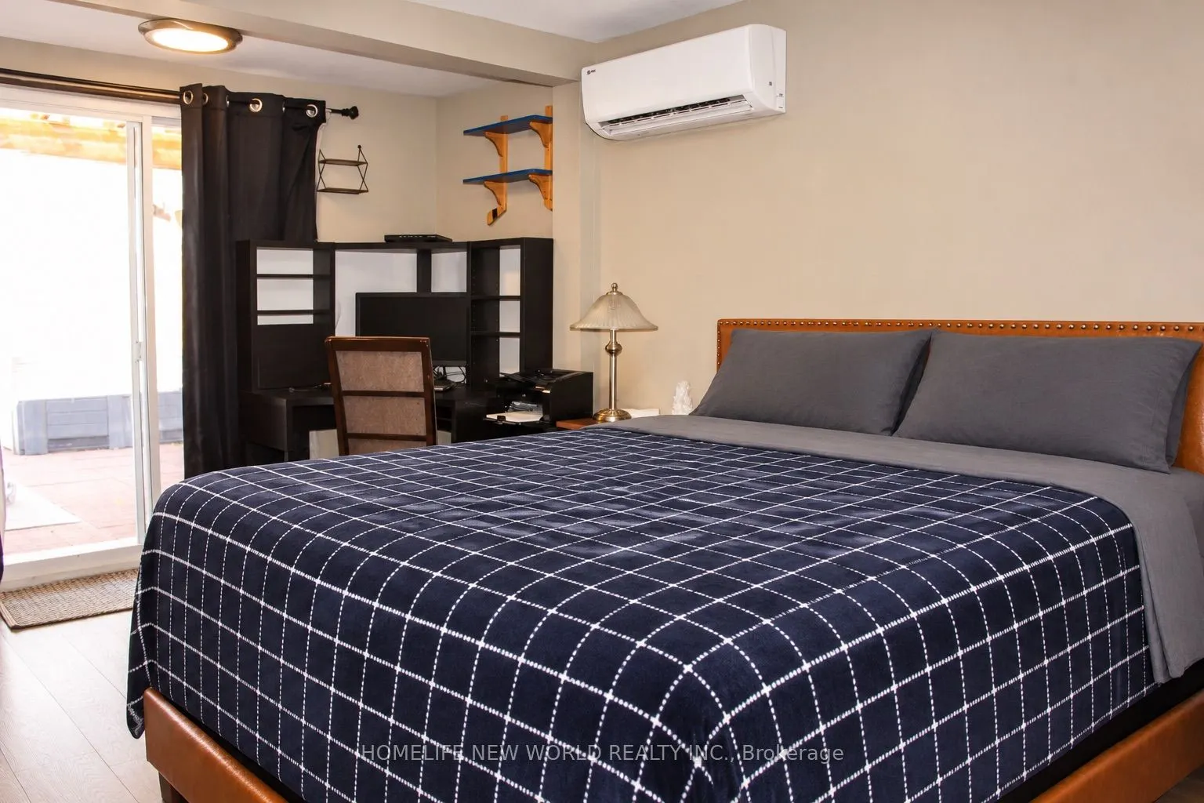
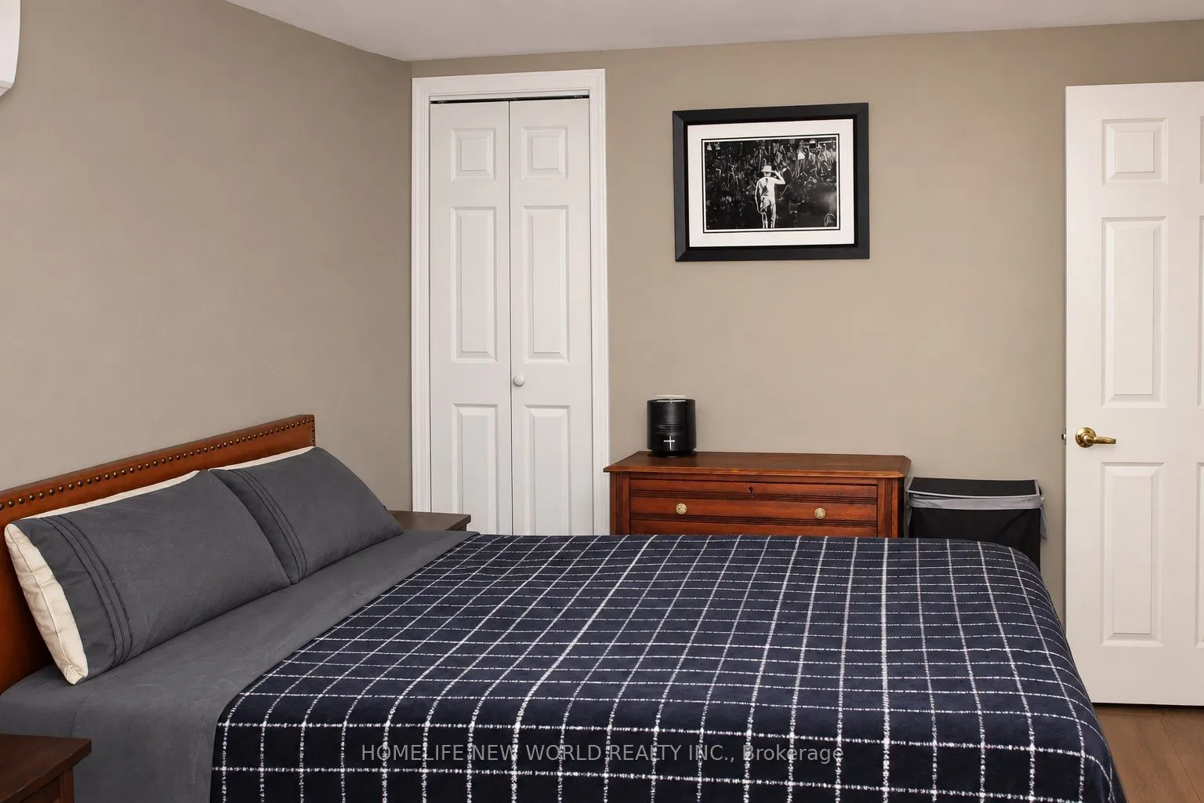
Bedroom 2 8.83 x 9.81 86.62 sqft Laminate, Window, Closet
Bedroom 3 7.38 x 9.81 72.4 sqft Laminate, Window, Closet
Breakfast 11.58 x 8.43 97.62 sqft Laminate, Combined w/Kitchen, 2 Pc Bath
Family Room 13.32 x 12.57 167.43 sqft Laminate, Window
Kitchen 12.24 x 7.38 90.33 sqft Laminate, Combined w/Br
Laundry 7.45 x 4.76 35.46 sqft -
Living Room 12.83 x 7.35 94.3 sqft Laminate
Primary Bedroom 15.49 x 9.55 147.93 sqft Laminate, Walk-Out, Closet
Prasath Selvarajah
Prasath Selvarajah
HOUSESIGMA INC.
Listed by GEORGE WILLIAM GRUBER, Salesperson
35 days on site
Listing Broker
HOMELIFE NEW WORLD REALTY INC.
Courtesy
HOMELIFE NEW WORLD REALTY INC.
Listed Date
10/16/2026

Courtesy of PropTx MLS® / HOMELIFE NEW WORLD REALTY INC.

Similar homes for sale in Scugog

Explore Scugog

Copyright 2026 All rights reserved. PropTx MLS® assumes no responsibility for the accuracy of any information shown. The information provided herein must only be used by consumers that have a bona fide interest in the purchase, sale or lease of real estate and may not be used for any commercial purpose or any other purpose.
Powered by AgentLocator






