
102 Percy Crescent, Scugog
1 / 50
For Sale
$1,390,000
5+1 bd · 4 ba · 2,500–3,000 sq ft

102 Percy Crescent, Scugog L9L 1B4

MLS®# E14085124

Est. mortgage
$5,273/mo
Property taxes $5,987/yr

About This Home

Property Type
House, Detached, 2 1/2 Storey
Parking
None 0 garage, 9 parking
MLS #
E14085124
Size
2500-3000 sqft
Basement
Finished with Walk-Out
Listed on
2026-10-16
Lot size
35 x 170.0
Tax
$5,987 /yr
Days on Market
35
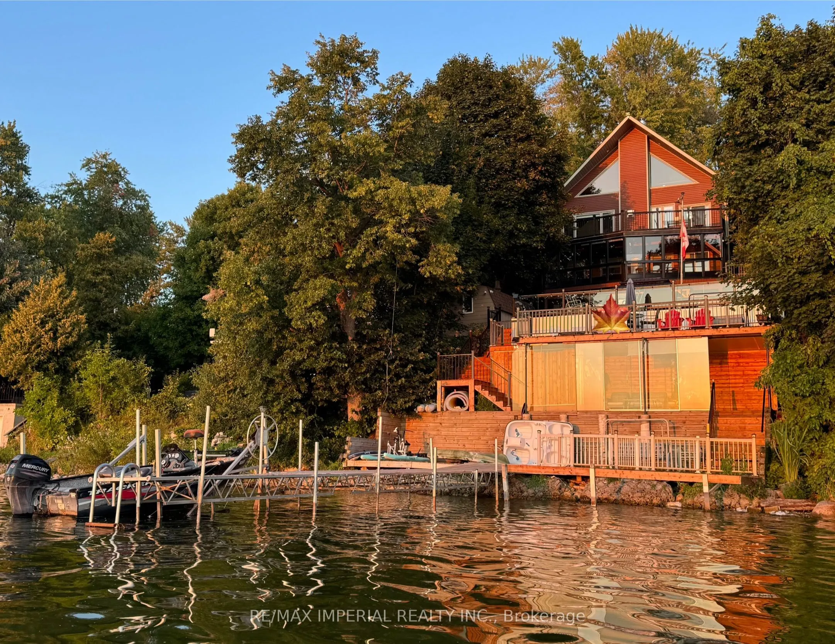
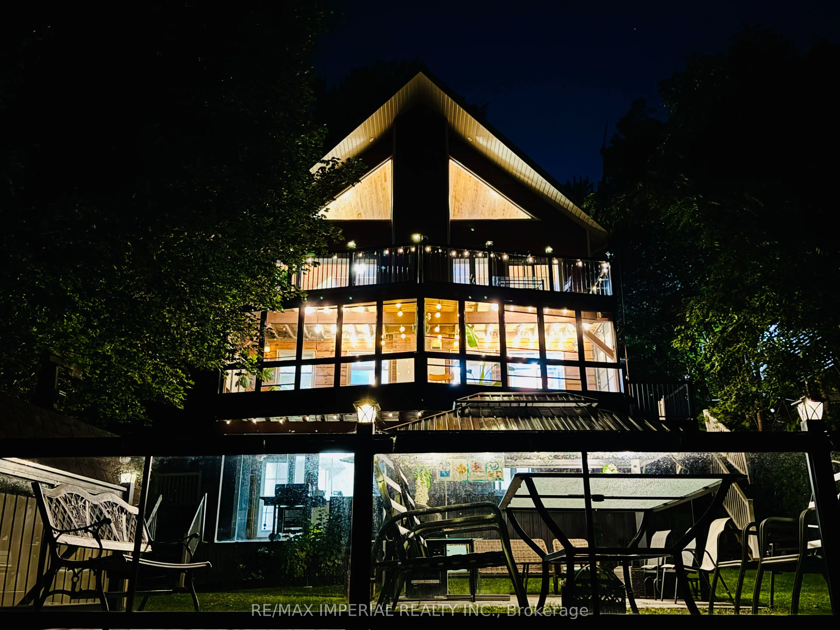
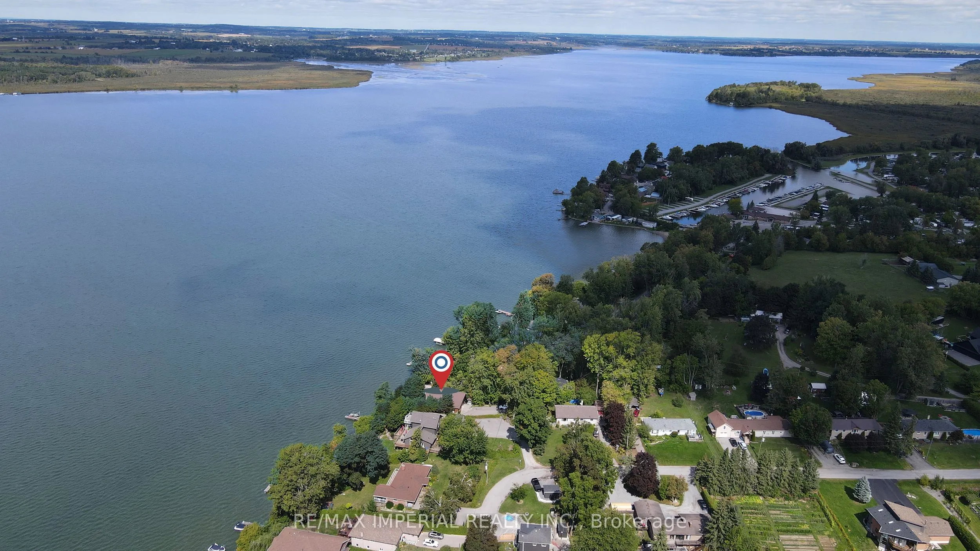
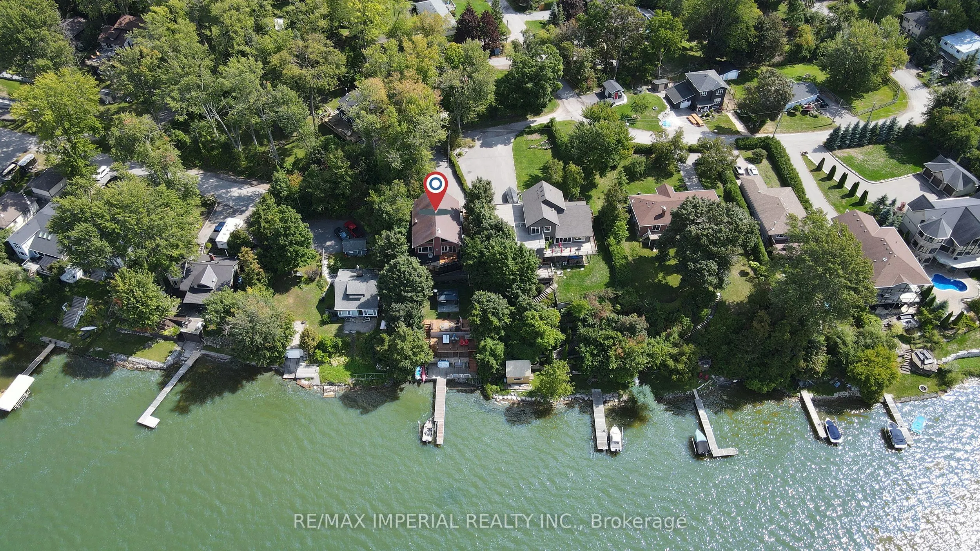
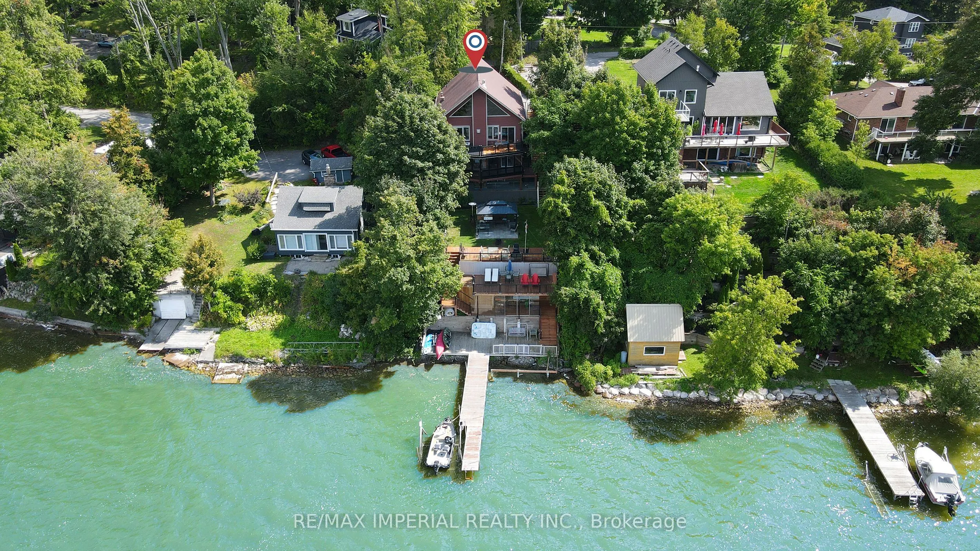
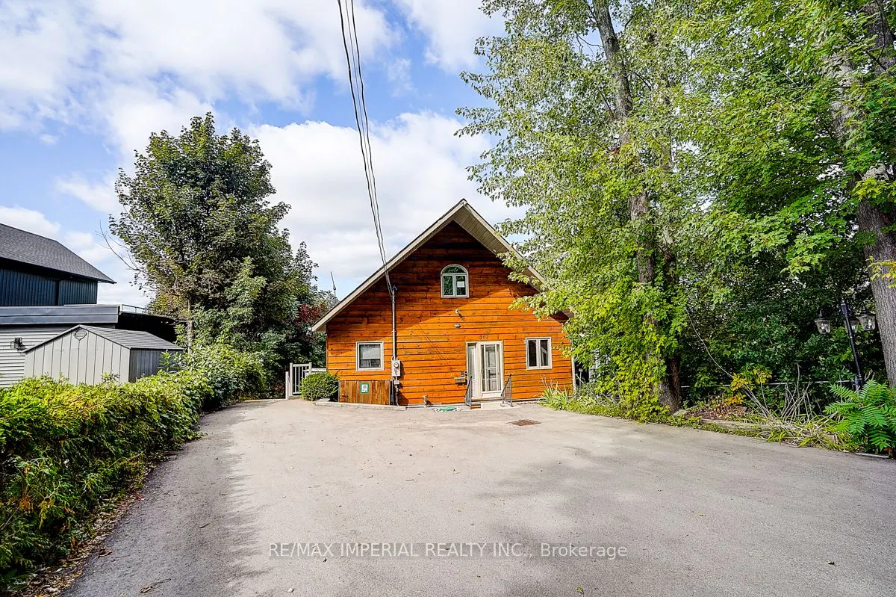
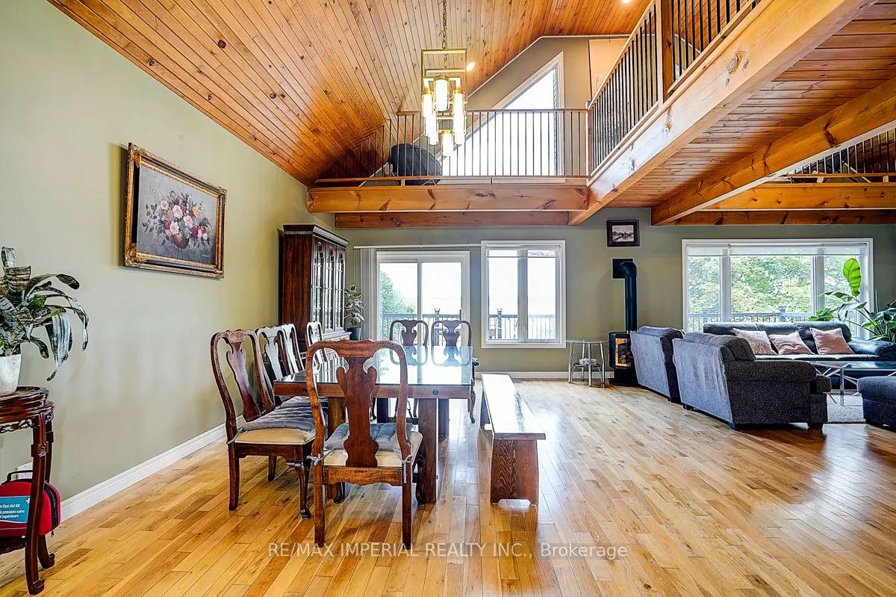
One-of-a-kind chalet-style waterfront home on Lake Scugog! Great for Airbnb with 6 bedrooms! Premium swimmable hard-sand shoreline with breathtaking sunsets & direct access to the Trent-Severn Waterway. Year-round fun fishing, paddle boarding, swimming & snowmobiling! Quality craftsmanship throughout: vaulted ceilings, exposed beams, hardwood floors & open-concept main level. Family room & dining room feature soaring 18-ft ceilings with walk-out to lakeview deck. Newly completed 4-level decks lead from the backyard down to the private dockperfect for BBQs, entertaining, exercise or relaxing at sunset. Main floor includes a convenient bedroom. Loft rec room w/catwalk captures panoramic views. Lower level offers a gas fireplace, sunroom walk-out, primary w/heated ensuite, 3 more bedrooms & 6-pc bath. Finished 340 sq ft walkout basement with 6th bedroom & sep entrance. Additional features: Drilled Well (2022), Natural Gas on street & Fibre Optic Internet. A rare lakeside retreat!

Property Details

Full Property Details

Interior

Bedrooms
5
Bedrooms Plus
1
Total Bedrooms
6
Washrooms
4
Square Footage
2500-3000 sqft
Basement
Finished with Walk-Out
Heating Source
Oil
Heating Fuel
Forced Air
Air Conditioning
Central Air
Family Room
Yes
Kitchens
1
Total Kitchens
1
Fireplace Features
Yes

Exterior

Depth
170.0
Front
34.6
Driveway
Private
Lot Size
35 x 170.0 ft
Pool
None
Waterfront
Direct,WaterfrontCommunity
Parking Spaces
9
Total Parking Spaces
9.00
Parking Description
None
Garage Spaces
0

Building Description

Style
2 1/2 Storey
Home Type
House
Subtype
Detached
Property Orientation
West
Exterior Finish
Vinyl Siding,Wood
Sewers
Septic
Water Supply
Well
Possession Date
No Data

Community

Community
Rural Scugog

Taxes & Fees

Taxes
$5,987 /yr
Tax Year
2025
Occupancy
Vacant

Other

Virtual Tour Link

Room Types

Room Dimensions Area Description
Bedroom 10.17 x 9.68 98.45 sqft West View, Overlook Water, Closet
Bedroom 2 13.32 x 12.24 163.04 sqft Hardwood Floor, 2 Pc Ensuite, Closet
Bedroom 3 11.58 x 9.42 109.08 sqft Hardwood Floor, Overlook Water, 3 Pc Ensuite
Bedroom 4 8.5 x 7.58 64.43 sqft Hardwood Floor, Window
Bedroom 5 9.19 x 7.41 68.1 sqft W/O To Sunroom, Overlook Water, Hardwood Floor
Dining Room 18.34 x 12.24 224.48 sqft Open Concept, Overlook Water, W/O To Deck
Family Room 16.99 x 14.07 239.05 sqft West View, Gas Fireplace, Overlook Water
Kitchen 21.29 x 12.24 260.59 sqft Open Concept, Eat-in Kitchen, Pantry
Living Room 11.52 x 17.91 206.32 sqft W/O To Sunroom, Overlooks Backyard, Fireplace
Primary Bedroom 14.24 x 10.93 155.64 sqft Hardwood Floor, 3 Pc Ensuite, Double Closet
Recreation 39.99 x 24.74 989.35 sqft West View, Vaulted Ceiling(s), Overlook Water
Sunroom 29.59 x 10.01 296.2 sqft West View, Overlook Water
Prasath Selvarajah
Prasath Selvarajah
HOUSESIGMA INC.
35 days on site
Listing Broker
RE/MAX IMPERIAL REALTY INC.
Courtesy
RE/MAX IMPERIAL REALTY INC.
Listed Date
10/16/2026

Courtesy of PropTx MLS® / RE/MAX IMPERIAL REALTY INC.

Similar homes for sale in Scugog

Explore Scugog

Copyright 2026 All rights reserved. PropTx MLS® assumes no responsibility for the accuracy of any information shown. The information provided herein must only be used by consumers that have a bona fide interest in the purchase, sale or lease of real estate and may not be used for any commercial purpose or any other purpose.
Powered by AgentLocator






