2 Upper Paradise Way, Whitby
1 / 46
For Sale
$999,990
4 bd · 3 ba · 2,500–3,000 sq ft

2 Upper Paradise Way, Whitby L1P 0S2

MLS®# E14084934

Est. mortgage
$3,794/mo

About This Home

Property Type
Townhome, Att/Row/Townhouse, 3-Storey
Parking
Built-In 2 garage, 4 parking
MLS #
E14084934
Size
2500-3000 sqft
Basement
None
Listed on
2026-10-15
Lot size
33 x 72.6
Days on Market
36
Approximate Age
New
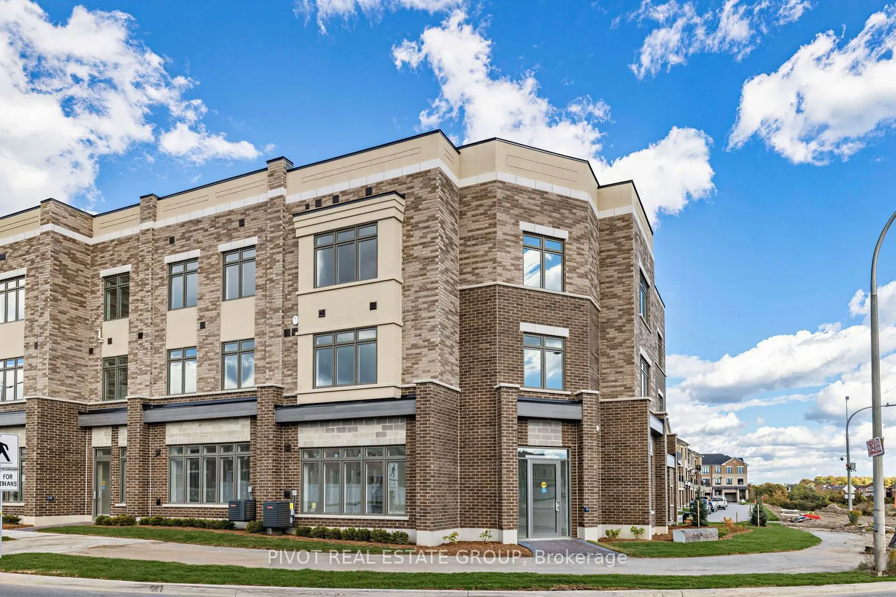
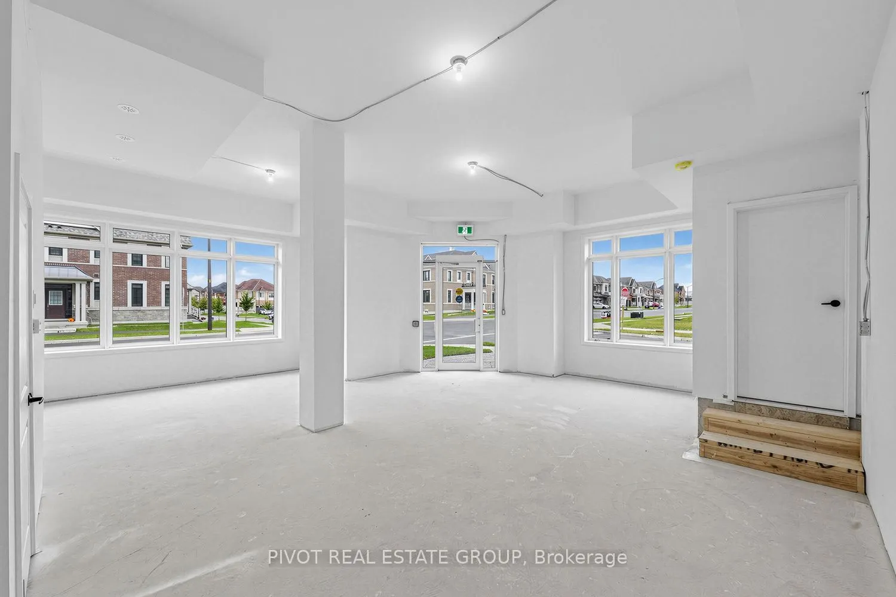
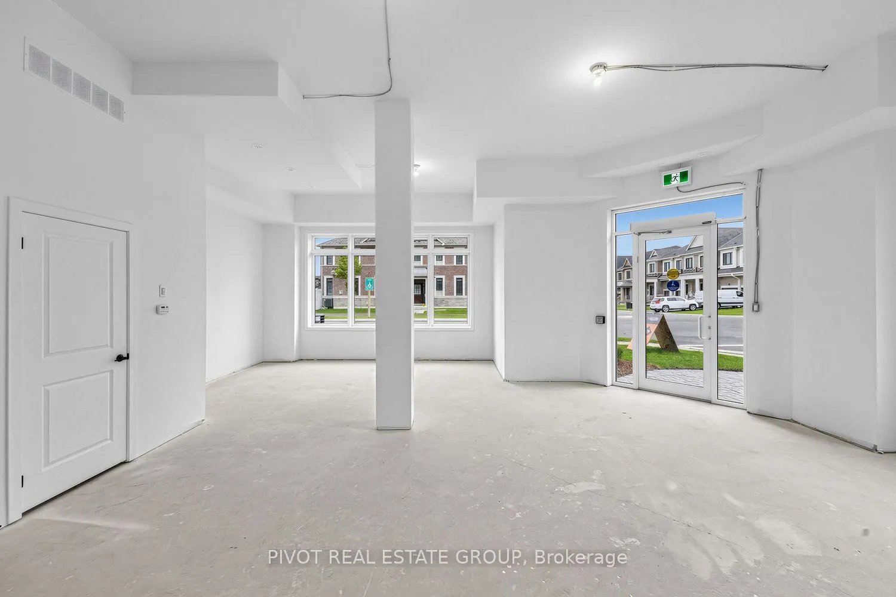
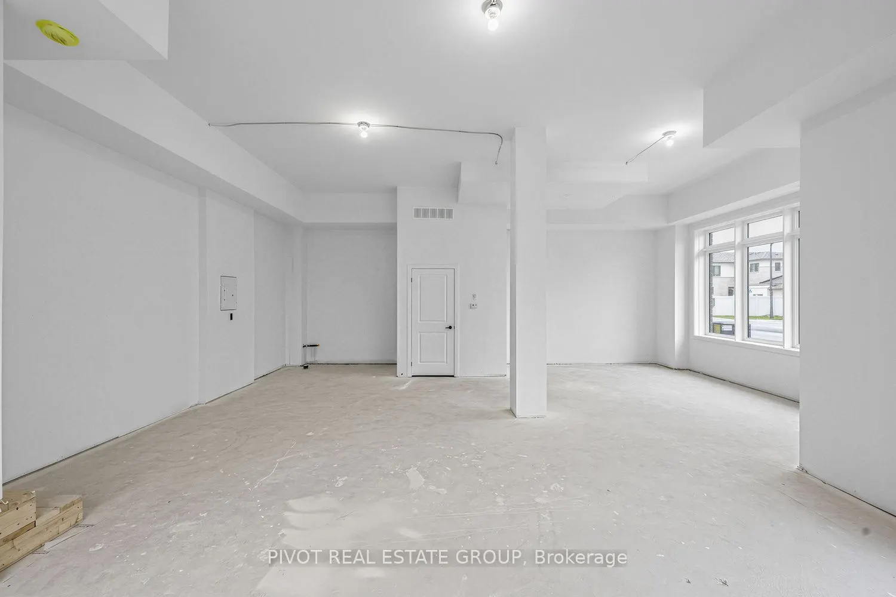
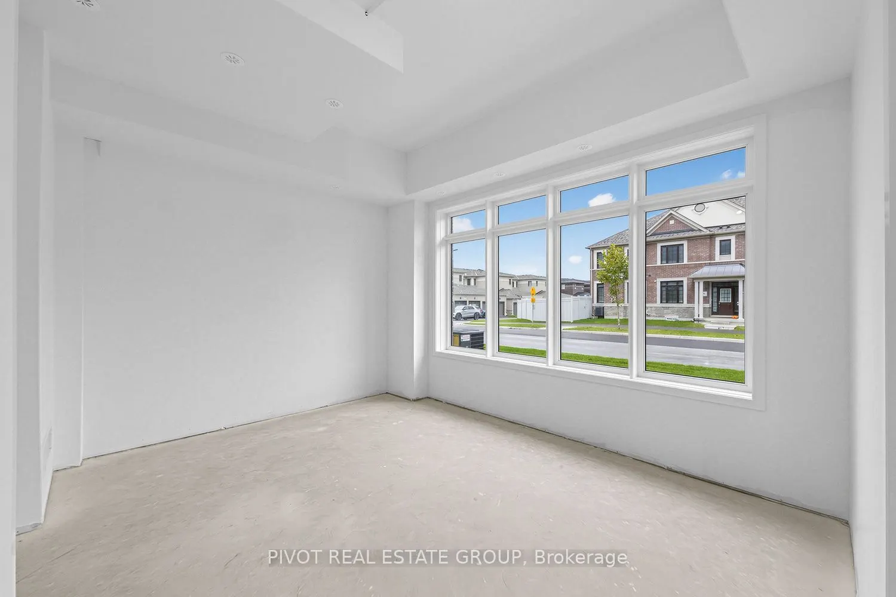
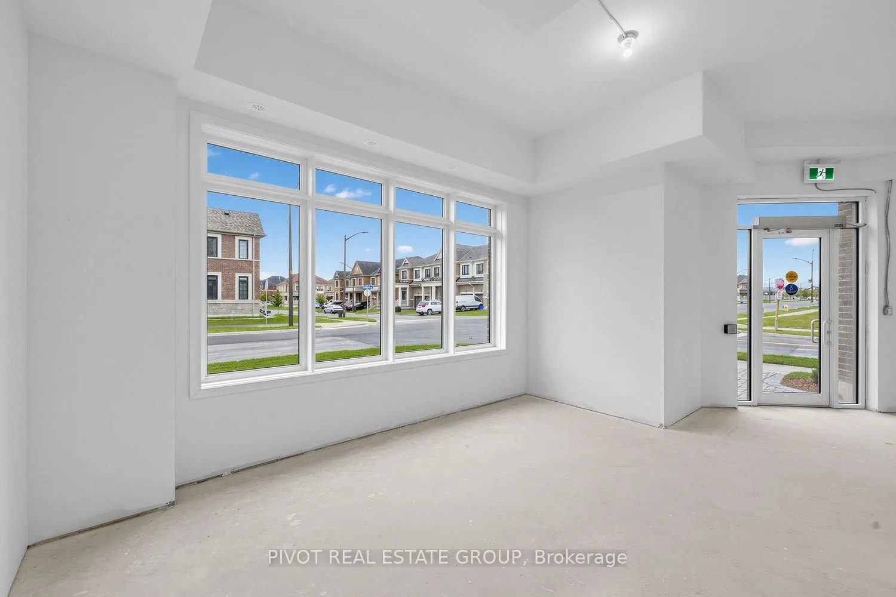
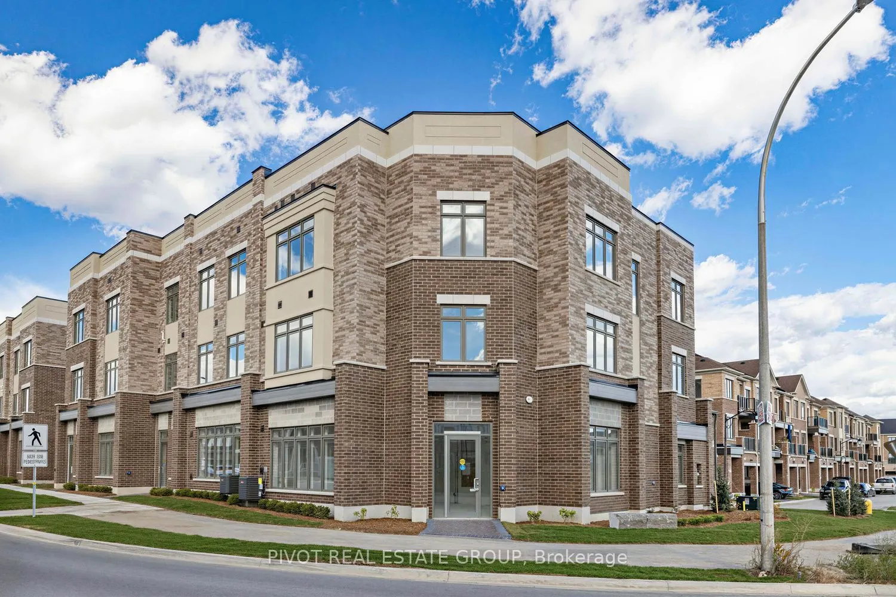
Discover this rare find spacious Corner unit live/work freehold built by Paradise Developments, perfectly positioned at the prime corner of Coronation Rd. and McGowan Dr. within a thoroughly planned community of Whitby Meadows Newtowns. The Victoria model offers generous total area of over 3,535 Sq.Ft., including 760 Sq.Ft of commercial space with 11'ceiling and 4 generous bedrooms home (9' ceilings on both main and third levels). Feel welcome and relax in the main living area which features an open-concept main level boasts elegant neutral finishes, upgraded tiles and hardwood flooring, upgraded kitchen with large centre island, extended upper cabinetry, quart countertops and backsplash. Abundant windows and doors. Great room equipped with charming electric fireplace and access to a huge outdoor terrace flooding the space with natural lighting. Primary bedroom features luxurious ensuite with frameless glass shower, double sink and a walk-in closet and access to a private oversized balcony. Commercial space is equipped with a 2-piece rough- in and space ready for handicap-accessible washroom, ensuring compliance with accessibility standards. The non-residential Commercial space of the dwelling can be used for many permitted-use including: offices, personal services establishment, retails, studio, food, catering services and many more (please see full list of use in attachment). This townhouse seamlessly blends comfort and functionality, making it an ideal choice for modern living. Welcome to Paradise homes!

Property Details

Full Property Details

Interior

Bedrooms
4
Total Bedrooms
4
Washrooms
3
Square Footage
2500-3000 sqft
Basement
None
Heating Source
Gas
Heating Fuel
Forced Air
Air Conditioning
Central Air
Family Room
Yes
Kitchens
1
Total Kitchens
1
Fireplace Features
Yes

Exterior

Depth
72.6
Front
33.0
Driveway
Private Double
Lot Size
33 x 72.6 ft
Pool
None
Parking Spaces
4
Total Parking Spaces
4.00
Parking Description
Built-In
Garage Spaces
2

Building Description

Style
3-Storey
Home Type
Townhome
Subtype
Att/Row/Townhouse
Year Built
New
Property Orientation
West
Exterior Finish
Brick
Sewers
Sewer
Water Supply
Municipal
Possession Date
11/16/2026

Community

Community
Rural Whitby

Taxes & Fees

Tax Year
2026
Occupancy
Vacant
Prasath Selvarajah
Prasath Selvarajah
HOUSESIGMA INC.
35 days on site
Listing Broker
PIVOT REAL ESTATE GROUP
Courtesy
PIVOT REAL ESTATE GROUP
Listed Date
10/15/2026

Courtesy of PropTx MLS® / PIVOT REAL ESTATE GROUP

Similar homes for sale in Whitby

Explore Whitby

Copyright 2026 All rights reserved. PropTx MLS® assumes no responsibility for the accuracy of any information shown. The information provided herein must only be used by consumers that have a bona fide interest in the purchase, sale or lease of real estate and may not be used for any commercial purpose or any other purpose.
Powered by AgentLocator