
205 Dearborn Avenue, Oshawa
1 / 45
For Sale
$469,800
3 bd · 1 ba · 700–1,100 sq ft

205 Dearborn Avenue, Oshawa L1G 5Z3

MLS®# E14083276

Est. mortgage
$1,782/mo
Property taxes $3,780.82/yr

About This Home

Property Type
House, Detached, Bungalow
Parking
None 0 garage, 2 parking
MLS #
E14083276
Size
700-1100 sqft
Basement
Full,Partially Finished
Listed on
2026-10-15
Lot size
35 x 81.0
Tax
$3,780.82 /yr
Days on Market
36
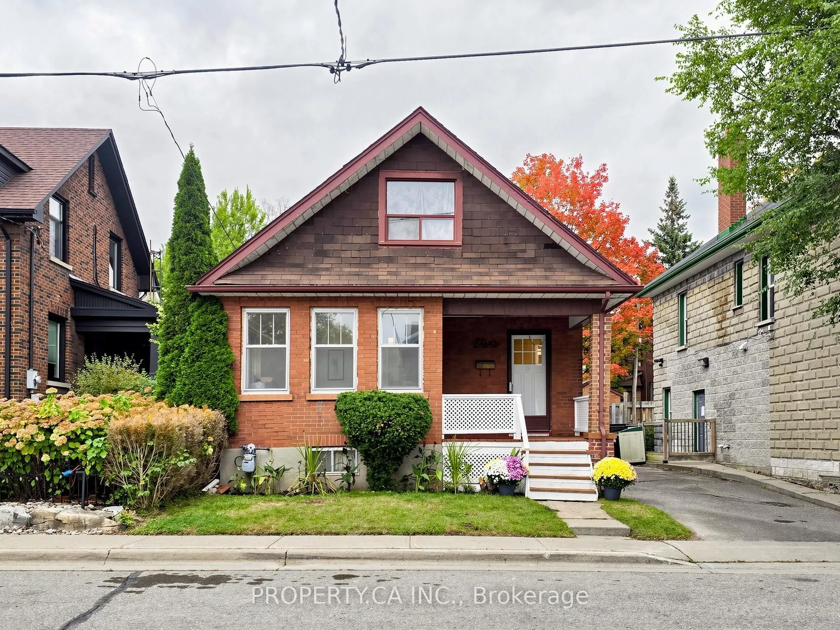
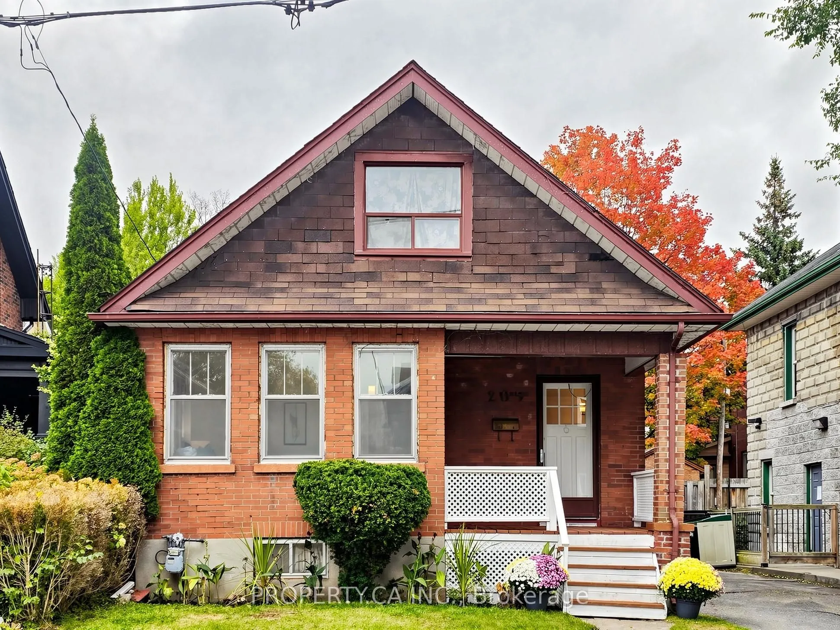
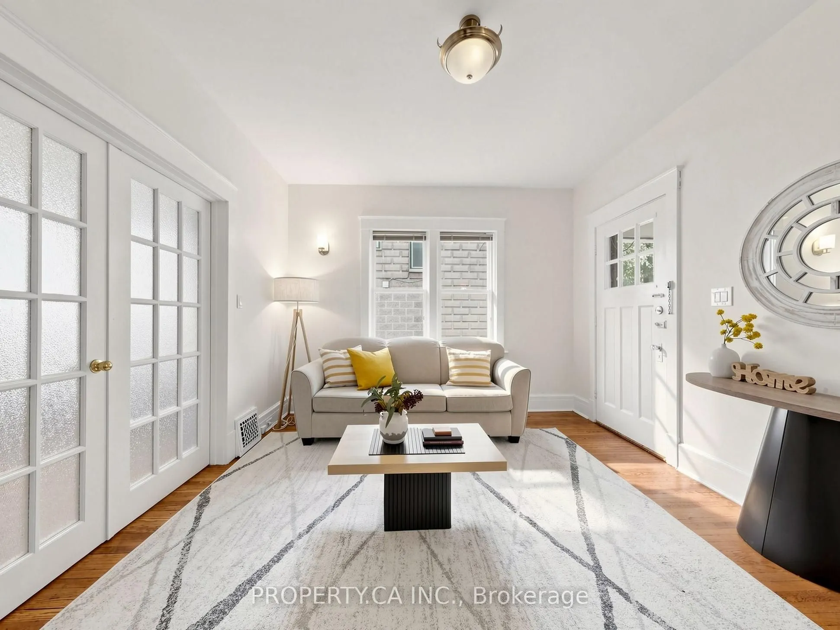
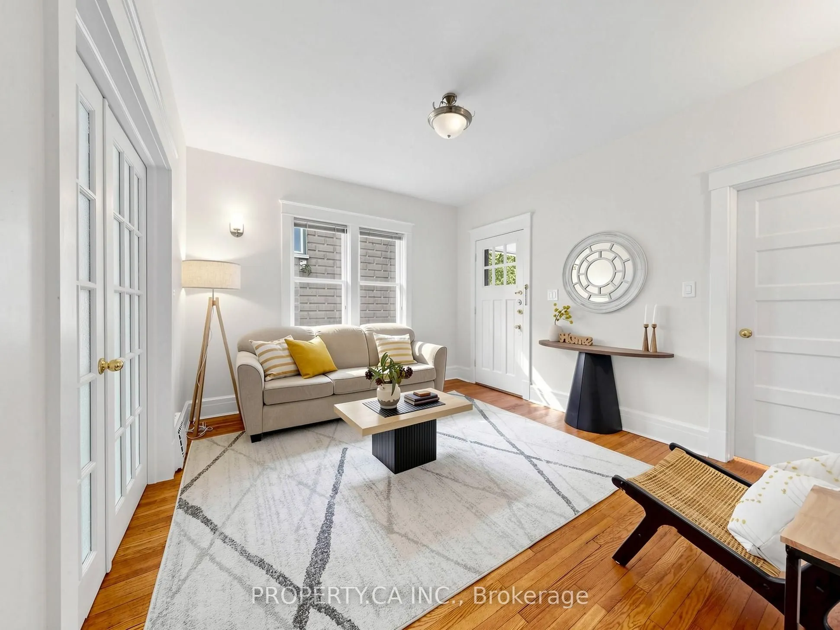
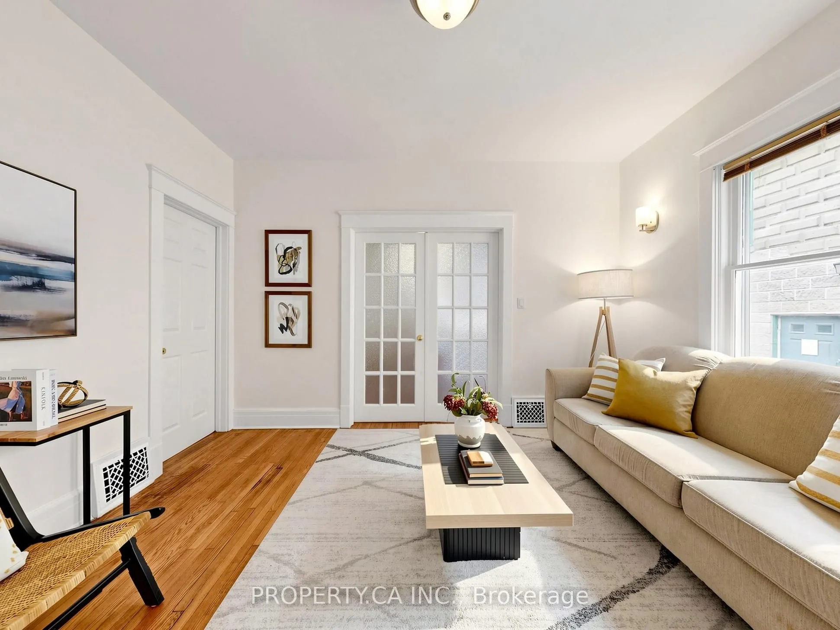
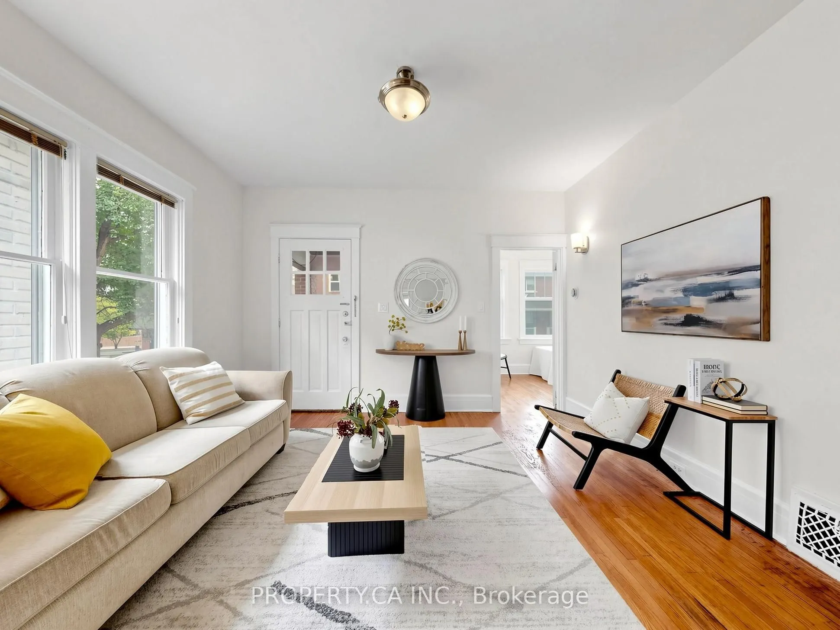
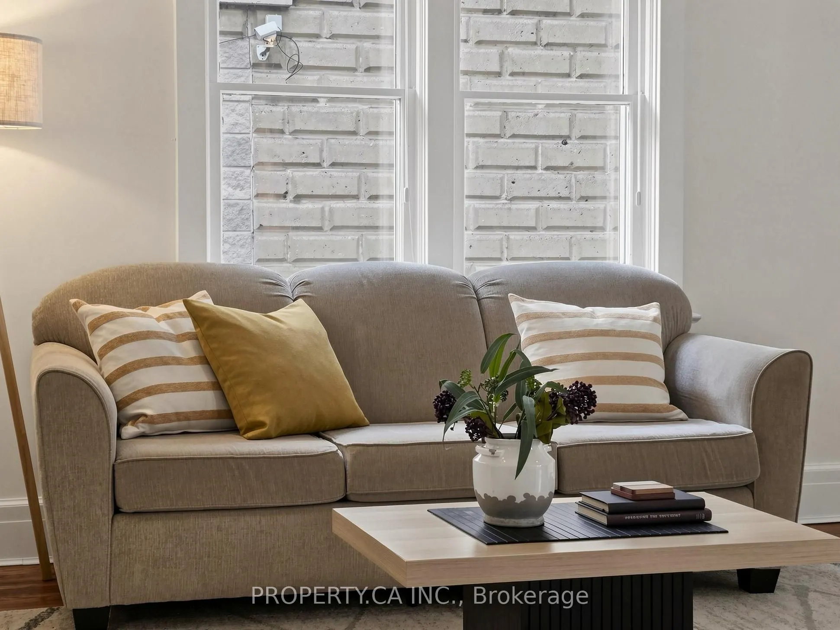
The charm of a classic bungalow meets the comfort of modern updates at 205 Dearborn Avenue, nestled in Oshawa's established O'Neill neighbourhood. Offering the ease of main-floor living, this home is an ideal opportunity for first-time buyers, downsizers, or anyone looking for original character paired with thoughtful updates. Inside, you'll find hardwood floors, an inviting living area, and a formal dining room with French doors, perfect for hosting family dinners and holidays. The updated kitchen and bathroom bring a fresh feel while preserving the home's charm. The partially finished basement offers flexible space, plenty of storage and a cold room, while the generously sized backyard provides room to entertain, garden, or simply enjoy the outdoors. Enjoy living just steps from top-rated schools including O'Neill CVI andMary Street Community School, as well as local parks, transit, and the Oshawa Golf and Curling Club. With quick access to Lakeridge Health Oshawa, vibrant downtown dining, and the Highway 401 and 407 corridors, this home delivers a connected lifestyle in one of Durham Region's most established communities. Whether you're entering the market or looking to simplify without sacrificing outdoor space, 205 Dearborn Avenue is a wonderful place to call home.

Property Details

Full Property Details

Interior

Bedrooms
3
Total Bedrooms
3
Washrooms
1
Square Footage
700-1100 sqft
Basement
Full,Partially Finished
Heating Source
Gas
Heating Fuel
Forced Air
Air Conditioning
Window Unit(s)
Family Room
No
Kitchens
1
Total Kitchens
1
Fireplace Features
No

Exterior

Depth
81.0
Front
35.0
Driveway
Private
Lot Size
35 x 81.0 ft
Pool
None
Parking Spaces
2
Total Parking Spaces
2.00
Parking Description
None
Garage Spaces
0

Building Description

Style
Bungalow
Home Type
House
Subtype
Detached
Property Orientation
East
Exterior Finish
Brick
Sewers
Sewer
Water Supply
Municipal
Possession Date
No Data

Community

Community
O'Neill

Taxes & Fees

Taxes
$3,780.82 /yr
Tax Year
2026
Occupancy
Vacant

Room Types

Room Dimensions Area Description
Bathroom 7.41 x 6.17 45.72 sqft 4 Pc Bath
Bedroom 12.63 x 8.83 111.52 sqft Hardwood Floor, Closet
Bedroom 2 11.09 x 7.51 83.29 sqft Hardwood Floor
Bedroom 3 11.42 x 7.81 89.19 sqft Hardwood Floor
Cold Room/Cantina 10.99 x 7.35 80.78 sqft -
Dining Room 13.42 x 11.58 155.4 sqft Tile Floor, French Doors
Kitchen 10.17 x 9.25 94.07 sqft Hardwood Floor, W/O To Deck
Laundry - 0 sqft Sump Pump
Living Room 12.99 x 11.42 148.35 sqft Hardwood Floor
Recreation 27.1 x 8.5 230.35 sqft Broadloom
Prasath Selvarajah
Prasath Selvarajah
HOUSESIGMA INC.
Listed by IVANA NOVAK, Salesperson
36 days on site
Listing Broker
PROPERTY.CA INC.
Courtesy
PROPERTY.CA INC.
Listed Date
10/15/2026

Courtesy of PropTx MLS® / PROPERTY.CA INC.

Similar homes for sale in Oshawa

Explore Oshawa

Copyright 2026 All rights reserved. PropTx MLS® assumes no responsibility for the accuracy of any information shown. The information provided herein must only be used by consumers that have a bona fide interest in the purchase, sale or lease of real estate and may not be used for any commercial purpose or any other purpose.
Powered by AgentLocator






