
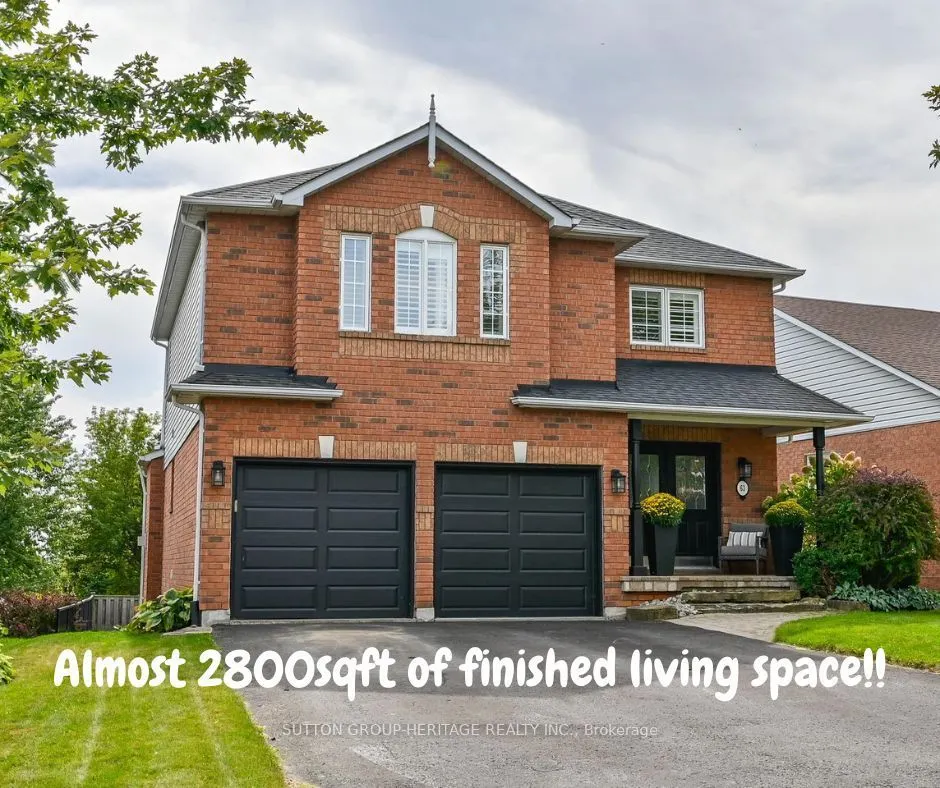


MLS®# E14083128
| Room | Dimensions | Area | Description |
|---|---|---|---|
| Bedroom 2 | 12.93 x 11.52 | 148.95 sqft | Broadloom, Overlooks Frontyard |
| Bedroom 3 | 12.43 x 11.58 | 143.94 sqft | Broadloom, Overlooks Backyard |
| Bedroom 4 | 9.78 x 12.76 | 124.79 sqft | Pot Lights, Broadloom |
| Dining Room | 21.16 x 10.99 | 232.55 sqft | Combined w/Living, Hardwood Floor, California Shutters |
| Family Room | 17.09 x 10.33 | 176.54 sqft | Hardwood Floor, Gas Fireplace, Pot Lights |
| Game Room | 13.12 x 14.7 | 192.86 sqft | Above Grade Window, Pot Lights, L-Shaped Room |
| Kitchen | 10.79 x 19 | 205.01 sqft | W/O To Deck, Pot Lights, Pantry |
| Living Room | 21.16 x 10.99 | 232.55 sqft | Combined w/Dining, Hardwood Floor, California Shutters |
| Primary Bedroom | 13.58 x 18.6 | 252.59 sqft | 4 Pc Ensuite, Broadloom, Picture Window |
| Recreation | 24.41 x 14.3 | 349.06 sqft | Above Grade Window, Pot Lights, L-Shaped Room |
| Sitting | 9.58 x 8.83 | 84.59 sqft | Hardwood Floor |

Courtesy of PropTx MLS® / SUTTON GROUP-HERITAGE REALTY INC.
 For Sale
 For Sale
 For Sale
 For Sale
 For Sale
 For Sale
