
MLS®# E14082684
| Room | Dimensions | Area | Description |
|---|---|---|---|
| Bathroom | 11.94 x 8.76 | 104.59 sqft | - |
| Bathroom | 4.99 x 7.38 | 36.83 sqft | - |
| Bathroom | 8.96 x 4.92 | 44.08 sqft | - |
| Bedroom 2 | 14.93 x 11.94 | 178.26 sqft | - |
| Bedroom 3 | 11.35 x 10.17 | 115.43 sqft | - |
| Bedroom 4 | 9.06 x 12.07 | 109.35 sqft | - |
| Breakfast | 6.82 x 15.78 | 107.62 sqft | - |
| Dining Room | 15.39 x 13.75 | 211.61 sqft | - |
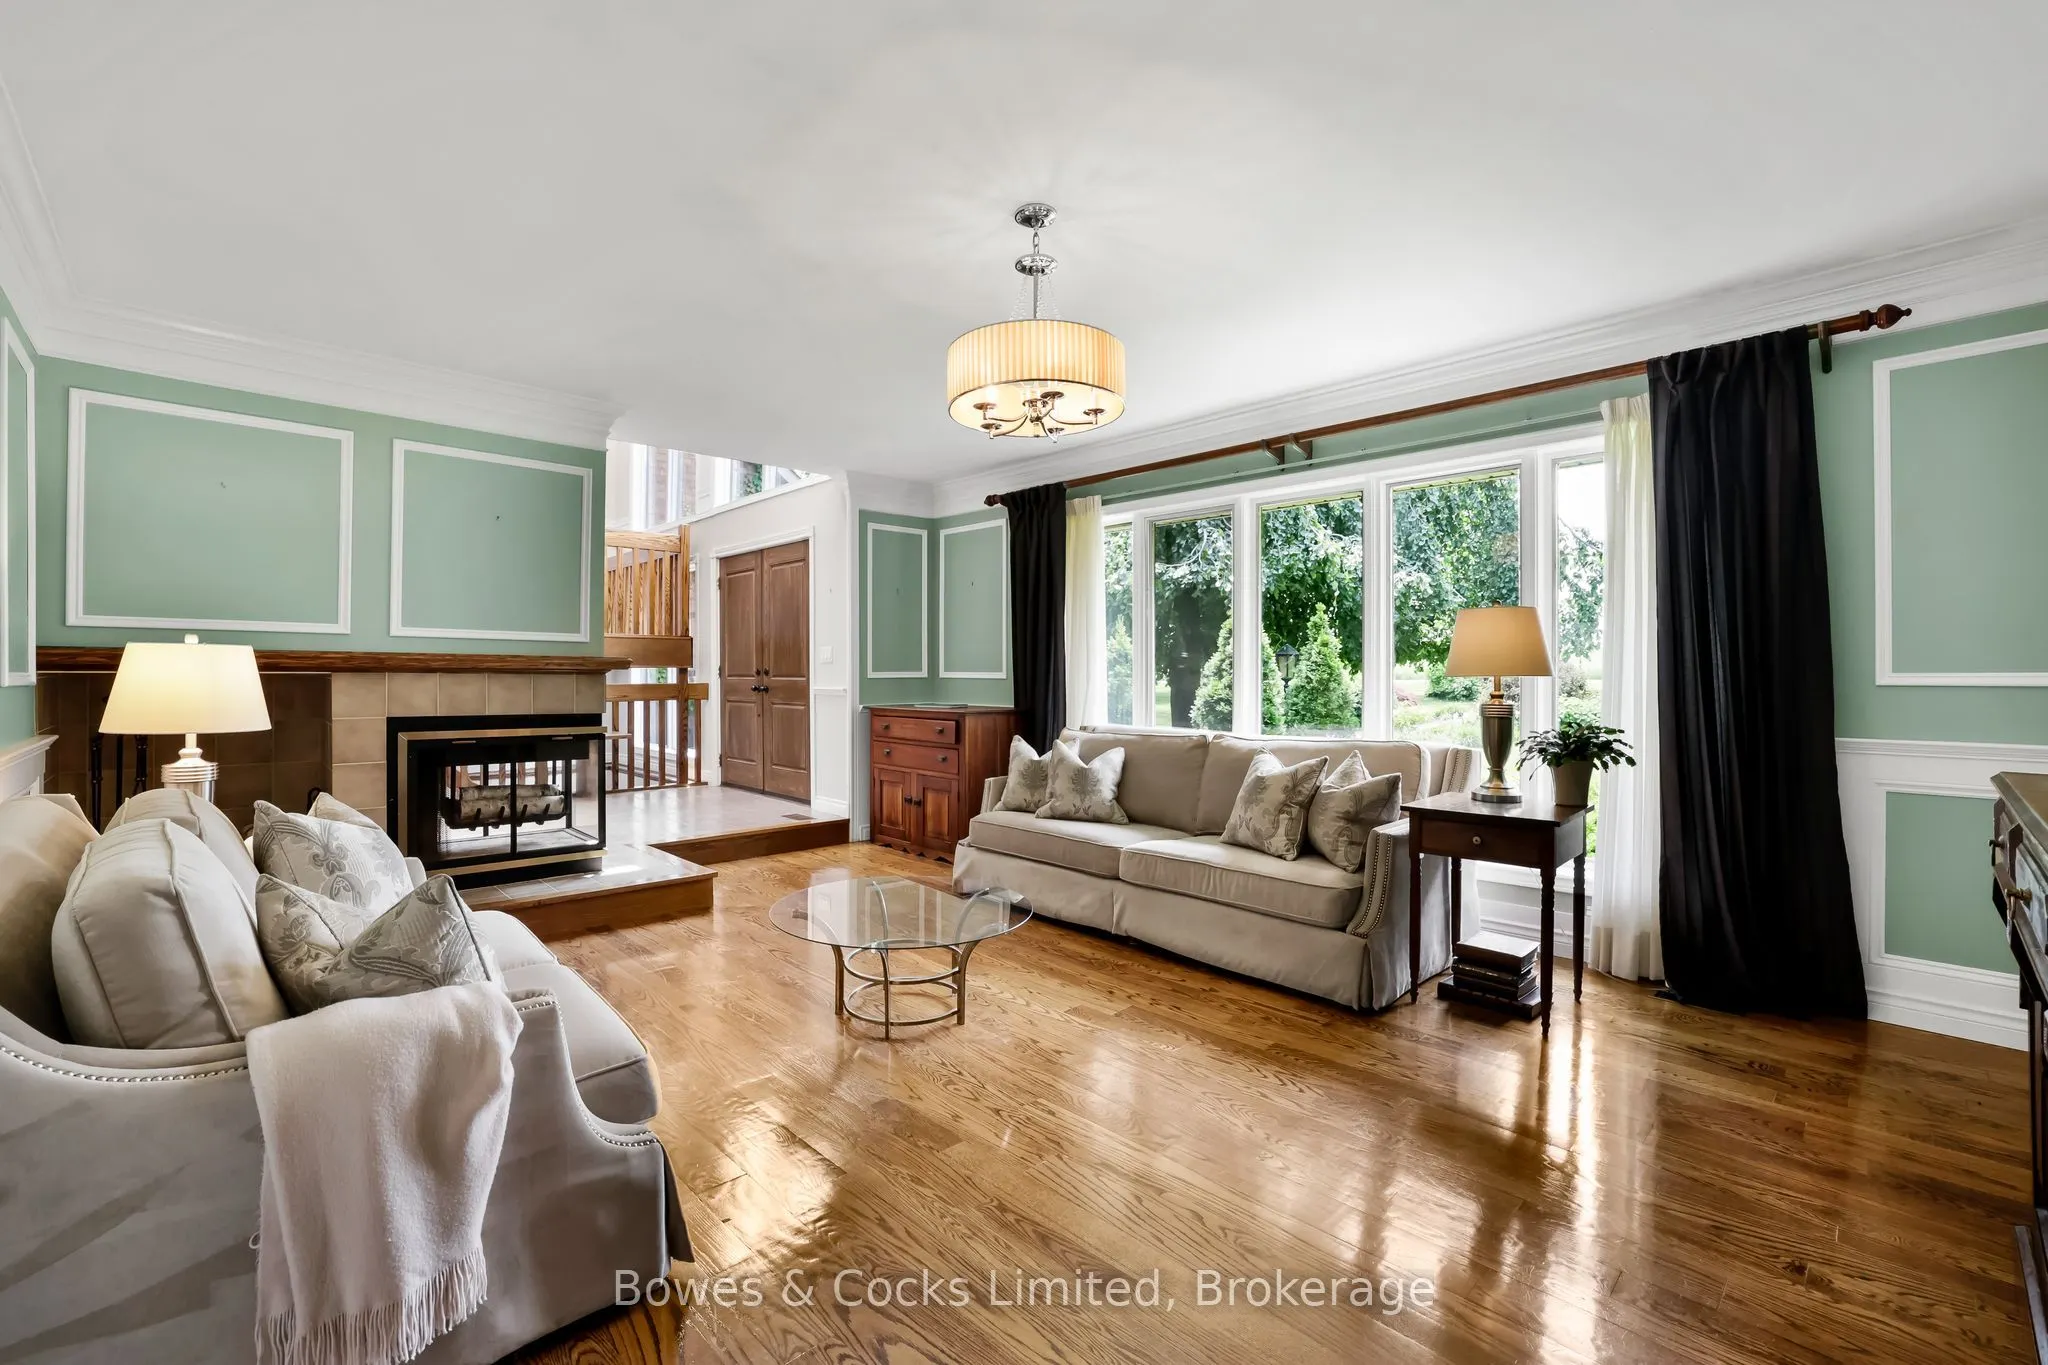
| Family Room | 15.35 x 16.4 | 251.74 sqft | - |
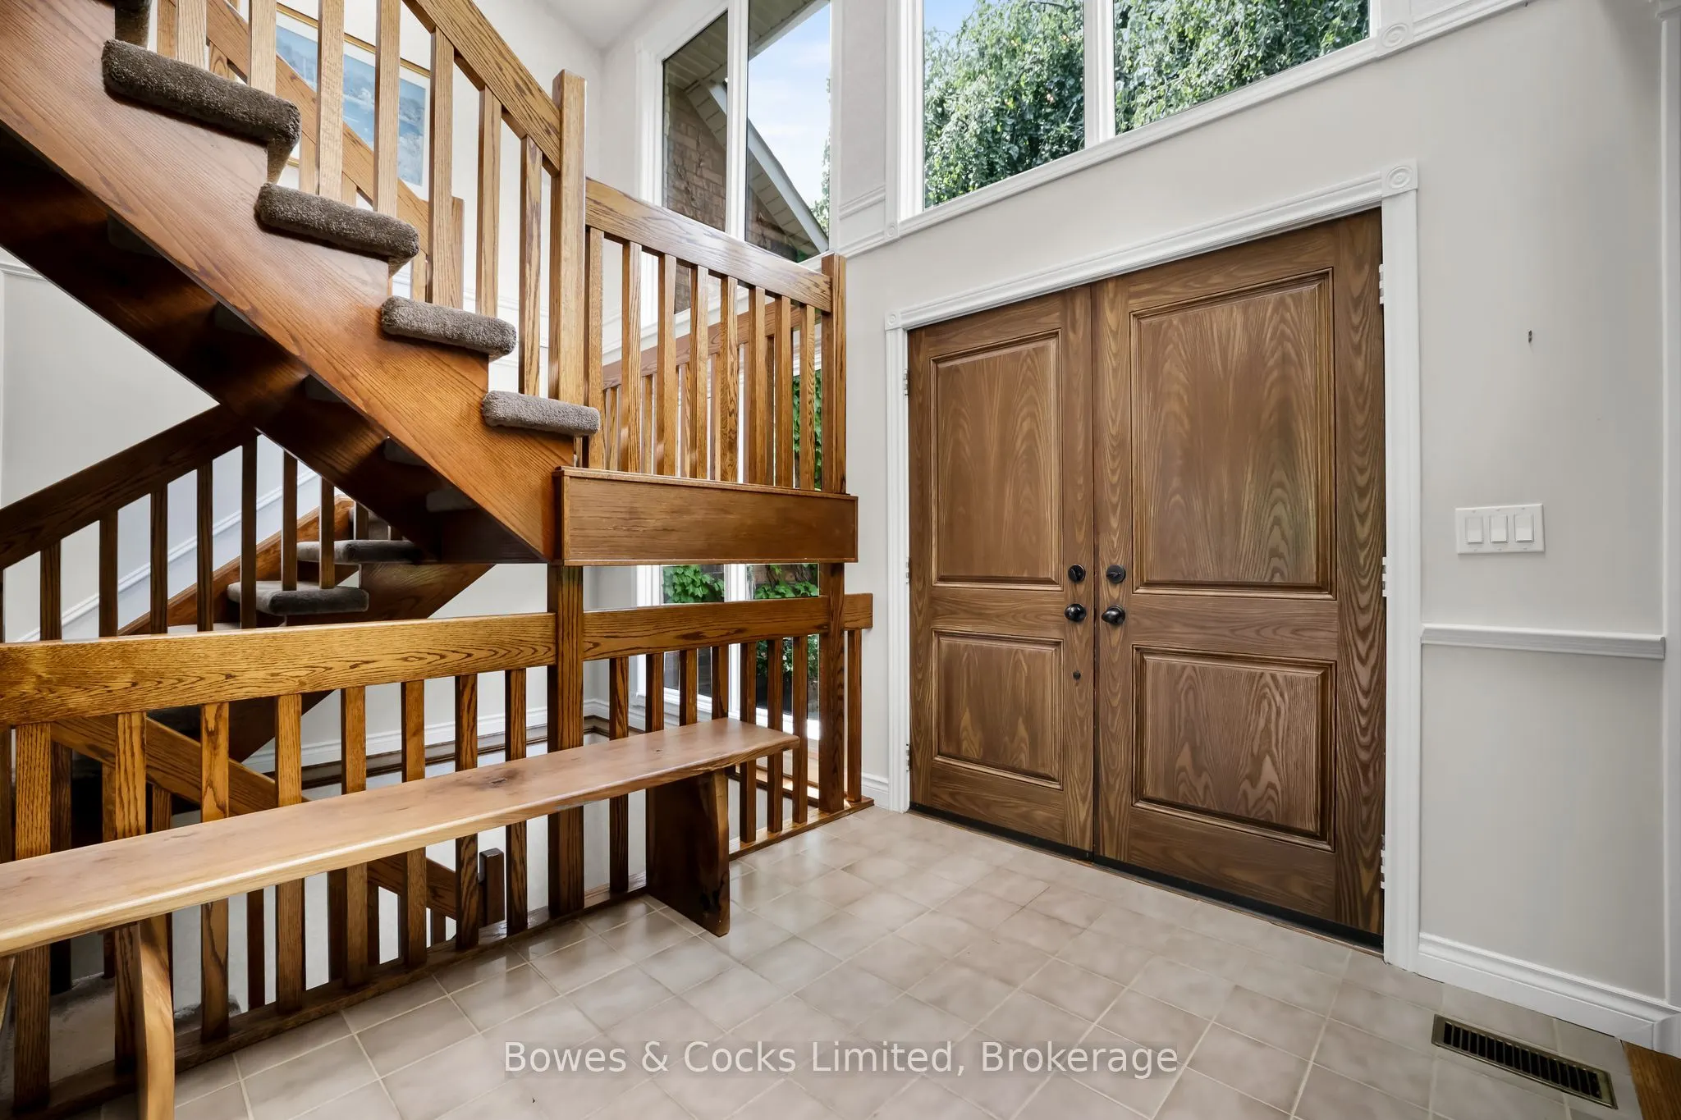
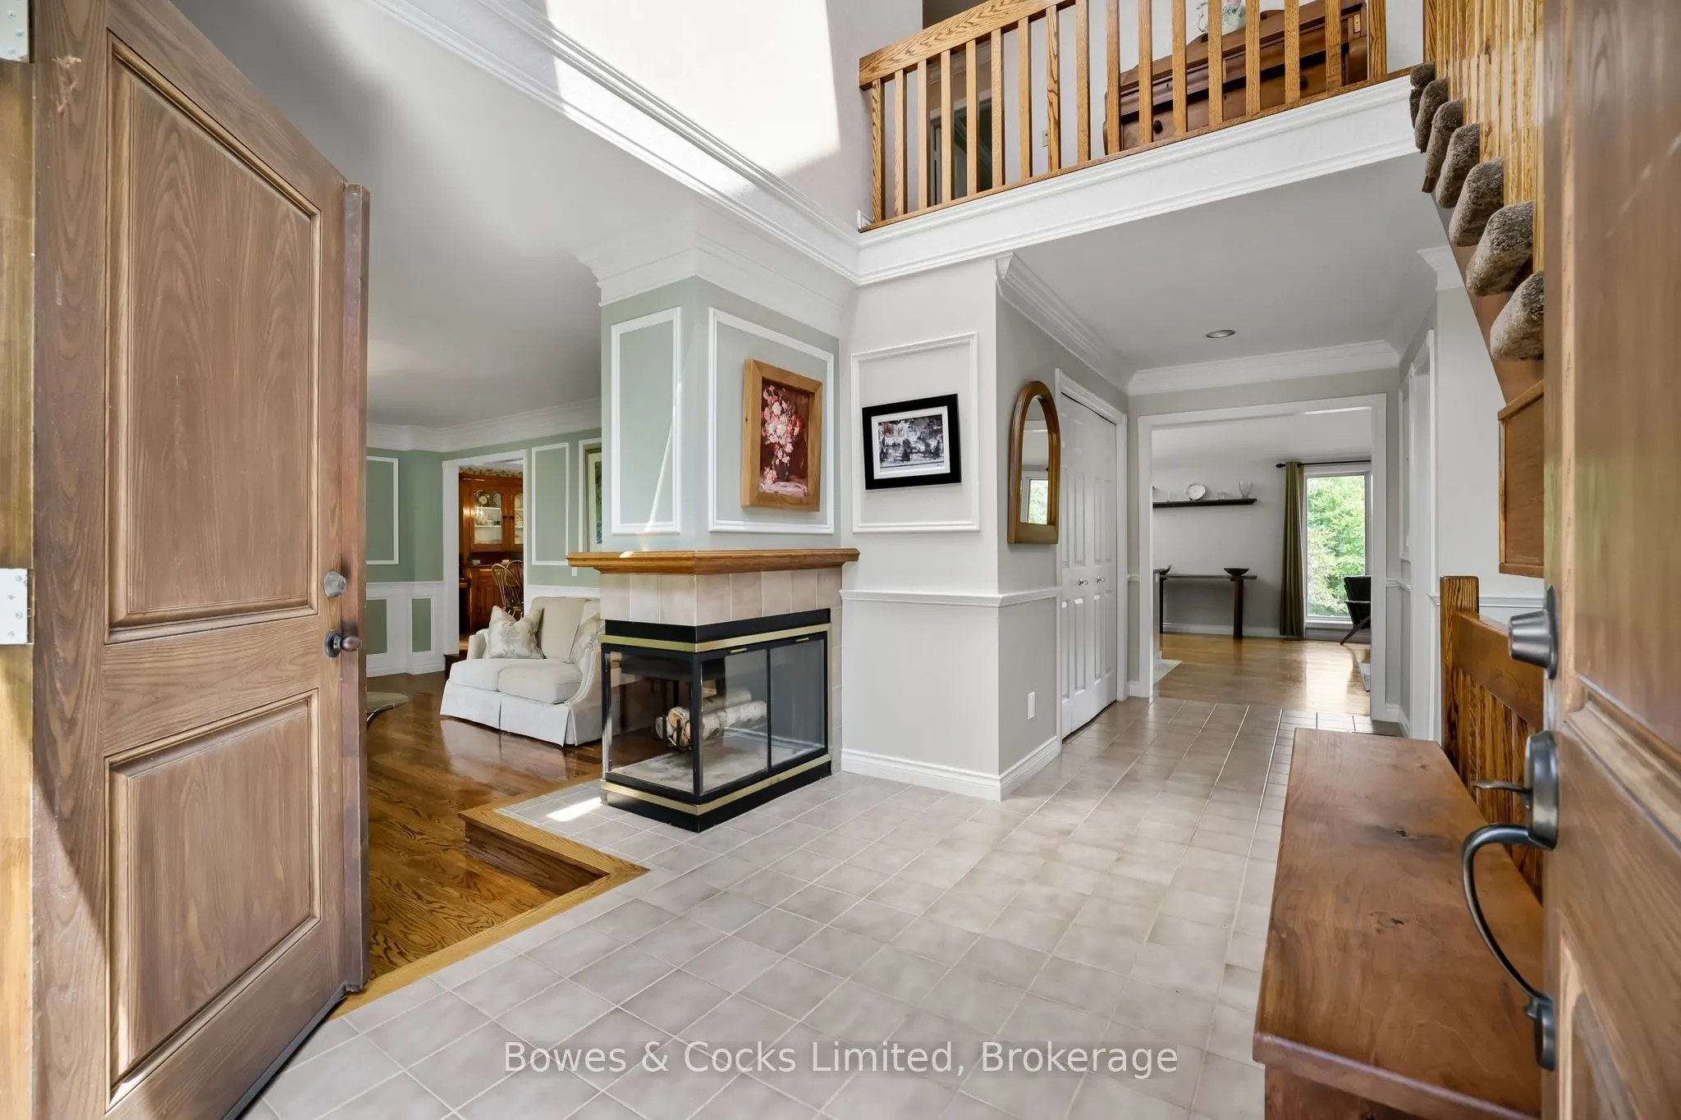
| Foyer | 9.28 x 7.71 | 71.55 sqft | - |
| Kitchen | 13.78 x 15.78 | 217.45 sqft | - |
| Laundry | 10.63 x 10.53 | 111.93 sqft | - |

Courtesy of PropTx MLS® / Bowes & Cocks Limited
 For Sale
 For Sale
 For Sale
 For Sale
 For Sale
 For Sale
