
98 Thorncliffe Street, Oshawa
1 / 29
For Sale
$699,000
3 bd · 2 ba · 700–1,100 sq ft

98 Thorncliffe Street, Oshawa L1H 7H2

MLS®# E14082534

Est. mortgage
$2,652/mo
Property taxes $4,930.82/yr

About This Home

Property Type
House, Detached, Backsplit 3
Parking
None 0 garage, 4 parking
MLS #
E14082534
Size
700-1100 sqft
Basement
Separate Entrance
Listed on
2026-10-15
Lot size
53 x 100.0
Tax
$4,930.82 /yr
Days on Market
36
Approximate Age
51-99
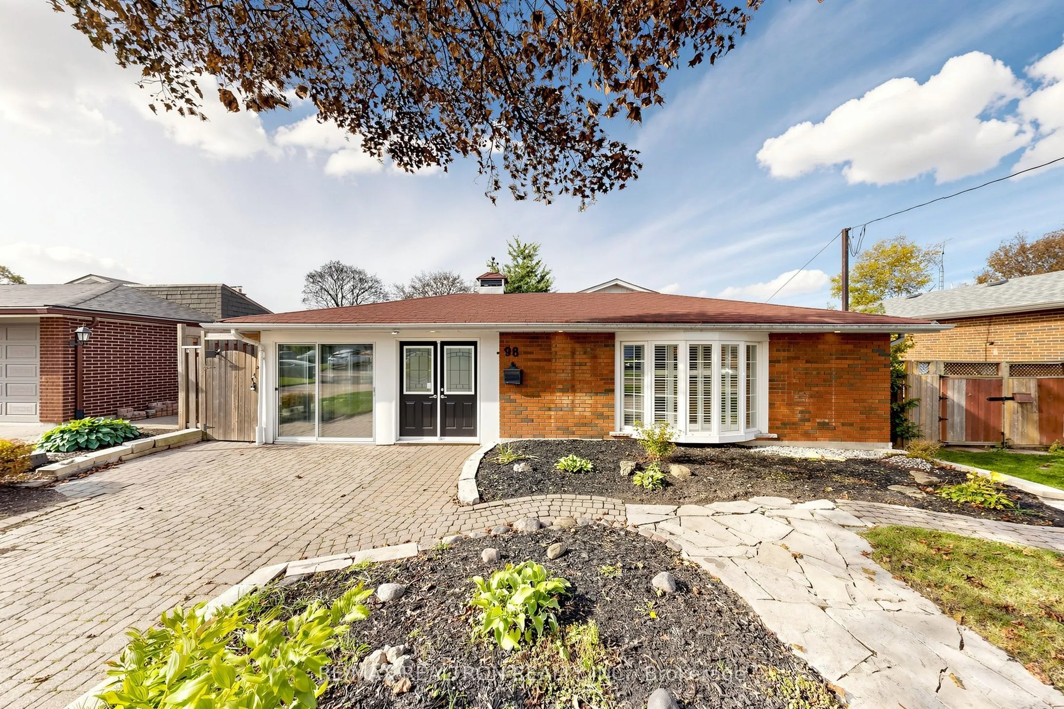
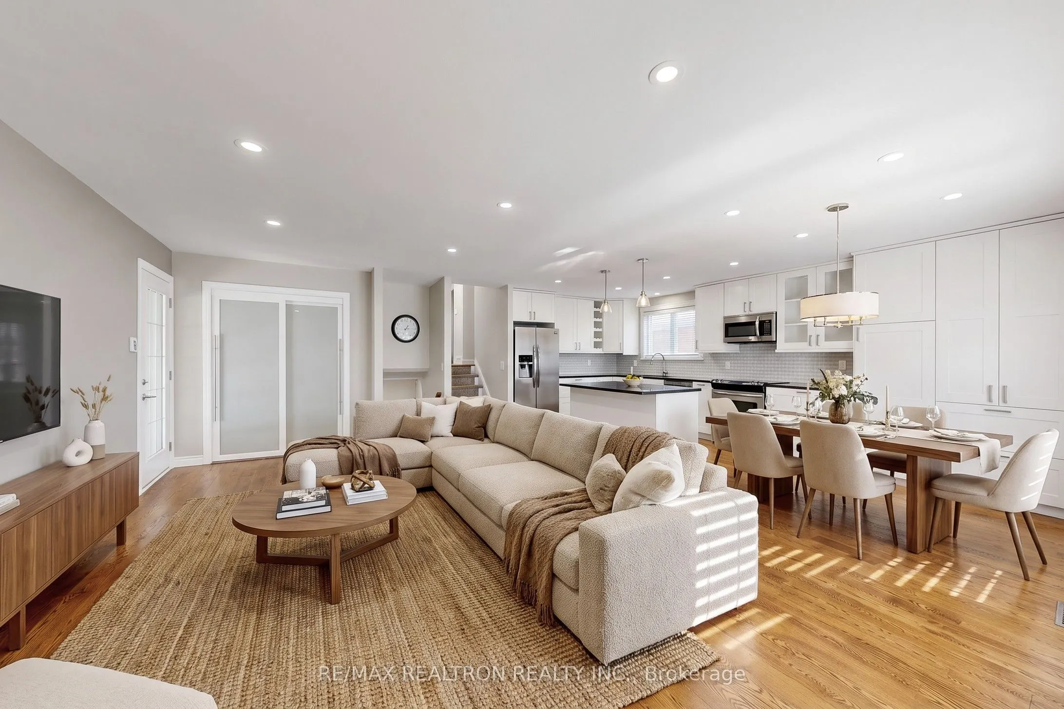
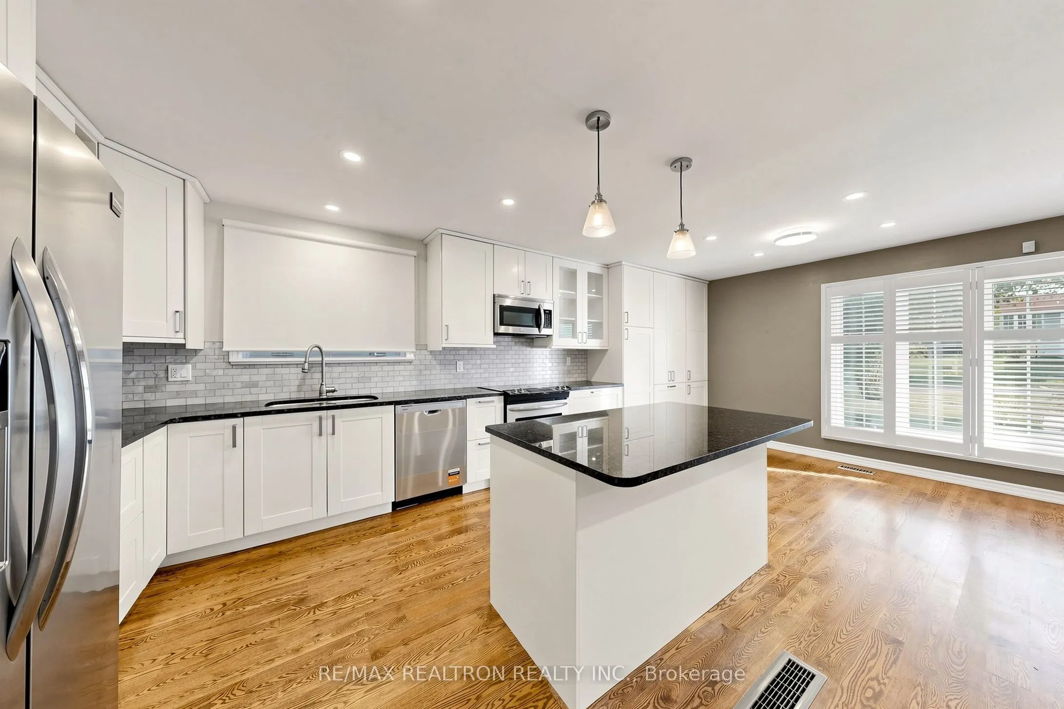
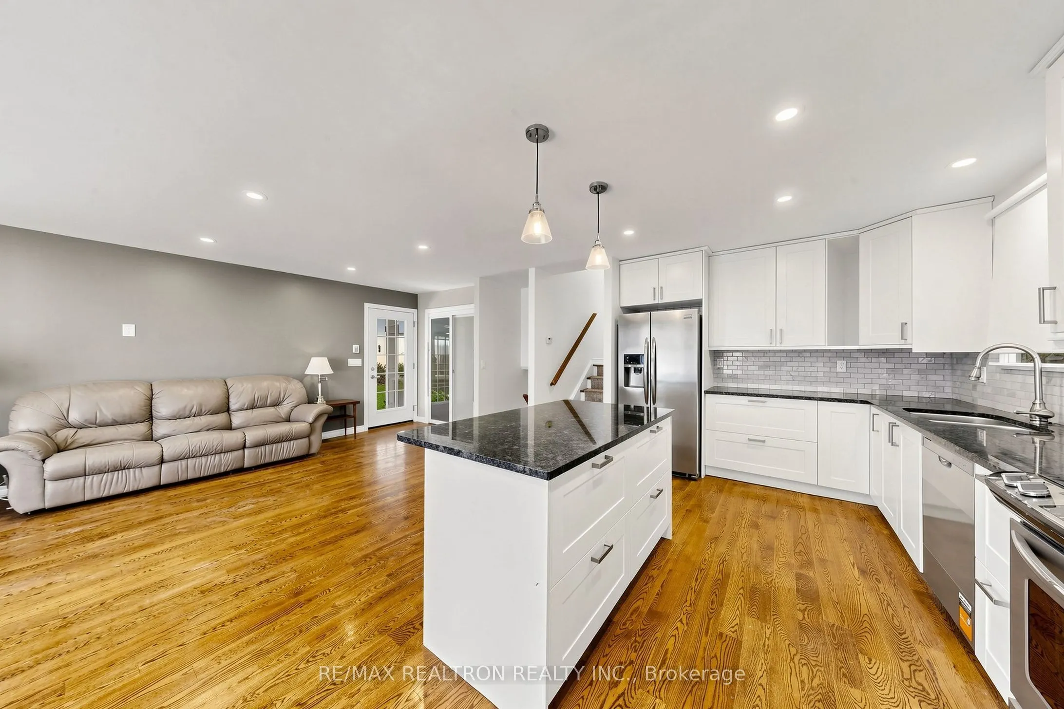
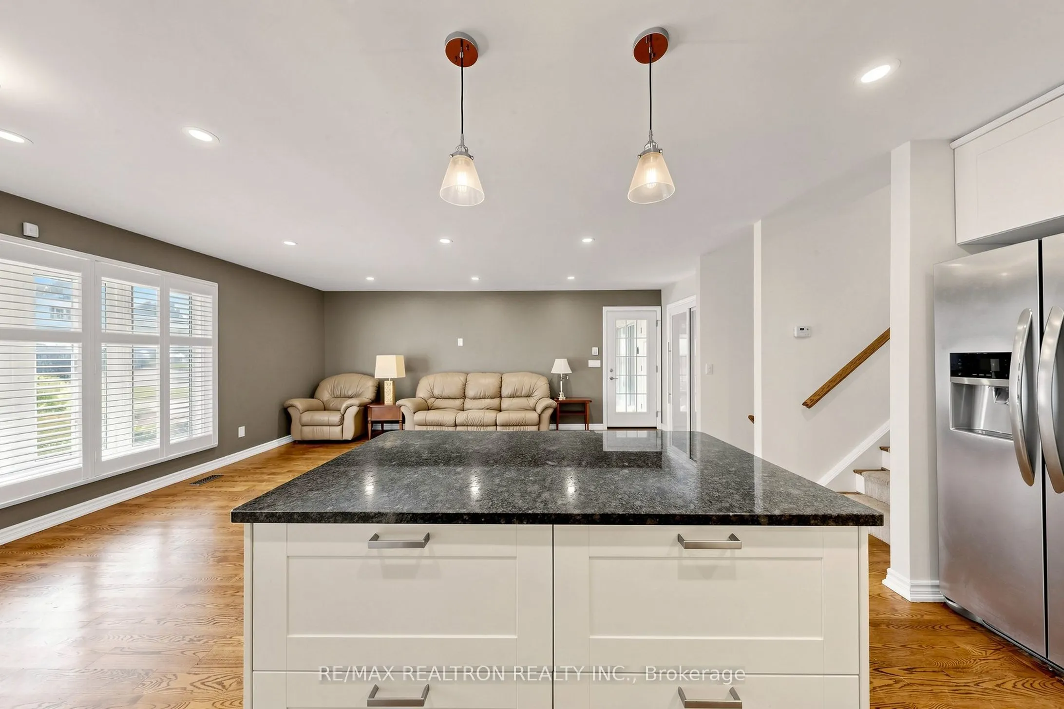
Welcome to 98 Thorncliffe Street! Beautifully renovated and meticulously maintained, this inviting3-level backsplit sits on a generous corner lot in Oshawa's desirable Donevan neighbourhood. The bright,open-concept main floor features soaring vaulted ceilings above the living and dining rooms, warmhardwood flooring and elegant wainscoting. A gas fireplace insert in the dining area creates a welcomingsetting for entertaining. The gorgeous kitchen offers granite countertops, a marble backsplash, a breakfastbar and a spacious pantry.A standout feature is the impressive 18 15 ft four-season sunroom, complete with heating, airconditioning, slate flooring and a pine ceiling. Overlooking the landscaped backyard, interlock patio andcustom pergola, this exceptional space offers year-round enjoyment.The upper level features three well-proportioned bedrooms, hardwood flooring and a renovated 4-piecebathroom. The lower level adds comfortable living space with a family room featuring a freestanding gasfireplace, a cozy den and a second renovated bathroom.Lush gardens, attractive landscaping and a convenient carport complete this move-in-ready home. Ideallylocated close to schools, parks and major commuter routes, this property offers comfort, character andspace for the whole family.

Property Details

Full Property Details

Interior

Bedrooms
3
Total Bedrooms
3
Washrooms
2
Square Footage
700-1100 sqft
Basement
Separate Entrance
Heating Source
Gas
Heating Fuel
Forced Air
Air Conditioning
Central Air
Family Room
Yes
Kitchens
1
Total Kitchens
1
Fireplace Features
Yes

Exterior

Depth
100.0
Front
52.99
Driveway
Available
Lot Size
53 x 100.0 ft
Pool
None
Parking Spaces
4
Total Parking Spaces
4.00
Parking Description
None
Garage Spaces
0

Building Description

Style
Backsplit 3
Home Type
House
Subtype
Detached
Year Built
51-99
Property Orientation
East
Exterior Finish
Brick
Sewers
Sewer
Water Supply
Municipal
Possession Date
11/30/2026

Community

Community
Donevan

Taxes & Fees

Taxes
$4,930.82 /yr
Tax Year
2026
Occupancy
Vacant

Other

Virtual Tour Link

Room Types

Room Dimensions Area Description
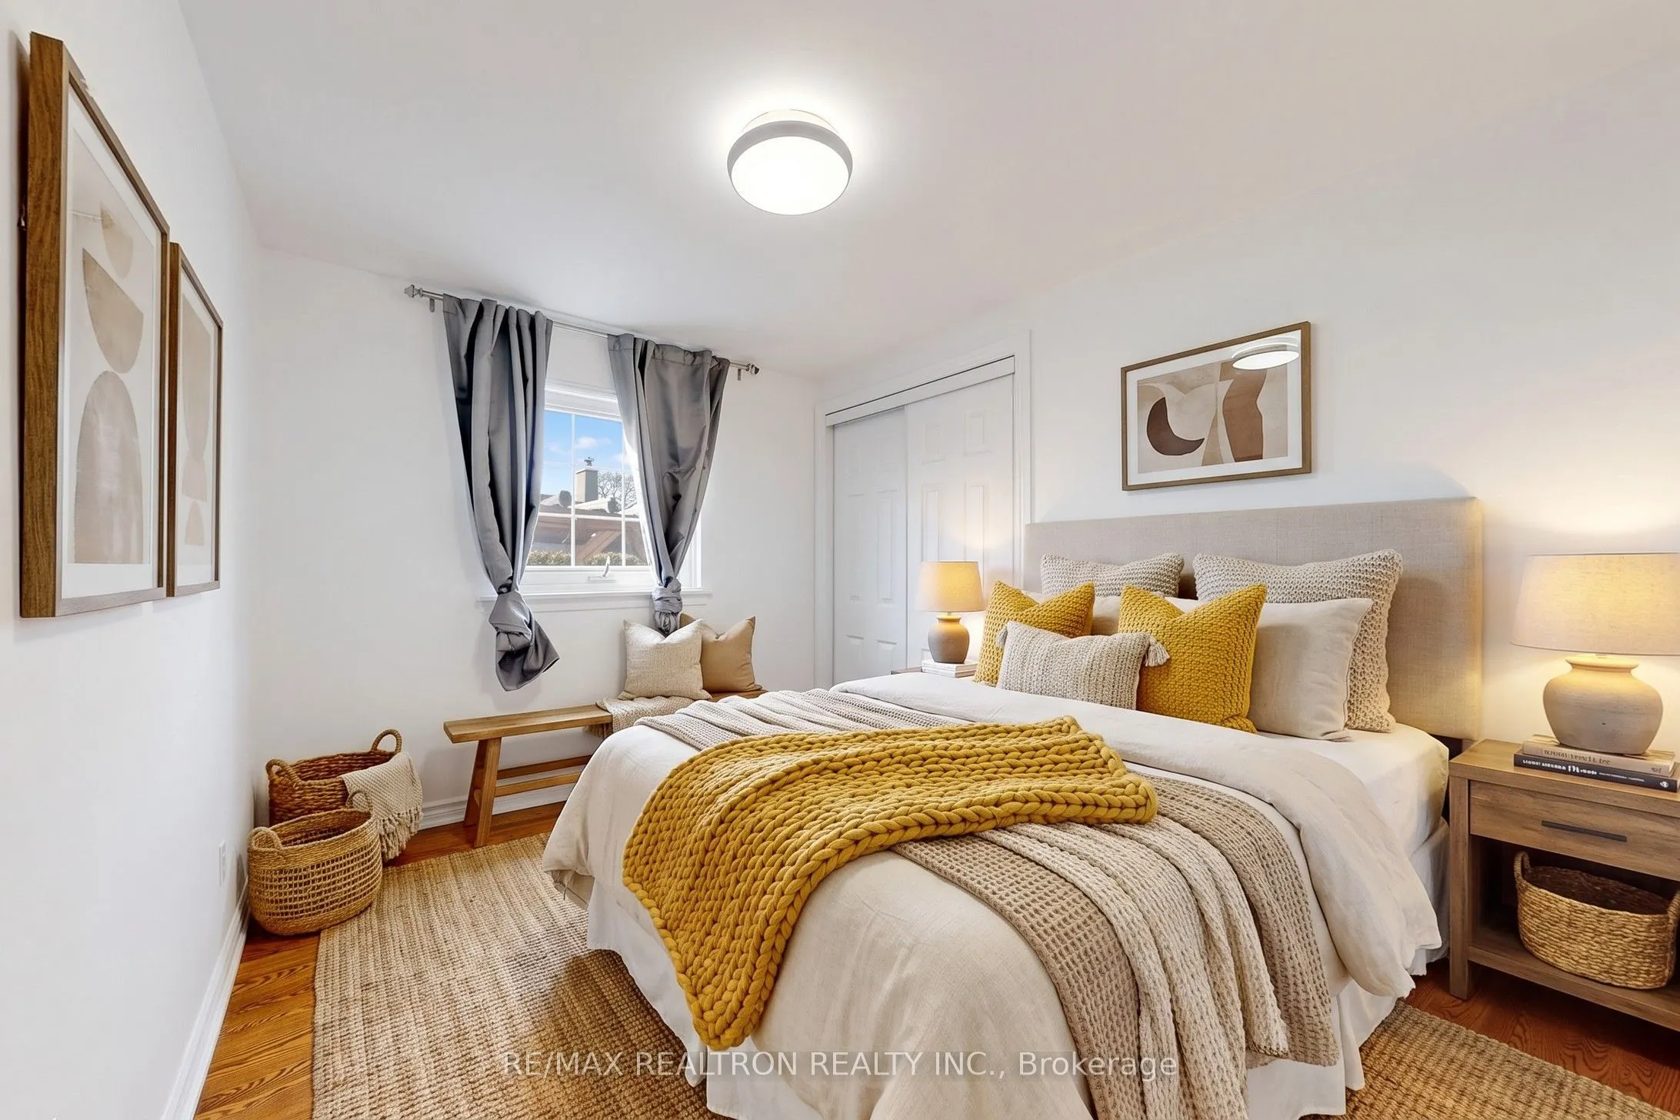
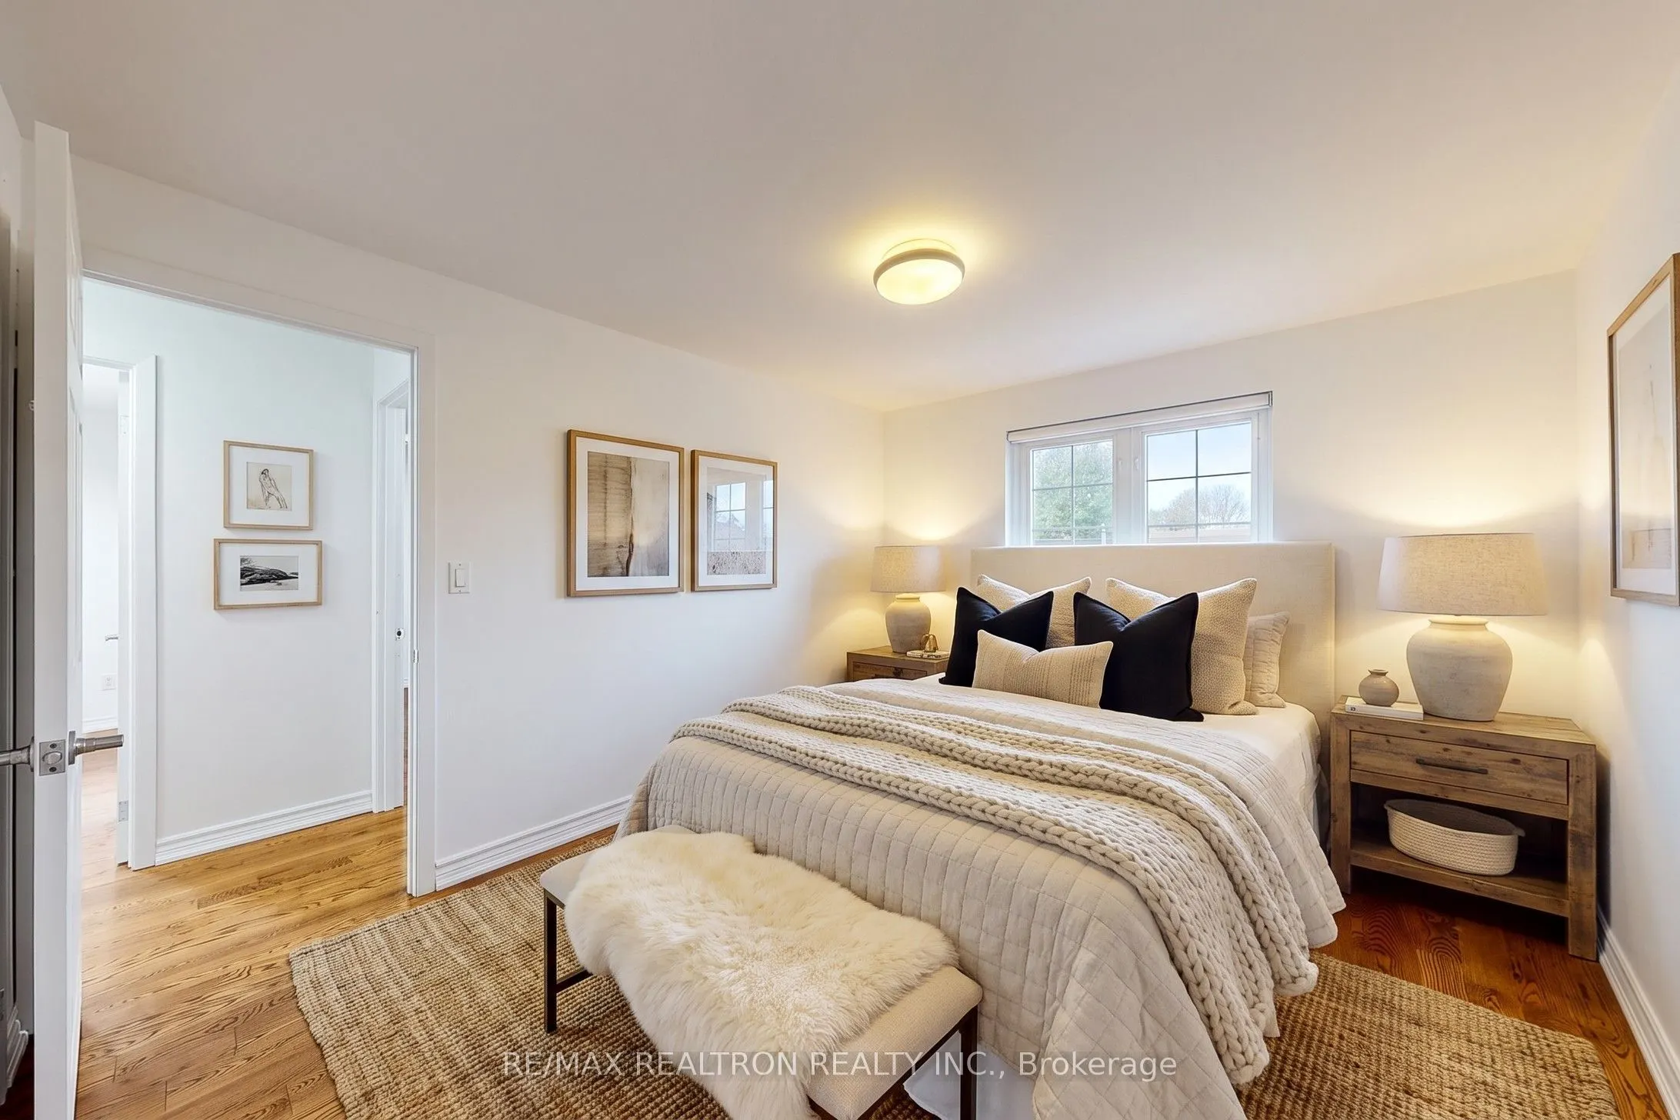
Bedroom 2 12.96 x 8.86 114.83 sqft Hardwood Floor, Closet, Window
Bedroom 3 10.01 x 8.04 80.48 sqft Hardwood Floor, Closet, Window
Dining Room 10.01 x 10.01 100.2 sqft Hardwood Floor, Open Concept, Pot Lights
Kitchen 11.98 x 10.01 119.92 sqft Hardwood Floor, Overlooks Living, Pot Lights
Laundry 11.98 x 8.86 106.14 sqft Ceramic Floor, W/O To Yard, Pot Lights
Living Room 20.01 x 10.99 219.91 sqft Hardwood Floor, Bow Window, California Shutters
Primary Bedroom 12.96 x 10.01 129.73 sqft Hardwood Floor, Double Closet, Window
Recreation 6.73 x 11.98 80.63 sqft Laminate, Gas Fireplace, Pot Lights
Sunroom 19.03 x 14.76 280.88 sqft Slate Flooring, W/O To Patio, LED Lighting
Prasath Selvarajah
Prasath Selvarajah
HOUSESIGMA INC.
Listed by SINNAH S RAJAGOPAL, Salesperson
36 days on site
Listing Broker
RE/MAX REALTRON REALTY INC.
Courtesy
RE/MAX REALTRON REALTY INC.
Listed Date
10/15/2026

Courtesy of PropTx MLS® / RE/MAX REALTRON REALTY INC.

Similar homes for sale in Oshawa

Explore Oshawa

Copyright 2026 All rights reserved. PropTx MLS® assumes no responsibility for the accuracy of any information shown. The information provided herein must only be used by consumers that have a bona fide interest in the purchase, sale or lease of real estate and may not be used for any commercial purpose or any other purpose.
Powered by AgentLocator






