
17 Bradshaw Street, Clarington
1 / 49
For Sale
$1,249,900
3+1 bd · 4 ba · 2,000–2,500 sq ft

17 Bradshaw Street, Clarington L1C 2H4

MLS®# E14082088

Est. mortgage
$4,742/mo
Property taxes $7,947.62/yr

About This Home

Property Type
House, Detached, Bungalow
Parking
Attached 2 garage, 4 parking
MLS #
E14082088
Size
2000-2500 sqft
Basement
Finished
Listed on
2026-10-15
Lot size
56 x 145.26
Tax
$7,947.62 /yr
Days on Market
36
Approximate Age
6-15
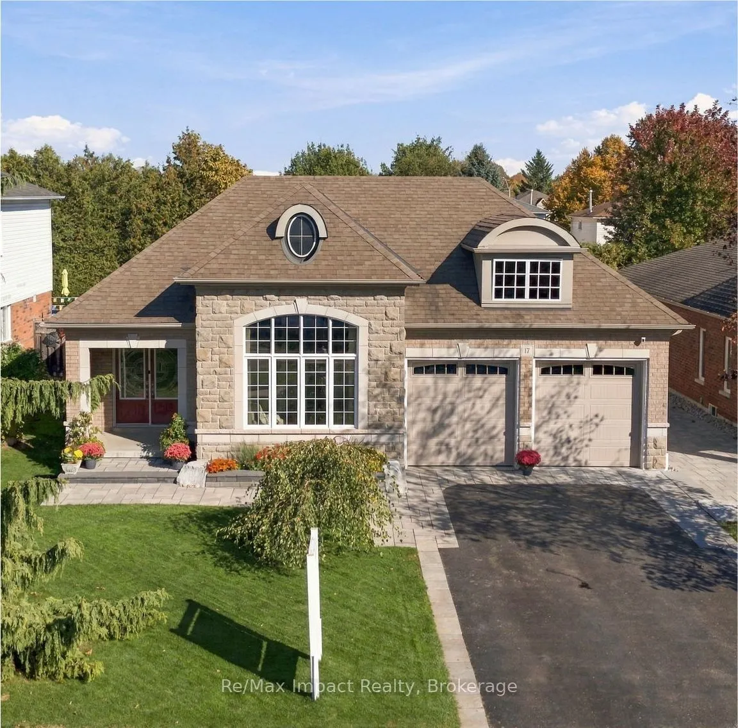
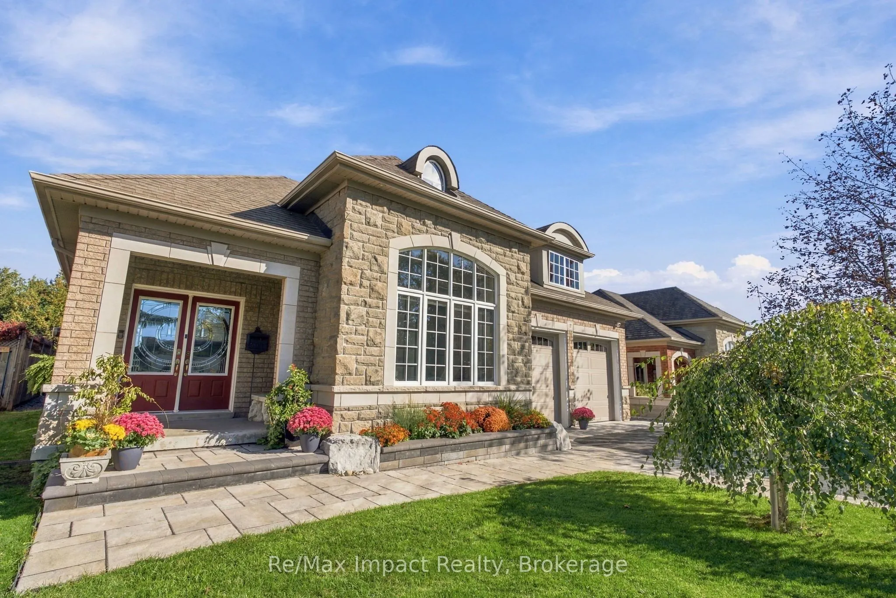
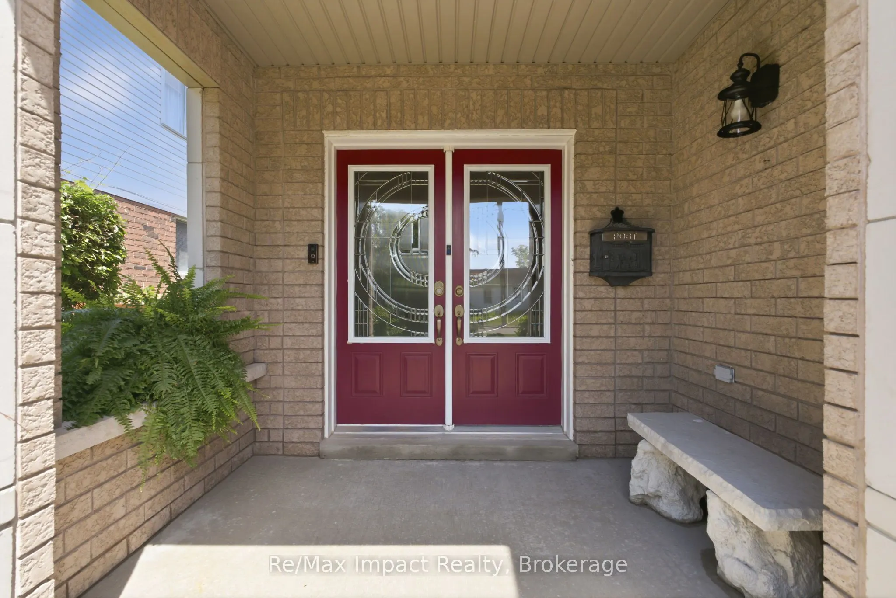
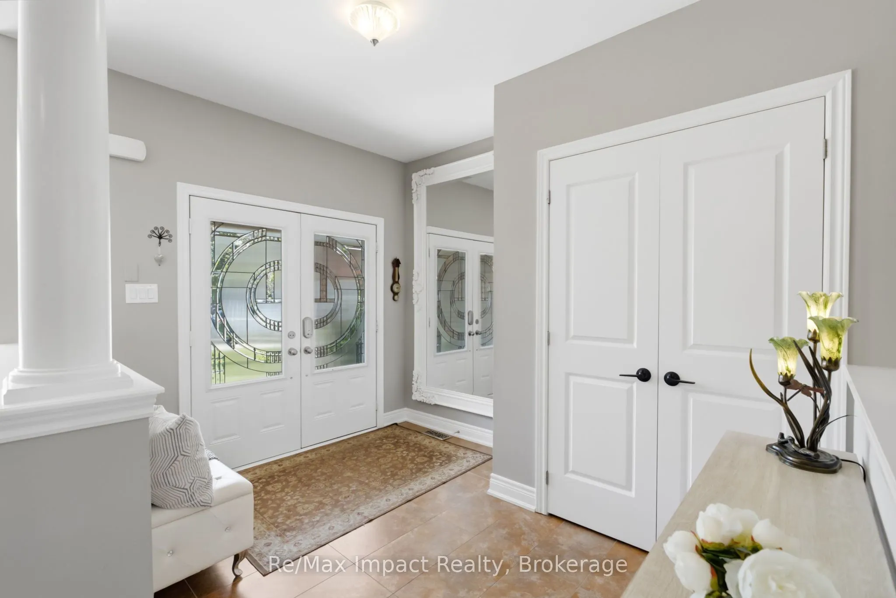
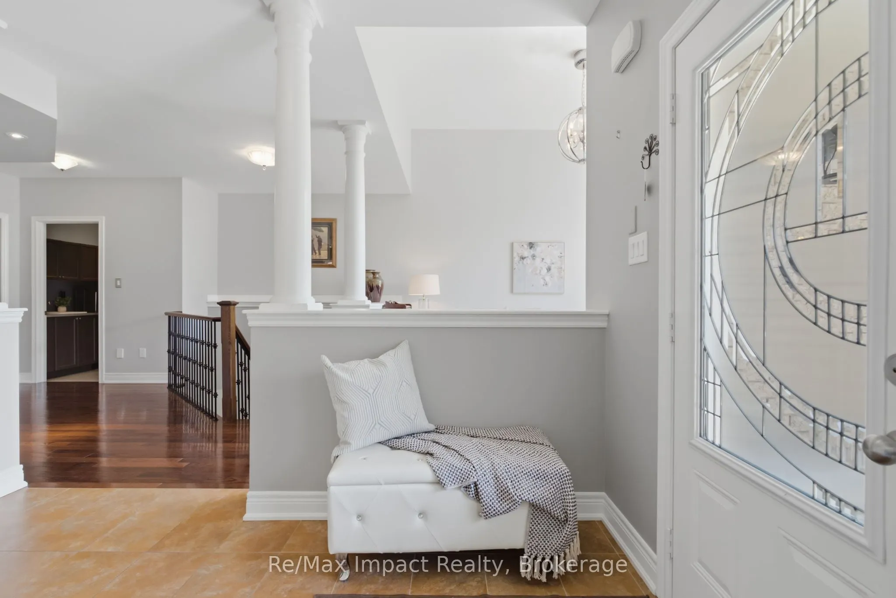
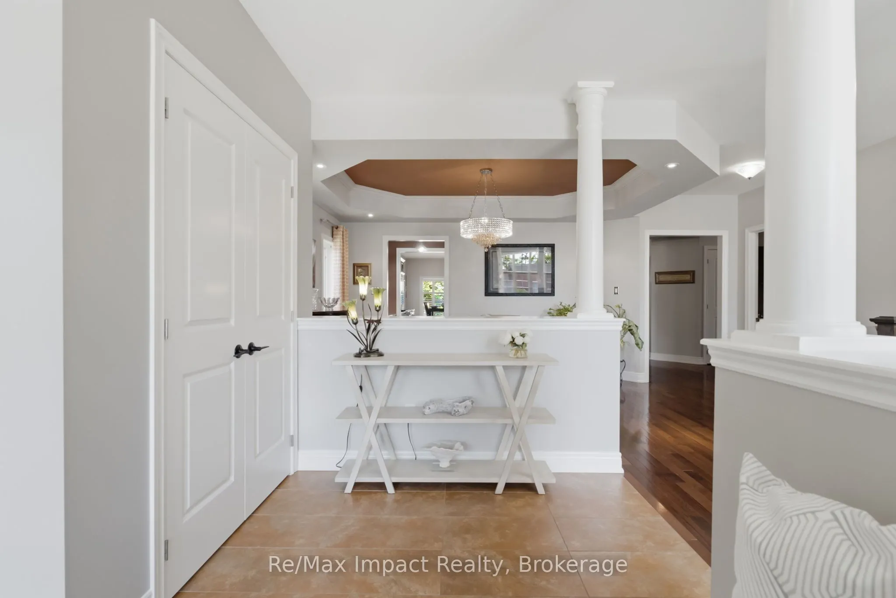
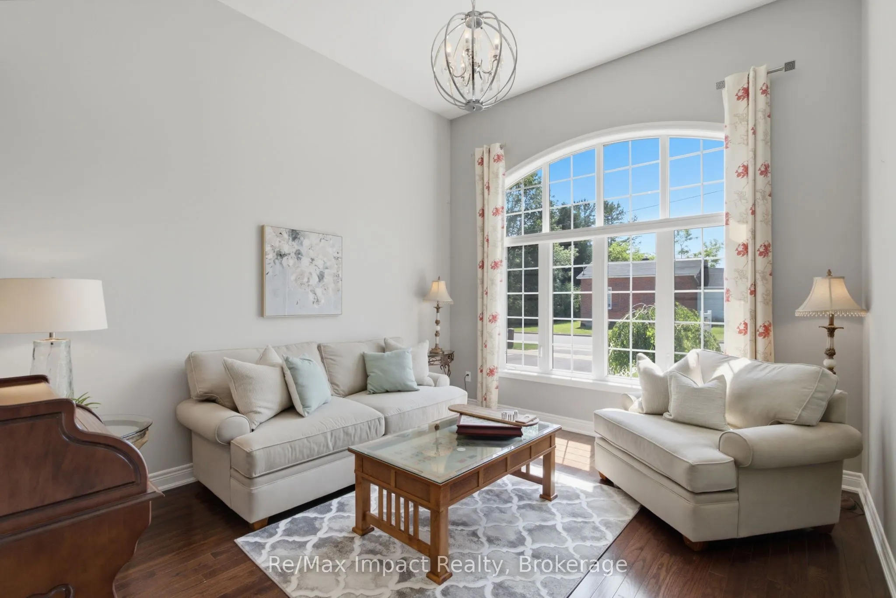
Gorgeous custom-built 3+1 bedroom stone/brick bungalow, nestled on a dead-end street in one of Bowmanville's most sought-after neighborhoods. This exquisite property boasts professional landscaping, breathtaking stone walkways, pristine gardens and lawn, plus a unique, professionally installed putting green! As you enter the double doors, you are greeted by an expansive 2431 sf main floor that radiates elegance. The beautifully curved hardwood staircase and floors leading to the lower level set the tone for the home's sophisticated design. Enjoy the grandeur of 14' ceilings in both the formal living room and family room. The formal dining room showcases a circular coffered ceiling and pot lights, seamlessly connecting to a convenient butler's pantry that leads to a family-sized eat-in kitchen featuring granite counters with backsplash, a peninsula, breakfast bar, coffee bar, 6-burner gas stove, plus stainless steel appliances. Overlooking the spacious family room, complete with a cozy gas fireplace, crown moldings, and pot lights, this kitchen is perfect for entertaining. Retreat to the primary suite, which boasts a walk-in custom California closet and a luxurious 6-piece ensuite. The 3rd bedroom, currently utilized as an office, offers a rare entrance to a vestibule with a separate side entrance, providing versatility for the new owner. The main floor also features a laundry room with garage access for added convenience. Descend to the expansive lower level (2021) featuring 9' ceilings and large above-grade windows. This space is designed for fun and entertainment, with a media area, games space, wet bar, and 3-piece bathroom, along with an additional bedroom. With new garage doors installed in August 2026, this property is truly turn-key. Don't miss this rare opportunity to own a stunning bungalow within walking distance to numerous schools and a wealth of amenities. This home is perfect for those seeking comfort, luxury, and a vibrant community.

Property Details

Full Property Details

Interior

Bedrooms
3
Bedrooms Plus
1
Total Bedrooms
4
Washrooms
4
Square Footage
2000-2500 sqft
Basement
Finished
Heating Source
Gas
Heating Fuel
Forced Air
Air Conditioning
Central Air
Family Room
Yes
Kitchens
1
Total Kitchens
1
Fireplace Features
Yes

Exterior

Depth
145.26
Front
55.77
Acreage
< .50
Driveway
Private Double
Lot Size
56 x 145.26 ft
Pool
None
Parking Spaces
4
Total Parking Spaces
6.00
Parking Description
Attached
Garage Spaces
2
Zoning
RES

Building Description

Style
Bungalow
Home Type
House
Subtype
Detached
Year Built
6-15
Property Orientation
East
Exterior Finish
Brick,Stone
Sewers
Sewer
Water Supply
Municipal
Possession Date
No Data

Community

Community
Bowmanville

Taxes & Fees

Taxes
$7,947.62 /yr
Tax Year
2026
Occupancy
Owner

Other

Virtual Tour Link

Room Types

Room Dimensions Area Description
Bedroom 2 10.93 x 10.6 115.86 sqft Double Closet, Broadloom, Window
Bedroom 3 13.22 x 12.34 163.13 sqft Window, Laminate, Track Lighting
Breakfast 12.63 x 10.47 132.24 sqft W/O To Deck, Eat-in Kitchen, Breakfast Bar
Dining Room 13.12 x 11.06 145.11 sqft Coffered Ceiling(s), Hardwood Floor, Window
Family Room 22.51 x 12.99 292.4 sqft Hardwood Floor, Gas Fireplace, Crown Moulding
Foyer 11.12 x 8.69 96.63 sqft Ceramic Floor, Double Closet, Open Concept
Kitchen 14.53 x 12.24 177.85 sqft Pantry, Stainless Steel Appl, Granite Counters
Laundry 8.56 x 8.1 69.34 sqft Ceramic Floor, Closet, Access To Garage
Living Room 13.78 x 12.57 173.21 sqft Hardwood Floor, Formal Rm, Large Window
Media Room 28.9 x 23.43 677.13 sqft Wet Bar, Laminate, Pot Lights
Primary Bedroom 19.36 x 12.43 240.64 sqft 6 Pc Ensuite, Walk-In Closet(s), Large Window
Recreation 28.9 x 20.24 584.94 sqft Open Concept, Laminate, Pot Lights
Prasath Selvarajah
Prasath Selvarajah
HOUSESIGMA INC.
Listed by Dianna Mandzuk, Salesperson
36 days on site
Listing Broker
Re/Max Impact Realty
Courtesy
Re/Max Impact Realty
Listed Date
10/15/2026

Courtesy of PropTx MLS® / Re/Max Impact Realty

Similar homes for sale in Clarington

Explore Clarington

Copyright 2026 All rights reserved. PropTx MLS® assumes no responsibility for the accuracy of any information shown. The information provided herein must only be used by consumers that have a bona fide interest in the purchase, sale or lease of real estate and may not be used for any commercial purpose or any other purpose.
Powered by AgentLocator






