
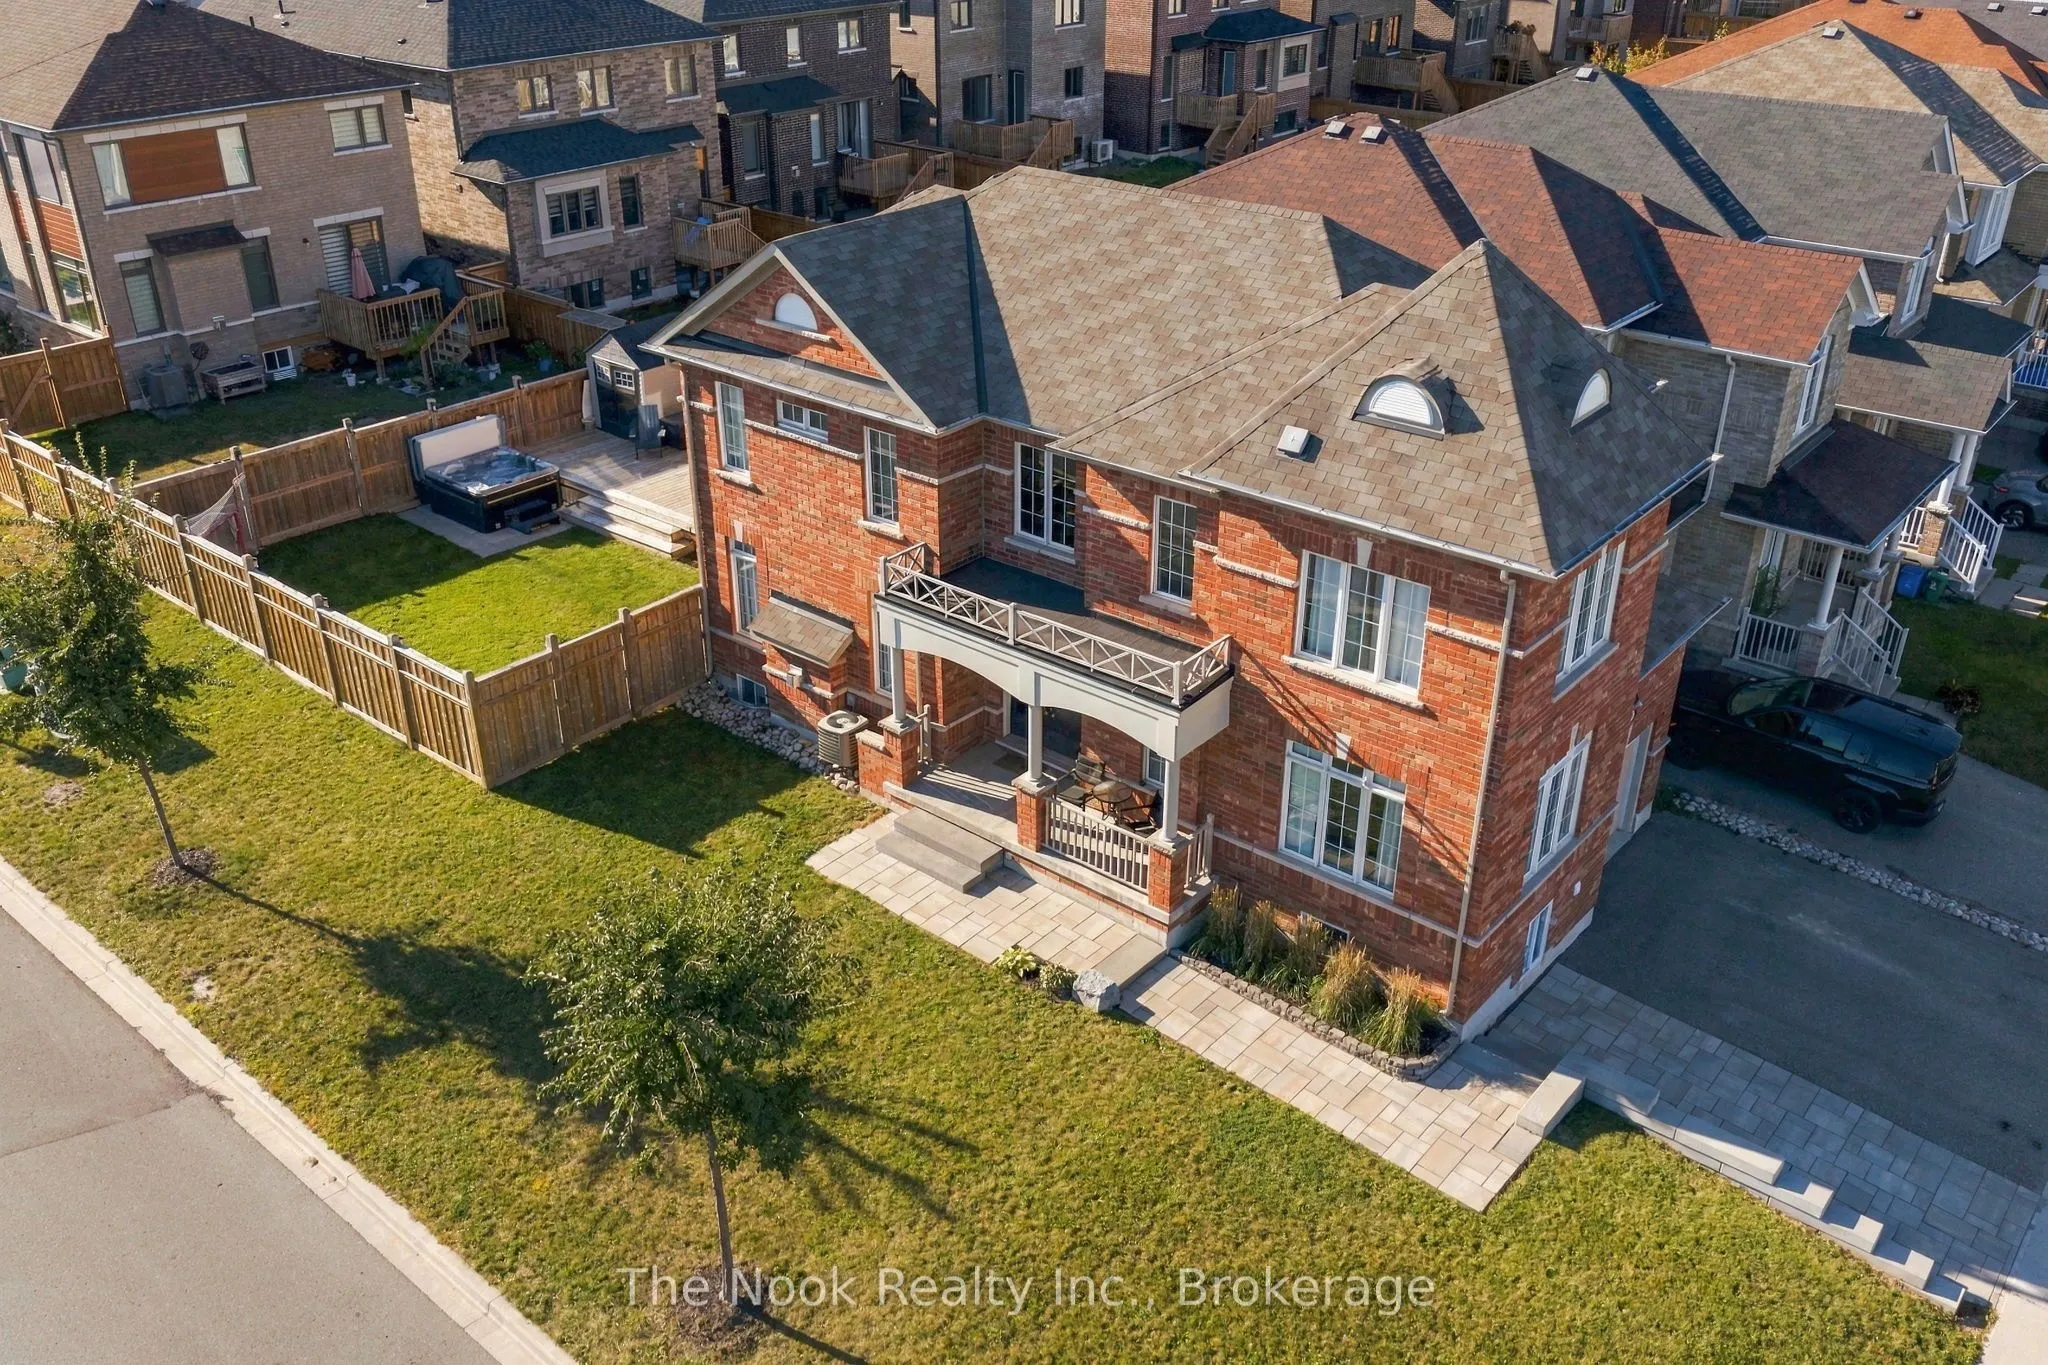
115 Noden Crescent, Clarington
1 / 49
For Sale
$899,900
4+1 bd · 4 ba · 2,000–2,500 sq ft

115 Noden Crescent, Clarington L1B 0L2

MLS®# E14081848

Est. mortgage
$3,414/mo
Property taxes $6,258.75/yr

About This Home

Property Type
House, Detached, 2-Storey
Parking
Attached 1 garage, 3 parking
MLS #
E14081848
Size
2000-2500 sqft
Basement
Finished
Listed on
2026-10-15
Lot size
44 x 106.71
Tax
$6,258.75 /yr
Days on Market
36
Multigenerational Living At Its Best! This Newcastle Home Combines A Rare 4-Bedroom Above Grade Layout, Beautifully Finished Second Living Space Downstairs And An Oversized Corner Lot With An Extra-Large Backyard. The Newly Renovated Lower Level Has Been Thoughtfully Designed With A Bedroom Featuring A Large Egress Window, 3-Piece Bath With Glass Shower, Separate Laundry And A Beautiful Open-Concept Kitchen/Living Area. The Kitchen Offers A Centre Island, & Plenty Of Storage With A Large Pantry. While There Is No Dedicated Exterior Entrance, The Basement Stairs Are Immediately Inside The Home At The Garage Entry, Creating Natural Separation From The Main Living Space. Upstairs Offers Just Over 2,200 Sq Ft Above Grade With A Floor Plan Designed Specifically For This Corner Lot. A Separate Main-Floor Bonus Room Wrapped In Windows Makes A Fabulous Office, Den Or Playroom. The Kitchen Features Granite Counters, Centre Island And A Full-Sized Eat-In Area, Opening To The Living Room With Gas Fireplace. An Impressive 2-Storey Foyer Adds To The Bright, Open Feel. Upstairs Are 4 Bedrooms, 2 Full Baths And A Dedicated 2nd Laundry Room. The Primary Has A Walk-In Closet And Ensuite With Soaker Tub And Glass Shower. Outside, The Premium Corner Lot Delivers A Large Fully Fenced Yard, New Multi-Zone Deck, Hot Tub And Vinyl Shed. Beautiful Landscaping, Updated Walkways And Interlock Add Curb Appeal, While The Widened Driveway Parks 3 Cars Across. Walk To Historic Downtown Newcastle, Neighbourhood Parks, Shops And Restaurants, With Quick Access To Hwy 401, 115/35 And 407!

Property Details

Full Property Details

Interior

Bedrooms
4
Bedrooms Plus
1
Total Bedrooms
5
Washrooms
4
Square Footage
2000-2500 sqft
Basement
Finished
Heating Source
Gas
Heating Fuel
Forced Air
Air Conditioning
Central Air
Family Room
Yes
Kitchens
1
Kitchens Plus
1
Total Kitchens
2
Fireplace Features
Yes

Exterior

Depth
106.71
Front
44.33
Lot Size
44 x 106.71 ft
Pool
None
Parking Spaces
3
Total Parking Spaces
4.00
Parking Description
Attached
Garage Spaces
1

Building Description

Style
2-Storey
Home Type
House
Subtype
Detached
Property Orientation
West
Exterior Finish
Brick
Sewers
Sewer
Water Supply
Municipal
Possession Date
No Data

Community

Community
Newcastle

Taxes & Fees

Taxes
$6,258.75 /yr
Tax Year
2026
Occupancy
Owner

Other

Virtual Tour Link

Room Types

Room Dimensions Area Description
Bedroom 2 10.04 x 9.78 98.19 sqft Vinyl Floor, Closet
Bedroom 3 10.96 x 10.01 109.71 sqft Vinyl Floor, Double Closet
Bedroom 4 12.11 x 10.14 122.8 sqft Vinyl Floor, Double Closet
Bedroom 5 13.22 x 13.22 174.77 sqft Window, Closet
Family Room 12.47 x 12.11 151.01 sqft Vinyl Floor, Overlooks Frontyard
Kitchen 14.14 x 11.09 156.81 sqft Vinyl Floor, Pot Lights, Combined w/Rec
Kitchen 23.13 x 12.14 280.8 sqft Eat-in Kitchen, Centre Island, W/O To Deck
Laundry 7.61 x 5.38 40.94 sqft Laundry Sink, Tile Floor, Window
Living Room 17.03 x 12.01 204.53 sqft Vinyl Floor, Gas Fireplace
Primary Bedroom 17.06 x 12.14 207.11 sqft 5 Pc Ensuite, Walk-In Closet(s), Vinyl Floor
Recreation 23.26 x 15.58 362.39 sqft Vinyl Floor, Pot Lights, Combined w/Kitchen
Prasath Selvarajah
Prasath Selvarajah
HOUSESIGMA INC.
Listed by Kelly Squires, Broker of Record
36 days on site
Listing Broker
The Nook Realty Inc.
Courtesy
The Nook Realty Inc.
Listed Date
10/15/2026

Courtesy of PropTx MLS® / The Nook Realty Inc.

Similar homes for sale in Clarington

Explore Clarington

Copyright 2026 All rights reserved. PropTx MLS® assumes no responsibility for the accuracy of any information shown. The information provided herein must only be used by consumers that have a bona fide interest in the purchase, sale or lease of real estate and may not be used for any commercial purpose or any other purpose.
Powered by AgentLocator






