
276 Park Road N, Oshawa
1 / 37
For Sale
$864,900
3+2 bd · 3 ba · 1,100–1,500 sq ft

276 Park Road N, Oshawa L1G 4T1

MLS®# E14081454

Est. mortgage
$3,281/mo
Property taxes $6,884.24/yr

About This Home

Property Type
House, Detached, Bungalow
Parking
Attached 2 garage, 8 parking
MLS #
E14081454
Size
1100-1500 sqft
Basement
Separate Entrance,Finished
Listed on
2026-10-15
Lot size
88 x 146.13
Tax
$6,884.24 /yr
Days on Market
36
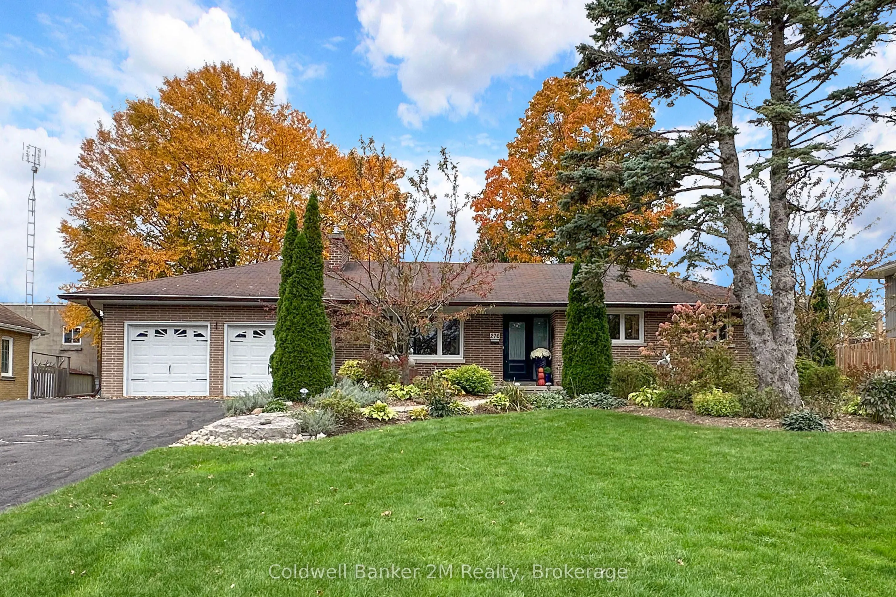
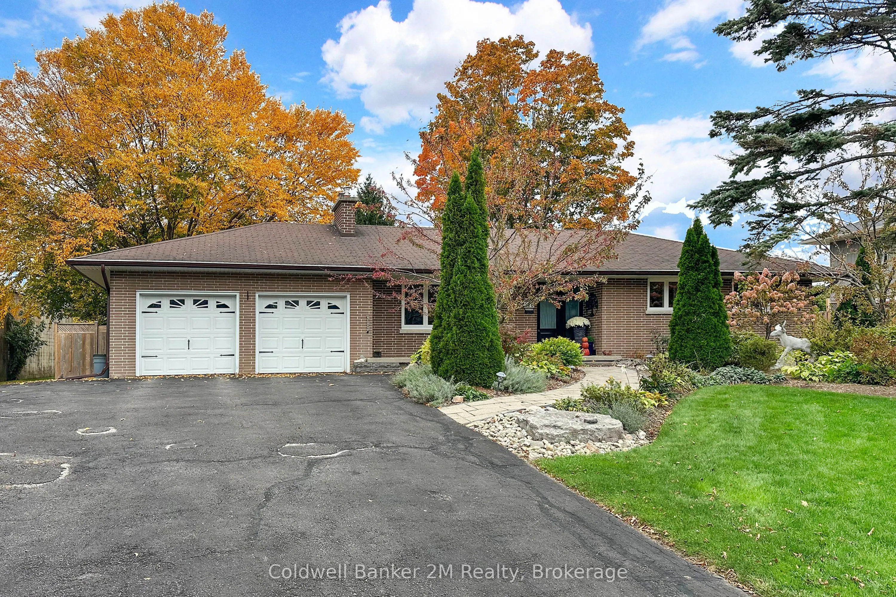
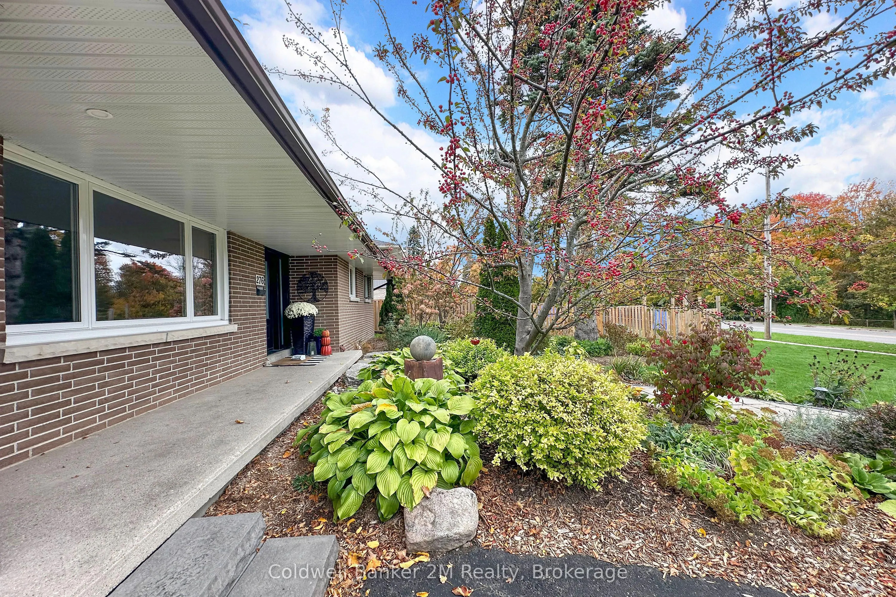
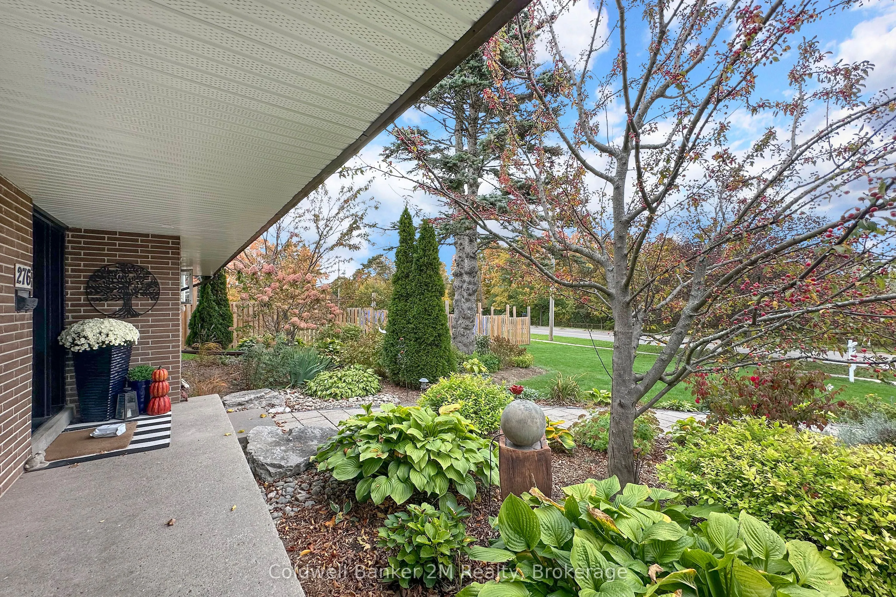
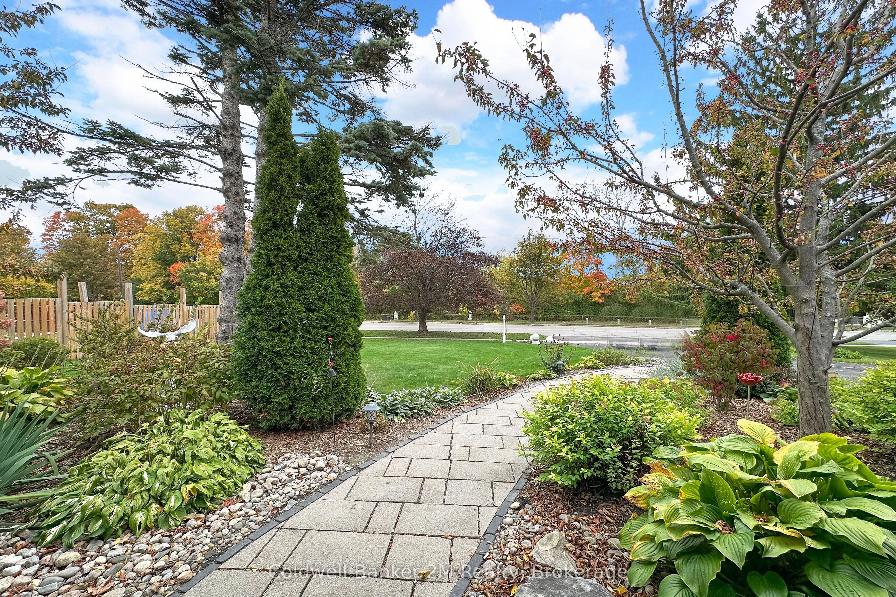
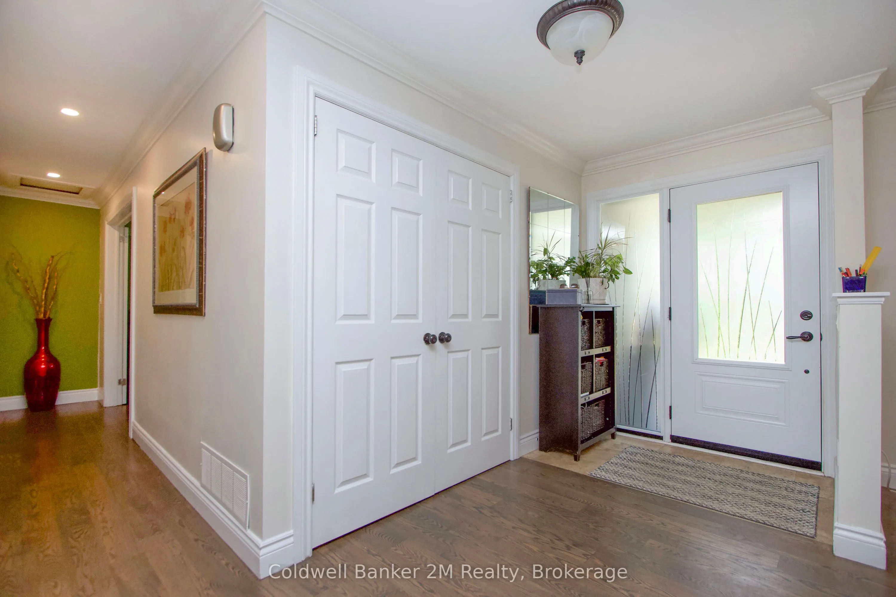
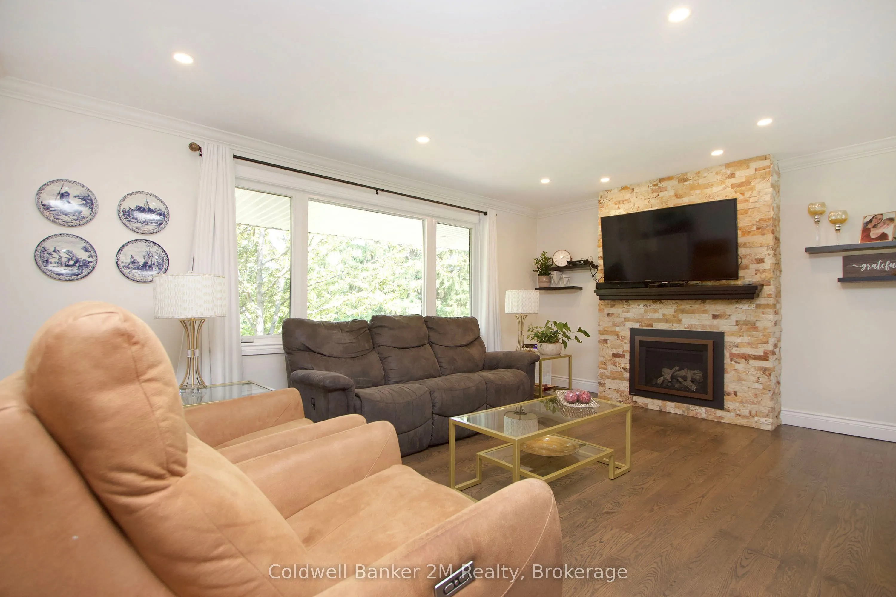
Welcome to this beautifully updated brick bungalow, situated on an impressive 88-foot wide lot with an oversized double car garage and parking for up to 10 vehicles. Offering exceptional space and versatility, this home is ideal for families or those looking for comfortable multigenerational living.The bright, open-concept main floor features a spacious living area with a gas fireplace, hardwood flooring and oversized windows that bring in plenty of natural light. The updated kitchen is the heart of the home, complete with quality cabinetry, stainless steel appliances, stone countertops and an impressive centre island overlooking the dining and living areas.The finished lower level offers tremendous additional living space, featuring a second kitchen, large recreation room, two bedrooms, two bathrooms and a generous cold cellar. With a separate entrance, this level offers excellent potential for extended family accommodations or a private living arrangement.Step outside to a private, beautifully landscaped backyard surrounded by mature trees. Enjoy the saltwater swimming pool, hot tub, spacious patio, pond with waterfall and garden shed. A wonderful setting for entertaining, relaxing or simply enjoying your own outdoor retreat.Numerous improvements and renovations have been completed since 2016, including the kitchen, bathrooms, windows, doors, flooring, trim, gas fireplace and basement waterproofing.Conveniently located close to Lakeridge Health, schools, Oshawa Golf Club, shopping, Costco and Highway 401.A fantastic opportunity to own a well-maintained home offering an exceptional lot, generous living space and outstanding versatility.

Property Details

Full Property Details

Interior

Bedrooms
3
Bedrooms Plus
2
Total Bedrooms
5
Washrooms
3
Square Footage
1100-1500 sqft
Basement
Separate Entrance,Finished
Heating Source
Gas
Heating Fuel
Forced Air
Air Conditioning
Central Air
Family Room
No
Kitchens
1
Kitchens Plus
1
Total Kitchens
2
Fireplace Features
Yes

Exterior

Depth
146.13
Front
88.08
Driveway
Private Double
Lot Size
88 x 146.13 ft
Pool
Other,Salt
Parking Spaces
8
Total Parking Spaces
10.00
Parking Description
Attached
Garage Spaces
2

Building Description

Style
Bungalow
Home Type
House
Subtype
Detached
Property Orientation
West
Exterior Finish
Brick
Sewers
Sewer
Water Supply
Municipal
Possession Date
No Data

Community

Community
McLaughlin

Taxes & Fees

Taxes
$6,884.24 /yr
Tax Year
2026
Occupancy
Owner

Other

Virtual Tour Link

Room Types

Room Dimensions Area Description
Bedroom 2 10.73 x 9.58 102.79 sqft Hardwood Floor
Bedroom 3 15.26 x 13.22 201.74 sqft Vinyl Floor
Bedroom 4 11.91 x 8.89 105.88 sqft Vinyl Floor
Dining Room 20.44 x 10.07 205.83 sqft Combined w/Kitchen, Hardwood Floor
Kitchen 16.73 x 8.96 149.9 sqft Vinyl Floor
Kitchen 20.44 x 10.07 205.83 sqft Open Concept, Hardwood Floor
Living Room 23.29 x 12.66 294.85 sqft Open Concept, Fireplace, Hardwood Floor
Primary Bedroom 19.19 x 12.7 243.71 sqft His and Hers Closets, Hardwood Floor
Recreation 21.88 x 11.81 258.4 sqft Vinyl Floor
Prasath Selvarajah
Prasath Selvarajah
HOUSESIGMA INC.
36 days on site
Listing Broker
Coldwell Banker 2M Realty
Courtesy
Coldwell Banker 2M Realty
Listed Date
10/15/2026

Courtesy of PropTx MLS® / Coldwell Banker 2M Realty

Similar homes for sale in Oshawa

Explore Oshawa

Copyright 2026 All rights reserved. PropTx MLS® assumes no responsibility for the accuracy of any information shown. The information provided herein must only be used by consumers that have a bona fide interest in the purchase, sale or lease of real estate and may not be used for any commercial purpose or any other purpose.
Powered by AgentLocator






