
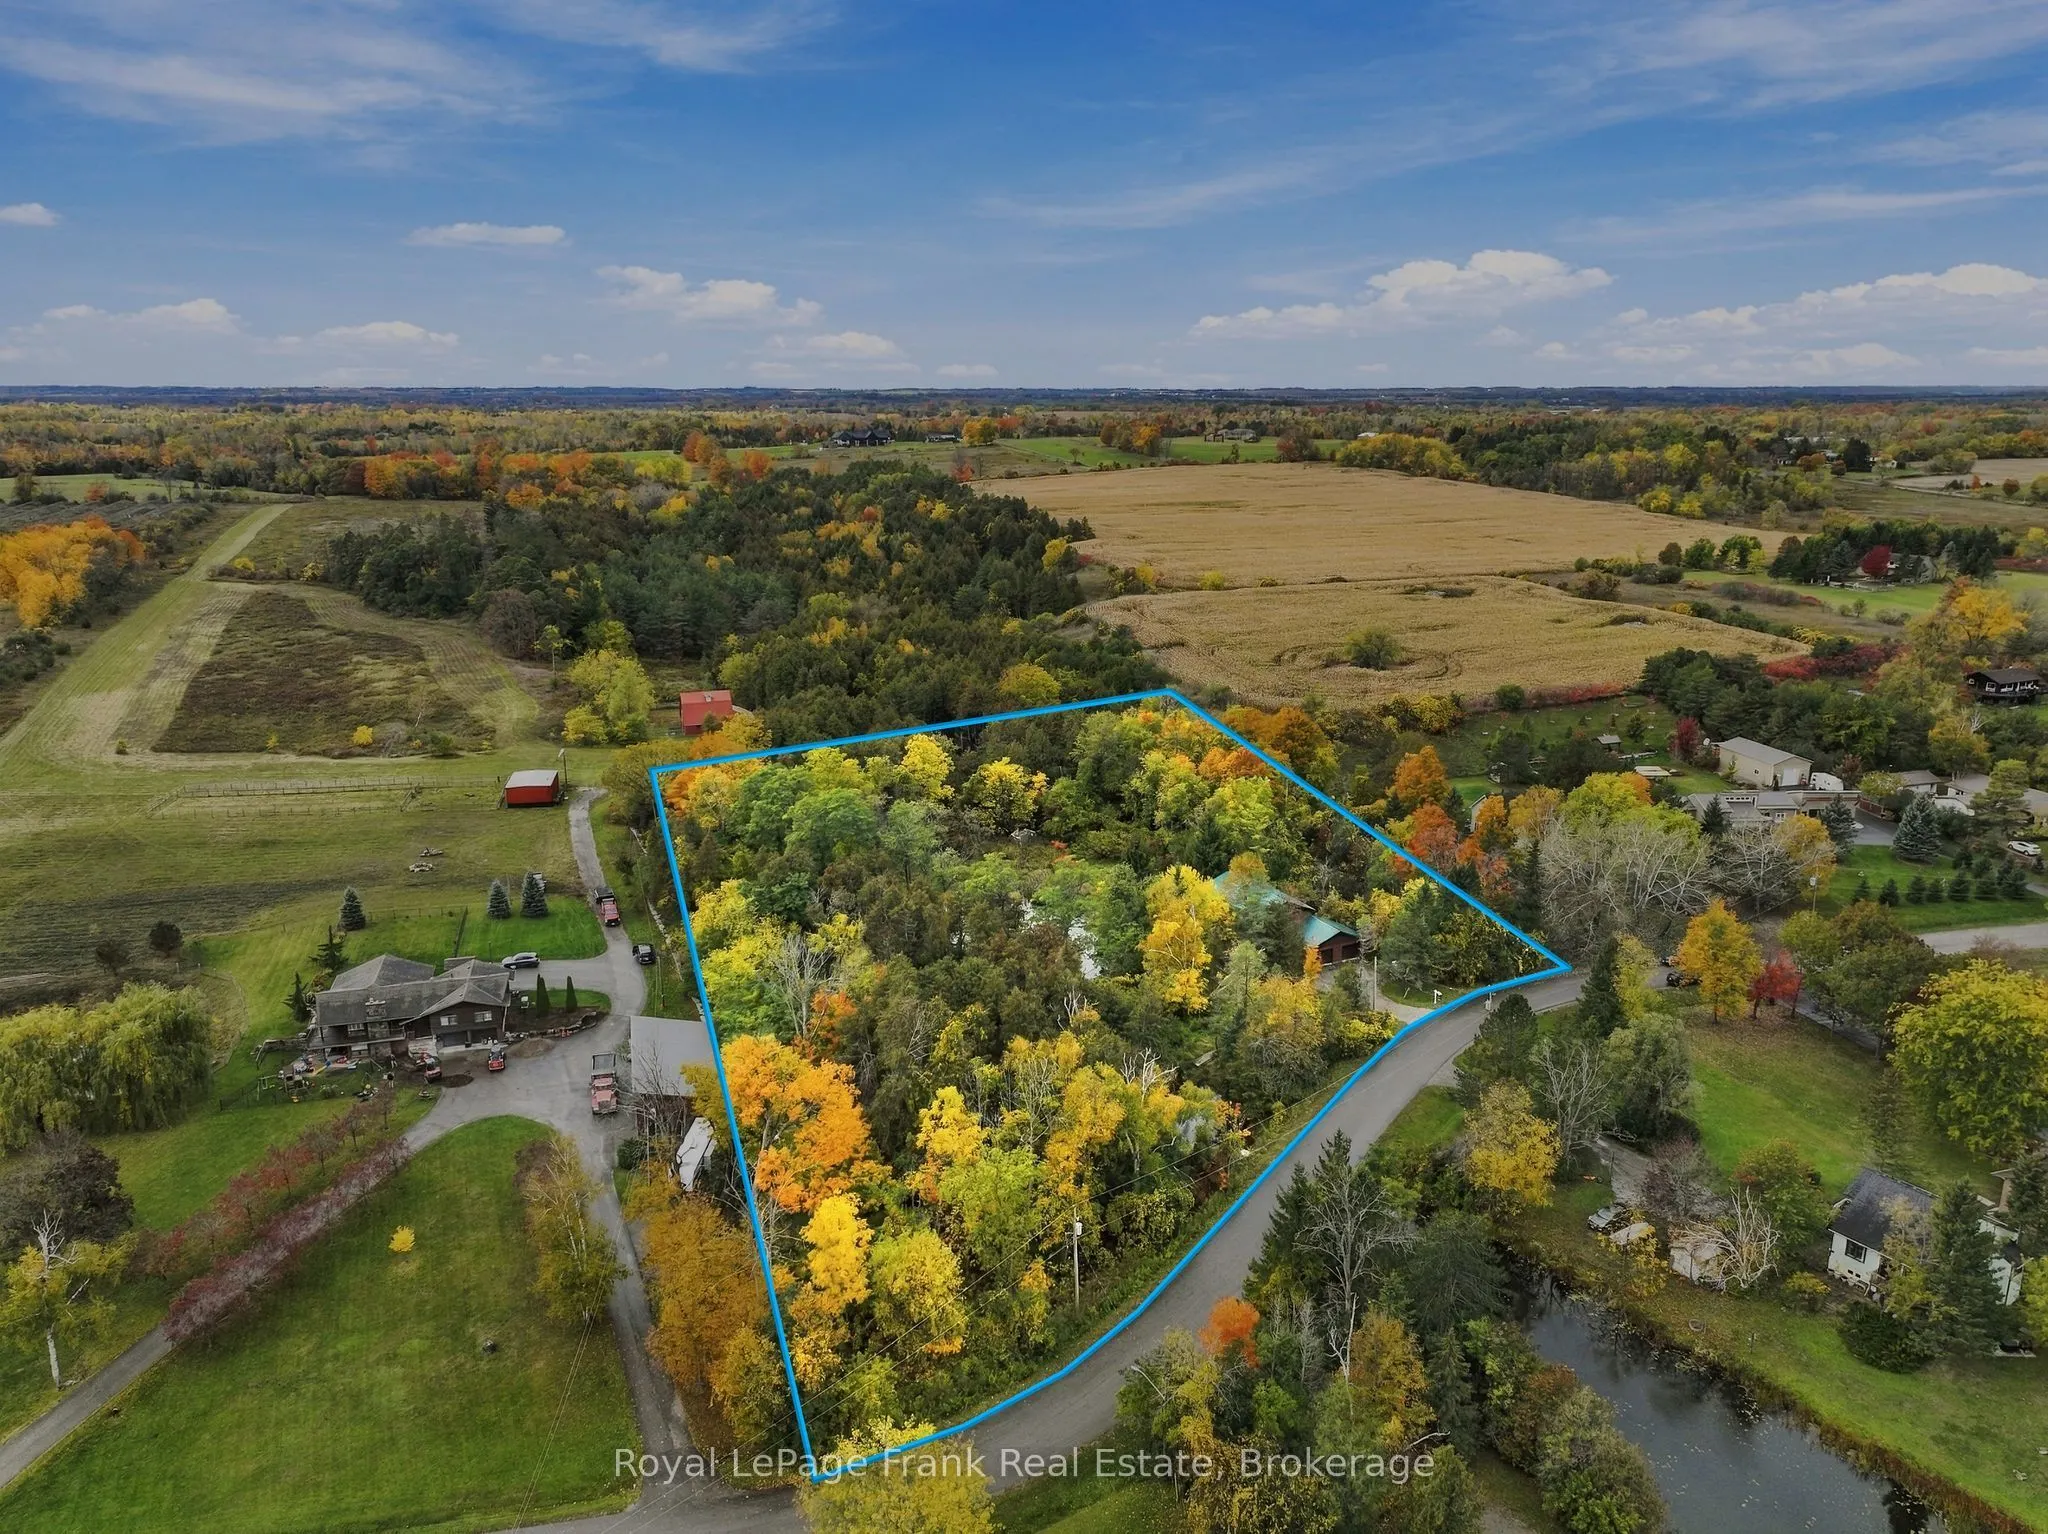
120 Aldred Drive, Scugog
1 / 36
For Sale
$729,000
4 bd · 2 ba · 2,500–3,000 sq ft

120 Aldred Drive, Scugog L9L 1B4

MLS®# E14080892

Est. mortgage
$2,766/mo
Property taxes $7,114.89/yr

About This Home

Property Type
House, Detached, 2-Storey
Parking
Attached 2 garage, 6 parking
MLS #
E14080892
Size
2500-3000 sqft
Basement
None
Listed on
2026-10-15
Lot size
317 x 467.88
Tax
$7,114.89 /yr
Days on Market
36
Approximate Age
31-50
Welcome to a rare opportunity to own a private 3-acre retreat across the street from Lake Scugog and just minutes to downtown Port Perry. Set on a beautifully treed lot with a pond/stream that connects directly to Lake Scugog, this property offers an incredible combination of space, serenity, and convenience. Located directly across the street from the lake, the home also enjoys beautiful lake views and a peaceful setting that feels completely removed from the everyday. The brick home features 4 bedrooms, 2 full bathrooms, a double garage, metal roof, and a large driveway with parking for 6+ vehicles. The main level offers a functional layout with a spacious kitchen, living room with walkout to the yard, dedicated office, 4-piece bathroom, laundry room, and convenient garage access. Upstairs, the generous family room provides additional living space alongside 4 bedrooms and a second 4-piece bathroom. Outside, the expansive property offers endless possibilities for enjoying the great outdoors, with mature trees, water features, lake views, and plenty of room to create your own private oasis. Whether you're looking for a peaceful place to call home, room for the family to grow, or simply a property where you can escape the hustle and bustle, this one delivers.

Property Details

Full Property Details

Interior

Bedrooms
4
Total Bedrooms
4
Washrooms
2
Square Footage
2500-3000 sqft
Basement
None
Heating Source
Electric
Heating Fuel
Baseboard
Air Conditioning
None
Family Room
Yes
Kitchens
1
Total Kitchens
1
Fireplace Features
No

Exterior

Depth
467.88
Front
317.03
Acreage
2-4.99
Driveway
Private
Lot Size
317 x 467.88 ft
Pool
None
Waterfront
None
Parking Spaces
6
Total Parking Spaces
8.00
Parking Description
Attached
Garage Spaces
2

Building Description

Style
2-Storey
Home Type
House
Subtype
Detached
Year Built
31-50
Property Orientation
West
Exterior Finish
Brick
Sewers
Septic
Water Supply
Well
Possession Date
No Data

Community

Community
Rural Scugog

Taxes & Fees

Taxes
$7,114.89 /yr
Tax Year
2026
Occupancy
Owner

Other

Virtual Tour Link

Room Types

Room Dimensions Area Description
Bedroom 2 14.96 x 9.81 146.76 sqft Window, Closet
Bedroom 3 14.96 x 9.61 143.77 sqft Window, Closet
Bedroom 4 14.96 x 10.04 150.2 sqft Window, Closet
Family Room 13.35 x 23.36 311.86 sqft Window, Vinyl Floor
Kitchen 25.49 x 18.54 472.58 sqft Eat-in Kitchen, Ceramic Floor, Pantry
Laundry 14.34 x 11.06 158.6 sqft -
Living Room 17.55 x 19.46 341.52 sqft W/O To Patio, Vinyl Floor, Window
Office 13.35 x 23.36 311.86 sqft -
Primary Bedroom 22.77 x 12.96 295.1 sqft Walk-In Closet(s), Vinyl Floor, Window
Prasath Selvarajah
Prasath Selvarajah
HOUSESIGMA INC.
Listed by Brad D'Ornellas, Broker
36 days on site
Listing Broker
Royal LePage Frank Real Estate
Courtesy
Royal LePage Frank Real Estate
Listed Date
10/15/2026

Courtesy of PropTx MLS® / Royal LePage Frank Real Estate

Similar homes for sale in Scugog

Explore Scugog

Copyright 2026 All rights reserved. PropTx MLS® assumes no responsibility for the accuracy of any information shown. The information provided herein must only be used by consumers that have a bona fide interest in the purchase, sale or lease of real estate and may not be used for any commercial purpose or any other purpose.
Powered by AgentLocator






