
MLS®# E14032576
| Room | Dimensions | Area | Description |
|---|---|---|---|
| Bedroom 2 | 10.07 x 7.87 | 79.25 sqft | Laminate, Walk-Out, Sliding Doors |
| Bedroom 3 | 9.25 x 11.38 | 105.26 sqft | Laminate, Closet, Window |
| Bedroom 4 | 14.37 x 10.2 | 146.57 sqft | Laminate, Window, Dropped Ceiling |
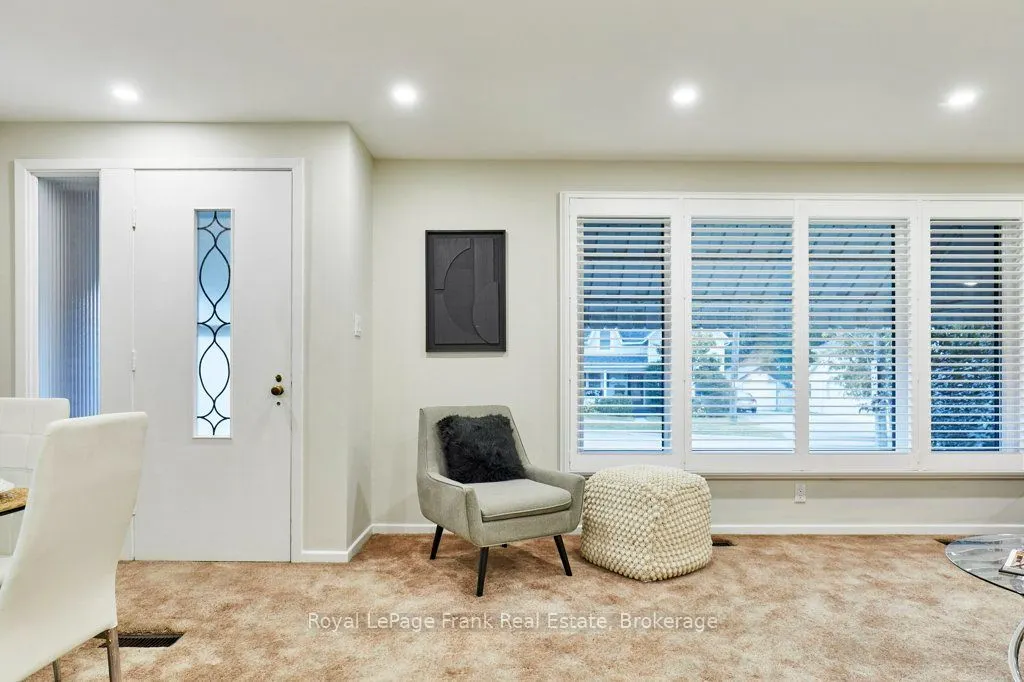
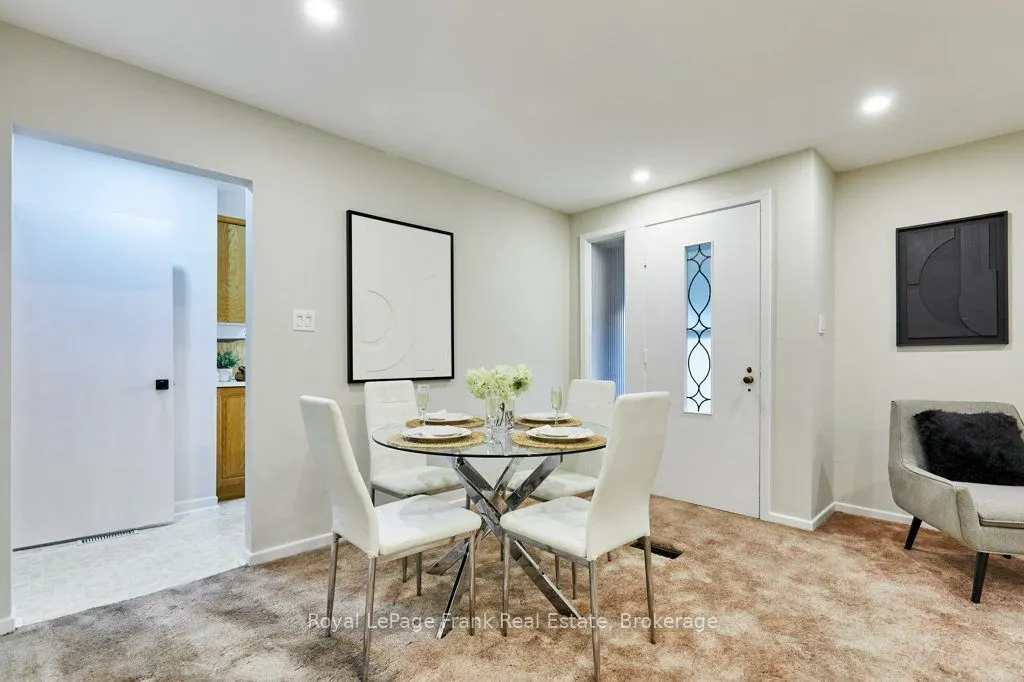
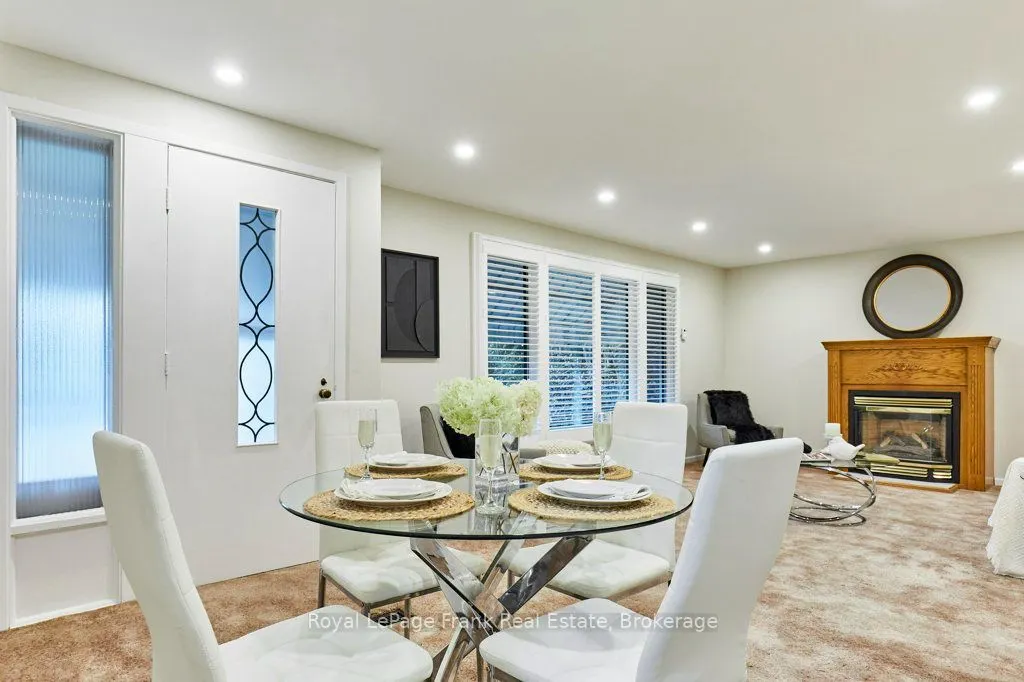
| Dining Room | 6.23 x 11.52 | 71.77 sqft | Pot Lights, Combined w/Living |
| Kitchen | 15.29 x 13.29 | 203.2 sqft | Pot Lights, Eat-in Kitchen, Backsplash |
| Laundry | 24.02 x 11.68 | 280.55 sqft | Concrete Floor, Laundry Sink, Separate Shower |
| Living Room | 17.29 x 13.39 | 231.51 sqft | Pot Lights, Gas Fireplace, Picture Window |
| Primary Bedroom | 10.86 x 11.42 | 124.02 sqft | Laminate, Closet, Window |
| Sitting | 31.59 x 13.94 | 440.36 sqft | Broadloom, Gas Fireplace, Dropped Ceiling |
| Utility Room | 9.74 x 6.82 | 66.43 sqft | Concrete Floor |

Courtesy of PropTx MLS® / Royal LePage Frank Real Estate
 For Sale
 For Sale
 For Sale
 For Sale
 For Sale
 For Sale
