
14080 Marsh Hill Road, Scugog
1 / 39
For Sale
$599,900
3 bd · 1 ba · 1,100–1,500 sq ft

14080 Marsh Hill Road, Scugog L9L 1Z2

MLS®# E14028312

Est. mortgage
$2,276/mo
Property taxes $4,993.30/yr

About This Home

Property Type
House, Detached, 1 1/2 Storey
Parking
None 0 garage, 5 parking
MLS #
E14028312
Size
1100-1500 sqft
Basement
Partial Basement
Listed on
2026-10-13
Lot size
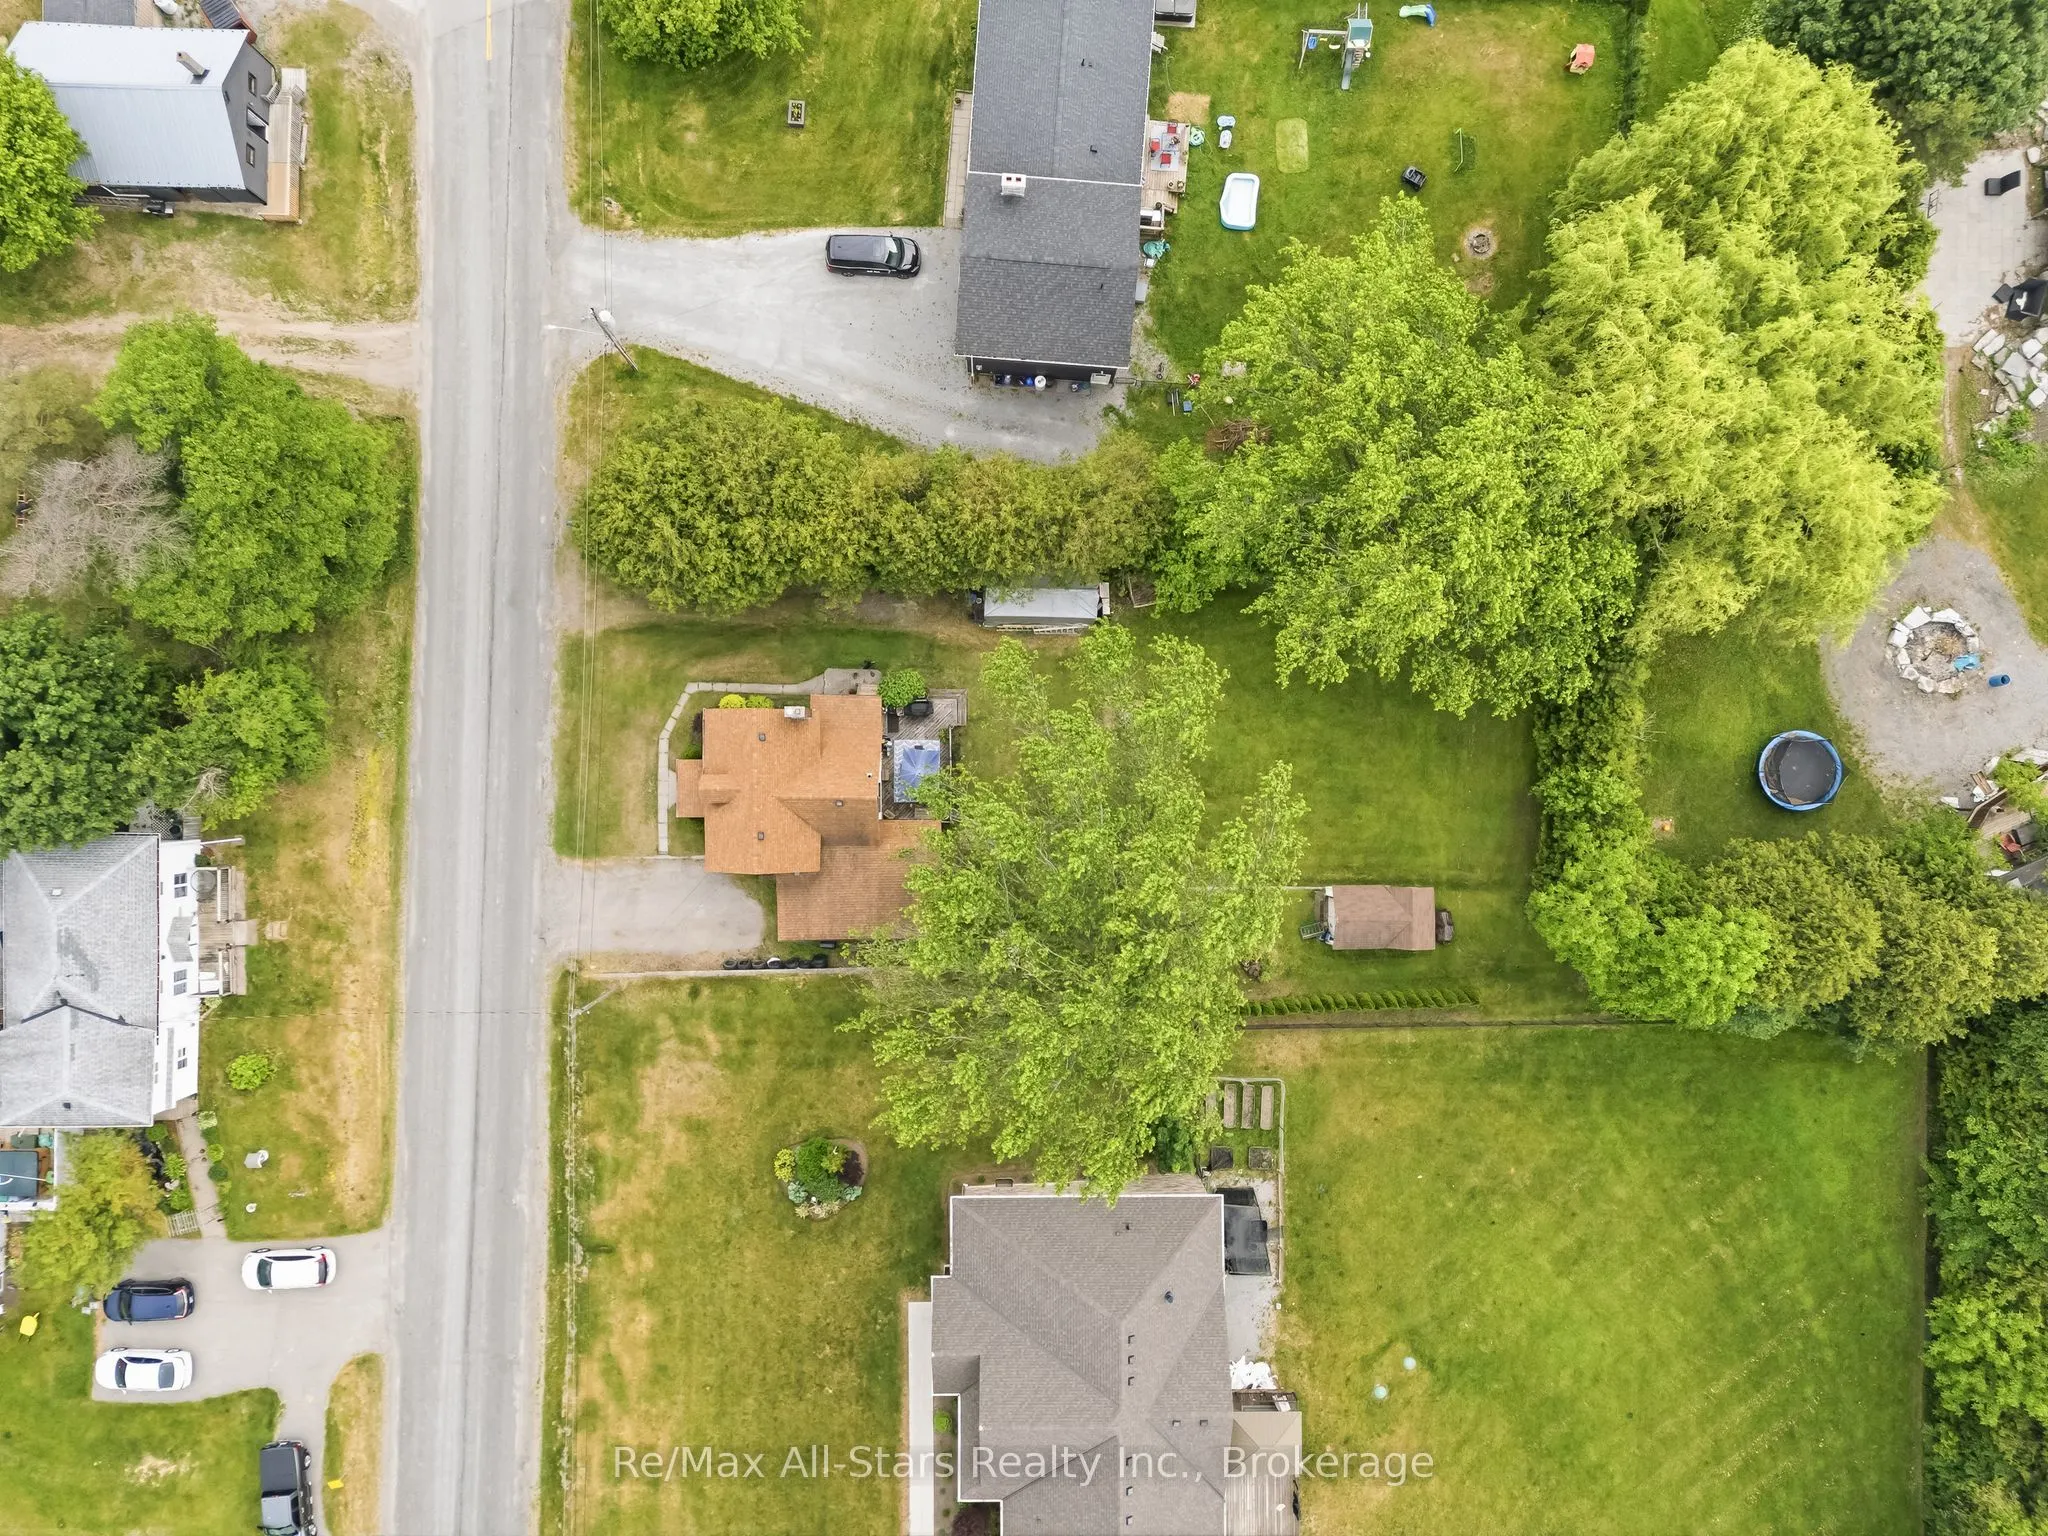
76 x 165.05
Tax
$4,993.30 /yr
Days on Market
38
Approximate Age
100+
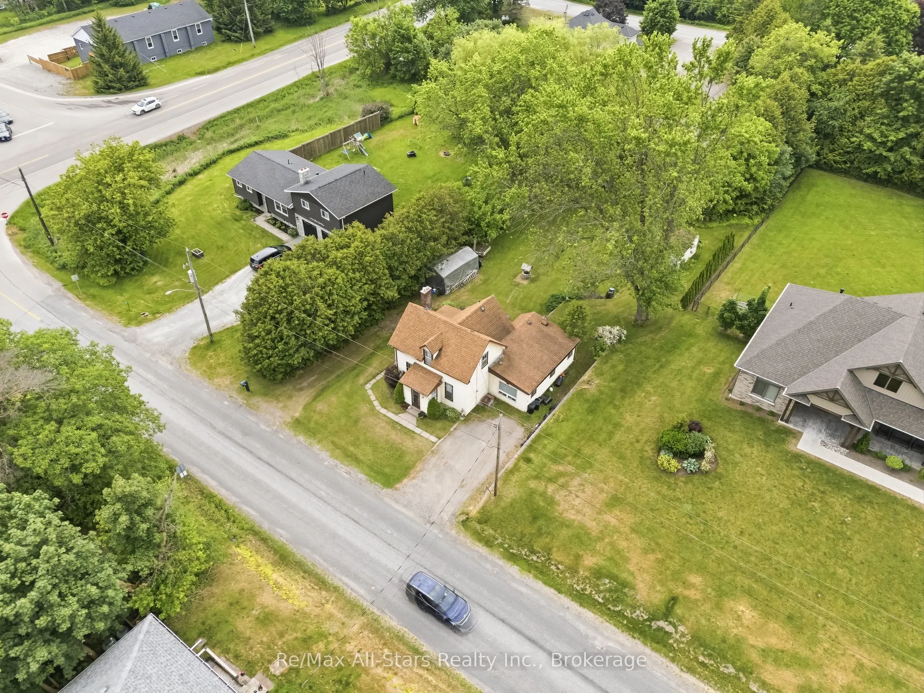
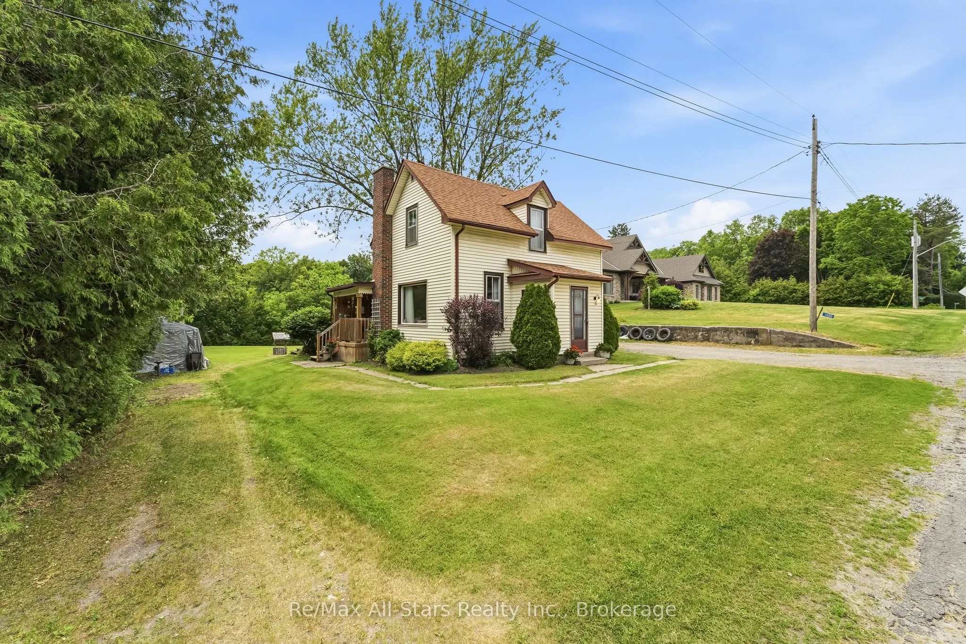
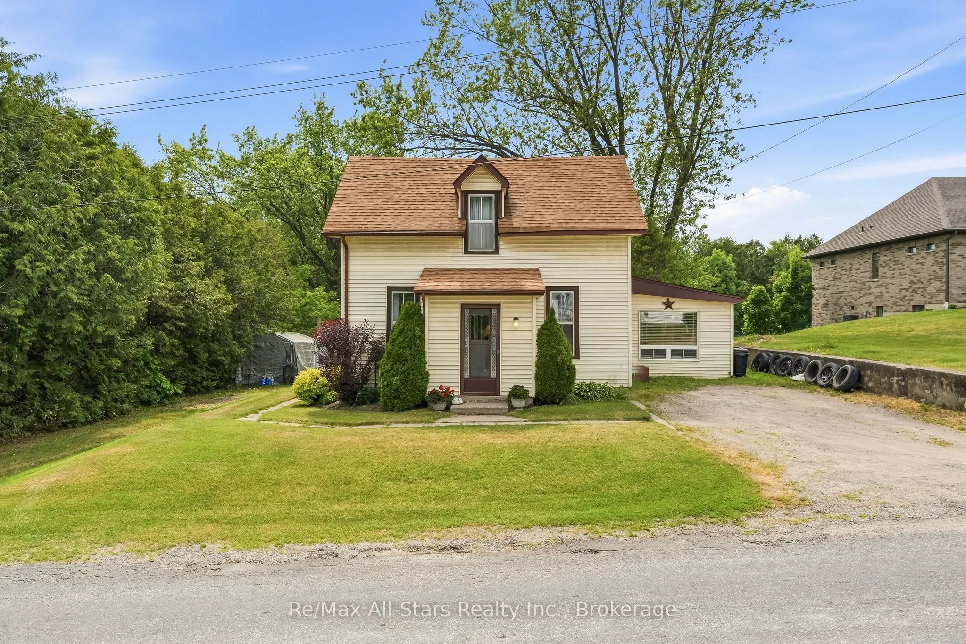
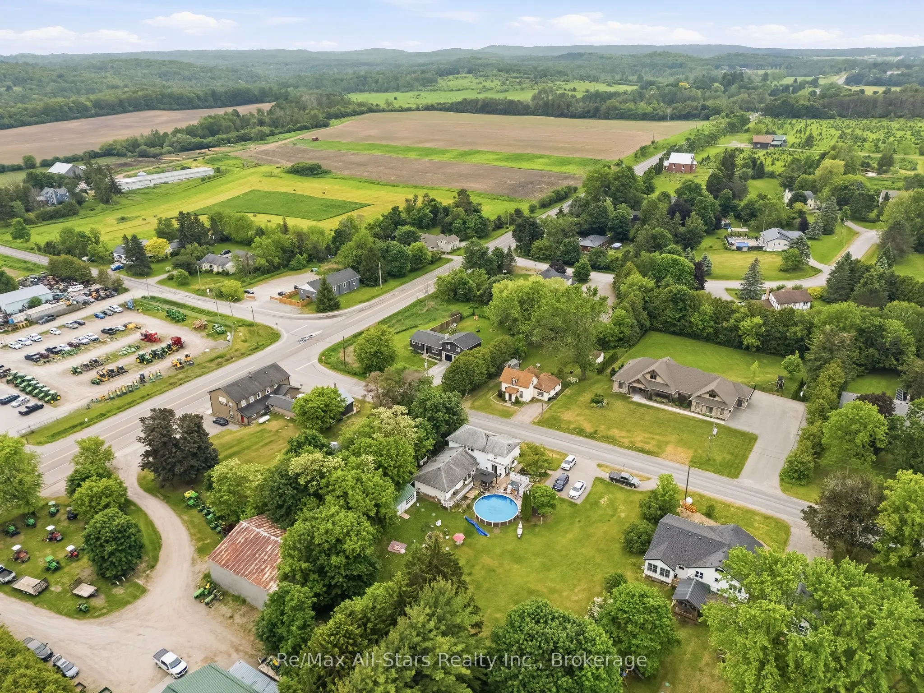
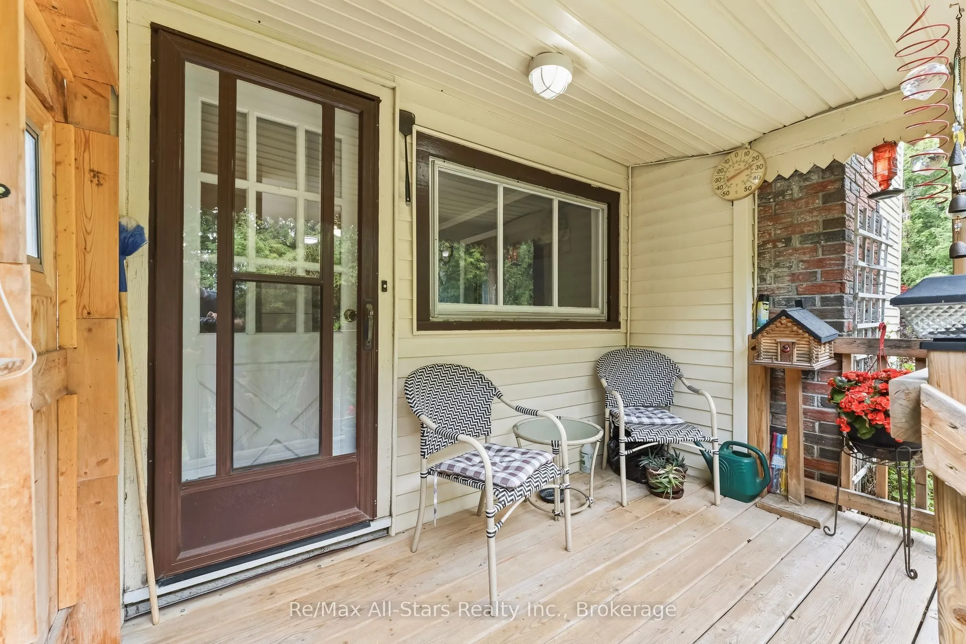
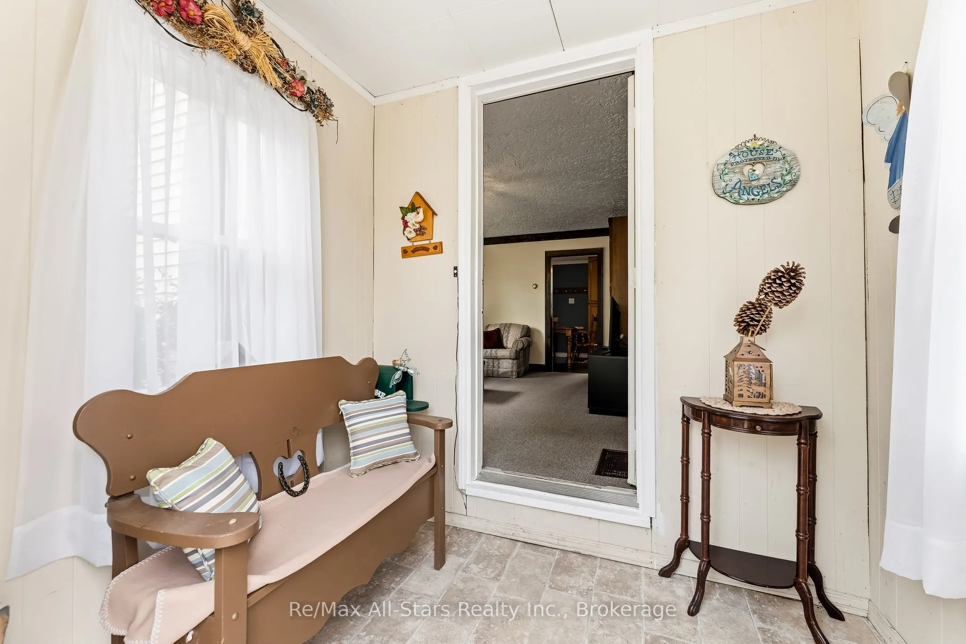
OPEN HOUSE SUN NOV 1ST 1PM-4PM .Country Charm, Convenient Location & Exciting Opportinity to Make It Your Own! Perfectly positioned between two Historic towns of Uxbridge & Port Perry and just approximately 15 mins to Hwy 407, this charming 3 bdrm home offers the best of both worlds-peaceful country living with easy access to commuter routes,shopping,restaurants & everyday amenities!Filled with years of cherished family memories,this well-loved home is ready for its next chapter & new owner with a vision.Step inside & discover a spacious & bright living room and main floor family room. Boasting a large kitchen w/plenty of cabinets & eating area. Walkout to a covered porch to enjoy your morning or evening coffee. Large main floor family room has a sgwo to deck & generous, private backyard perfect for family gatherings,BBQ's & gardening.Added BONUS! The seller is willing to upgrade the existing heating system to a propane furnace or heat pump,providing buyers with an appealing opportunity for improved comfort and efficiency.Details & terms to be mutually agreed upon.Whether you're a first time buyer,a downsizer seeking a quieter lifestyle,this property offers the space,setting & potential to make it happen.A little imagination, a wonderful location & endless possibilities-your next chapter begins at 14080 Marsh Hill Rd

Property Details

Full Property Details

Interior

Bedrooms
3
Total Bedrooms
3
Washrooms
1
Square Footage
1100-1500 sqft
Basement
Partial Basement
Heating Source
Oil
Heating Fuel
Forced Air
Air Conditioning
Central Air
Family Room
Yes
Kitchens
1
Total Kitchens
1
Fireplace Features
No

Exterior

Depth
165.05
Front
75.56
Acreage
< .50
Driveway
Private Double
Lot Size
76 x 165.05 ft
Pool
None
Waterfront
None
Parking Spaces
5
Total Parking Spaces
5.00
Parking Description
None
Garage Spaces
0

Building Description

Style
1 1/2 Storey
Home Type
House
Subtype
Detached
Year Built
100+
Property Orientation
West
Exterior Finish
Vinyl Siding
Sewers
Septic
Water Supply
Well
Possession Date
12/4/2026

Community

Community
Rural Scugog

Taxes & Fees

Taxes
$4,993.30 /yr
Tax Year
2026
Occupancy
Owner

Other

Virtual Tour Link

Room Types

Room Dimensions Area Description
Bedroom 2 15.39 x 7.74 119.12 sqft Broadloom
Bedroom 3 7.84 x 10.73 84.12 sqft Broadloom
Family Room 24.51 x 12.47 305.64 sqft Broadloom
Kitchen 19.78 x 9.84 194.64 sqft Laminate
Living Room 15.26 x 14.96 228.29 sqft Broadloom
Primary Bedroom 15.42 x 9.22 142.17 sqft Broadloom
Prasath Selvarajah
Prasath Selvarajah
HOUSESIGMA INC.
Listed by Carolyn Wilbur, Salesperson
38 days on site
Listing Broker
Re/Max All-Stars Realty Inc.
Courtesy
Re/Max All-Stars Realty Inc.
Listed Date
10/13/2026

Courtesy of PropTx MLS® / Re/Max All-Stars Realty Inc.

Similar homes for sale in Scugog

Explore Scugog

Copyright 2026 All rights reserved. PropTx MLS® assumes no responsibility for the accuracy of any information shown. The information provided herein must only be used by consumers that have a bona fide interest in the purchase, sale or lease of real estate and may not be used for any commercial purpose or any other purpose.
Powered by AgentLocator






