49 Brock Street E, Oshawa
1 / 27
For Sale
$495,000
3 bd · 1 ba · 1,100–1,500 sq ft

49 Brock Street E, Oshawa L1G 1R8

MLS®# E14028054

Est. mortgage
$1,878/mo
Property taxes $4,345/yr

About This Home

Property Type
House, Detached, 2-Storey
Parking
None 0 garage, 2 parking
MLS #
E14028054
Size
1100-1500 sqft
Basement
Full,Separate Entrance
Listed on
2026-10-13
Lot size
36 x 132.0
Tax
$4,345 /yr
Days on Market
38
Approximate Age
100+
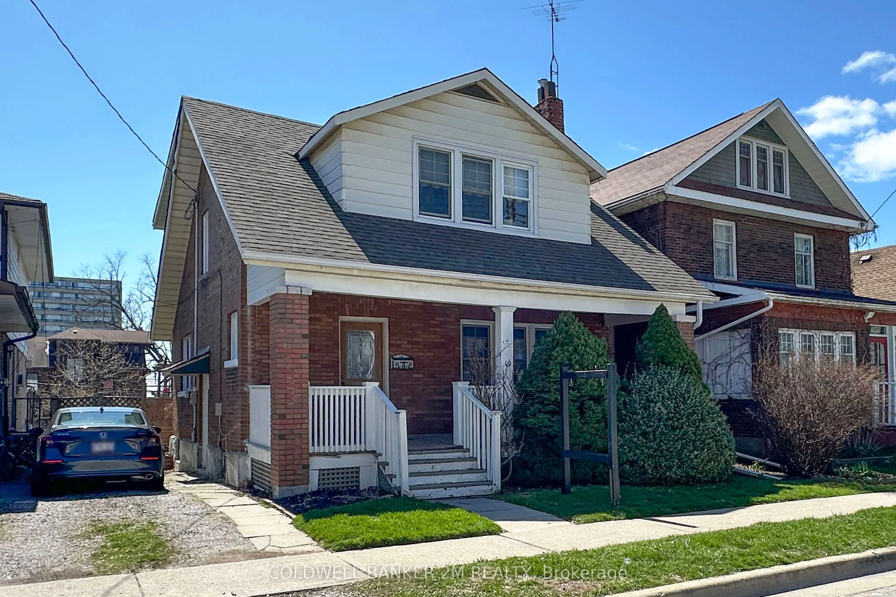
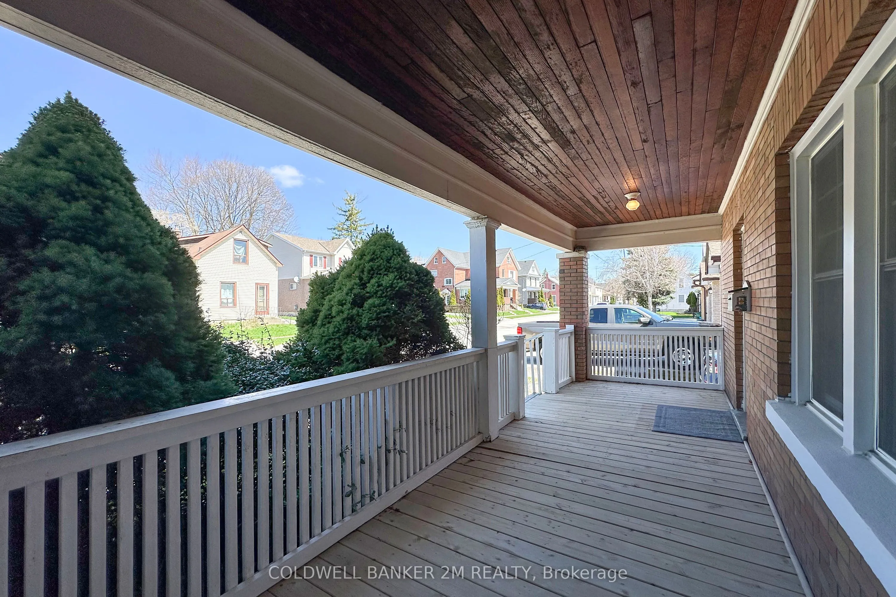
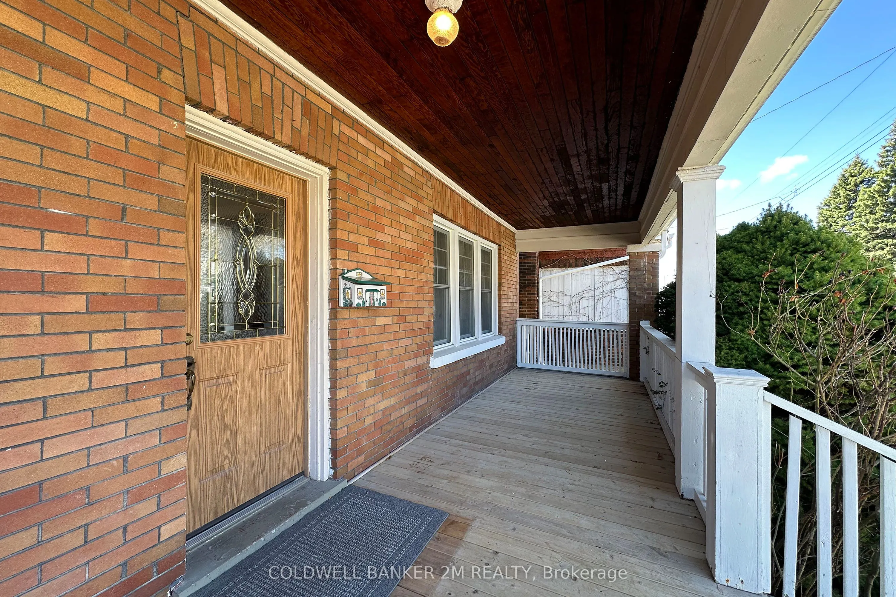
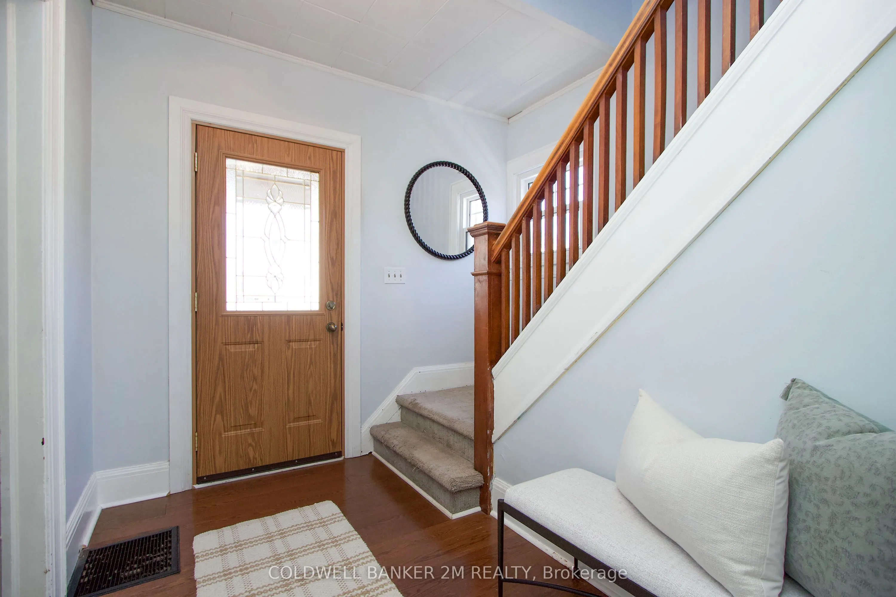
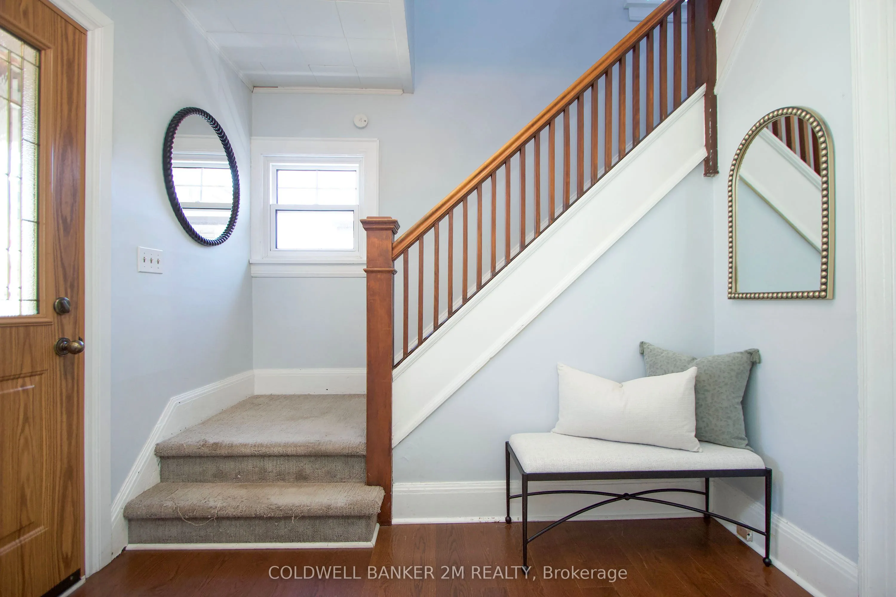
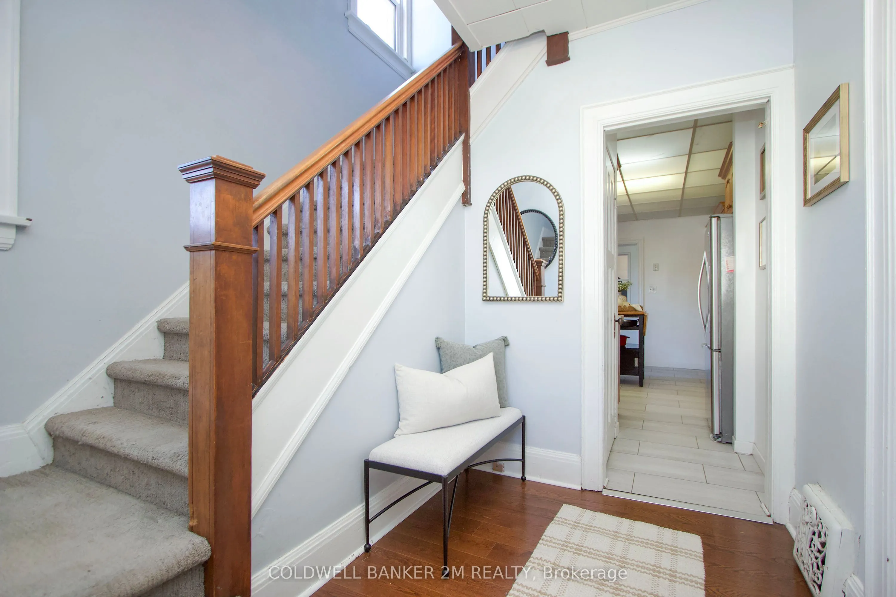
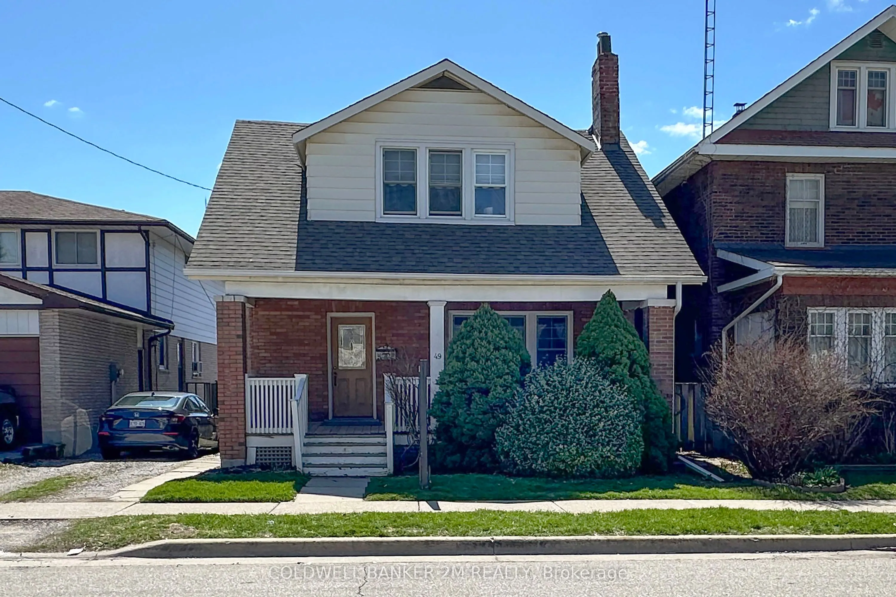
Charming, Welcoming and Fully of Character ~ This Oshawa Home Has So Much to Offer! Ideally Located in a Convenient Oshawa Neighbourhood, this Lovely Two Storey Home is Ready to Welcome Another Family for it's Next Chapter! Featuring 3 Bedrooms and 1 Bathroom, this Home Offers a Wonderful Combination of Comfort, Character and Space ~ Perfect for First time Home Buyers, Growing Families or Simply Anyone Looking for a Place to Call Home! Step Inside from the Spacious Front Porch to a Welcoming Front Entrance that Leads You into an Upgraded Kitchen Featuring Gleaming Countertops, Plenty of Pantry Space and Room to get Creative with Your Favourite Recipes! The Separate Dining Room is Filled with Natural Light From the Large Windows and Showcases Beautiful Hardwood Floors, Flowing into the Bright and Spacious Living Room ~ Perfect for Cozy Nights In, Family Time or Entertaining Friends! Head Upstairs Where You'll Find Three Well Sized Bedrooms, Including a Spacious Primary Bedroom Complete with His and Her Closets! The Two Additional Bedrooms Both Offer Closet Space, with One Featuring a Walkout to an Enclosed Porch ~ A Charming Little Bonus Space with So Many Possibilities! At the Back of the Home, You'll Discover a Large Porch Leading to a Generous Two Tier Deck Overlooking the Backyard. Whether You're Enjoying Your Morning Coffee, Soaking up the Summer Sunshine, Hosting a BBQ or Simply Relaxing after a Long Day, this Outdoor Space is Ready to be Enjoyed! With Convenient Private Parking for Two Cars and a Fantastic Location Close to Schools, Shopping Restaurants, Recreation Centres, the Hospital and So Much More, Everyday Living Couldn't Be Easier! Full of Charm, Wonderful Spaces and Endless Opportunities to Make it Your Own, this is a Home You'll want to see for Yourself! Don't Miss Your Chance to Make this Oshawa Home your Very Own.

Property Details

Full Property Details

Interior

Bedrooms
3
Total Bedrooms
3
Washrooms
1
Square Footage
1100-1500 sqft
Basement
Full,Separate Entrance
Heating Source
Gas
Heating Fuel
Forced Air
Air Conditioning
Central Air
Family Room
No
Kitchens
1
Total Kitchens
1
Fireplace Features
No

Exterior

Depth
132.0
Front
35.53
Driveway
Private
Lot Size
36 x 132.0 ft
Pool
None
Parking Spaces
2
Total Parking Spaces
2.00
Parking Description
None
Garage Spaces
0
Zoning
R3-A/R5-A/R7-A, R6-B/SO-B/CIN

Building Description

Style
2-Storey
Home Type
House
Subtype
Detached
Year Built
100+
Property Orientation
South
Exterior Finish
Brick
Sewers
Sewer
Water Supply
Municipal
Possession Date
No Data

Community

Community
O'Neill

Taxes & Fees

Taxes
$4,345 /yr
Tax Year
2025
Occupancy
Owner

Other

Virtual Tour Link

Room Types

Room Dimensions Area Description
Bedroom 2 12.04 x 11.02 132.68 sqft Closet, Window
Bedroom 3 12.07 x 10.04 121.18 sqft Closet, Window
Dining Room 12.11 x 12.04 145.8 sqft Open Concept, Large Window, Hardwood Floor
Kitchen 10.1 x 12.07 121.91 sqft Updated, Pantry, Walk-Out
Living Room 12.04 x 12.01 144.6 sqft Open Concept, Large Window, Hardwood Floor
Primary Bedroom 11.06 x 14.99 165.79 sqft Double Closet, Large Window, Hardwood Floor
Prasath Selvarajah
Prasath Selvarajah
HOUSESIGMA INC.
38 days on site
Listing Broker
Coldwell Banker 2M Realty
Courtesy
Coldwell Banker 2M Realty
Listed Date
10/13/2026

Courtesy of PropTx MLS® / Coldwell Banker 2M Realty

Similar homes for sale in Oshawa

Explore Oshawa

Copyright 2026 All rights reserved. PropTx MLS® assumes no responsibility for the accuracy of any information shown. The information provided herein must only be used by consumers that have a bona fide interest in the purchase, sale or lease of real estate and may not be used for any commercial purpose or any other purpose.
Powered by AgentLocator