
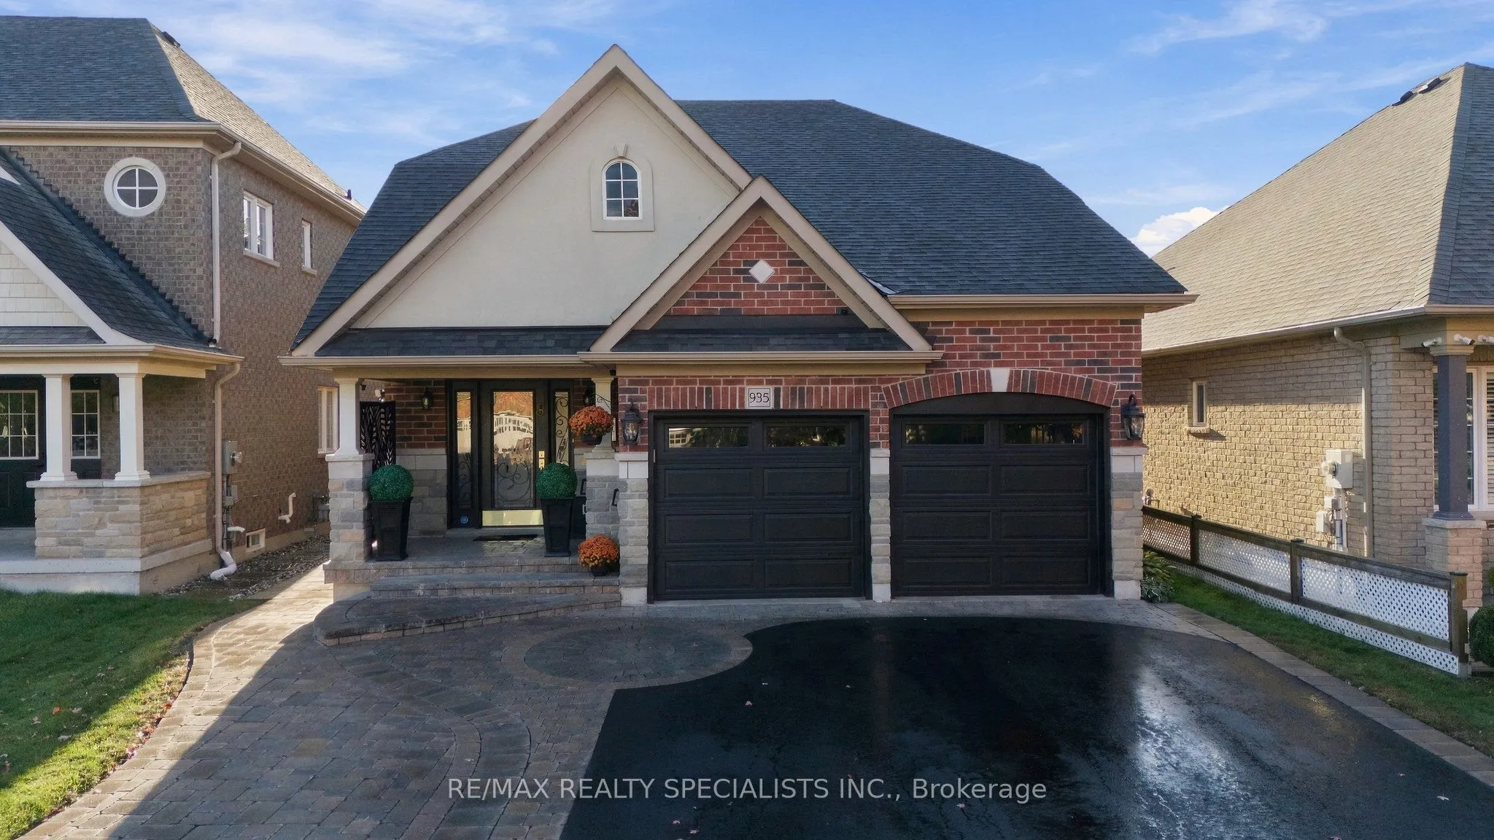
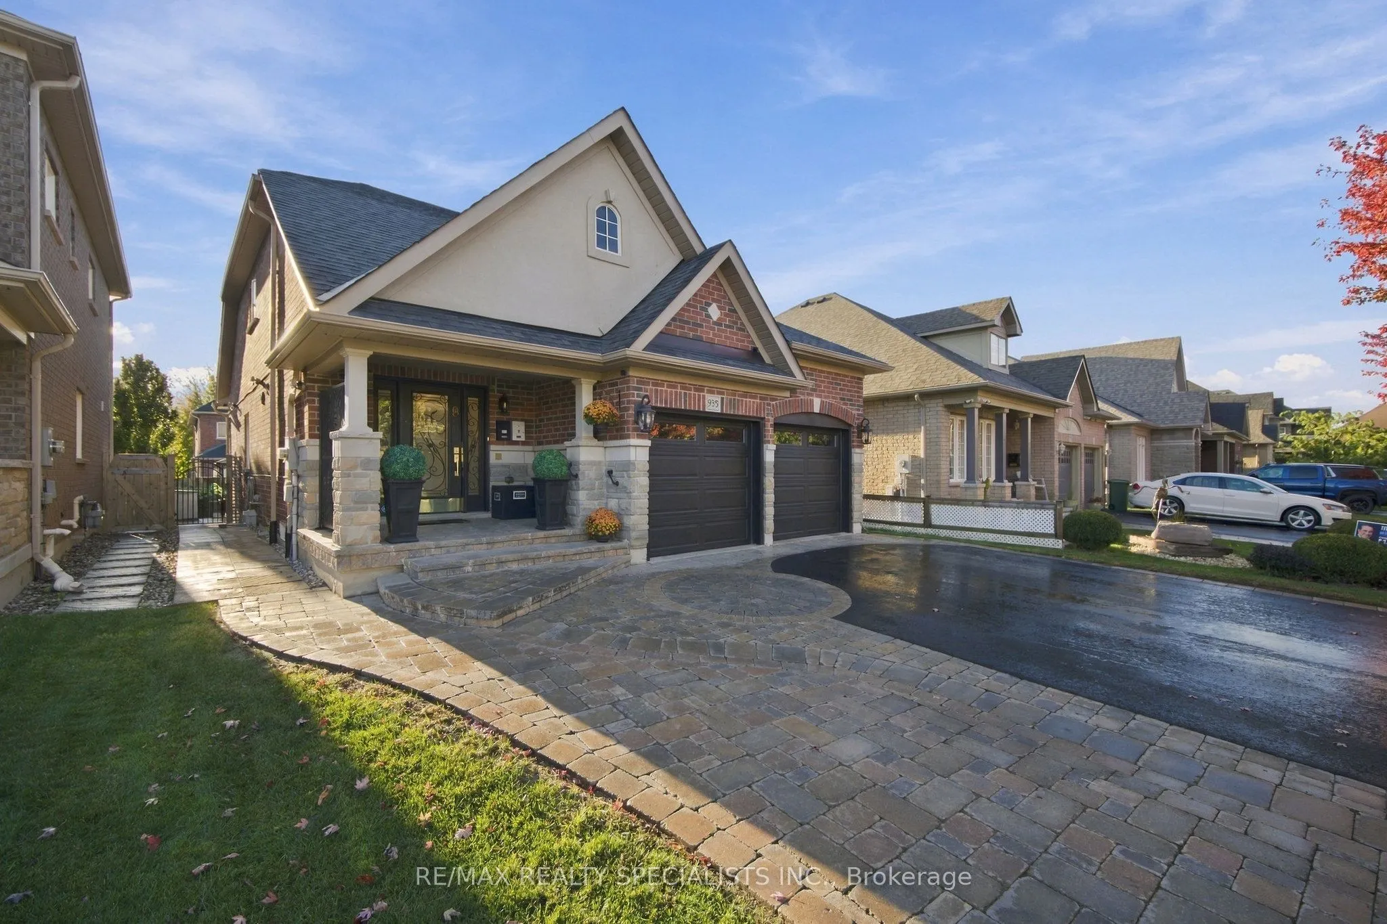
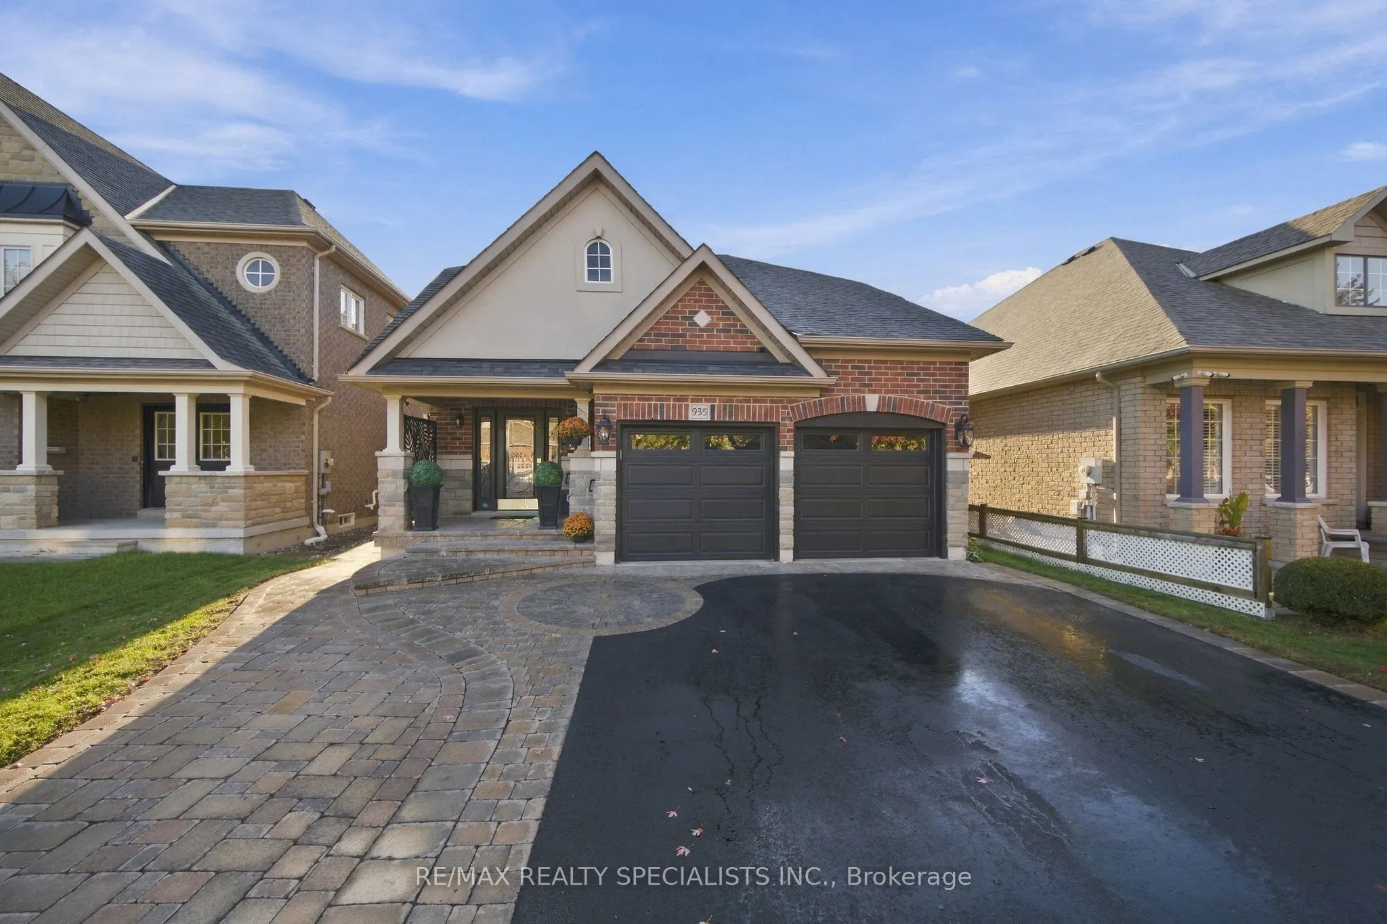
935 Barbados Street, Oshawa
1 / 46
For Sale
$1,212,900
4+2 bd · 4 ba · 1,500–2,000 sq ft

935 Barbados Street, Oshawa L1J 0A6

MLS®# E14028032

Est. mortgage
$4,601/mo
Property taxes $7,134.54/yr

About This Home

Property Type
House, Detached, 2-Storey
Parking
Attached 2 garage, 3 parking
MLS #
E14028032
Size
1500-2000 sqft
Basement
Apartment
Listed on
2026-10-13
Lot size
40 x 110.97
Tax
$7,134.54 /yr
Days on Market
38
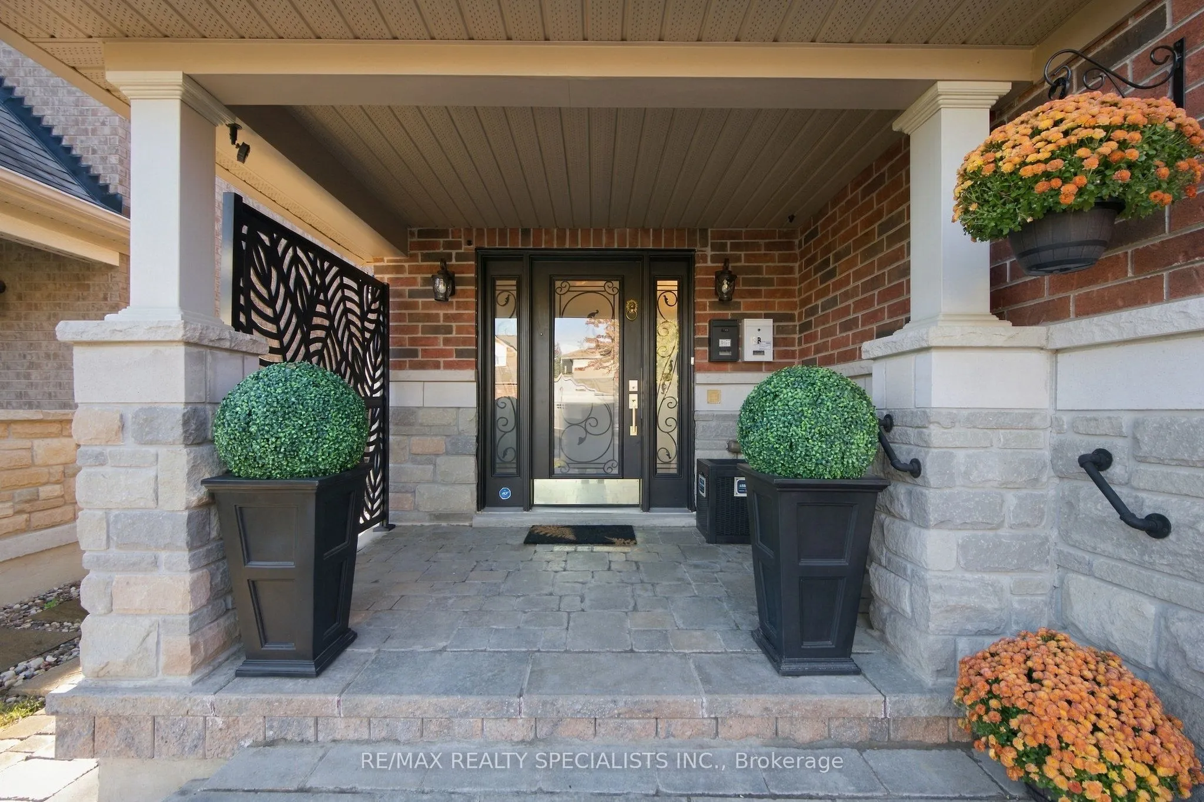
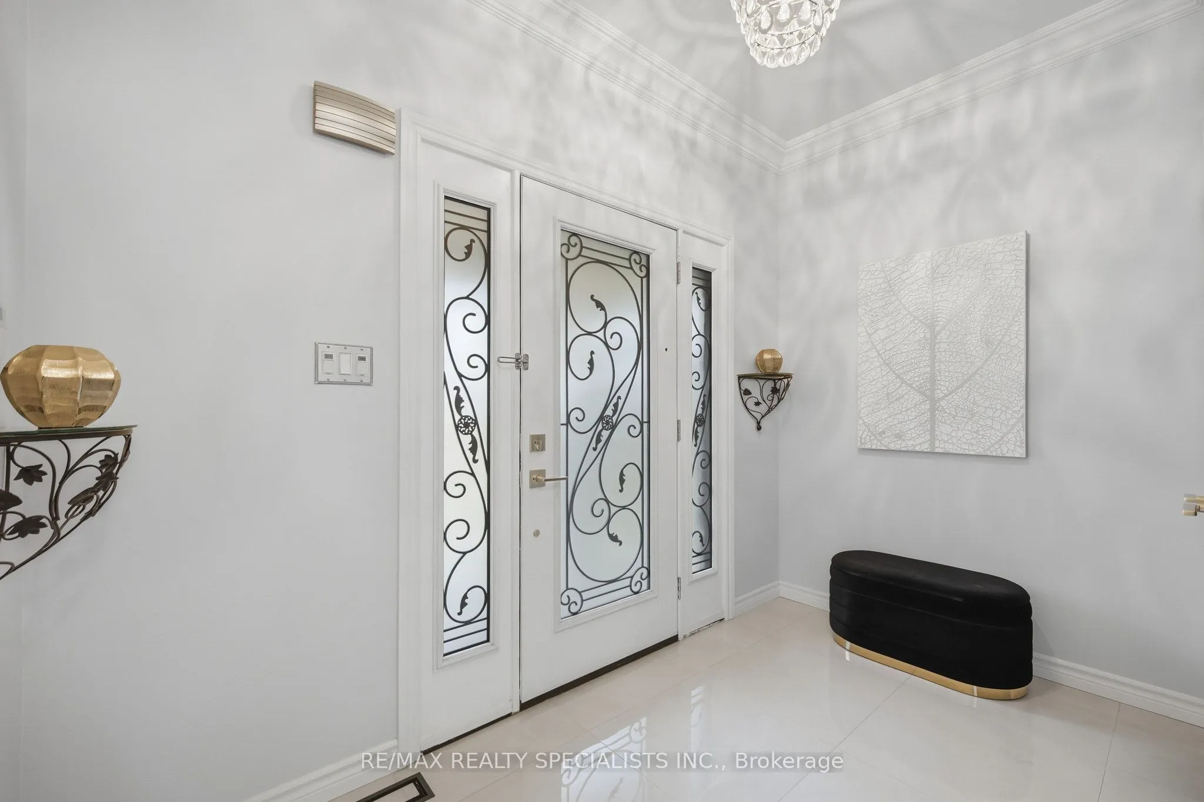
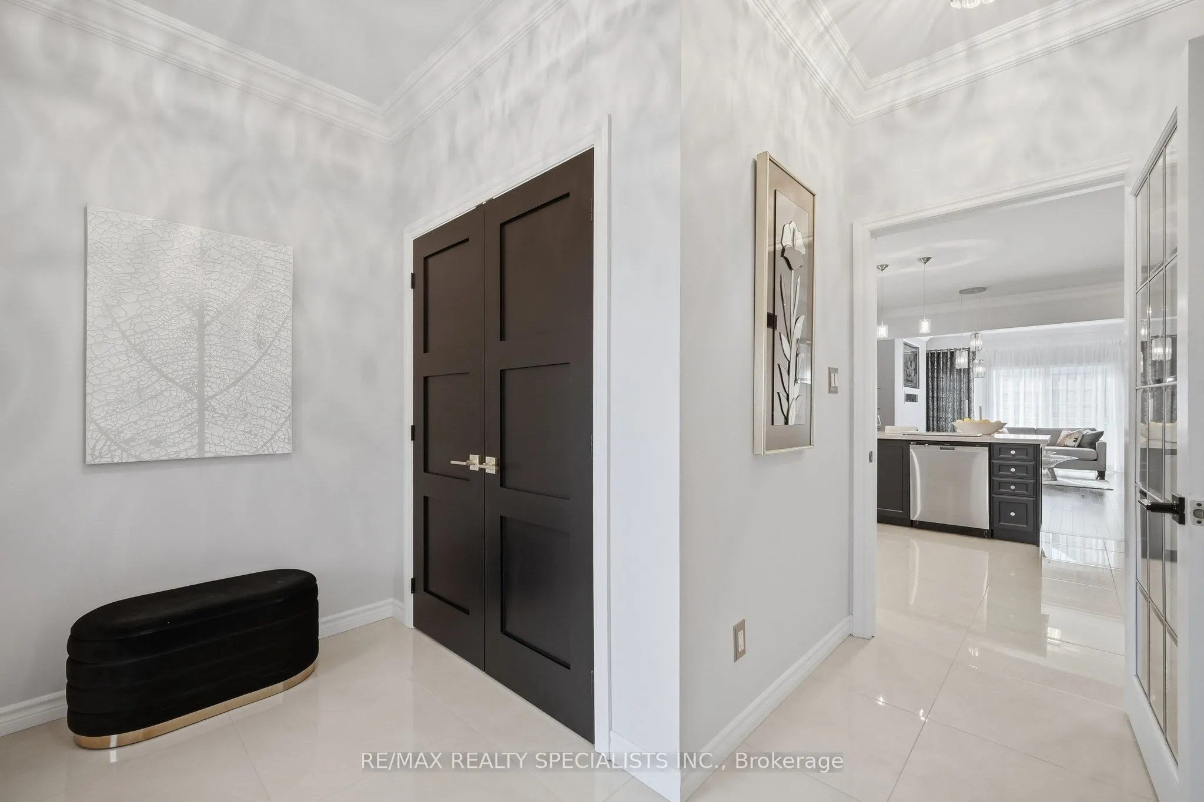
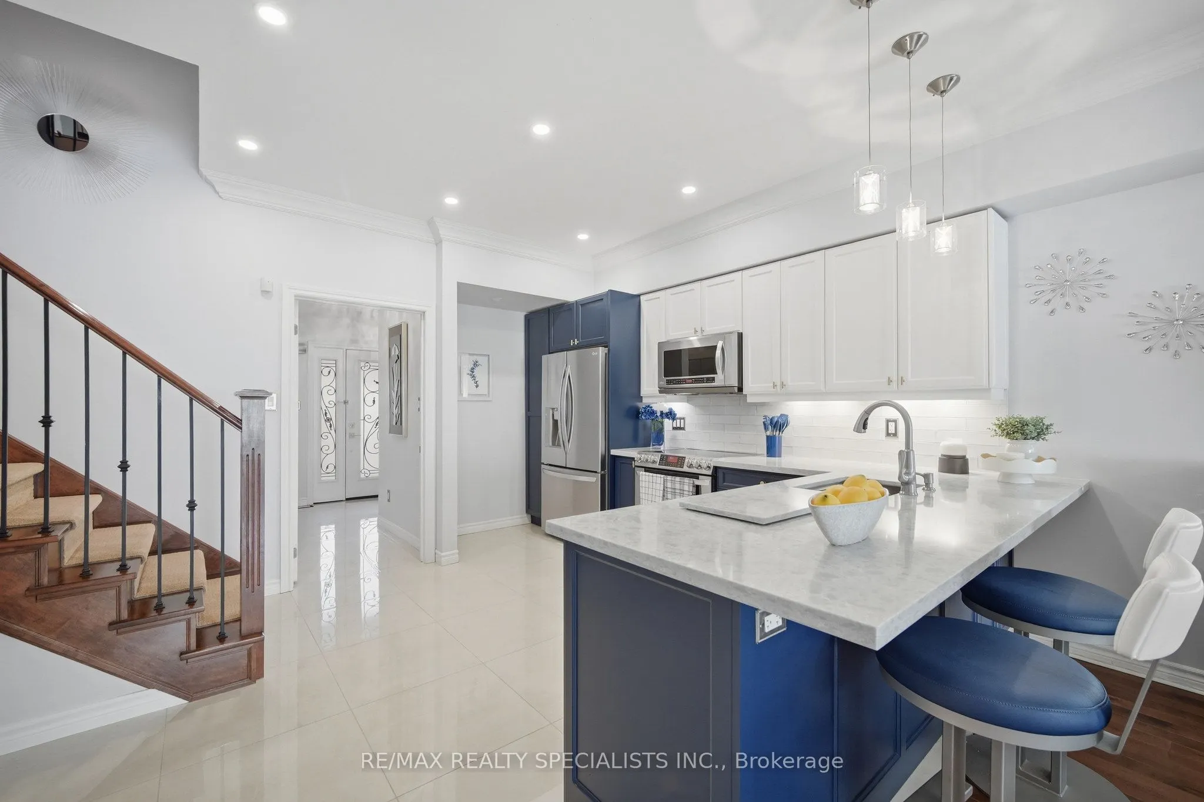
Approximately 3000 Sq Ft of Stunning living space...Perfection ! Wow !! Beautifully maintained and extensively upgraded all-brick & stone with 4+2 bedrooms. Recreating this level of quality and finish in today's market could cost upwards of $200,000. Situated on a premium 40-ft. lot, this property offers potential rental income of $2,500/month, making it ideal for multigenerational living or investors seeking outstanding income potential. This exceptional home seamlessly blends elegance, comfort and functionality, featuring a professionally designed, bright and spacious Legal Two-bedroom lower-level suite. Step outside to enjoy the deck, gazebo and perfectly manicured yard, creating a relaxing outdoor retreat. To view full video of property type 935 Barbados St on You Tube.

Property Details

Full Property Details

Interior

Bedrooms
4
Bedrooms Plus
2
Total Bedrooms
6
Washrooms
4
Square Footage
1500-2000 sqft
Basement
Apartment
Heating Source
Gas
Heating Fuel
Forced Air
Air Conditioning
Central Air
Family Room
Yes
Kitchens
1
Kitchens Plus
1
Total Kitchens
2
Fireplace Features
Yes

Exterior

Depth
110.97
Front
39.52
Driveway
Private Triple
Lot Size
40 x 110.97 ft
Pool
None
Parking Spaces
3
Total Parking Spaces
5.00
Parking Description
Attached
Garage Spaces
2

Building Description

Style
2-Storey
Home Type
House
Subtype
Detached
Property Orientation
West
Exterior Finish
Brick,Stone
Sewers
Sewer
Water Supply
Municipal
Possession Date
No Data

Community

Community
Northglen

Taxes & Fees

Taxes
$7,134.54 /yr
Tax Year
2026
Occupancy
Owner

Room Types

Room Dimensions Area Description
Bedroom 11.38 x 8.99 102.31 sqft -
Bedroom 8.99 x 10.99 98.8 sqft -
Bedroom 2 12.99 x 12.07 156.79 sqft Hardwood Floor
Bedroom 3 12.99 x 12.07 156.79 sqft Hardwood Floor
Dining Room 12.96 x 13.98 181.18 sqft Hardwood Floor, Open Concept
Great Room 15.98 x 13.98 223.4 sqft Hardwood Floor, Open Concept
Kitchen 11.58 x 8.99 104.1 sqft -
Living Room 10.27 x 12.96 133.1 sqft Hardwood Floor, Open Concept
Living Room 13.78 x 9.97 137.39 sqft -
Other 4.69 x 5.68 26.64 sqft -
Primary Bedroom 12.6 x 17.49 220.37 sqft Hardwood Floor, Ensuite Bath
Prasath Selvarajah
Prasath Selvarajah
HOUSESIGMA INC.
Listed by RICHARD FLETCHER, Salesperson
38 days on site
Listing Broker
RE/MAX REALTY SPECIALISTS INC.
Courtesy
RE/MAX REALTY SPECIALISTS INC.
Listed Date
10/13/2026

Courtesy of PropTx MLS® / RE/MAX REALTY SPECIALISTS INC.

Similar homes for sale in Oshawa

Explore Oshawa

Copyright 2026 All rights reserved. PropTx MLS® assumes no responsibility for the accuracy of any information shown. The information provided herein must only be used by consumers that have a bona fide interest in the purchase, sale or lease of real estate and may not be used for any commercial purpose or any other purpose.
Powered by AgentLocator






