
44 Bond Street W #101, Oshawa
1 / 20
For Sale
$219,000
0 bd · 1 ba · 0–499 sq ft

44 Bond Street W #101, Oshawa L1G 6R2

MLS®# E14022812

Est. mortgage
$831/mo
Property taxes $1,968/yr

About This Home

Property Type
Condo, Condo Apartment, Apartment
Parking
None 0 garage, 0 parking
MLS #
E14022812
Size
0-499 sqft
Basement
None
Listed on
2026-10-13
Tax
$1,968 /yr
Days on Market
38
Maintenance Fee
$358.35
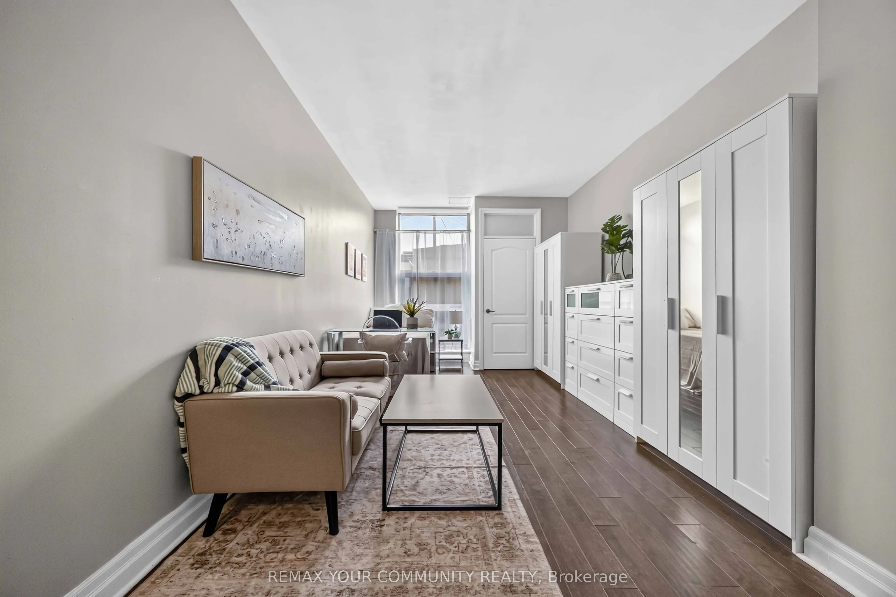
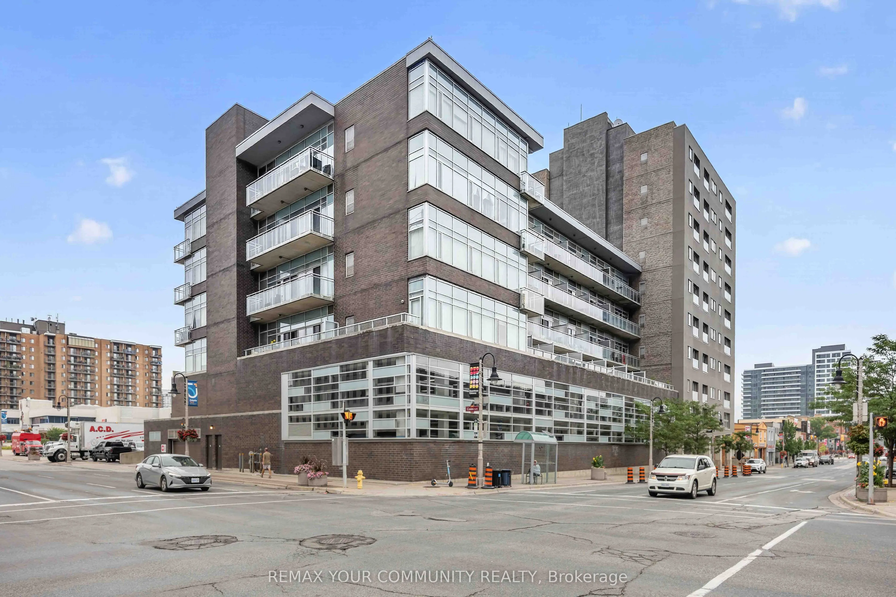
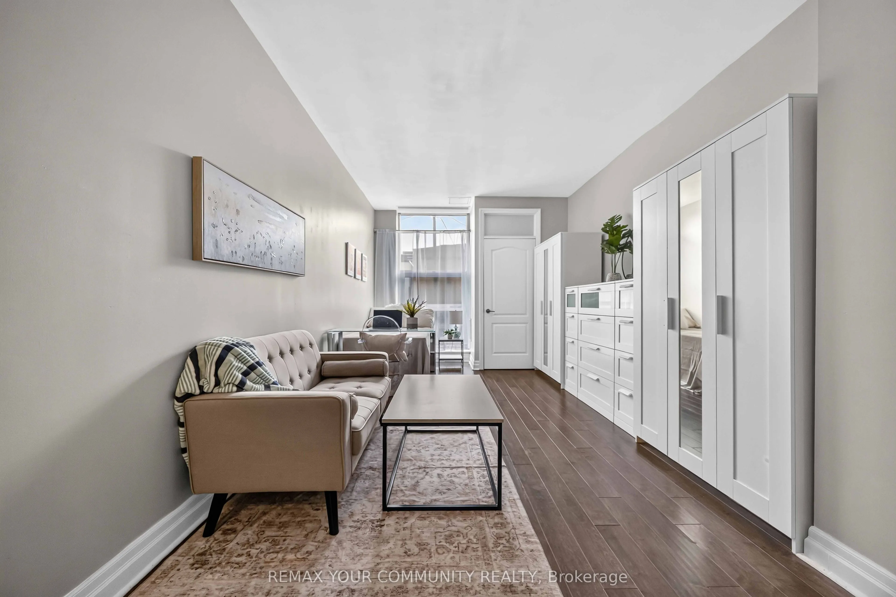
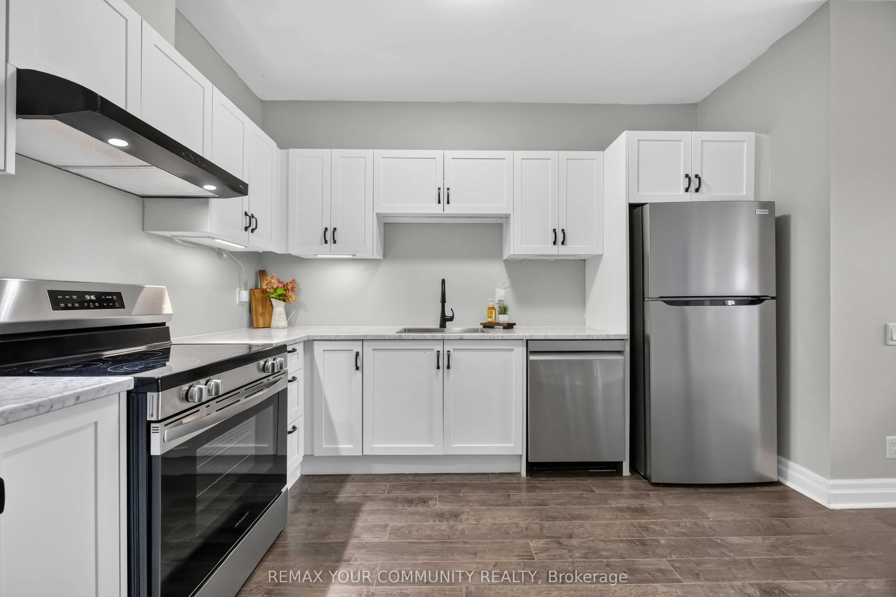
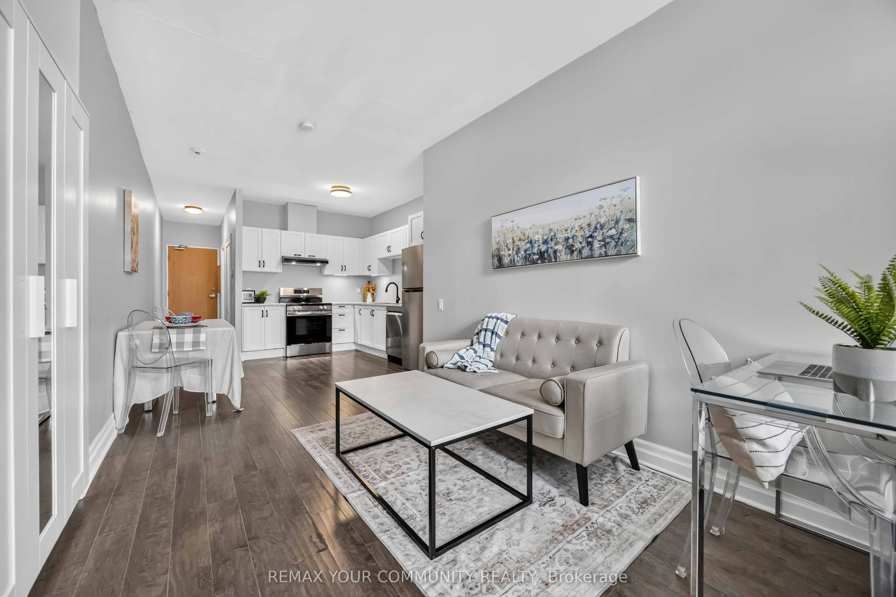
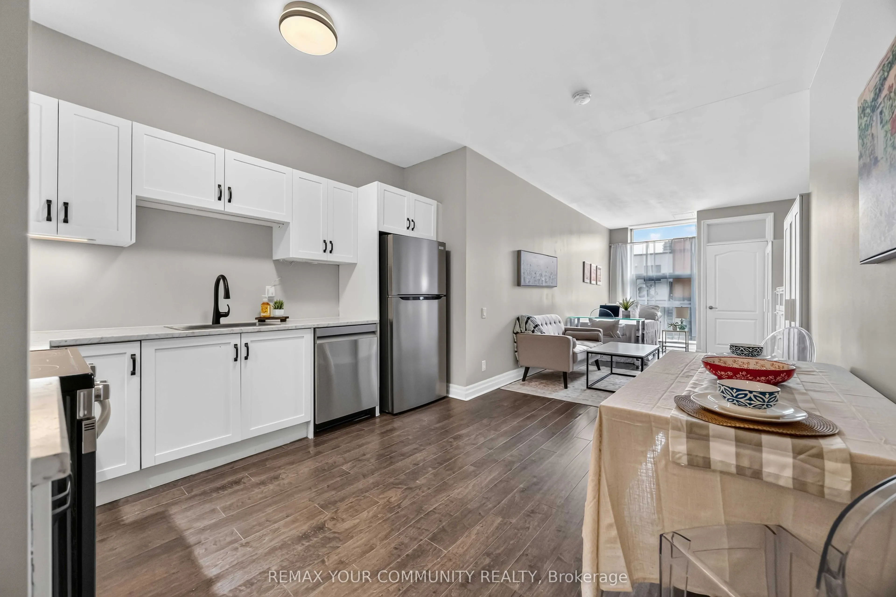
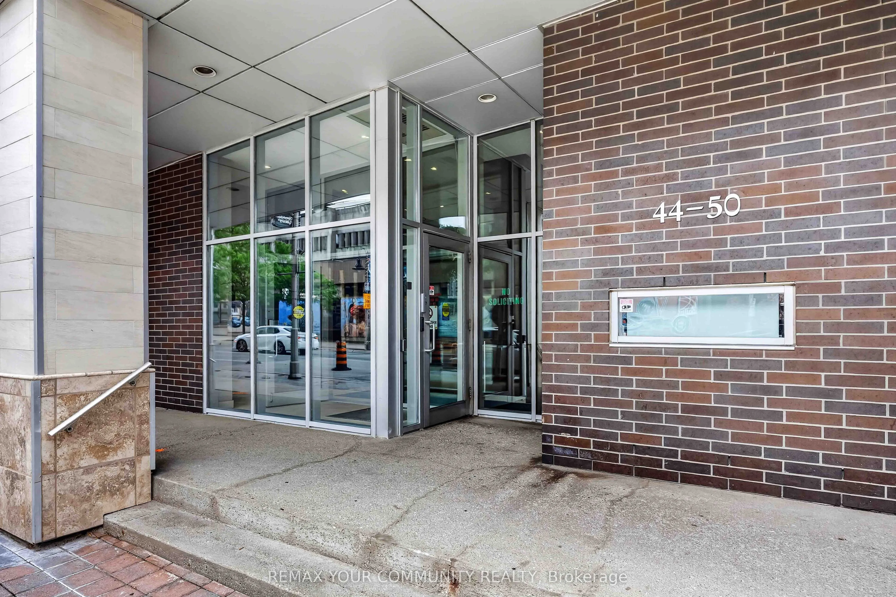
**Includes 1 Year Free Parking** Bachelor suite offers updated kitchen with all new stainless steel appliances, counter tops, sink and faucet (July 2026), Updated Washroom with modern new flooring (July 2026), Freshly painted throughout (July 2026). This bright first floor unit offers plenty of room to get creative and design a space that truly feels like home. You'll love the convenience of a main floor unit! Enjoy this well maintained building with inviting lobby and amenities including fitness room and sauna, party and meeting rooms. Step outside and discover everything downtown Oshawa has to offer. Grab a coffee, pick up groceries, meet friends for dinner, or browse the shops at Mid Town Mall. Bus stop right outside of your building easily connects you to Ontario Tech University, Lakeridge Health, Oshawa Centre and so much more.

Property Details

Full Property Details

Interior

Bedrooms
0
Washrooms
1
Square Footage
0-499 sqft
Basement
None
Heating Source
Gas
Heating Fuel
Forced Air
Air Conditioning
Central Air
Family Room
No
Kitchens
1
Total Kitchens
1
Fireplace Features
No

Exterior

Driveway
None
Parking Spaces
0
Total Parking Spaces
0.00
Parking Description
None
Garage Spaces
0
Balcony
None

Building Description

Style
Apartment
Home Type
Condo
Subtype
Condo Apartment
Property Orientation
East
Exterior Finish
Brick,Other
Possession Date
No Data
Locker
None

Community

Community
O'Neill

Taxes & Fees

Taxes
$1,968 /yr
Tax Year
2026
Occupancy
Vacant
Maintenance Fee
$358.35
Common Elements
Included
Building Insurance
Included

Other

Pets
Yes-with Restrictions

Room Types

Room Dimensions Area Description
Dining Room 18.37 x 10.17 186.82 sqft Combined w/Kitchen, Laminate, Open Concept
Kitchen 11.81 x 11.48 135.58 sqft Stainless Steel Appl, Open Concept, Updated
Living Room 18.37 x 10.17 186.82 sqft Laminate, Window, Combined w/Dining
Prasath Selvarajah
Prasath Selvarajah
HOUSESIGMA INC.
Listed by SARA WALSH, Salesperson
38 days on site
Listing Broker
REMAX YOUR COMMUNITY REALTY
Courtesy
REMAX YOUR COMMUNITY REALTY
Listed Date
10/13/2026

Courtesy of PropTx MLS® / REMAX YOUR COMMUNITY REALTY

Similar homes for sale in Oshawa

Explore Oshawa

Copyright 2026 All rights reserved. PropTx MLS® assumes no responsibility for the accuracy of any information shown. The information provided herein must only be used by consumers that have a bona fide interest in the purchase, sale or lease of real estate and may not be used for any commercial purpose or any other purpose.
Powered by AgentLocator






