
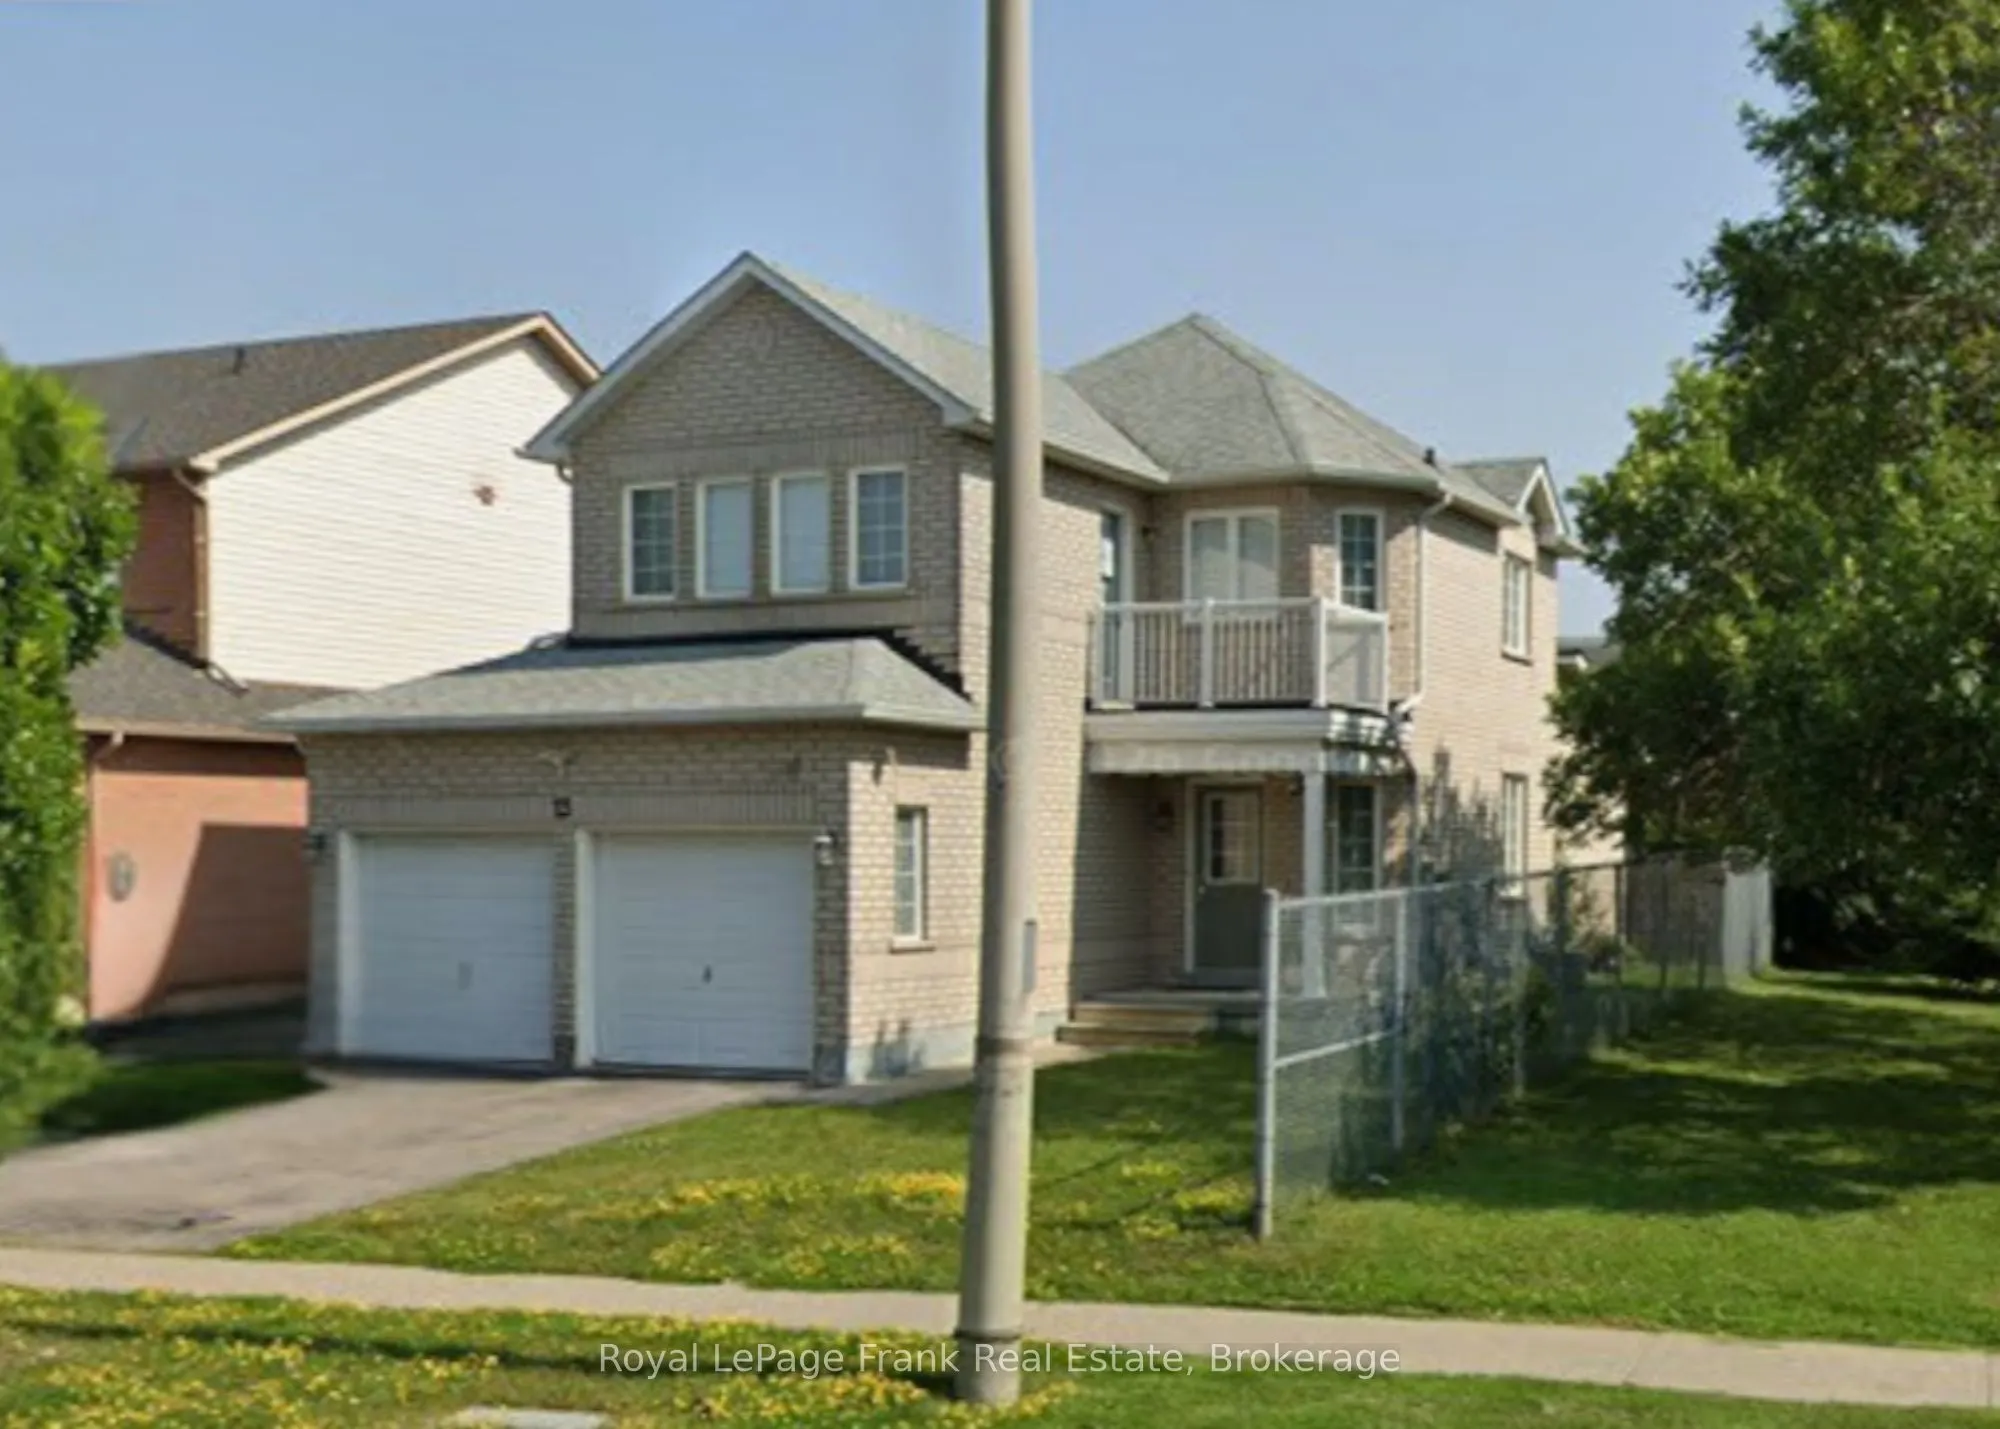
15 Sprucewood Crescent, Clarington
For Sale
$799,999
3 bd · 3 ba · 1,500–2,000 sq ft

15 Sprucewood Crescent, Clarington L1C 5C6

MLS®# E14007674

Est. mortgage
$3,035/mo
Property taxes $4,853/yr

About This Home

Property Type
House, Detached, 2-Storey
Parking
Built-In 2 garage, 2 parking
MLS #
E14007674
Size
1500-2000 sqft
Basement
Finished
Listed on
2026-10-13
Lot size
44 x 113.45
Tax
$4,853 /yr
Days on Market
38
Welcome home to Bowmanville! This all-brick 3-bedroom, 2+1 bathroom home has the kind of layout that just makes everyday life easy. From the moment you walk in, the warm hardwood floors create an inviting feel, while the updated kitchen is ready for everything from busy weekday breakfasts to entertaining friends, featuring quartz countertops, stainless steel appliances and a bright breakfast area with a walkout to the backyard. Upstairs, all three bedrooms offer laminate flooring, with a spacious primary retreat featuring his & hers closets and its own private walkout to a balcony - because sometimes your bedroom should have a little something extra. The finished basement gives you even more room to spread out, with a comfortable recreation room, 2-piece bathroom and plenty of storage. And the practical stuff? It's covered too. Direct garage access from the house means no trekking through the snow with groceries, and the backyard backs onto a school, giving you a great setting for family life and everyday outdoor enjoyment. A well-cared-for home with thoughtful updates, plenty of living space and a location that makes life just a little easier. Come see why this could be the one you've been waiting for.

Property Details

Full Property Details

Interior

Bedrooms
3
Total Bedrooms
3
Washrooms
3
Square Footage
1500-2000 sqft
Basement
Finished
Heating Source
Gas
Heating Fuel
Forced Air
Air Conditioning
Central Air
Family Room
No
Kitchens
1
Total Kitchens
1
Fireplace Features
No

Exterior

Depth
113.45
Front
43.79
Lot Size
44 x 113.45 ft
Pool
None
Parking Spaces
2
Total Parking Spaces
4.00
Parking Description
Built-In
Garage Spaces
2

Building Description

Style
2-Storey
Home Type
House
Subtype
Detached
Property Orientation
South
Exterior Finish
Brick
Sewers
Sewer
Water Supply
Municipal
Possession Date
10/30/2026

Community

Community
Bowmanville

Taxes & Fees

Taxes
$4,853 /yr
Tax Year
2026
Occupancy
Owner

Room Types

Room Dimensions Area Description
Bedroom 2 10.07 x 12.83 129.2 sqft Laminate, Closet, Window
Bedroom 3 9.91 x 12.66 125.46 sqft Laminate, Closet, Window
Breakfast 5.51 x 11.75 64.74 sqft W/O To Yard, Ceramic Floor, Combined w/Kitchen
Kitchen 8.66 x 16.24 140.64 sqft Quartz Counter, Stainless Steel Appl, Combined w/Dining
Living Room 12.4 x 18.67 231.51 sqft Hardwood Floor, Open Concept, Large Window
Primary Bedroom 12.99 x 15.68 203.68 sqft Laminate, His and Hers Closets, W/O To Balcony
Recreation 10.01 x 21.65 216.72 sqft Laminate, Pot Lights, 2 Pc Bath
Prasath Selvarajah
Prasath Selvarajah
HOUSESIGMA INC.
Listed by JC Dougan, Salesperson
38 days on site
Listing Broker
Royal LePage Frank Real Estate
Courtesy
Royal LePage Frank Real Estate
Listed Date
10/13/2026

Courtesy of PropTx MLS® / Royal LePage Frank Real Estate

Similar homes for sale in Clarington

Explore Clarington

Copyright 2026 All rights reserved. PropTx MLS® assumes no responsibility for the accuracy of any information shown. The information provided herein must only be used by consumers that have a bona fide interest in the purchase, sale or lease of real estate and may not be used for any commercial purpose or any other purpose.
Powered by AgentLocator






