
308 King Street E, Oshawa
1 / 50
For Sale
$899,900
4+1 bd · 3 ba · 1,500–2,000 sq ft

308 King Street E, Oshawa L1H 1C8

MLS®# E14005848

Est. mortgage
$3,414/mo
Property taxes $6,002.06/yr

About This Home

Property Type
House, Detached, 2-Storey
Parking
Detached 1 garage, 5 parking
MLS #
E14005848
Size
1500-2000 sqft
Basement
Finished,Separate Entrance
Listed on
2026-10-13
Lot size
50 x 147.92
Tax
$6,002.06 /yr
Days on Market
38
Approximate Age
100+
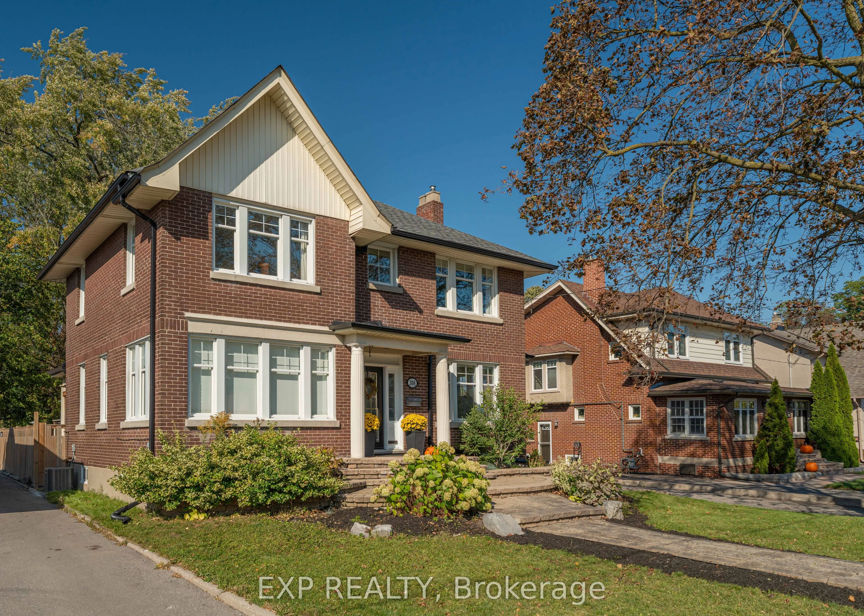
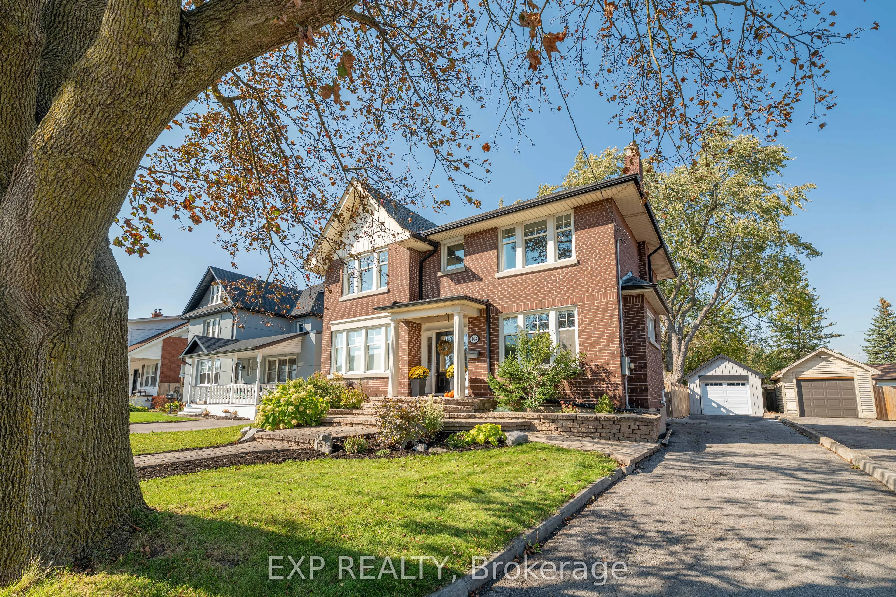
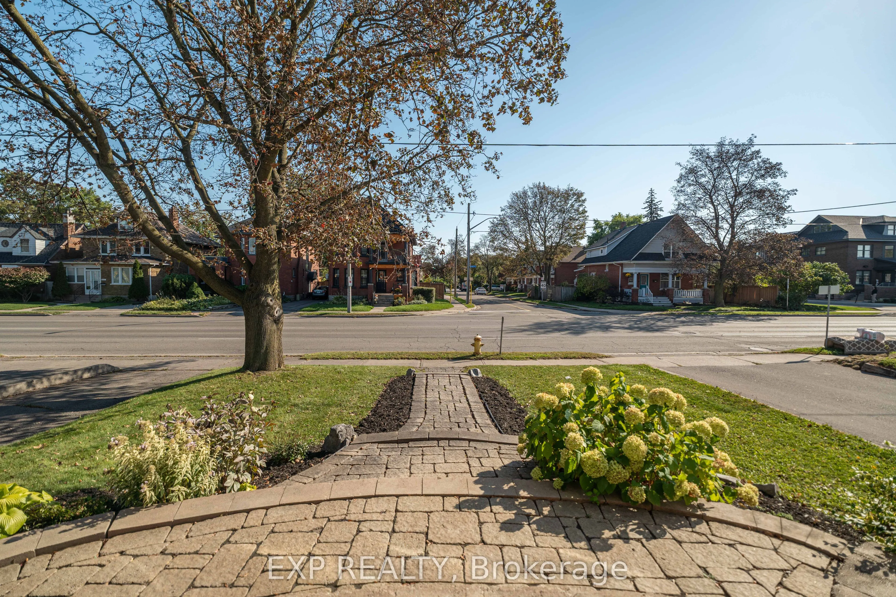
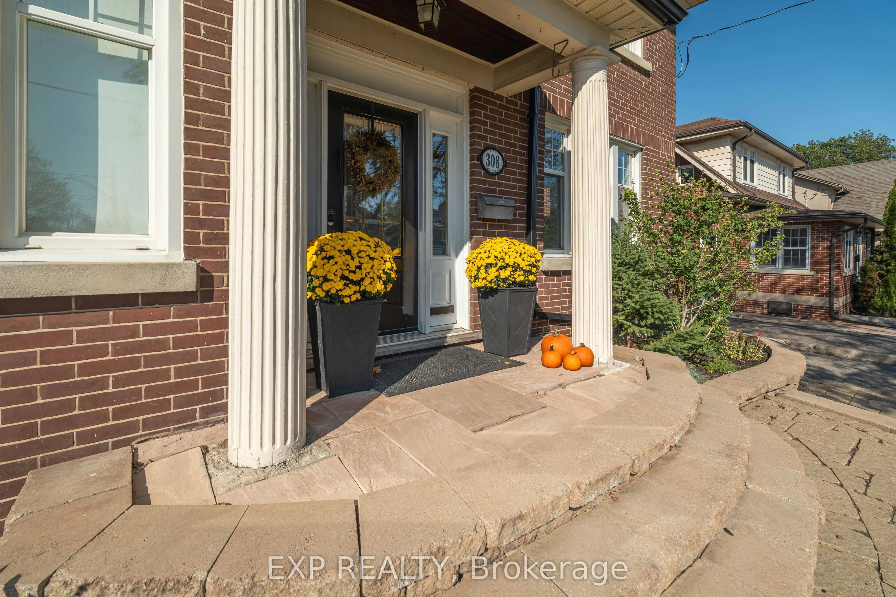
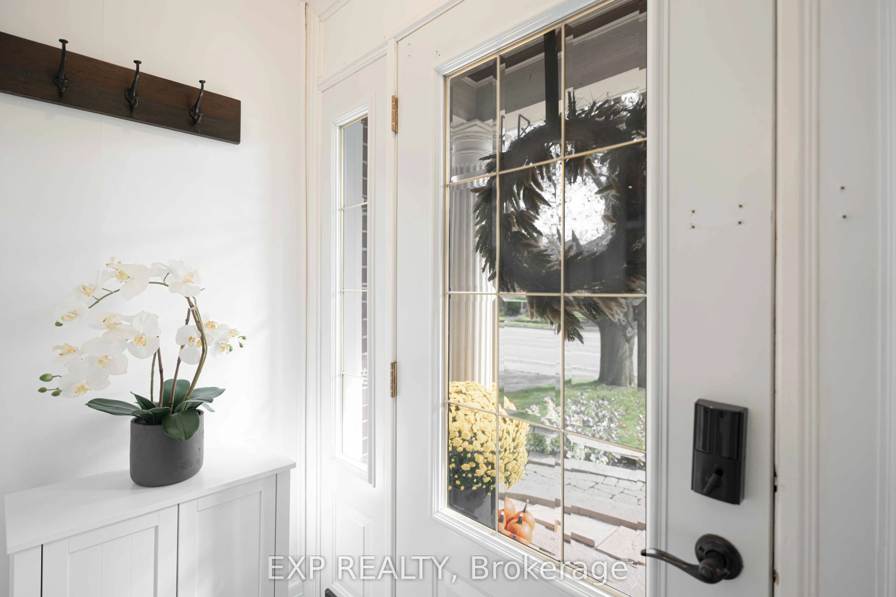
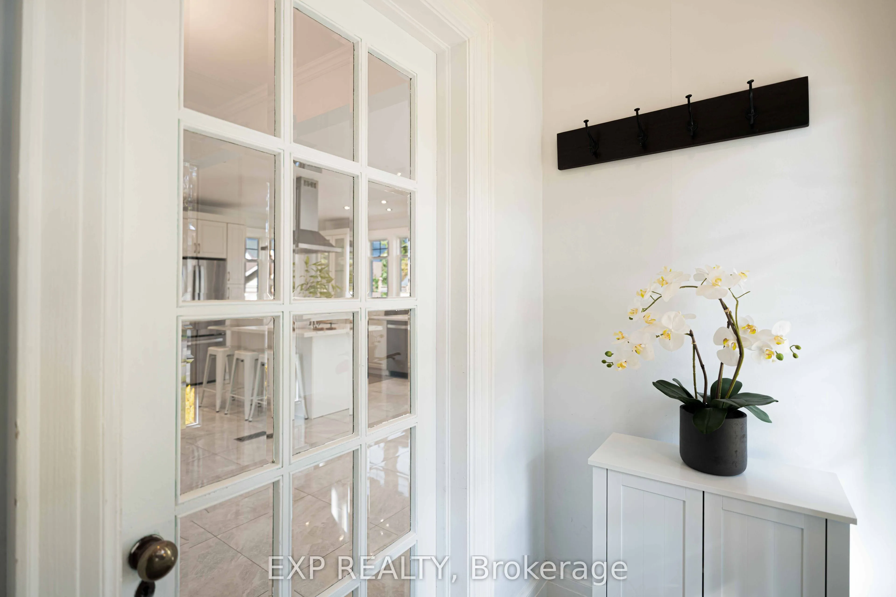
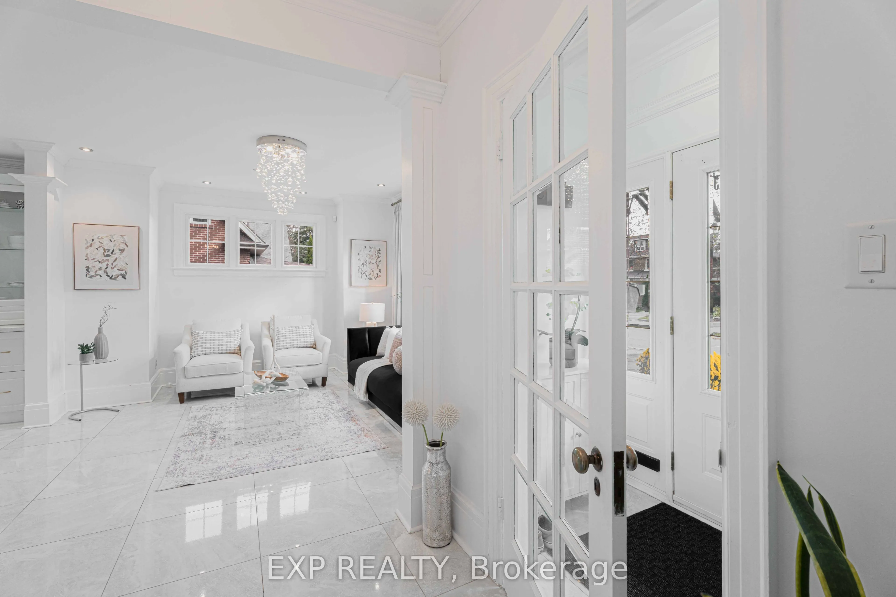
Welcome to this stunning brick two-storey home situated on a 50-foot lot east of downtown Oshawa, with nearly 1,900 square feet above grade (MPAC) as well as a lower-level in-law suite with its own entrance and an inviting and indulgent saltwater inground heated pool in the backyard. The main floor keeps its century charm while offering dreamy updates to offer the absolute best of both worlds! The combined living and dining rooms stretch nearly 27 feet, anchored by a fireplace at one end and bright south-facing windows at the other, finished with crown moulding and luxury vinyl flooring. The family room allows the light to flood through the open concept space with an abundance of south facing windows. It also opens to the kitchen featuring quartz countertops, white cabinetry, glass front uppers, a large island under a stainless chimney hood, and a double sink under the windows. This level is finished with a 2-piece bath and a mudroom leading to the covered back deck. Upstairs, four rooms open off the hall. The primary bedroom is spacious and bright with a large sliding door closets and ultra convenient laundry nook (2022) within! There are 3 more rooms that can be used as bedrooms but are currently presented as a second bedroom, a cozy family room and an office. The 5-piece modern bath includes a shower panel system in a glass shower and a freestanding tub. The lower level, finished in 2022, has a separate entrance, a second kitchen, a rec room, a bedroom, its own laundry, and an elegant 4-piece bath with a make-up station, soaker tub and a glass walk-in shower. Outside, enjoy the heated saltwater pool with concrete surround or let kids play on the lawn while you comfortably watch from the deck. A long private drive runs to the detached garage, with six parking spaces in all. Roof 2022, windows 2020, furnace and central air 2022. Costco and No Frills are both under a kilometre away. 401 is minutes away. Home is being sold as a single family residence.

Property Details

Full Property Details

Interior

Bedrooms
4
Bedrooms Plus
1
Total Bedrooms
5
Washrooms
3
Square Footage
1500-2000 sqft
Basement
Finished,Separate Entrance
Heating Source
Gas
Heating Fuel
Forced Air
Air Conditioning
Central Air
Family Room
Yes
Kitchens
1
Kitchens Plus
1
Total Kitchens
2
Fireplace Features
Yes

Exterior

Depth
147.92
Front
50.0
Acreage
< .50
Driveway
Private
Lot Size
50 x 147.92 ft
Pool
Inground
Parking Spaces
5
Total Parking Spaces
6.00
Parking Description
Detached
Garage Spaces
1
Zoning
R1-C

Building Description

Style
2-Storey
Home Type
House
Subtype
Detached
Year Built
100+
Property Orientation
North
Exterior Finish
Brick
Sewers
Sewer
Water Supply
Municipal
Possession Date
No Data

Community

Community
O'Neill

Taxes & Fees

Taxes
$6,002.06 /yr
Tax Year
2026
Occupancy
Owner

Room Types

Room Dimensions Area Description
Bedroom 11.78 x 10.37 122.16 sqft Above Grade Window, Pot Lights, Vinyl Floor
Bedroom 2 12.47 x 12.27 153.01 sqft Closet, NW View, Hardwood Floor
Bedroom 3 12.37 x 12.11 149.8 sqft Closet, SW View, Hardwood Floor
Bedroom 4 9.15 x 6.59 60.3 sqft Casement Windows, South View, Hardwood Floor
Dining Room 26.74 x 12.43 332.38 sqft Combined w/Living, South View, Vinyl Floor
Family Room 14.07 x 12.53 176.3 sqft Open Concept, Pot Lights, Marble Floor
Kitchen 11.35 x 7.81 88.64 sqft Quartz Counter, Stainless Steel Appl, Ceramic Backsplash
Kitchen 12.3 x 12.01 147.72 sqft Quartz Counter, Centre Island, Crown Moulding
Laundry 11.55 x 5.28 60.98 sqft Unfinished, Vinyl Floor
Living Room 26.74 x 12.43 332.38 sqft Combined w/Dining, Fireplace, Crown Moulding
Primary Bedroom 13.58 x 12.6 171.11 sqft Combined w/Laundry, Double Closet, Overlooks Frontyard
Recreation 15.22 x 11.78 179.29 sqft Above Grade Window, B/I Shelves, Pot Lights
Prasath Selvarajah
Prasath Selvarajah
HOUSESIGMA INC.
Listed by SHAWN HINCHEY, Broker
38 days on site
Listing Broker
EXP REALTY
Courtesy
EXP REALTY
Listed Date
10/13/2026

Courtesy of PropTx MLS® / EXP REALTY

Similar homes for sale in Oshawa

Explore Oshawa

Copyright 2026 All rights reserved. PropTx MLS® assumes no responsibility for the accuracy of any information shown. The information provided herein must only be used by consumers that have a bona fide interest in the purchase, sale or lease of real estate and may not be used for any commercial purpose or any other purpose.
Powered by AgentLocator







