
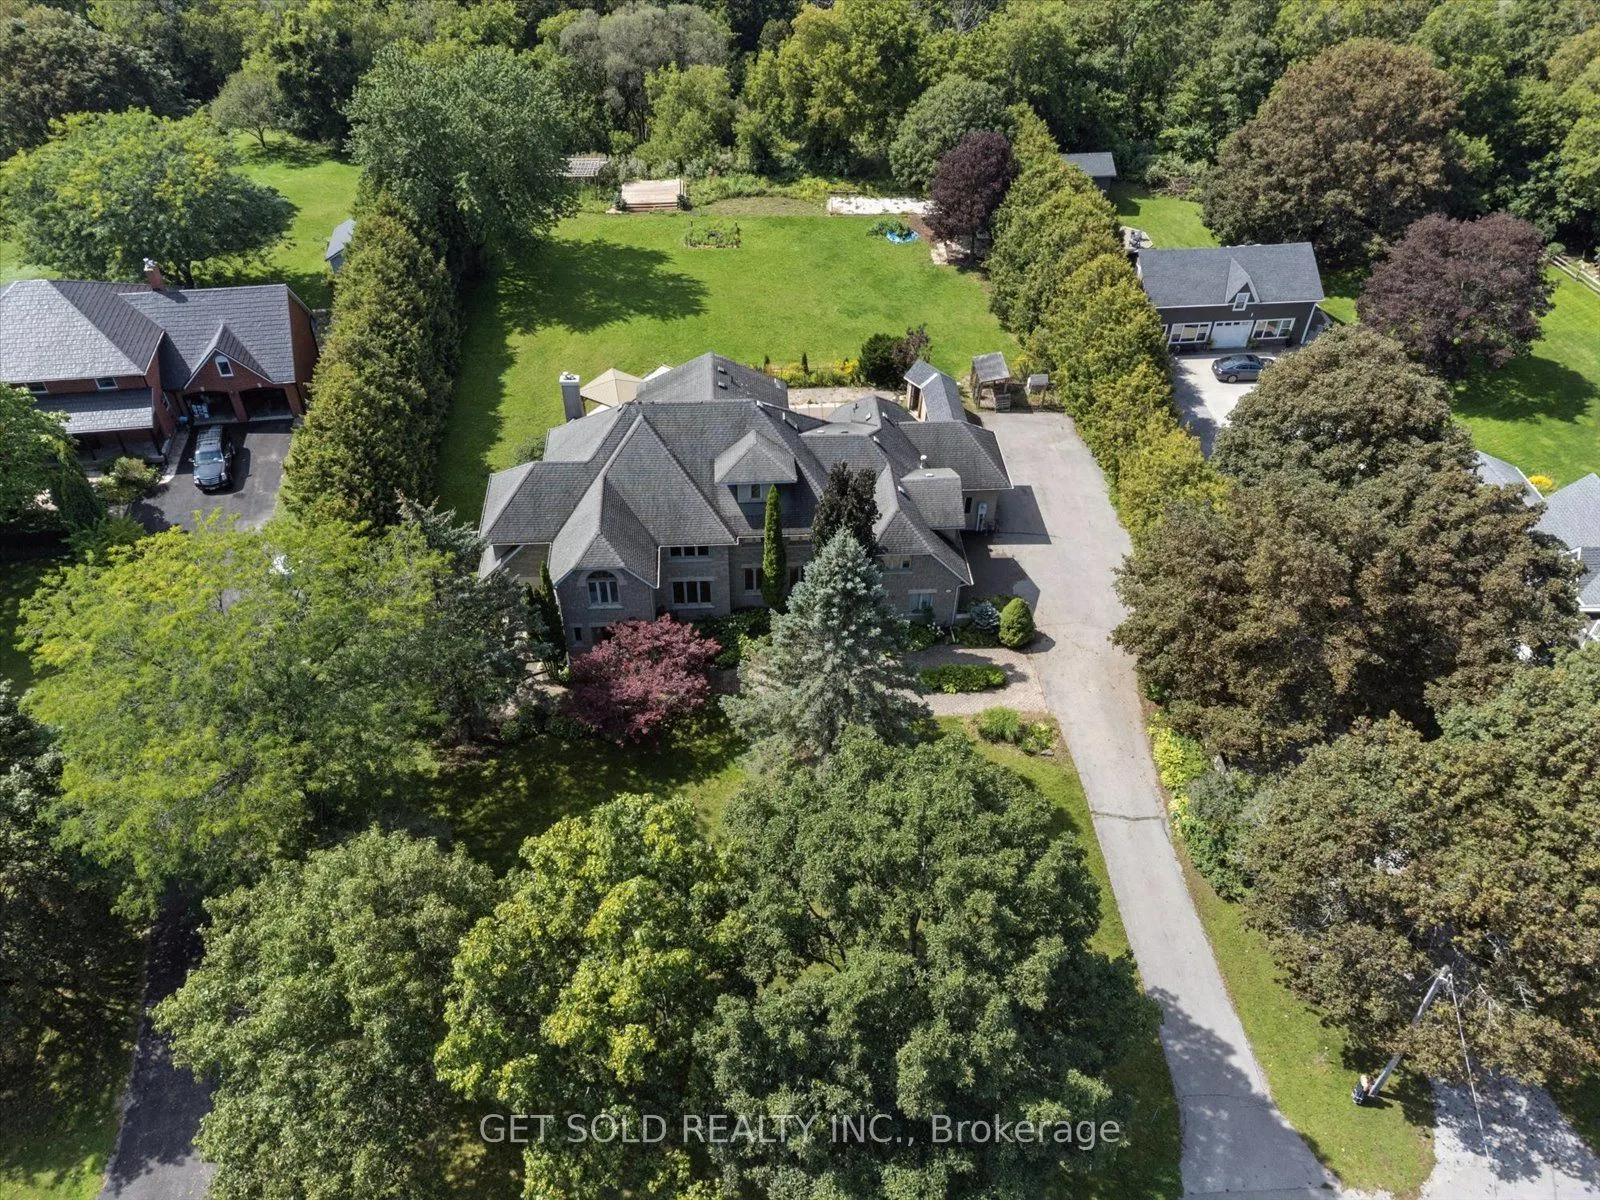


MLS®# E14004112
| Room | Dimensions | Area | Description |
|---|---|---|---|
| Bedroom 2 | 12.34 x 12.14 | 149.81 sqft | Semi Ensuite |
| Bedroom 3 | 12.24 x 9.19 | 112.49 sqft | Semi Ensuite |
| Bedroom 4 | 17.06 x 15.09 | 257.44 sqft | 3 Pc Ensuite, W/O To Balcony, Combined w/Sitting |
| Bedroom 5 | 25.26 x 17.39 | 439.27 sqft | 4 Pc Ensuite, Gas Fireplace, Combined w/Sitting |
| Dining Room | 17.72 x 13.45 | 238.33 sqft | Formal Rm, French Doors, Hardwood Floor |
| Family Room | 22.64 x 11.15 | 252.44 sqft | Sunken Room, Gas Fireplace, Open Concept |
| Game Room | 25.43 x 14.44 | 367.21 sqft | W/O To Yard, B/I Bar, 3 Pc Bath |
| Kitchen | 22.97 x 14.83 | 340.65 sqft | Centre Island, W/O To Pool, Marble Floor |
| Library | 14.3 x 14.11 | 201.77 sqft | B/I Bookcase, Pot Lights, W/O To Patio |
| Living Room | 16.4 x 12.47 | 204.51 sqft | Hardwood Floor, French Doors, Moulded Ceiling |
| Primary Bedroom | 30.84 x 12.6 | 388.58 sqft | 6 Pc Ensuite, Walk-In Closet(s), Overlooks Garden |
| Recreation | 27.79 x 14.17 | 393.78 sqft | Gas Fireplace |

Courtesy of PropTx MLS® / GET SOLD REALTY INC.
 For Sale
 For Sale
 For Sale
 For Sale
 For Sale
 For Sale
