
997 Copperfield Drive, Oshawa
1 / 37
For Sale
$849,000
3 bd · 3 ba · 2,000–2,500 sq ft

997 Copperfield Drive, Oshawa L1K 3C6

MLS®# E13886644

Est. mortgage
$3,221/mo
Property taxes $7,088.91/yr

About This Home

Property Type
House, Detached, 2-Storey
Parking
Attached 2 garage, 2 parking
MLS #
E13886644
Size
2000-2500 sqft
Basement
Full
Listed on
2026-10-12
Lot size
45 x 112.27
Tax
$7,088.91 /yr
Days on Market
39
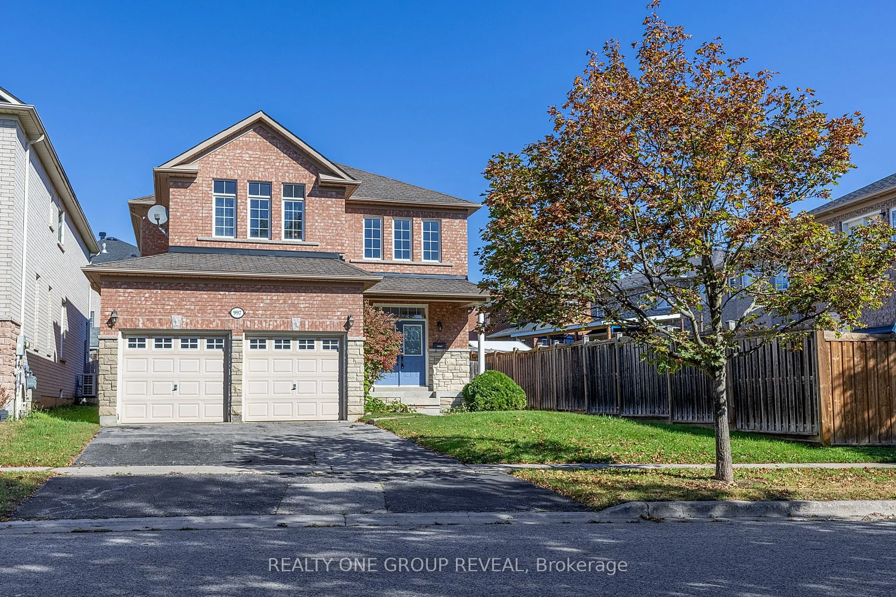
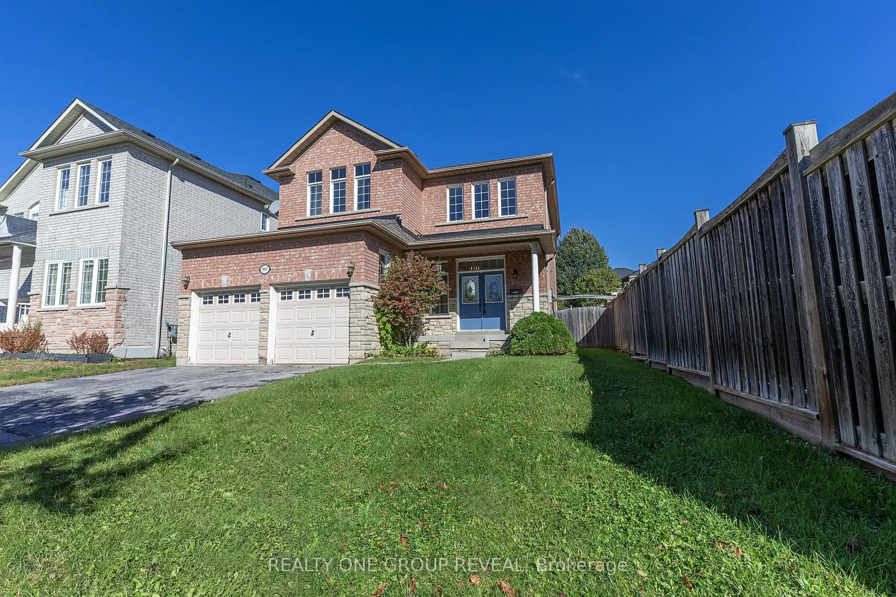
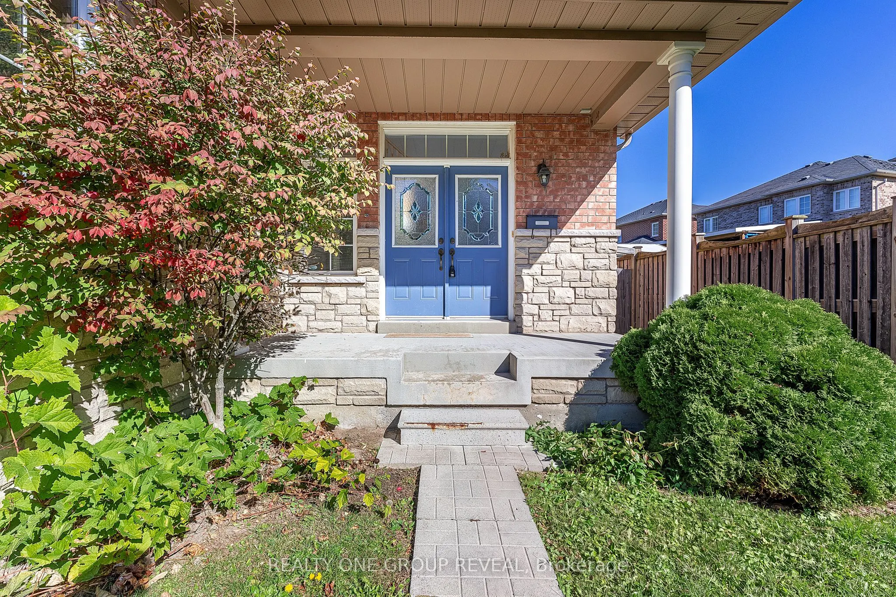
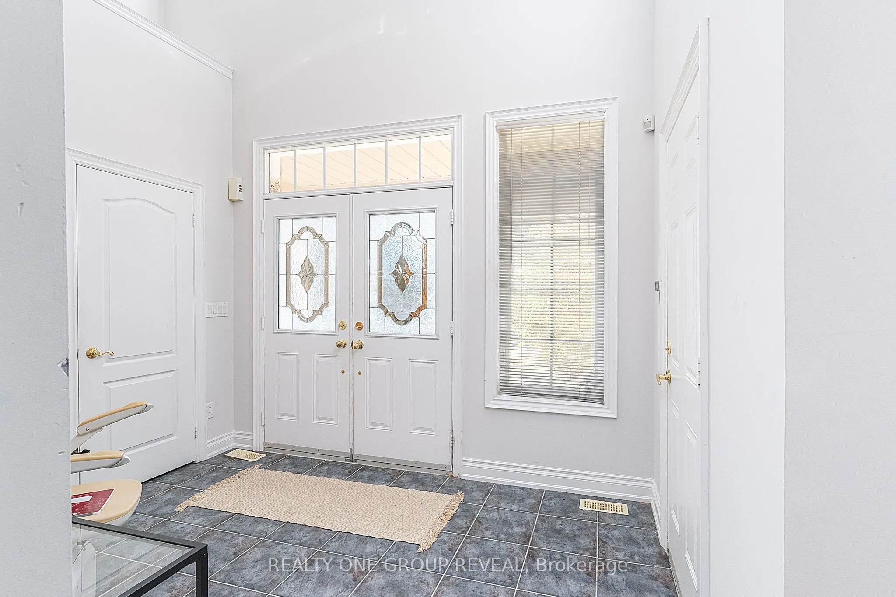
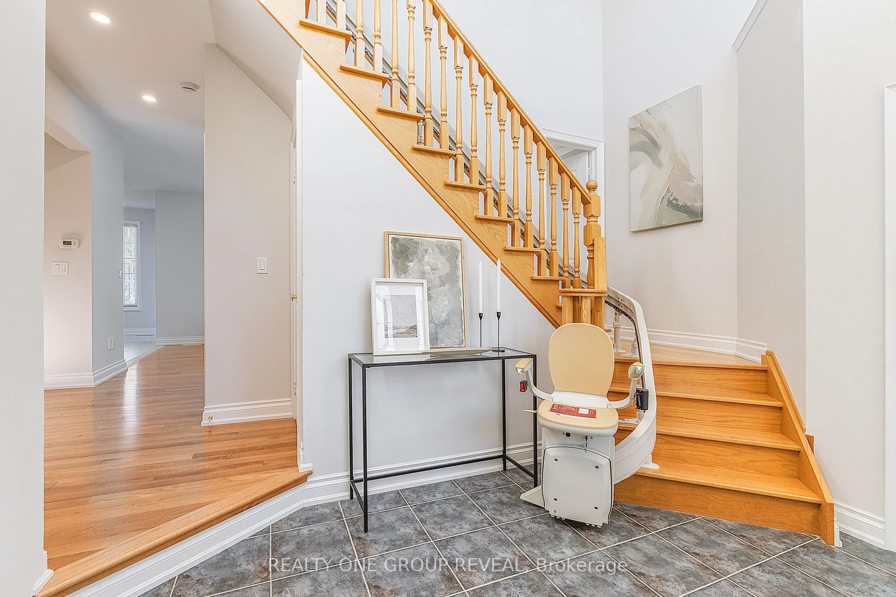
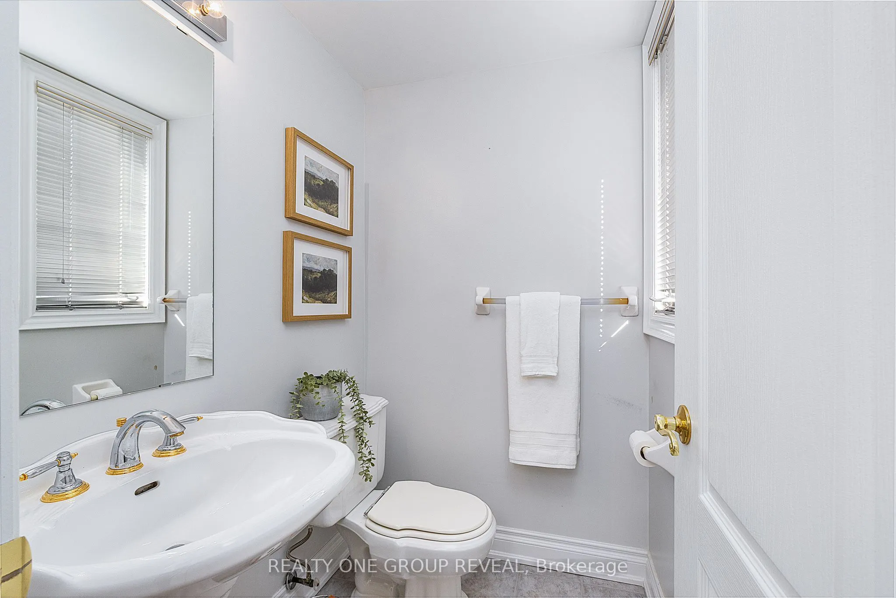
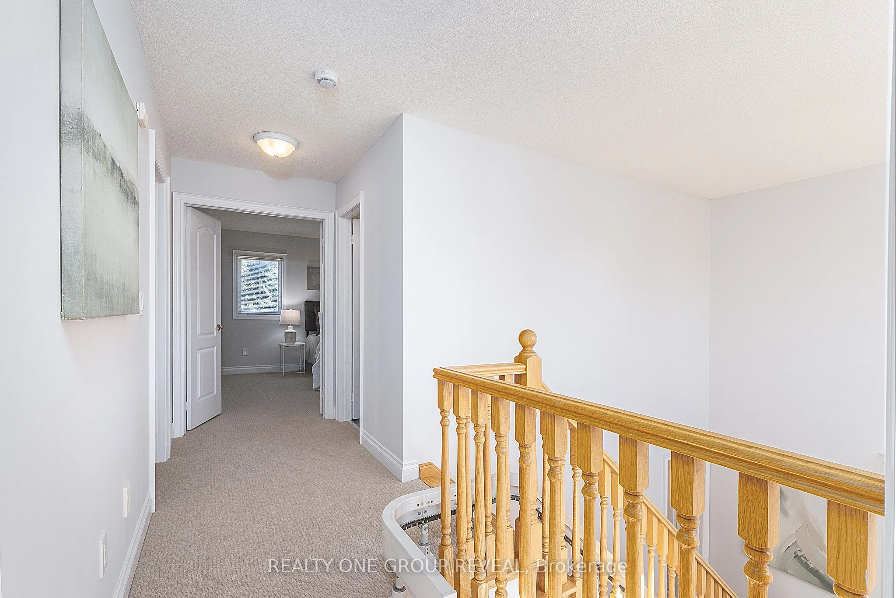
Welcome to 997 Copperfield Drive, a beautifully maintained 3-bedroom, 3-bathroom all-brick detached home nestled in the sought-after Eastdale community of Oshawa. Offered at $865,000, this home combines modern updates, comfortable living spaces, and thoughtful features designed for today's family. Step inside to a bright and welcoming main floor featuring beautiful hardwood flooring and smooth ceilings throughout. The brand-new kitchen is sure to impress, offering a fresh, modern space perfect for everyday family living and entertaining. The spacious primary bedroom provides a private retreat complete with a 5-piece ensuite, including a bidet for an added touch of comfort and convenience. The home also features a full basement, offering valuable additional space with endless possibilities for a recreation room, home office, gym, guest space, or future customization. The 2-car garage features direct access into the home, providing exceptional convenience for everyday living and easy access regardless of the weather. Outside, enjoy the curb appeal and lasting durability of the all-brick exterior, situated on a beautiful, established street within the Eastdale community. (Chair lift to be removed from the staircase).

Property Details

Full Property Details

Interior

Bedrooms
3
Total Bedrooms
3
Washrooms
3
Square Footage
2000-2500 sqft
Basement
Full
Heating Source
Gas
Heating Fuel
Forced Air
Air Conditioning
Central Air
Family Room
Yes
Kitchens
1
Total Kitchens
1
Fireplace Features
Yes

Exterior

Depth
112.27
Front
44.87
Driveway
Private Double
Lot Size
45 x 112.27 ft
Pool
None
Parking Spaces
2
Total Parking Spaces
4.00
Parking Description
Attached
Garage Spaces
2

Building Description

Style
2-Storey
Home Type
House
Subtype
Detached
Property Orientation
North
Exterior Finish
Brick
Sewers
Sewer
Water Supply
Municipal
Possession Date
No Data

Community

Community
Eastdale

Taxes & Fees

Taxes
$7,088.91 /yr
Tax Year
2025
Occupancy
Vacant

Other

Virtual Tour Link

Room Types

Room Dimensions Area Description
Bedroom 2 10.27 x 12.89 132.38 sqft Broadloom, Walk-In Closet(s)
Breakfast 10.1 x 13.02 131.5 sqft Tile Floor, W/O To Yard
Dining Room 18.08 x 11.29 204.12 sqft Hardwood Floor, Vaulted Ceiling(s)
Family Room 10.96 x 16.86 184.79 sqft Hardwood Floor, Gas Fireplace
Kitchen 18.08 x 13.02 235.4 sqft B/I Appliances, Tile Floor
Primary Bedroom 11.35 x 17.39 197.38 sqft Broadloom, Walk-In Closet(s), 5 Pc Ensuite
Recreation - 0 sqft -
Prasath Selvarajah
Prasath Selvarajah
HOUSESIGMA INC.
Listed by MIRWAN EID, Salesperson
39 days on site
Listing Broker
REALTY ONE GROUP REVEAL
Courtesy
REALTY ONE GROUP REVEAL
Listed Date
10/12/2026

Courtesy of PropTx MLS® / REALTY ONE GROUP REVEAL

Similar homes for sale in Oshawa

Explore Oshawa

Copyright 2026 All rights reserved. PropTx MLS® assumes no responsibility for the accuracy of any information shown. The information provided herein must only be used by consumers that have a bona fide interest in the purchase, sale or lease of real estate and may not be used for any commercial purpose or any other purpose.
Powered by AgentLocator






