
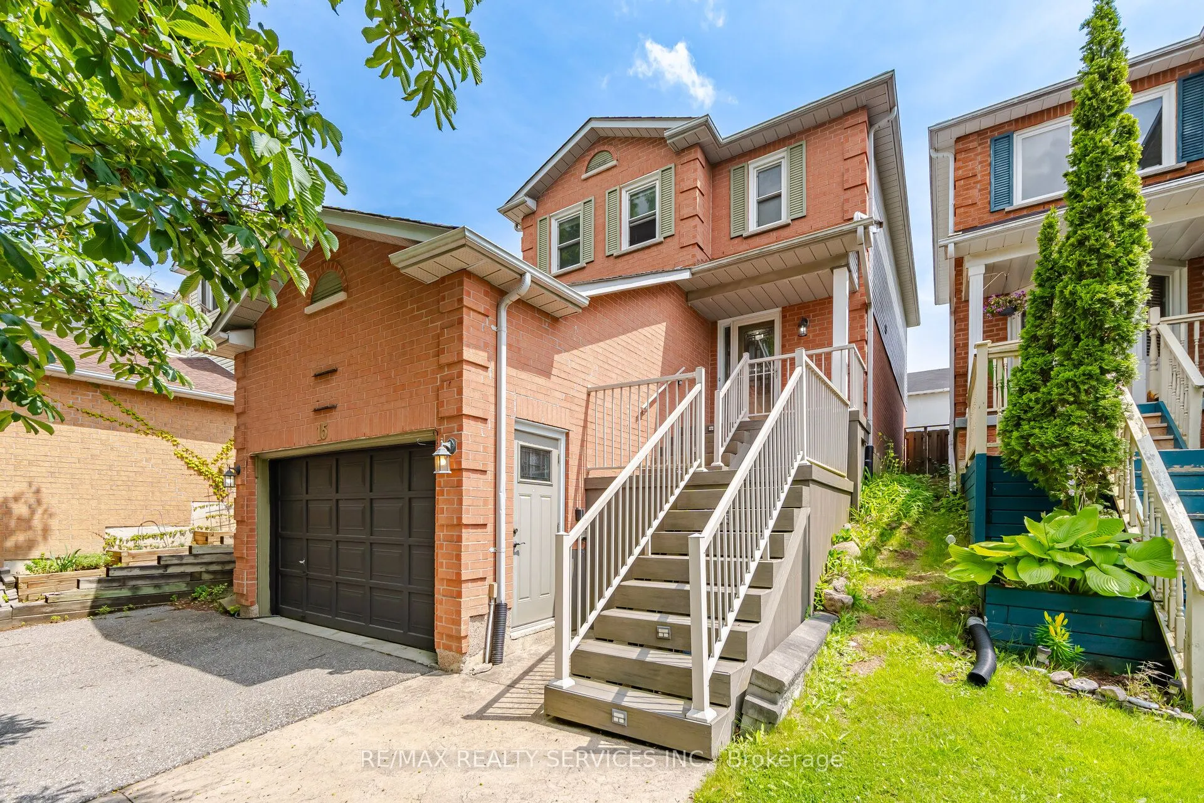
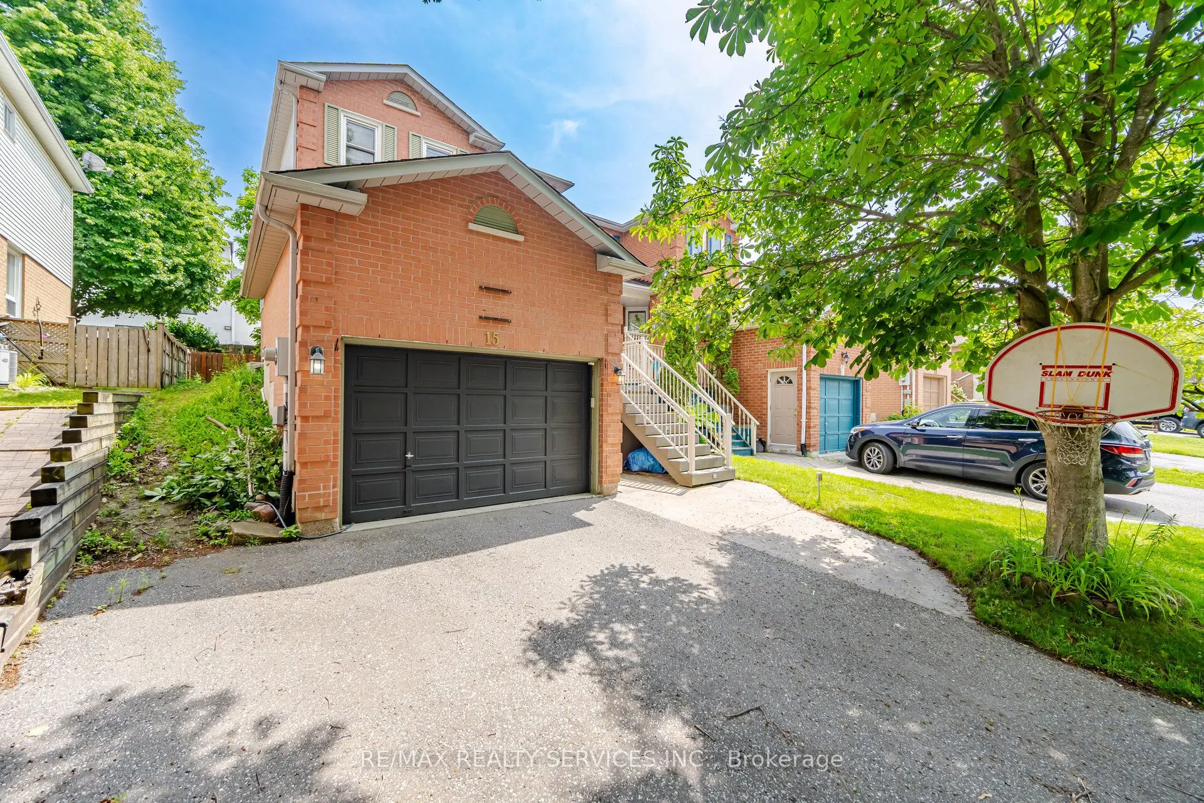
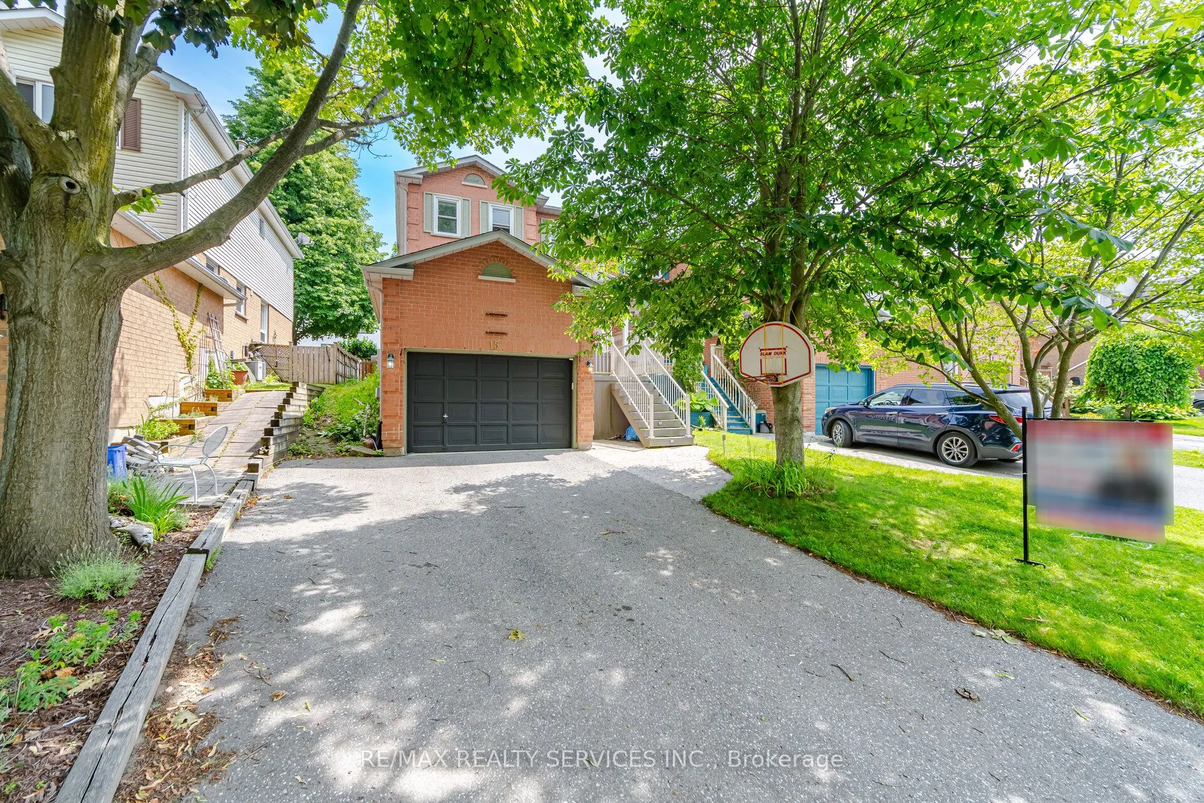
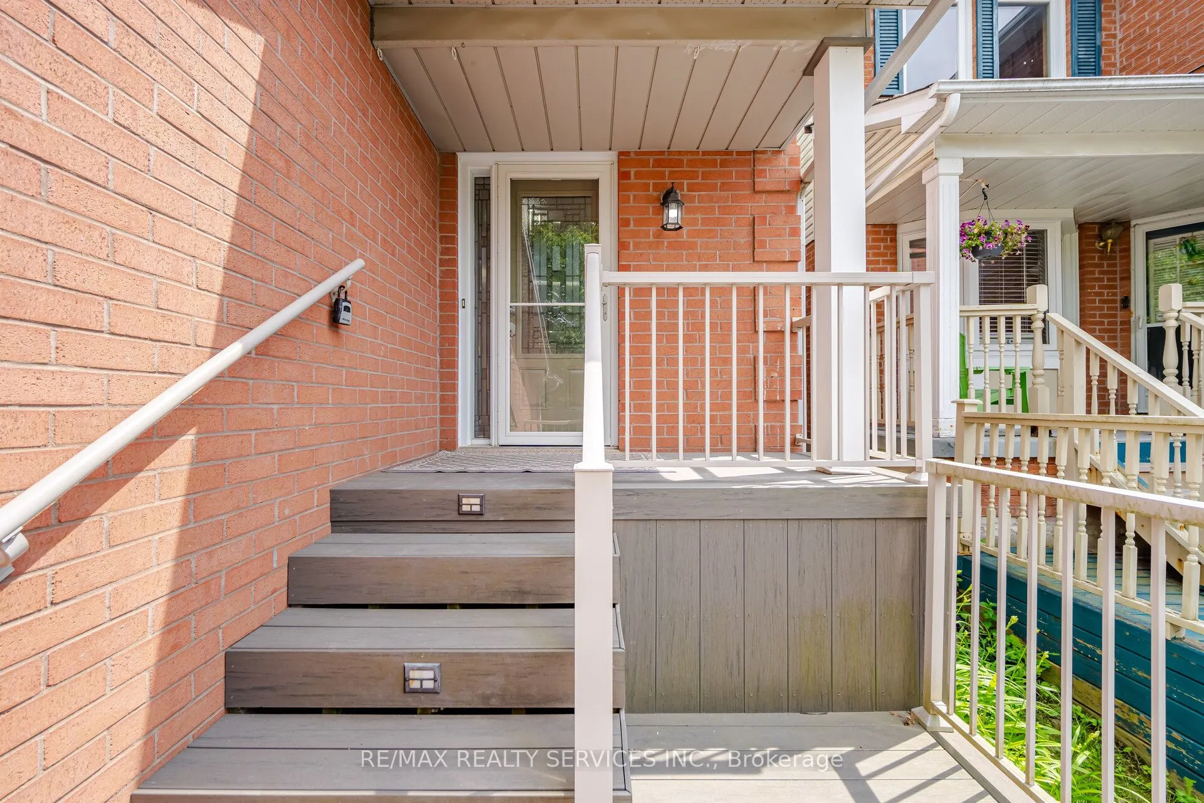
15 Climie Court, Clarington
1 / 39
For Sale
$699,000
3+1 bd · 3 ba · 1,500–2,000 sq ft

15 Climie Court, Clarington L1C 4P5

MLS®# E13885988

Est. mortgage
$2,652/mo
Property taxes $4,504.56/yr

About This Home

Property Type
House, Detached, 2-Storey
Parking
Attached 1 garage, 4 parking
MLS #
E13885988
Size
1500-2000 sqft
Basement
Finished with Walk-Out
Listed on
2026-10-11
Lot size
33 x 111.32
Tax
$4,504.56 /yr
Days on Market
40
Approximate Age
16-30
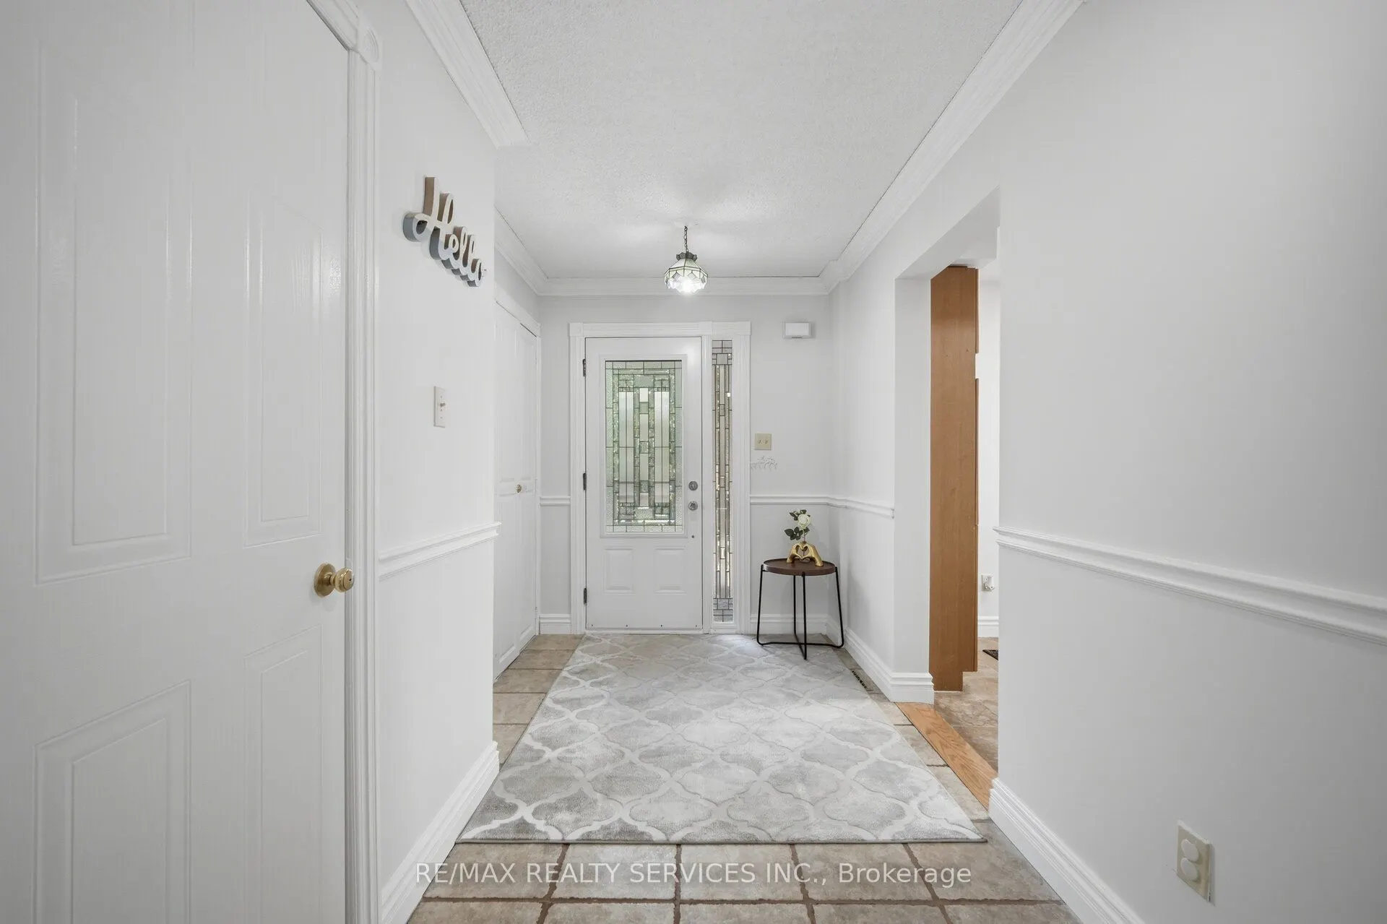
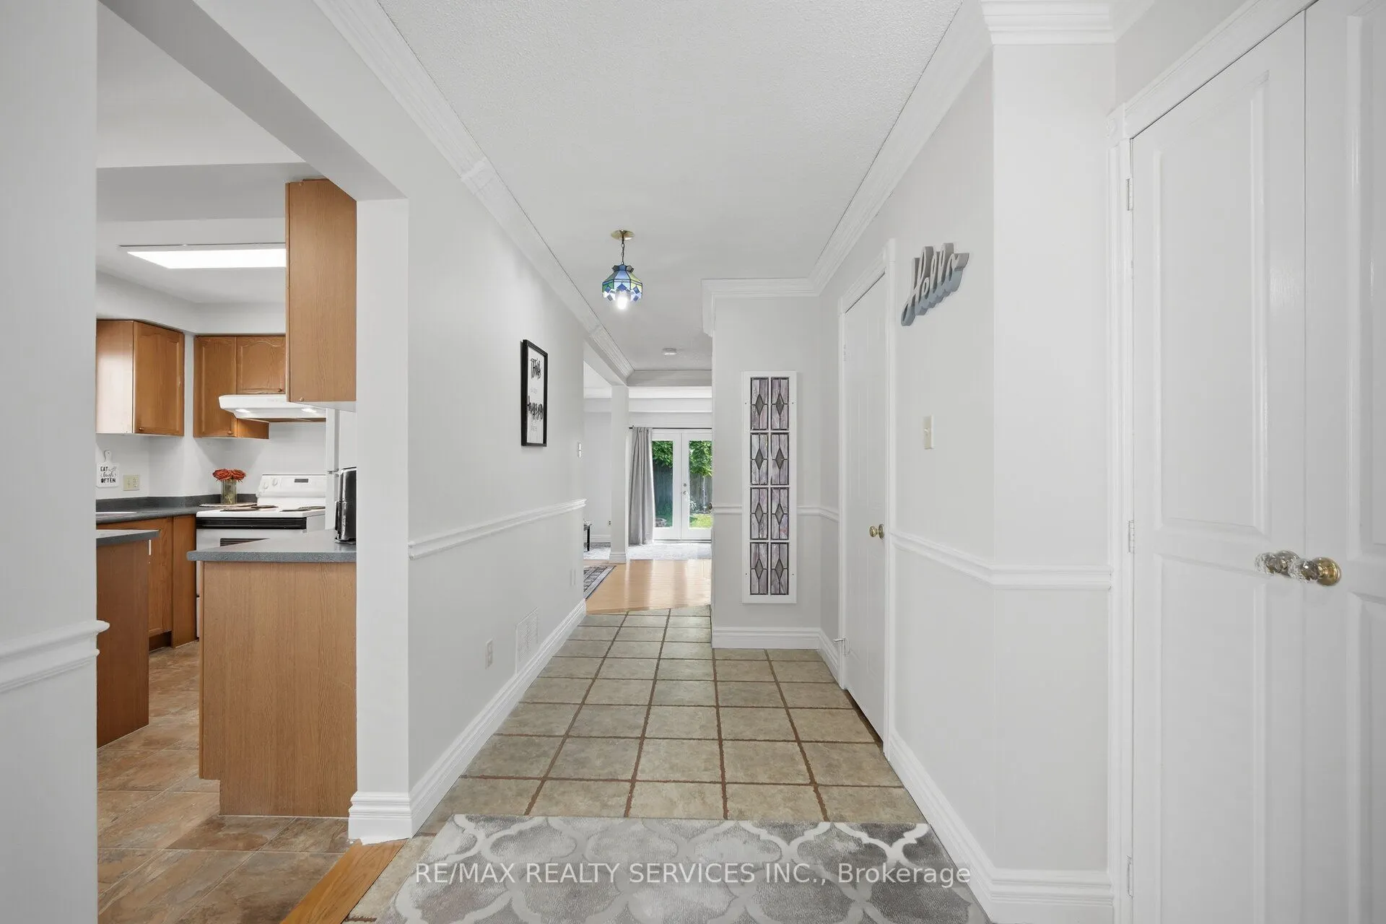
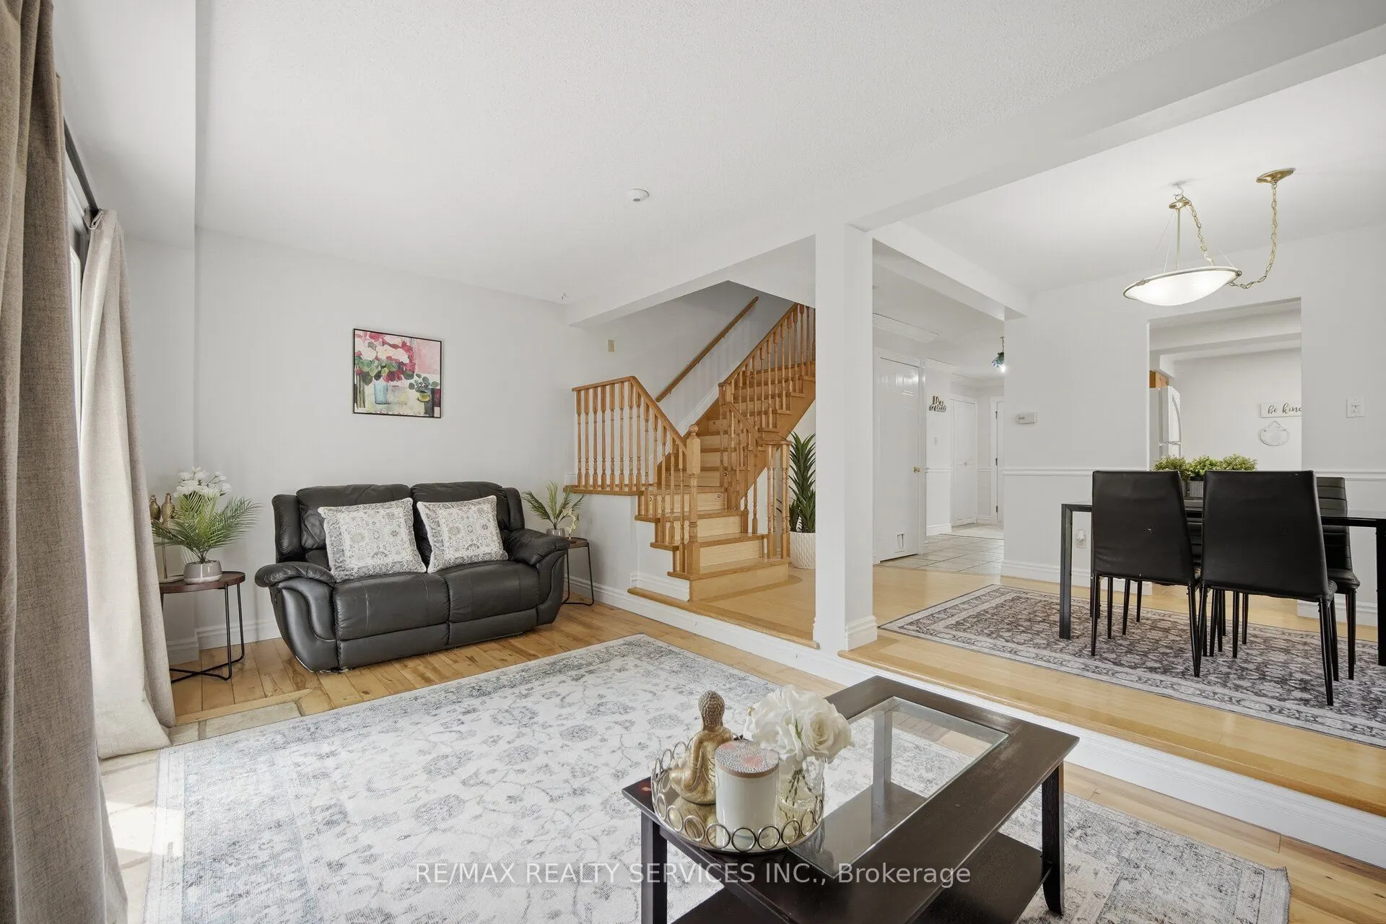
Welcome to 15 Climie Crt, Bowmanville. A rare opportunity to own a beautifully maintained detached home with 1 car garage with door to the house, good sized backyard in the highly desirable community. This spacious 3 huge bedrooms home with 2 full bathrooms on second level and has finished basement with a large family room with fireplace with separate entrance thru garage. The home offers exceptional value for families and investors alike. The exterior features parking for 5 cars, lush front and backyard landscaping. Enjoy the updated staircase with oak spindles, newer laminate floors, updated windows, roof 2025, central ac & backyard amenities. The private deck-complete with lots of privacy creates the perfect setting for outdoor entertaining. Custom cabinets thru out adds convenience, and storage options. Inside, the home features a bright, functional open layout with a family and dining room overlooking the backyard, hardwood and ceramic flooring, updated bathrooms, window coverings. This detached home has endless potential and endless possibilities; this child friendly court location gem won't last long-act now before it's gone! Location Is Great Steps from Top Rated Schools, Recreational Center, Grocery, Church, Library, Public transit, Banks, Parks, Trails Close to Hwy401 & Shopping.

Property Details

Full Property Details

Interior

Bedrooms
3
Bedrooms Plus
1
Total Bedrooms
4
Washrooms
3
Square Footage
1500-2000 sqft
Basement
Finished with Walk-Out
Heating Source
Gas
Heating Fuel
Forced Air
Air Conditioning
Central Air
Family Room
Yes
Kitchens
1
Total Kitchens
1
Fireplace Features
Yes

Exterior

Depth
111.32
Front
33.27
Driveway
Private
Lot Size
33 x 111.32 ft
Pool
None
Parking Spaces
4
Total Parking Spaces
5.00
Parking Description
Attached
Garage Spaces
1
Zoning
Residential

Building Description

Style
2-Storey
Home Type
House
Subtype
Detached
Year Built
16-30
Property Orientation
North
Exterior Finish
Brick,Vinyl Siding
Sewers
Sewer
Water Supply
Municipal
Possession Date
No Data

Community

Community
Bowmanville

Taxes & Fees

Taxes
$4,504.56 /yr
Tax Year
2026
Occupancy
Owner

Room Types

Room Dimensions Area Description
Bedroom 2 9.84 x 8.86 87.18 sqft Hardwood Floor, His and Hers Closets, Ceiling Fan(s)
Bedroom 3 10.83 x 8.86 95.95 sqft Hardwood Floor, Double Closet, Ceiling Fan(s)
Breakfast 7.19 x 9.94 71.47 sqft Pantry, California Shutters
Dining Room 16.27 x 9.19 149.52 sqft Hardwood Floor, Overlooks Living, Open Concept
Living Room 19.49 x 9.58 186.71 sqft Hardwood Floor, W/O To Deck, Open Concept
Primary Bedroom 15.42 x 12.27 189.2 sqft Hardwood Floor, 3 Pc Ensuite, Walk-In Closet(s)
Recreation 18.37 x 15.42 283.27 sqft Laminate, B/I Bookcase
Prasath Selvarajah
Prasath Selvarajah
HOUSESIGMA INC.
Listed by SHIKHAR VERMA, Salesperson
40 days on site
Listing Broker
RE/MAX REALTY SERVICES INC.
Courtesy
RE/MAX REALTY SERVICES INC.
Listed Date
10/11/2026

Courtesy of PropTx MLS® / RE/MAX REALTY SERVICES INC.

Similar homes for sale in Clarington

Explore Clarington

Copyright 2026 All rights reserved. PropTx MLS® assumes no responsibility for the accuracy of any information shown. The information provided herein must only be used by consumers that have a bona fide interest in the purchase, sale or lease of real estate and may not be used for any commercial purpose or any other purpose.
Powered by AgentLocator






