1695 Dersan Street #503, Pickering
1 / 22
For Sale
$764,900
3 bd · 4 ba · 1,500–2,000 sq ft

1695 Dersan Street #503, Pickering L1X 0S9

MLS®# E13885634

Est. mortgage
$2,902/mo
Property taxes $2,460.61/yr

About This Home

Property Type
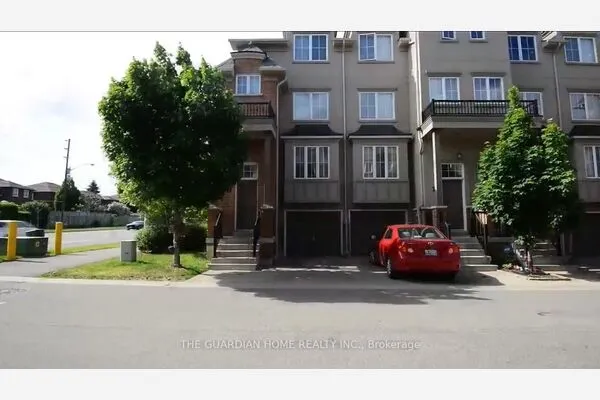
Townhome, Att/Row/Townhouse, 3-Storey
Parking
Attached 1 garage, 2 parking
MLS #
E13885634
Size
1500-2000 sqft
Basement
None
Listed on
2026-10-09
Lot size
18 x 82.49
Tax
$2,460.61 /yr
Days on Market
42
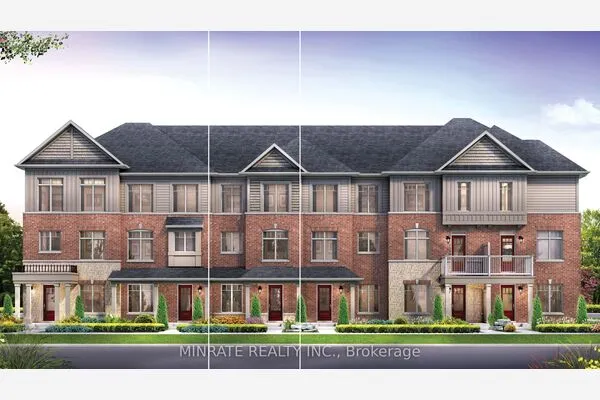
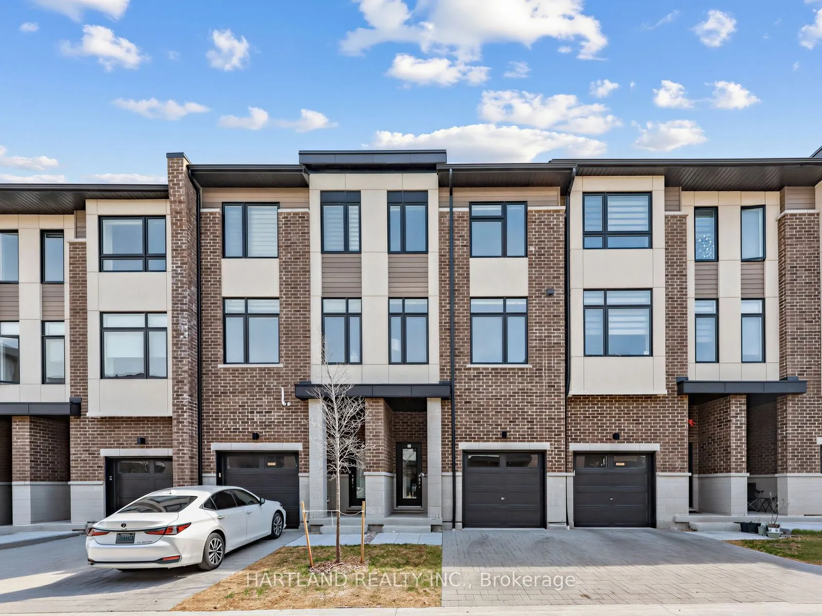
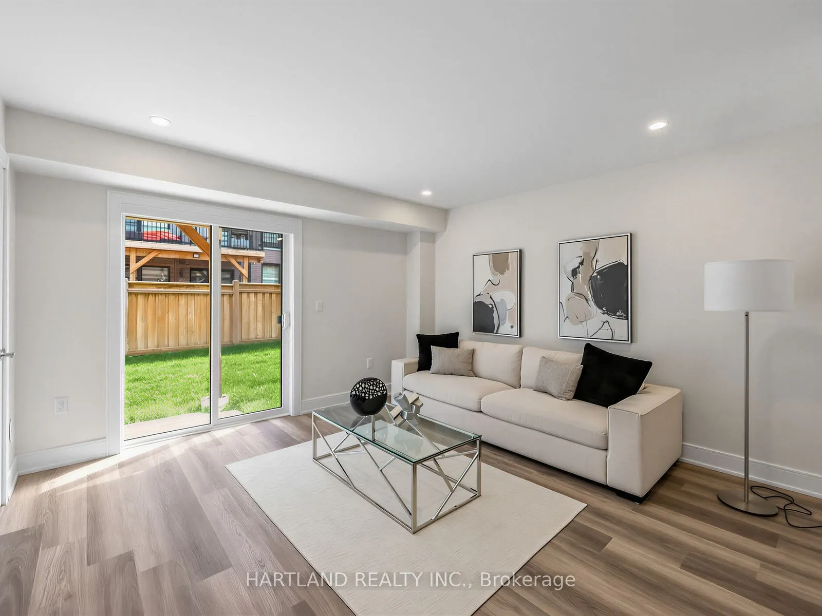
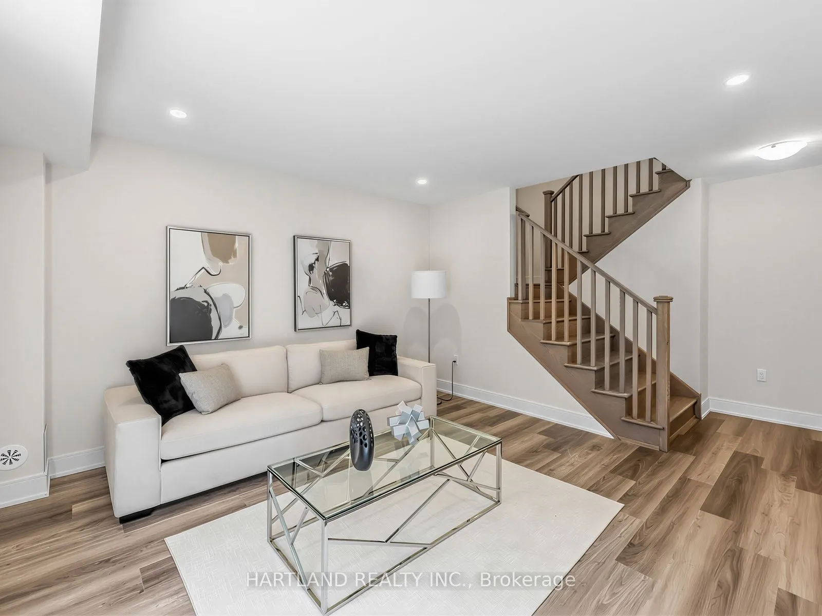
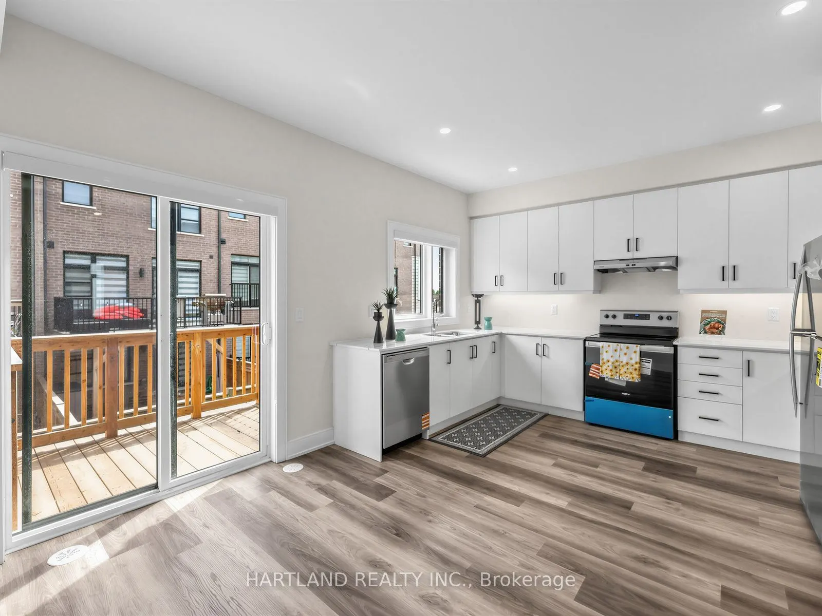
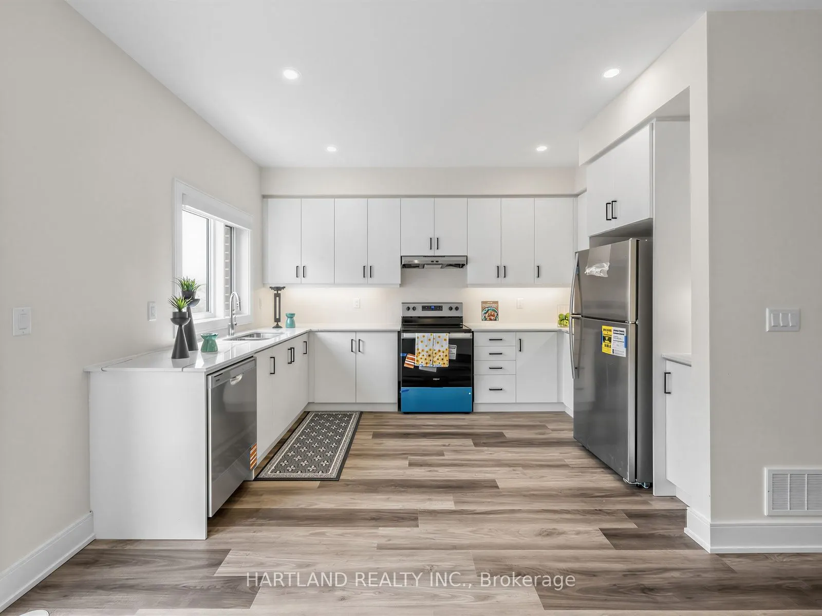
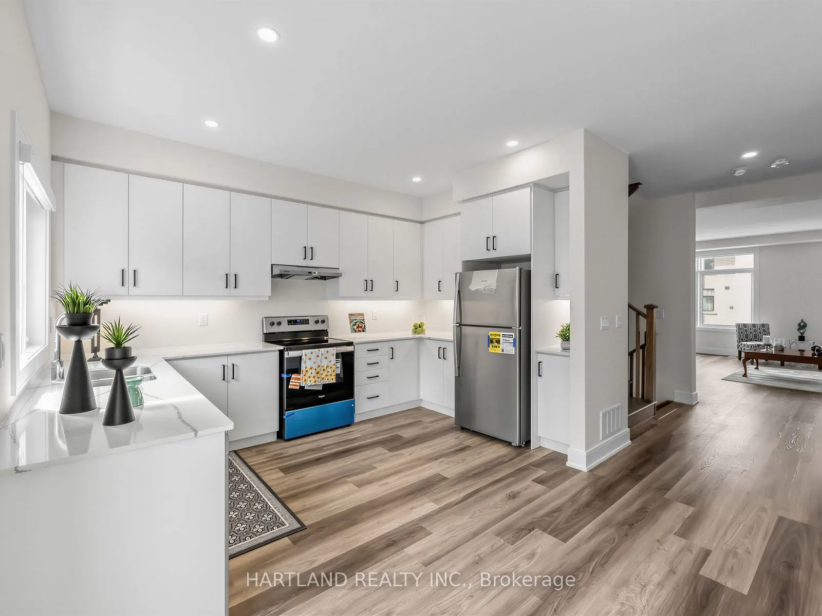
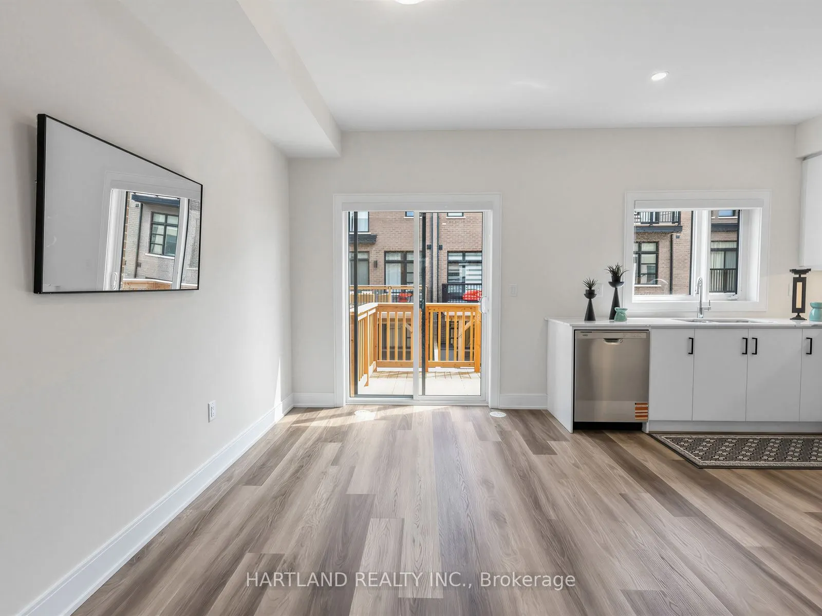
Welcome to Park District Towns! This impressive 3-storey freehold townhome showcases over $40,000 in builder upgrades, including pot lights, solid oak stained stairs, upgraded quartz countertops in the kitchen and upper-level bathrooms, and elegant 12" x 24" porcelain tiles throughout the foyer and all tiled areas. Enjoy outdoor living with a walk-out to the deck from the kitchen/breakfast area, plus a ground-level family room with walk-out to the backyard and a convenient powder room. The spacious primary suite features a large walk-in closet and a luxurious ensuite with double quartz vanity and frameless glass shower doors. Ideally situated in prestigious Duffin Heights, within walking distance to shopping and restaurants and surrounded by scenic walking and biking trails, with golf nearby. Just minutes to Pickering Town Centre, Pickering GO Station, and Highways 401 and 407, offering exceptional convenience for commuters and everyday living. Luxury, location, and lifestyle all in one! Purchase Price is net of HST... Photos from previous model home with same finishes ** OPEN HOUSE SUNDAY 1-4 PM**

Property Details

Full Property Details

Interior

Bedrooms
3
Total Bedrooms
3
Washrooms
4
Square Footage
1500-2000 sqft
Basement
None
Heating Source
Gas
Heating Fuel
Forced Air
Air Conditioning
Central Air
Family Room
Yes
Kitchens
1
Total Kitchens
1
Fireplace Features
No

Exterior

Depth
82.49
Front
18.07
Driveway
Private
Lot Size
18 x 82.49 ft
Pool
None
Parking Spaces
2
Total Parking Spaces
2.00
Parking Description
Attached
Garage Spaces
1

Building Description

Style
3-Storey
Home Type
Townhome
Subtype
Att/Row/Townhouse
Property Orientation
South
Exterior Finish
Brick
Sewers
Sewer
Water Supply
Municipal
Possession Date
11/1/2026

Community

Community
Duffin Heights

Taxes & Fees

Taxes
$2,460.61 /yr
Tax Year
2026
Occupancy
Vacant

Room Types

Room Dimensions Area Description
Bedroom 2 7.97 x 9.58 76.35 sqft -
Bedroom 3 8.79 x 10.6 93.17 sqft -
Breakfast 7.97 x 9.48 75.56 sqft -
Family Room 11.88 x 12.99 154.32 sqft -
Great Room 13.39 x 9.48 126.94 sqft -
Kitchen 8.99 x 12.7 114.17 sqft -
Primary Bedroom 11.78 x 12.89 151.84 sqft -
Prasath Selvarajah
Prasath Selvarajah
HOUSESIGMA INC.
40 days on site
Listing Broker
HARTLAND REALTY INC.
Courtesy
HARTLAND REALTY INC.
Listed Date
10/9/2026

Courtesy of PropTx MLS® / HARTLAND REALTY INC.
Similar homes for sale in Pickering

Explore Pickering

Copyright 2026 All rights reserved. PropTx MLS® assumes no responsibility for the accuracy of any information shown. The information provided herein must only be used by consumers that have a bona fide interest in the purchase, sale or lease of real estate and may not be used for any commercial purpose or any other purpose.
Powered by AgentLocator