
MLS®# E13885242
| Room | Dimensions | Area | Description |
|---|---|---|---|
| Bedroom 2 | 13.06 x 12.63 | 164.95 sqft | Vinyl Floor, Overlooks Frontyard, Large Window |
| Bedroom 3 | 12.7 x 10.33 | 131.19 sqft | Vinyl Floor, Overlooks Backyard, Large Window |
| Bedroom 4 | 11.55 x 10.17 | 117.46 sqft | Vinyl Floor, Above Grade Window |
| Bedroom 5 | 18.5 x 9.02 | 166.87 sqft | Vinyl Floor, Above Grade Window |
| Dining Room | 12.14 x 9.45 | 114.72 sqft | Vinyl Floor, Combined w/Living, Open Concept |
| Family Room | 15.78 x 12.24 | 193.15 sqft | Vinyl Floor, Open Concept, Overlooks Backyard |
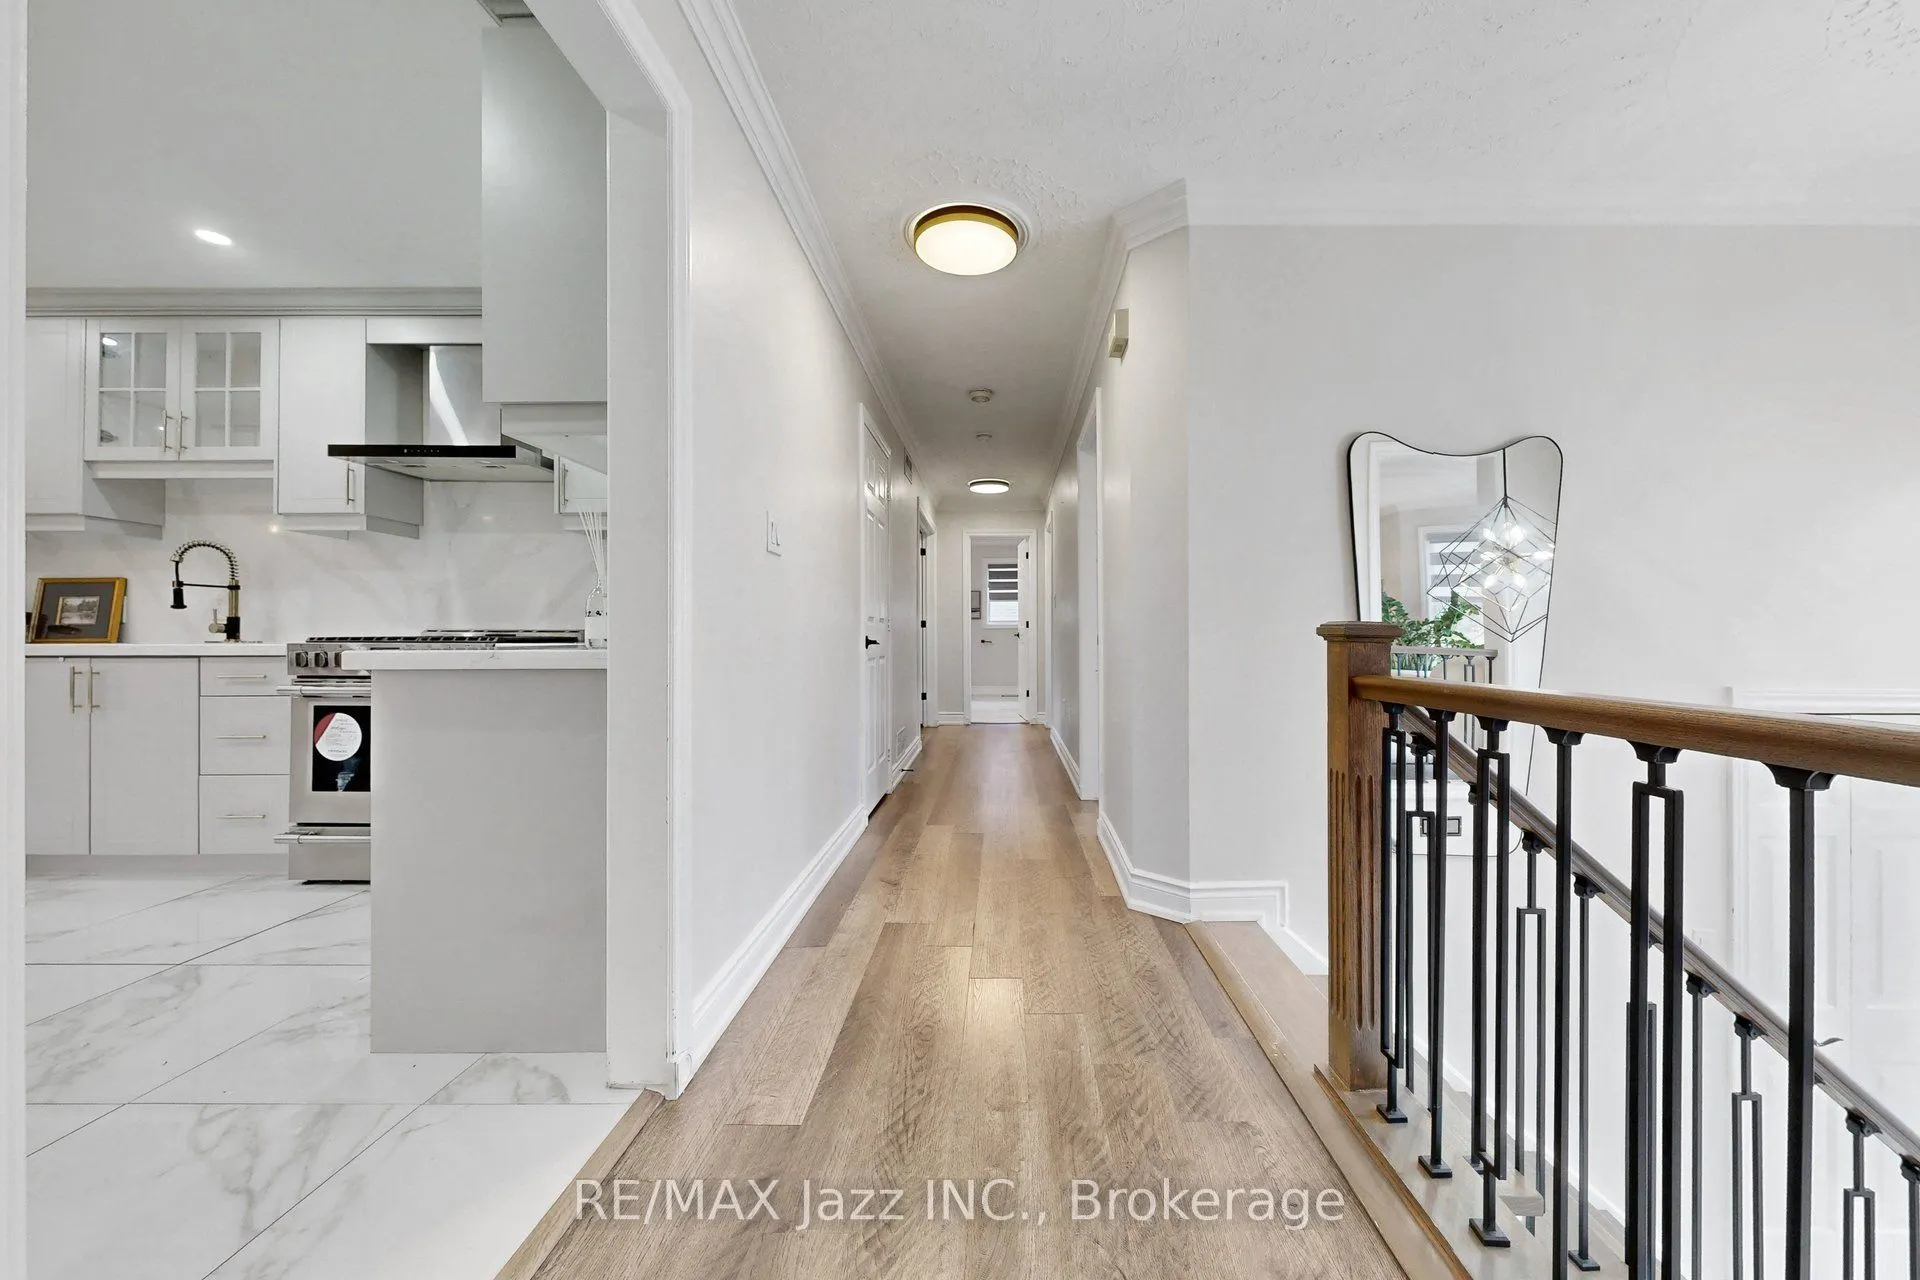
| Kitchen | 13.85 x 9.65 | 133.65 sqft | Centre Island, Granite Counters, Overlooks Backyard |
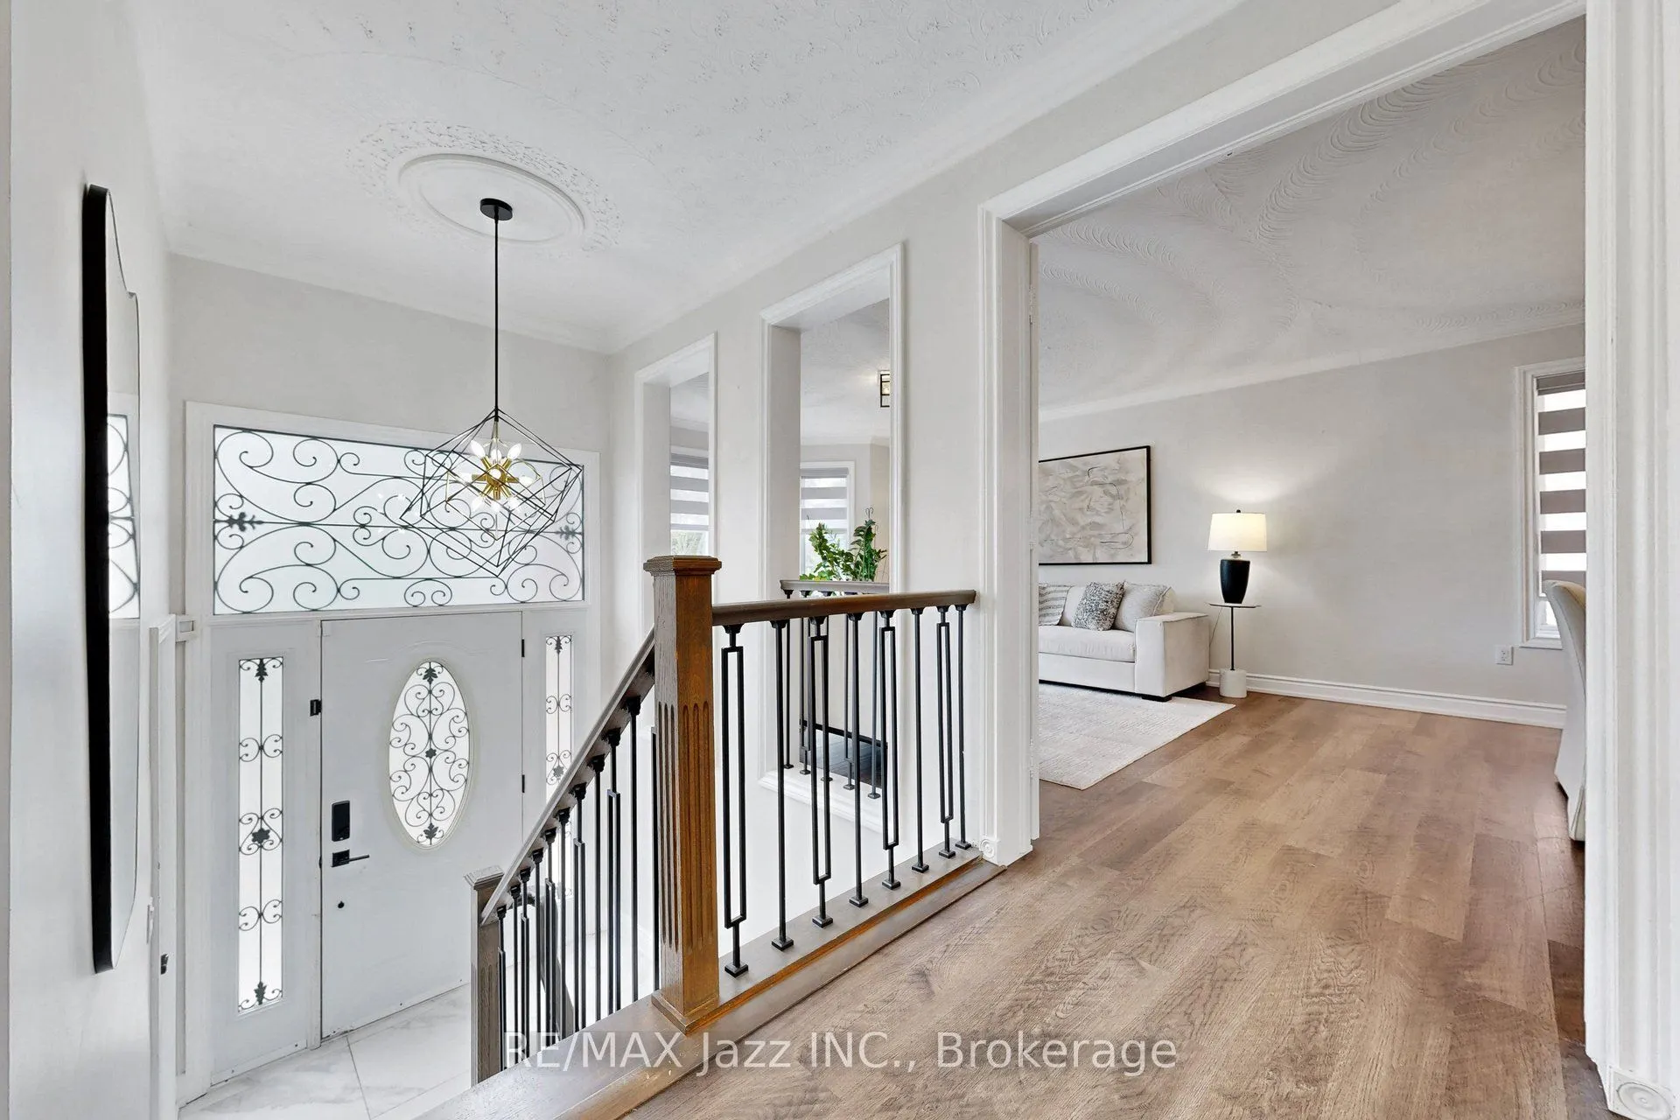
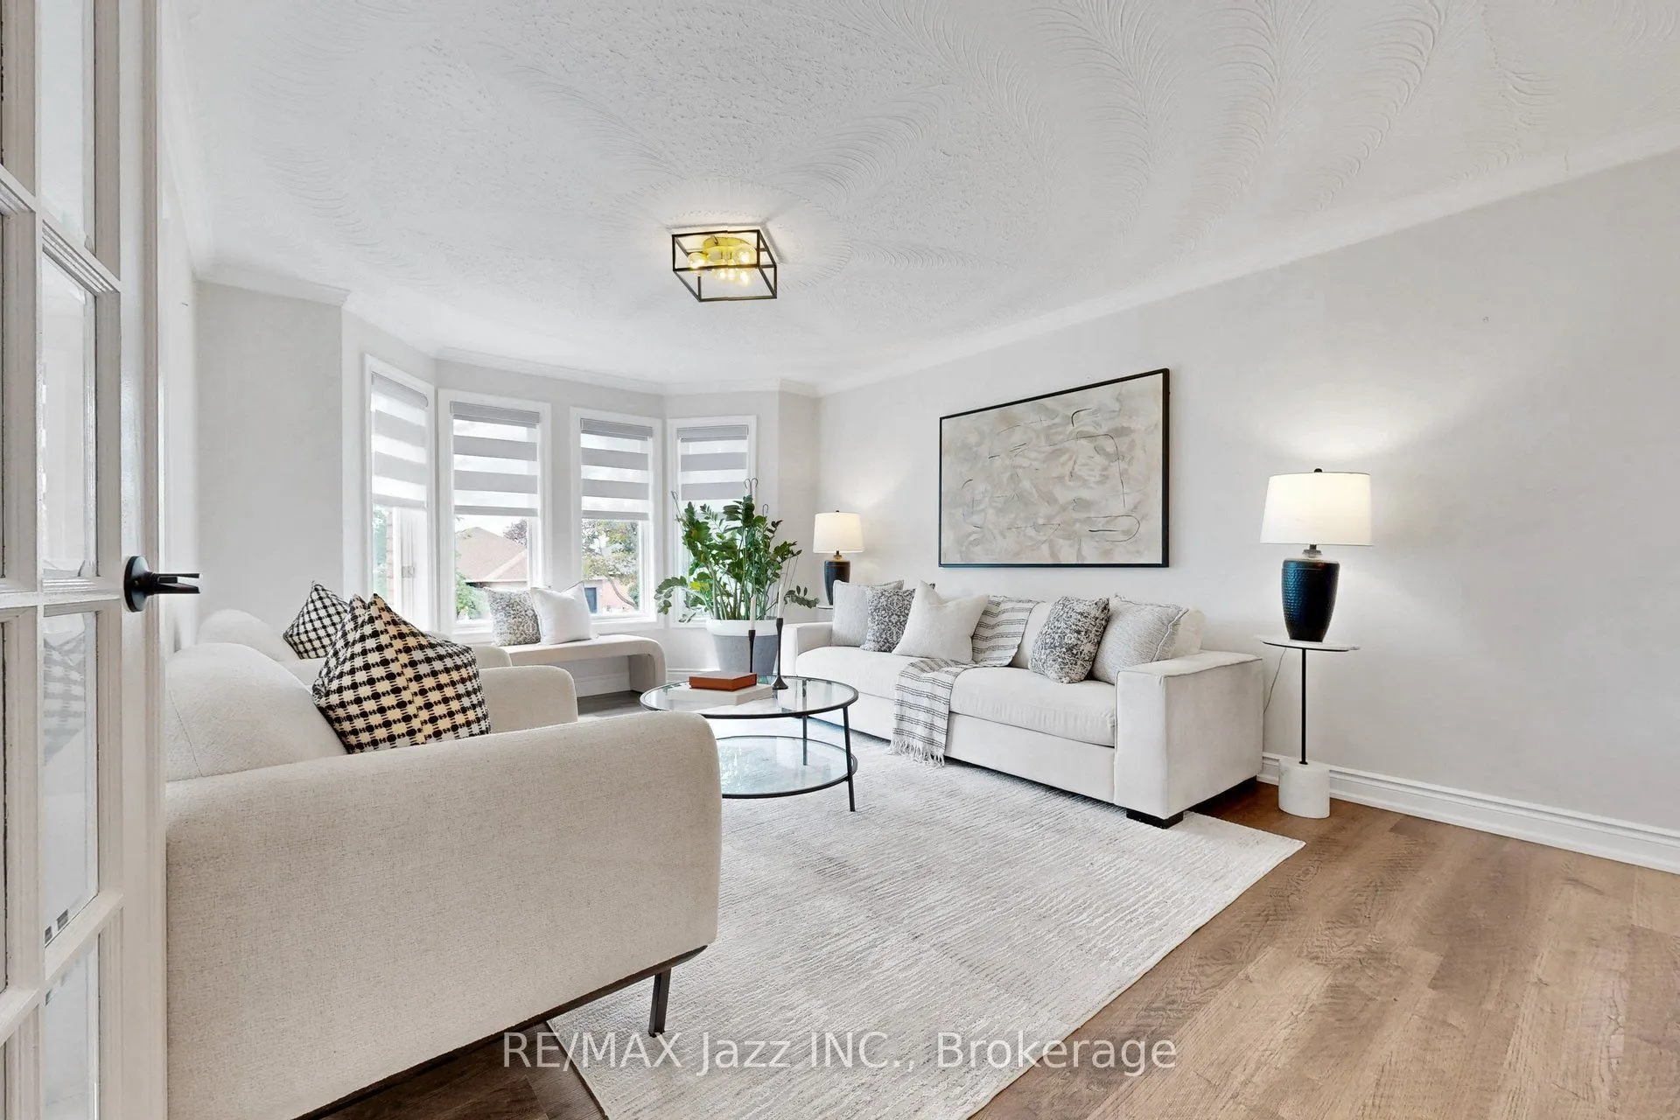
| Living Room | 16.8 x 12.4 | 208.32 sqft | Vinyl Floor, Overlooks Frontyard, Open Concept |
| Office | 11.32 x 11.55 | 130.75 sqft | - |
| Primary Bedroom | 17.62 x 15.94 | 280.86 sqft | Vinyl Floor, 3 Pc Ensuite, Walk-In Closet(s) |
| Recreation | 22.83 x 11.15 | 254.55 sqft | Vinyl Floor, Above Grade Window |

Courtesy of PropTx MLS® / RE/MAX Jazz INC.
 For Sale
 For Sale
 For Sale
 For Sale
 For Sale
 For Sale
