27 Addyman Crescent, Clarington
1 / 44
For Sale
$784,500
3 bd · 3 ba · 1,500–2,000 sq ft

27 Addyman Crescent, Clarington L1B 0X4

MLS®# E13884944

Est. mortgage
$2,976/mo

About This Home

Property Type
Townhome, Att/Row/Townhouse, 2 1/2 Storey
Parking
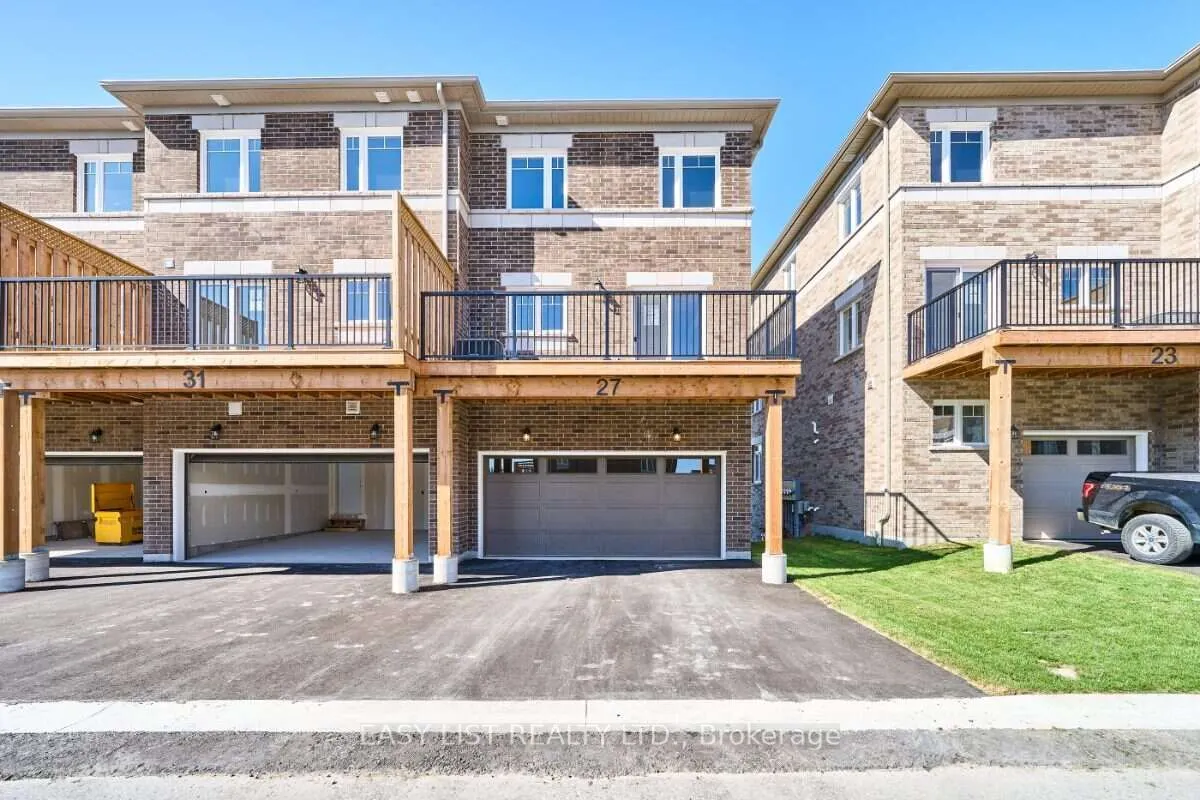
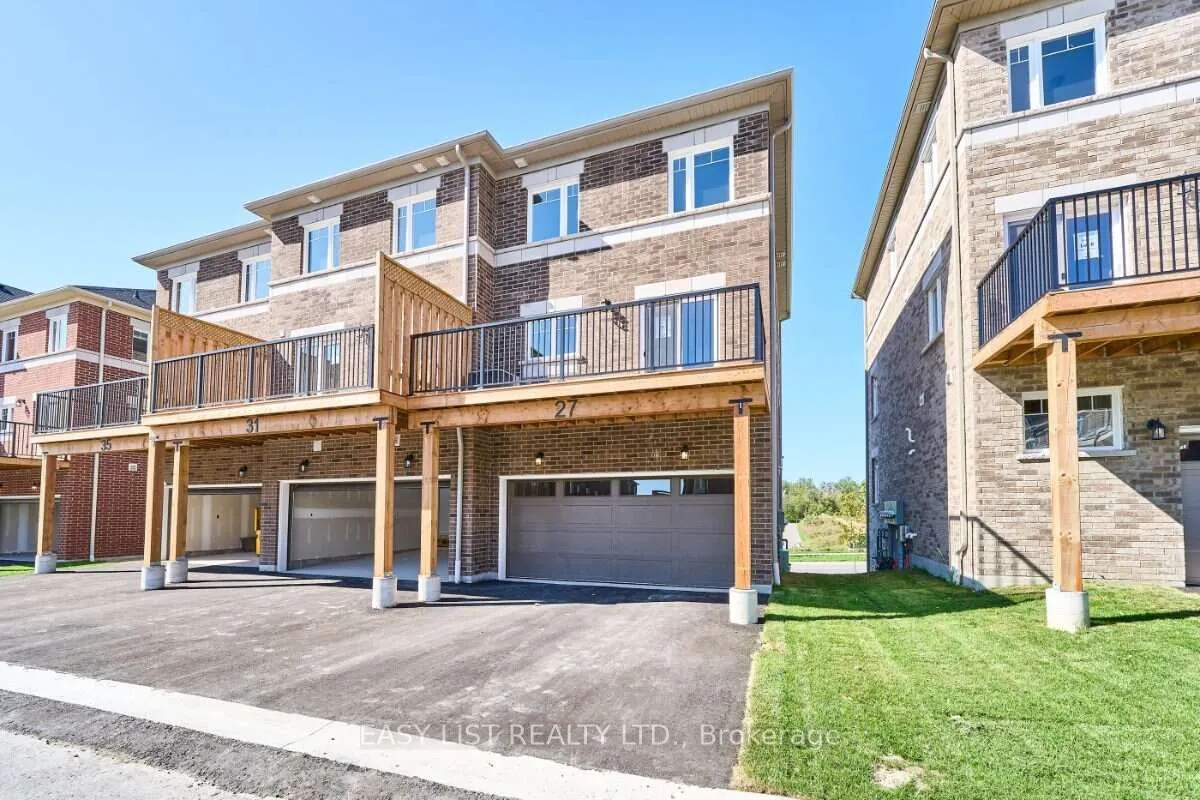
Built-In 2 garage, 4 parking
MLS #
E13884944
Size
1500-2000 sqft
Basement
Finished,Walk-Out
Listed on
2026-10-10
Lot size
7 x 21.8
Days on Market
41
Approximate Age
New
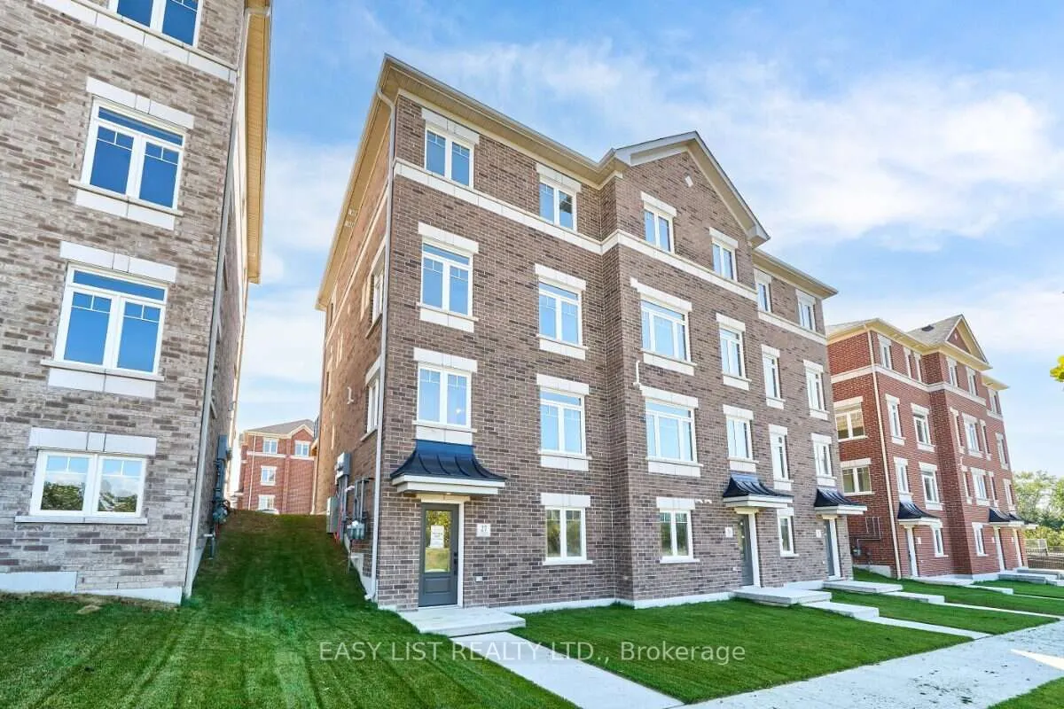
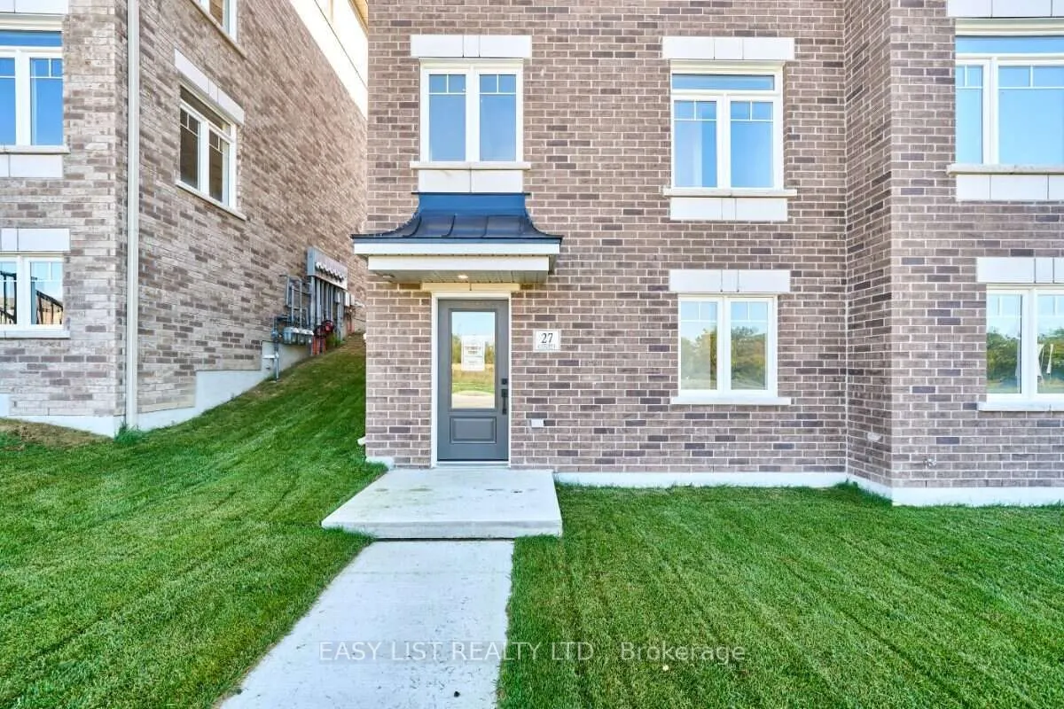
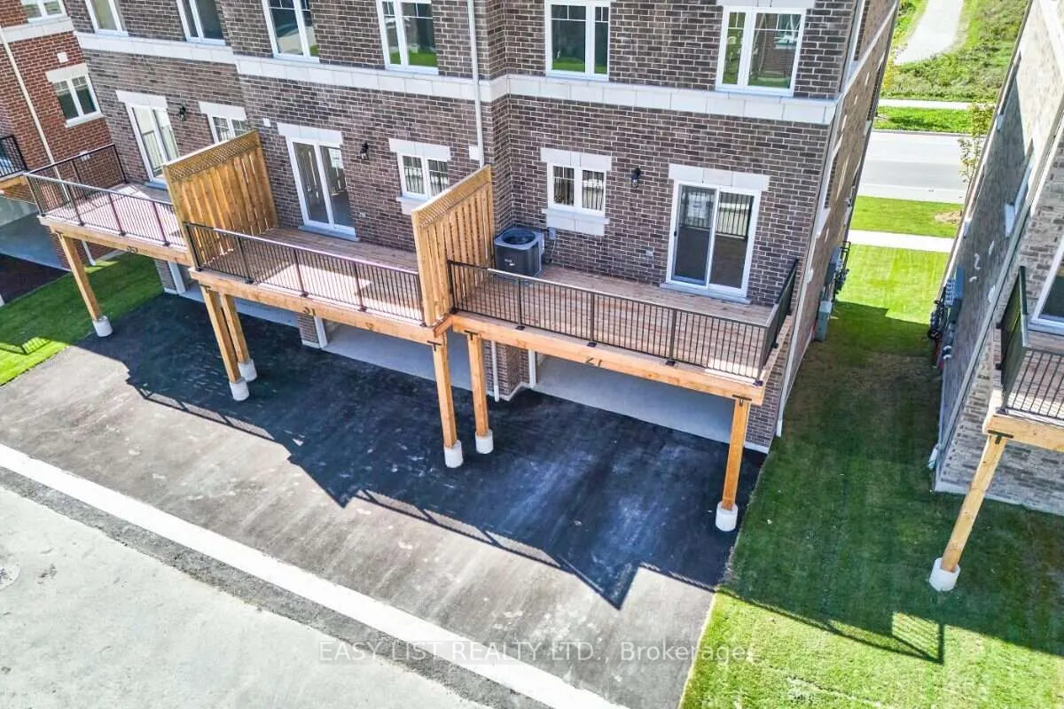
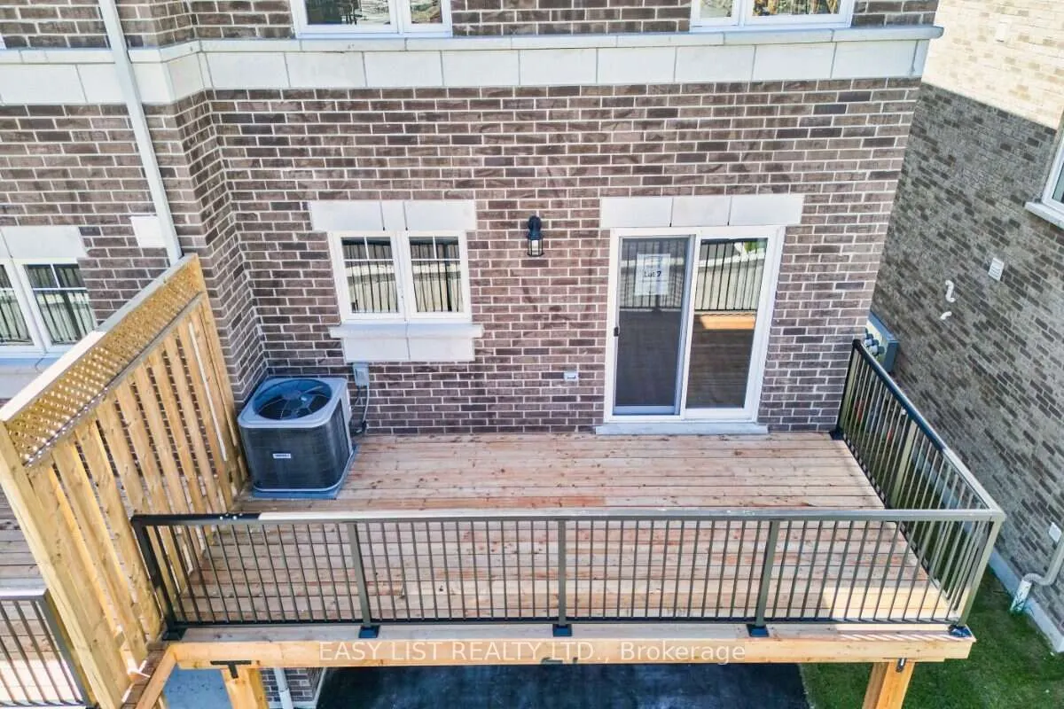
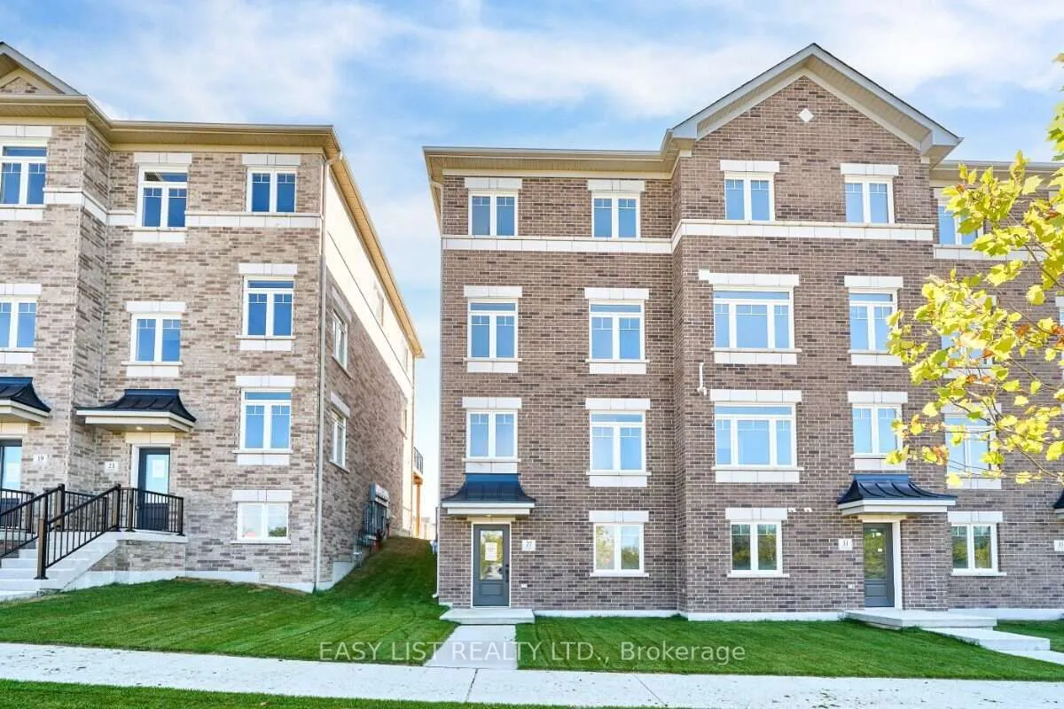
Visit the REALTOR website for further information about this Listing. A double-car garage is a standout feature in a townhome, pair it with an end-unit location and extra windows, and 27 Addyman Crescent offers something genuinely different. This move-in ready Lancaster T-5 in Newcastle offers 1,677 sq. ft., 3 bedrooms and 2.5 bathrooms. Start the day with sun-filled mornings in the kitchen and breakfast area, finished with soft grey cabinetry, dark countertops and warm wood-tone flooring. From the spacious living room, enjoy evening sunsets with a view over the water. Sliding doors from the kitchen lead to a generous private terrace, while a powder room completes the main living level. Upstairs, the spacious primary bedroom features its own ensuite with a glass-enclosed walk-in shower. Two additional bedrooms, a main bathroom with a tub and shower, and conveniently located laundry complete the upper floor. A finished recreation room provides flexible space for a home office, gym, media room or additional living area. The lower level welcomes you through a finished foyer and includes a small unfinished mechanical room. Located in the Towns of Belmont community in Newcastle, this home is move-in ready and available for a 30-day closing. Freehold POTL ownership within a Common Elements Condominium, with a $107/month common elements fee contributing to the maintenance of shared community elements, including common-area landscaping, parkettes, visitor parking and private roads. Taxes not yet assessed. Some photos are virtually staged.

Property Details

Full Property Details

Interior

Bedrooms
3
Total Bedrooms
3
Washrooms
3
Square Footage
1500-2000 sqft
Basement
Finished,Walk-Out
Heating Source
Gas
Heating Fuel
Forced Air
Air Conditioning
Central Air
Family Room
Yes
Kitchens
1
Total Kitchens
1
Fireplace Features
No

Exterior

Depth
21.8
Front
7.28
Driveway
Private
Lot Size
7 x 21.8 ft
Pool
None
Parking Spaces
4
Total Parking Spaces
4.00
Parking Description
Built-In
Garage Spaces
2

Building Description

Style
2 1/2 Storey
Home Type
Townhome
Subtype
Att/Row/Townhouse
Year Built
New
Property Orientation
South
Exterior Finish
Brick
Sewers
Sewer
Water Supply
Municipal
Possession Date
No Data

Community

Community
Newcastle

Taxes & Fees

Tax Year
2026
Occupancy
Owner

Room Types

Room Dimensions Area Description
Bedroom 8.66 x 9.32 80.71 sqft -
Bedroom 8.66 x 9.84 85.21 sqft -
Dining Room 8.33 x 14.01 116.7 sqft -
Great Room 13.85 x 7.35 101.8 sqft -
Kitchen 9.42 x 14.01 131.97 sqft -
Locker 7.09 x 7.09 50.27 sqft -
Primary Bedroom 13.85 x 9.09 125.9 sqft -
Recreation 13.85 x 7.51 104.01 sqft -
Prasath Selvarajah
Prasath Selvarajah
HOUSESIGMA INC.
41 days on site
Listing Broker
EASY LIST REALTY LTD.
Courtesy
EASY LIST REALTY LTD.
Listed Date
10/10/2026

Courtesy of PropTx MLS® / EASY LIST REALTY LTD.

Similar homes for sale in Clarington

Explore Clarington

Copyright 2026 All rights reserved. PropTx MLS® assumes no responsibility for the accuracy of any information shown. The information provided herein must only be used by consumers that have a bona fide interest in the purchase, sale or lease of real estate and may not be used for any commercial purpose or any other purpose.
Powered by AgentLocator