
2537 Snow Knight Drive, Oshawa
1 / 31
For Sale
$1,149,900
4 bd · 5 ba · 3,000–3,500 sq ft

2537 Snow Knight Drive, Oshawa L1L 0K2

MLS®# E13884750

Est. mortgage
$4,362/mo
Property taxes $9,971.91/yr

About This Home

Property Type
House, Detached, 2-Storey
Parking
Built-In 2 garage, 2 parking
MLS #
E13884750
Size
3000-3500 sqft
Basement
Unfinished,Walk-Out
Listed on
2026-10-10
Lot size
40 x 113.32
Tax
$9,971.91 /yr
Days on Market
41
Approximate Age
New
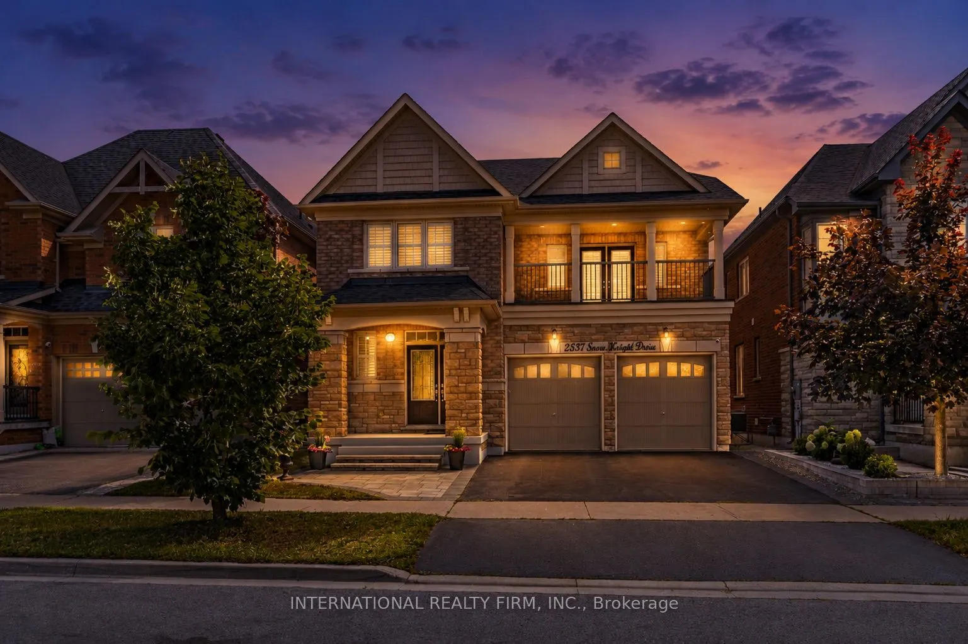
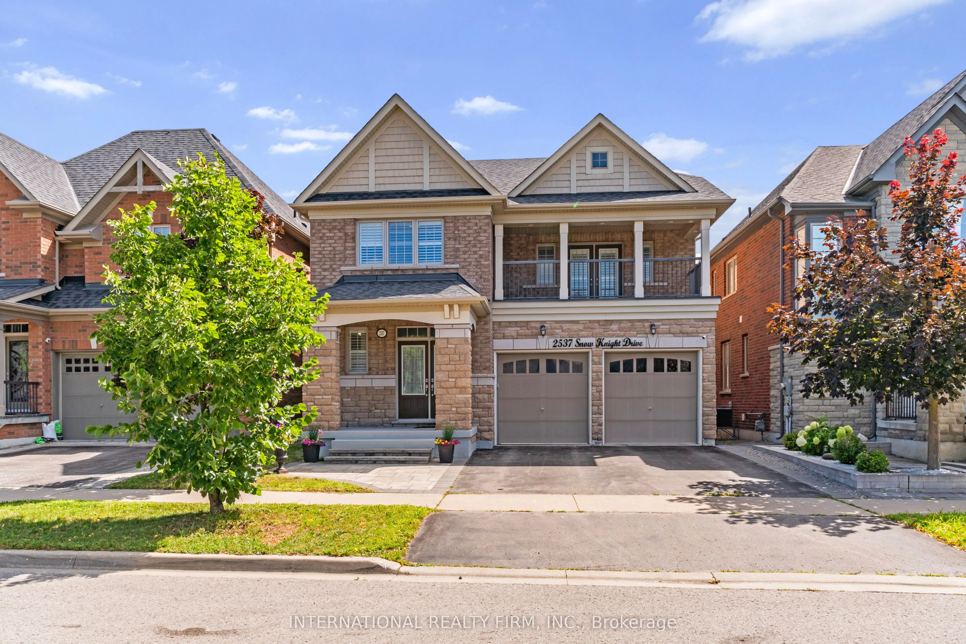
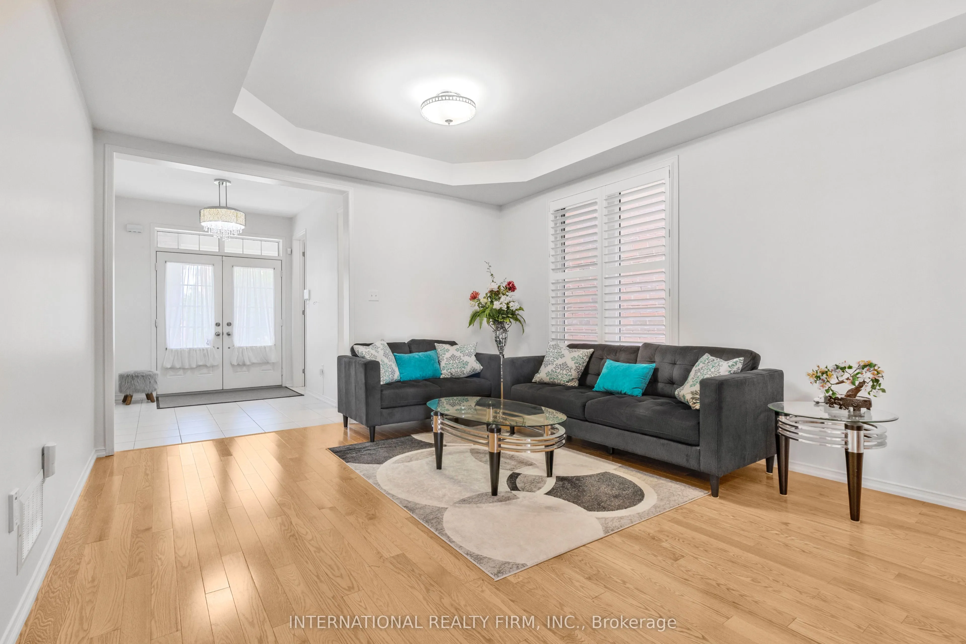
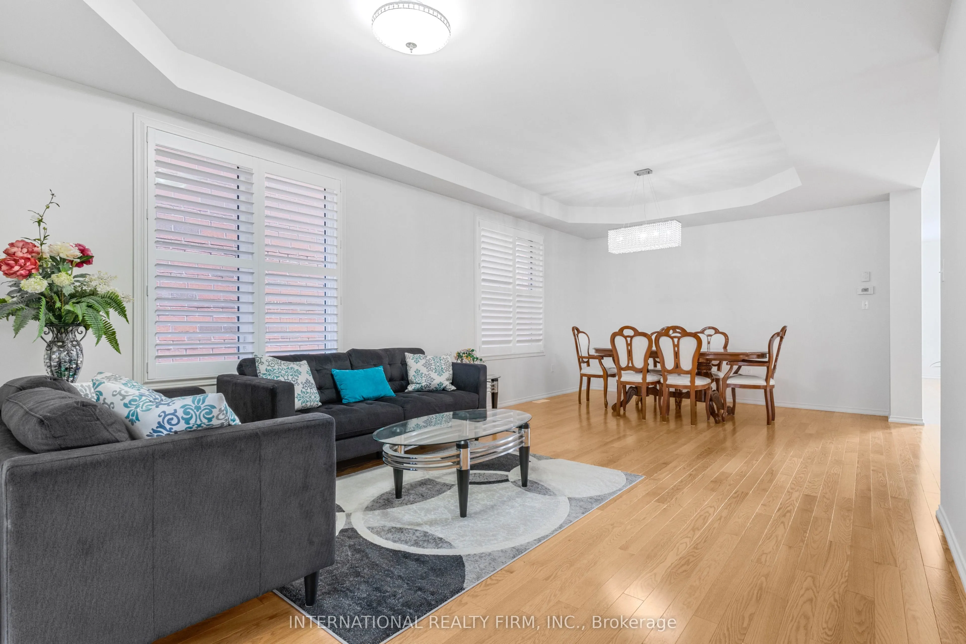
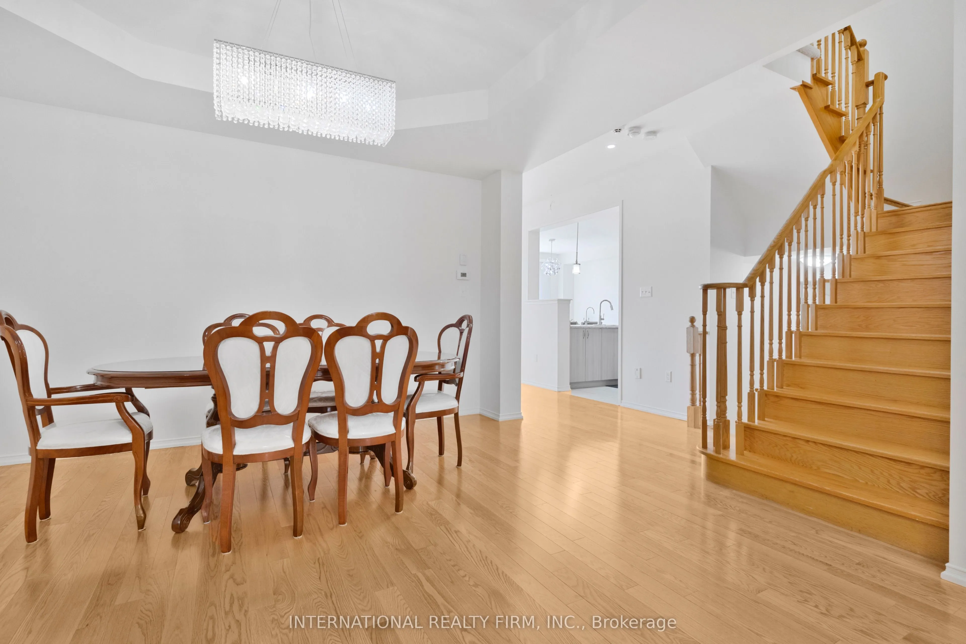
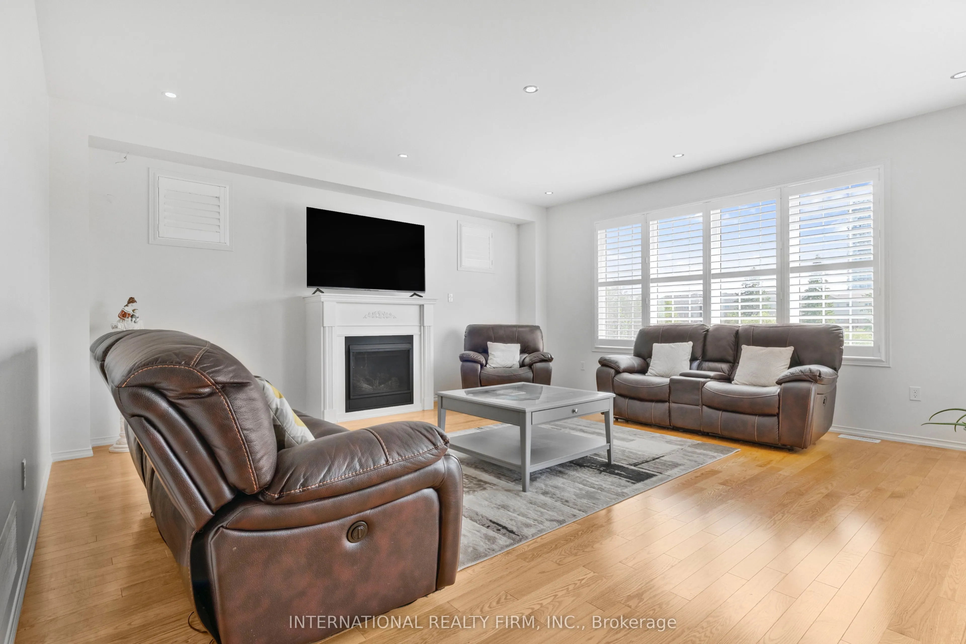
Welcome to this beautiful family home in one of North Oshawa's most sought-after communities! Offering a bright, spacious, and thoughtfully designed layout with 9 foot ceilings and pot lights throughout, this impressive 4-bedroom, 5-bathroom home is perfect for growing families and those who love to entertain.The sun-filled main floor features elegant hardwood flooring throughout, generous principal rooms, a convenient main-floor laundry room, and a well-designed layout that seamlessly blends comfort and functionality. The bright breakfast area walks out to a huge deck, creating the perfect space for morning coffee, outdoor dining, or entertaining family and friends. Upstairs, you'll find four spacious bedrooms and three full bathrooms, providing comfort and privacy for the whole family. The walk-out basement, complete with an additional full bathroom, offers endless possibilities to create the living space you ve always envisioned while providing convenient access to the backyard.Ideally located near Windfields Farm Drive W and Simcoe Street N, this home is surrounded by everyday conveniences. Enjoy being just minutes from Costco, Starbucks, grocery stores, shopping, restaurants, parks, and countless other amenities. Families will appreciate the proximity to excellent schools, Durham College, Ontario Tech University, and nearby recreational facilities. With easy access to public transit, Highway 407, Highway 412 and a highly walkable neighbourhood, everything you need is right at your doorstep. Don't miss this incredible opportunity to own a spacious, move-in-ready home in one of North Oshawa's most desirable communities.

Property Details

Full Property Details

Interior

Bedrooms
4
Total Bedrooms
4
Washrooms
5
Square Footage
3000-3500 sqft
Basement
Unfinished,Walk-Out
Heating Source
Gas
Heating Fuel
Forced Air
Air Conditioning
Central Air
Family Room
Yes
Kitchens
1
Total Kitchens
1
Fireplace Features
Yes

Exterior

Depth
113.32
Front
40.03
Driveway
Private
Lot Size
40 x 113.32 ft
Pool
None
Parking Spaces
2
Total Parking Spaces
4.00
Parking Description
Built-In
Garage Spaces
2

Building Description

Style
2-Storey
Home Type
House
Subtype
Detached
Year Built
New
Property Orientation
East
Exterior Finish
Brick,Stone
Sewers
Sewer
Water Supply
Municipal
Possession Date
No Data

Community

Community
Windfields

Taxes & Fees

Taxes
$9,971.91 /yr
Tax Year
2026
Occupancy
Owner

Other

Virtual Tour Link

Room Types

Room Dimensions Area Description
Bedroom 2 14.99 x 12.01 180.03 sqft Broadloom, Walk-In Closet(s), 5 Pc Ensuite
Bedroom 3 13.25 x 12.01 159.13 sqft Broadloom, Closet, Semi Ensuite
Bedroom 4 12.99 x 10.5 136.4 sqft Broadloom, Closet, Semi Ensuite
Breakfast 14.01 x 12.99 181.99 sqft Ceramic Floor, W/O To Deck, Overlooks Ravine
Dining Room 23.75 x 13.25 314.69 sqft Hardwood Floor, Combined w/Living, Coffered Ceiling(s)
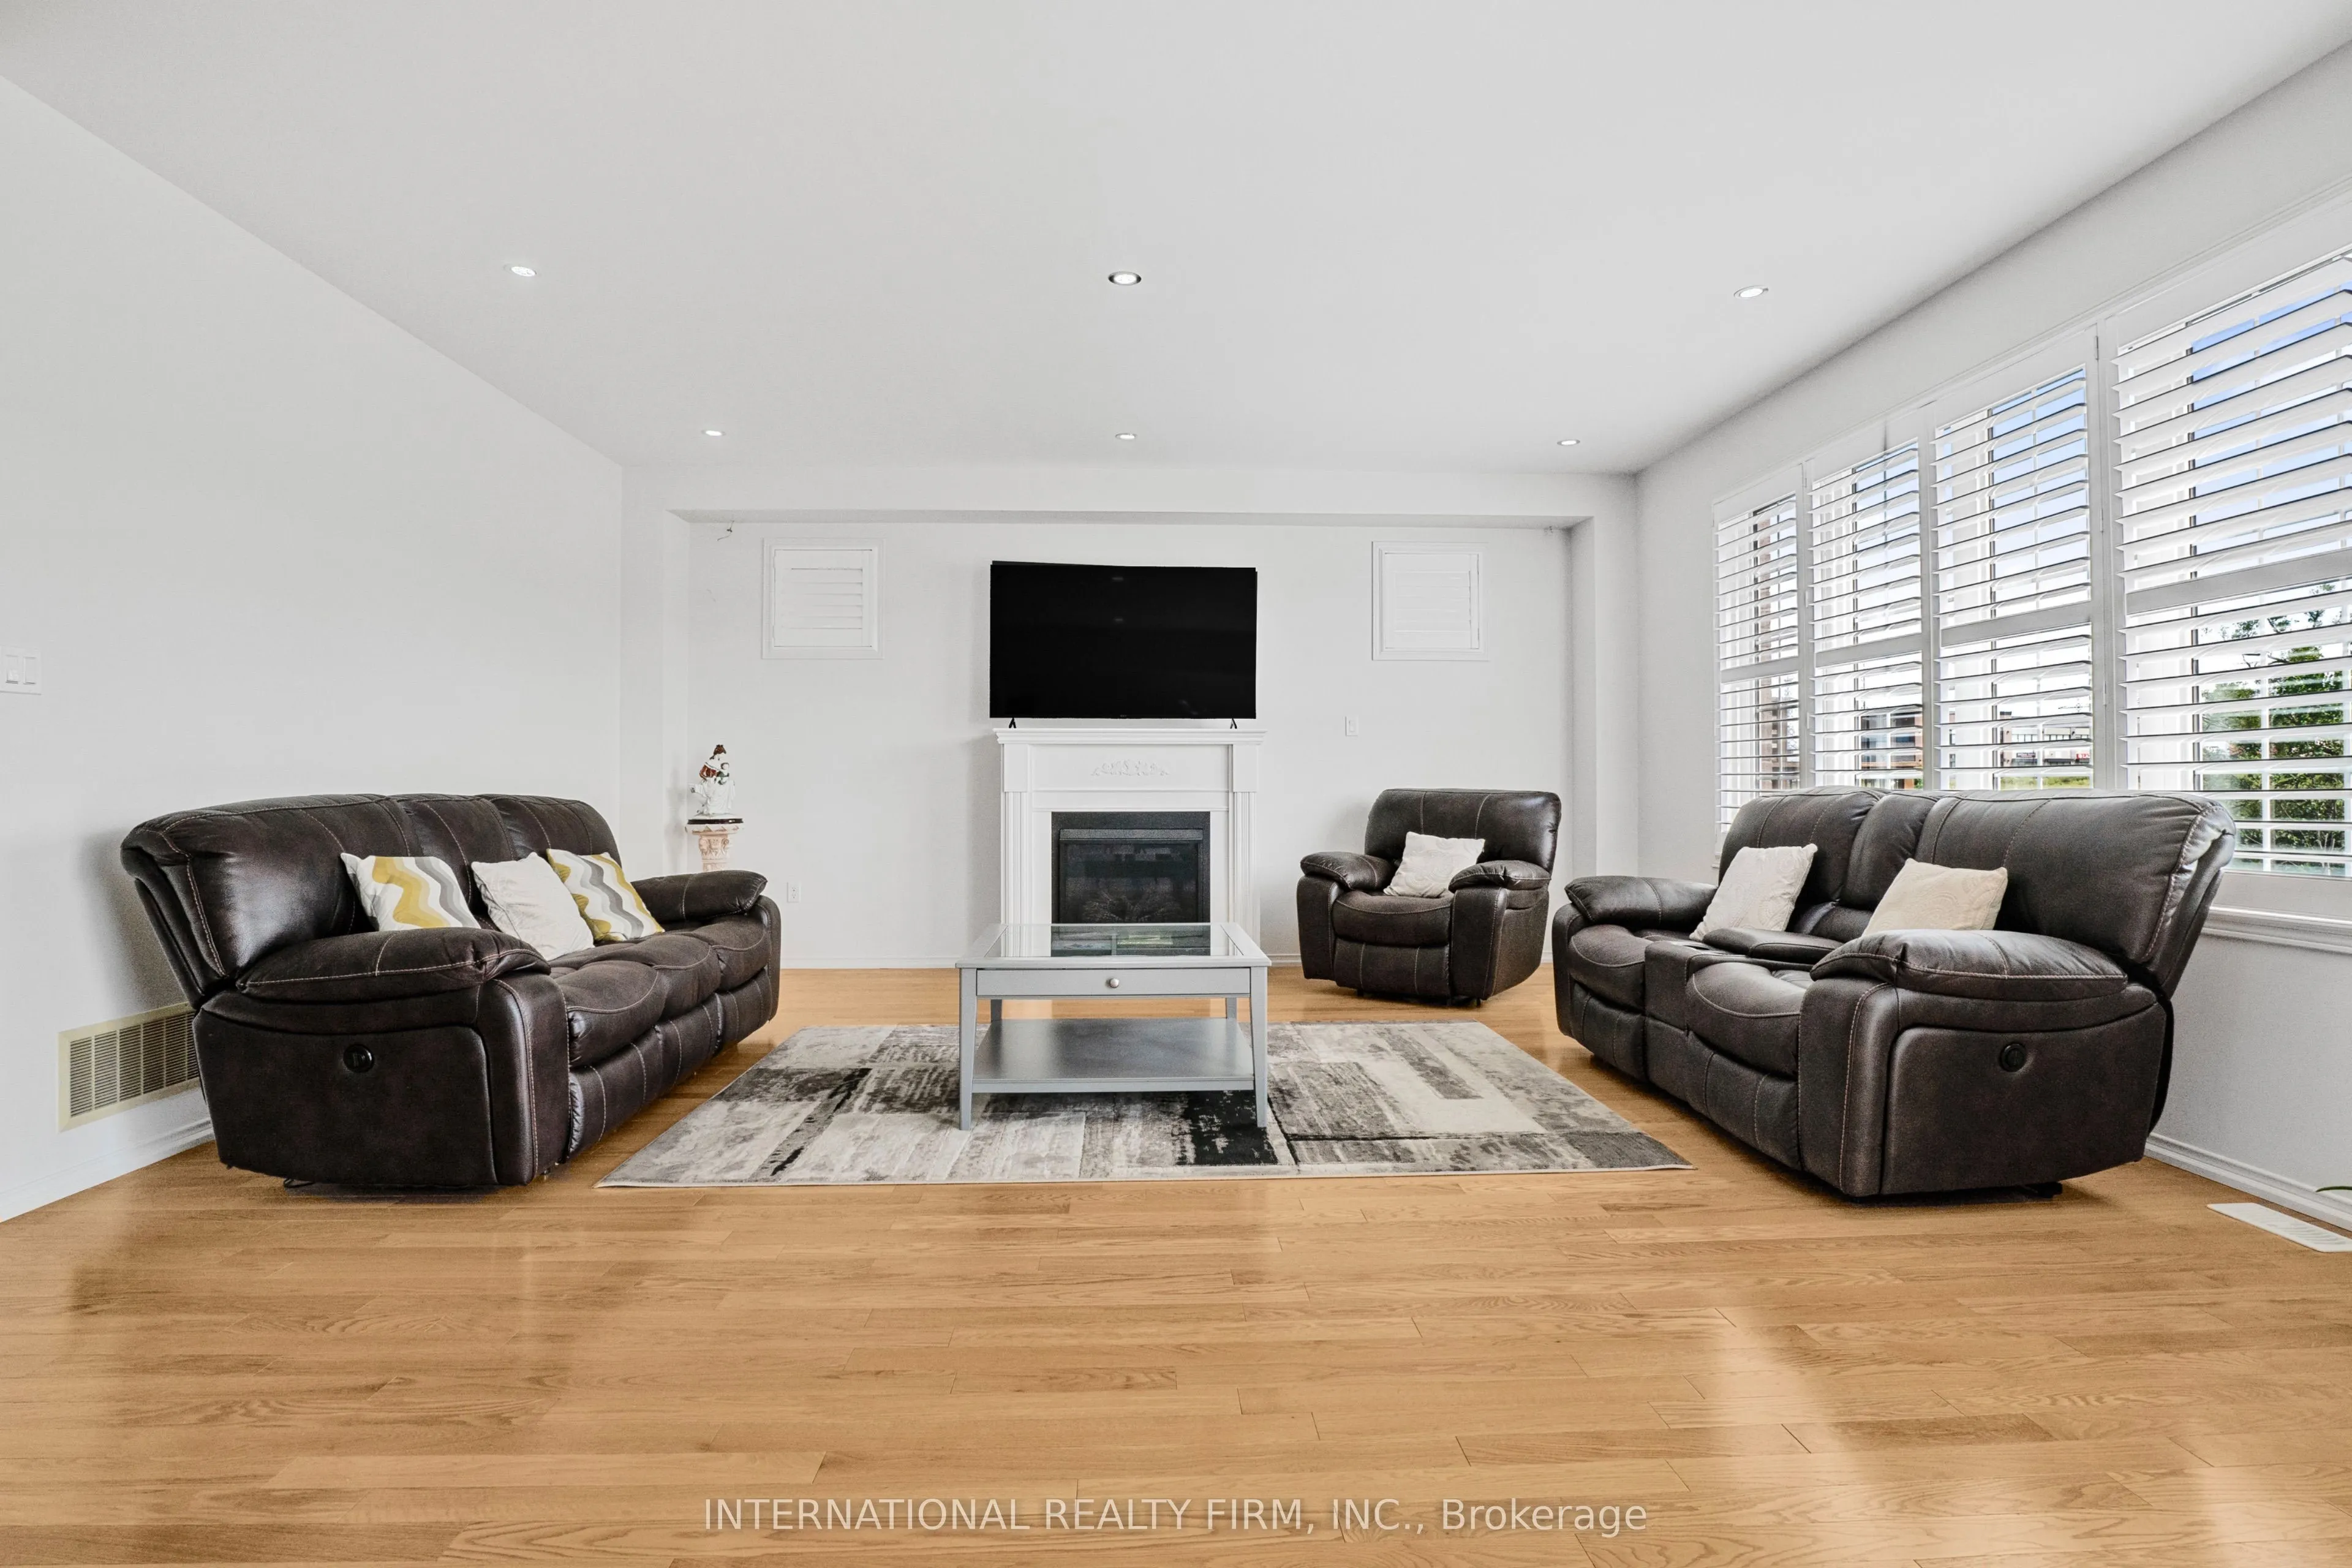
Family Room 18.21 x 18.01 327.96 sqft Hardwood Floor, Fireplace, Window
Kitchen 14.01 x 9.25 129.59 sqft Ceramic Floor, Stainless Steel Appl, Breakfast Bar
Living Room 23.75 x 13.25 314.69 sqft Hardwood Floor, Combined w/Dining, Coffered Ceiling(s)
Primary Bedroom 19 x 16.99 322.81 sqft Broadloom, 6 Pc Ensuite, Walk-In Closet(s)
Prasath Selvarajah
Prasath Selvarajah
HOUSESIGMA INC.
Listed by MONA PARHAR, Salesperson
41 days on site
Listing Broker
INTERNATIONAL REALTY FIRM, INC.
Courtesy
INTERNATIONAL REALTY FIRM, INC.
Listed Date
10/10/2026

Courtesy of PropTx MLS® / INTERNATIONAL REALTY FIRM, INC.

Similar homes for sale in Oshawa

Explore Oshawa

Copyright 2026 All rights reserved. PropTx MLS® assumes no responsibility for the accuracy of any information shown. The information provided herein must only be used by consumers that have a bona fide interest in the purchase, sale or lease of real estate and may not be used for any commercial purpose or any other purpose.
Powered by AgentLocator






