
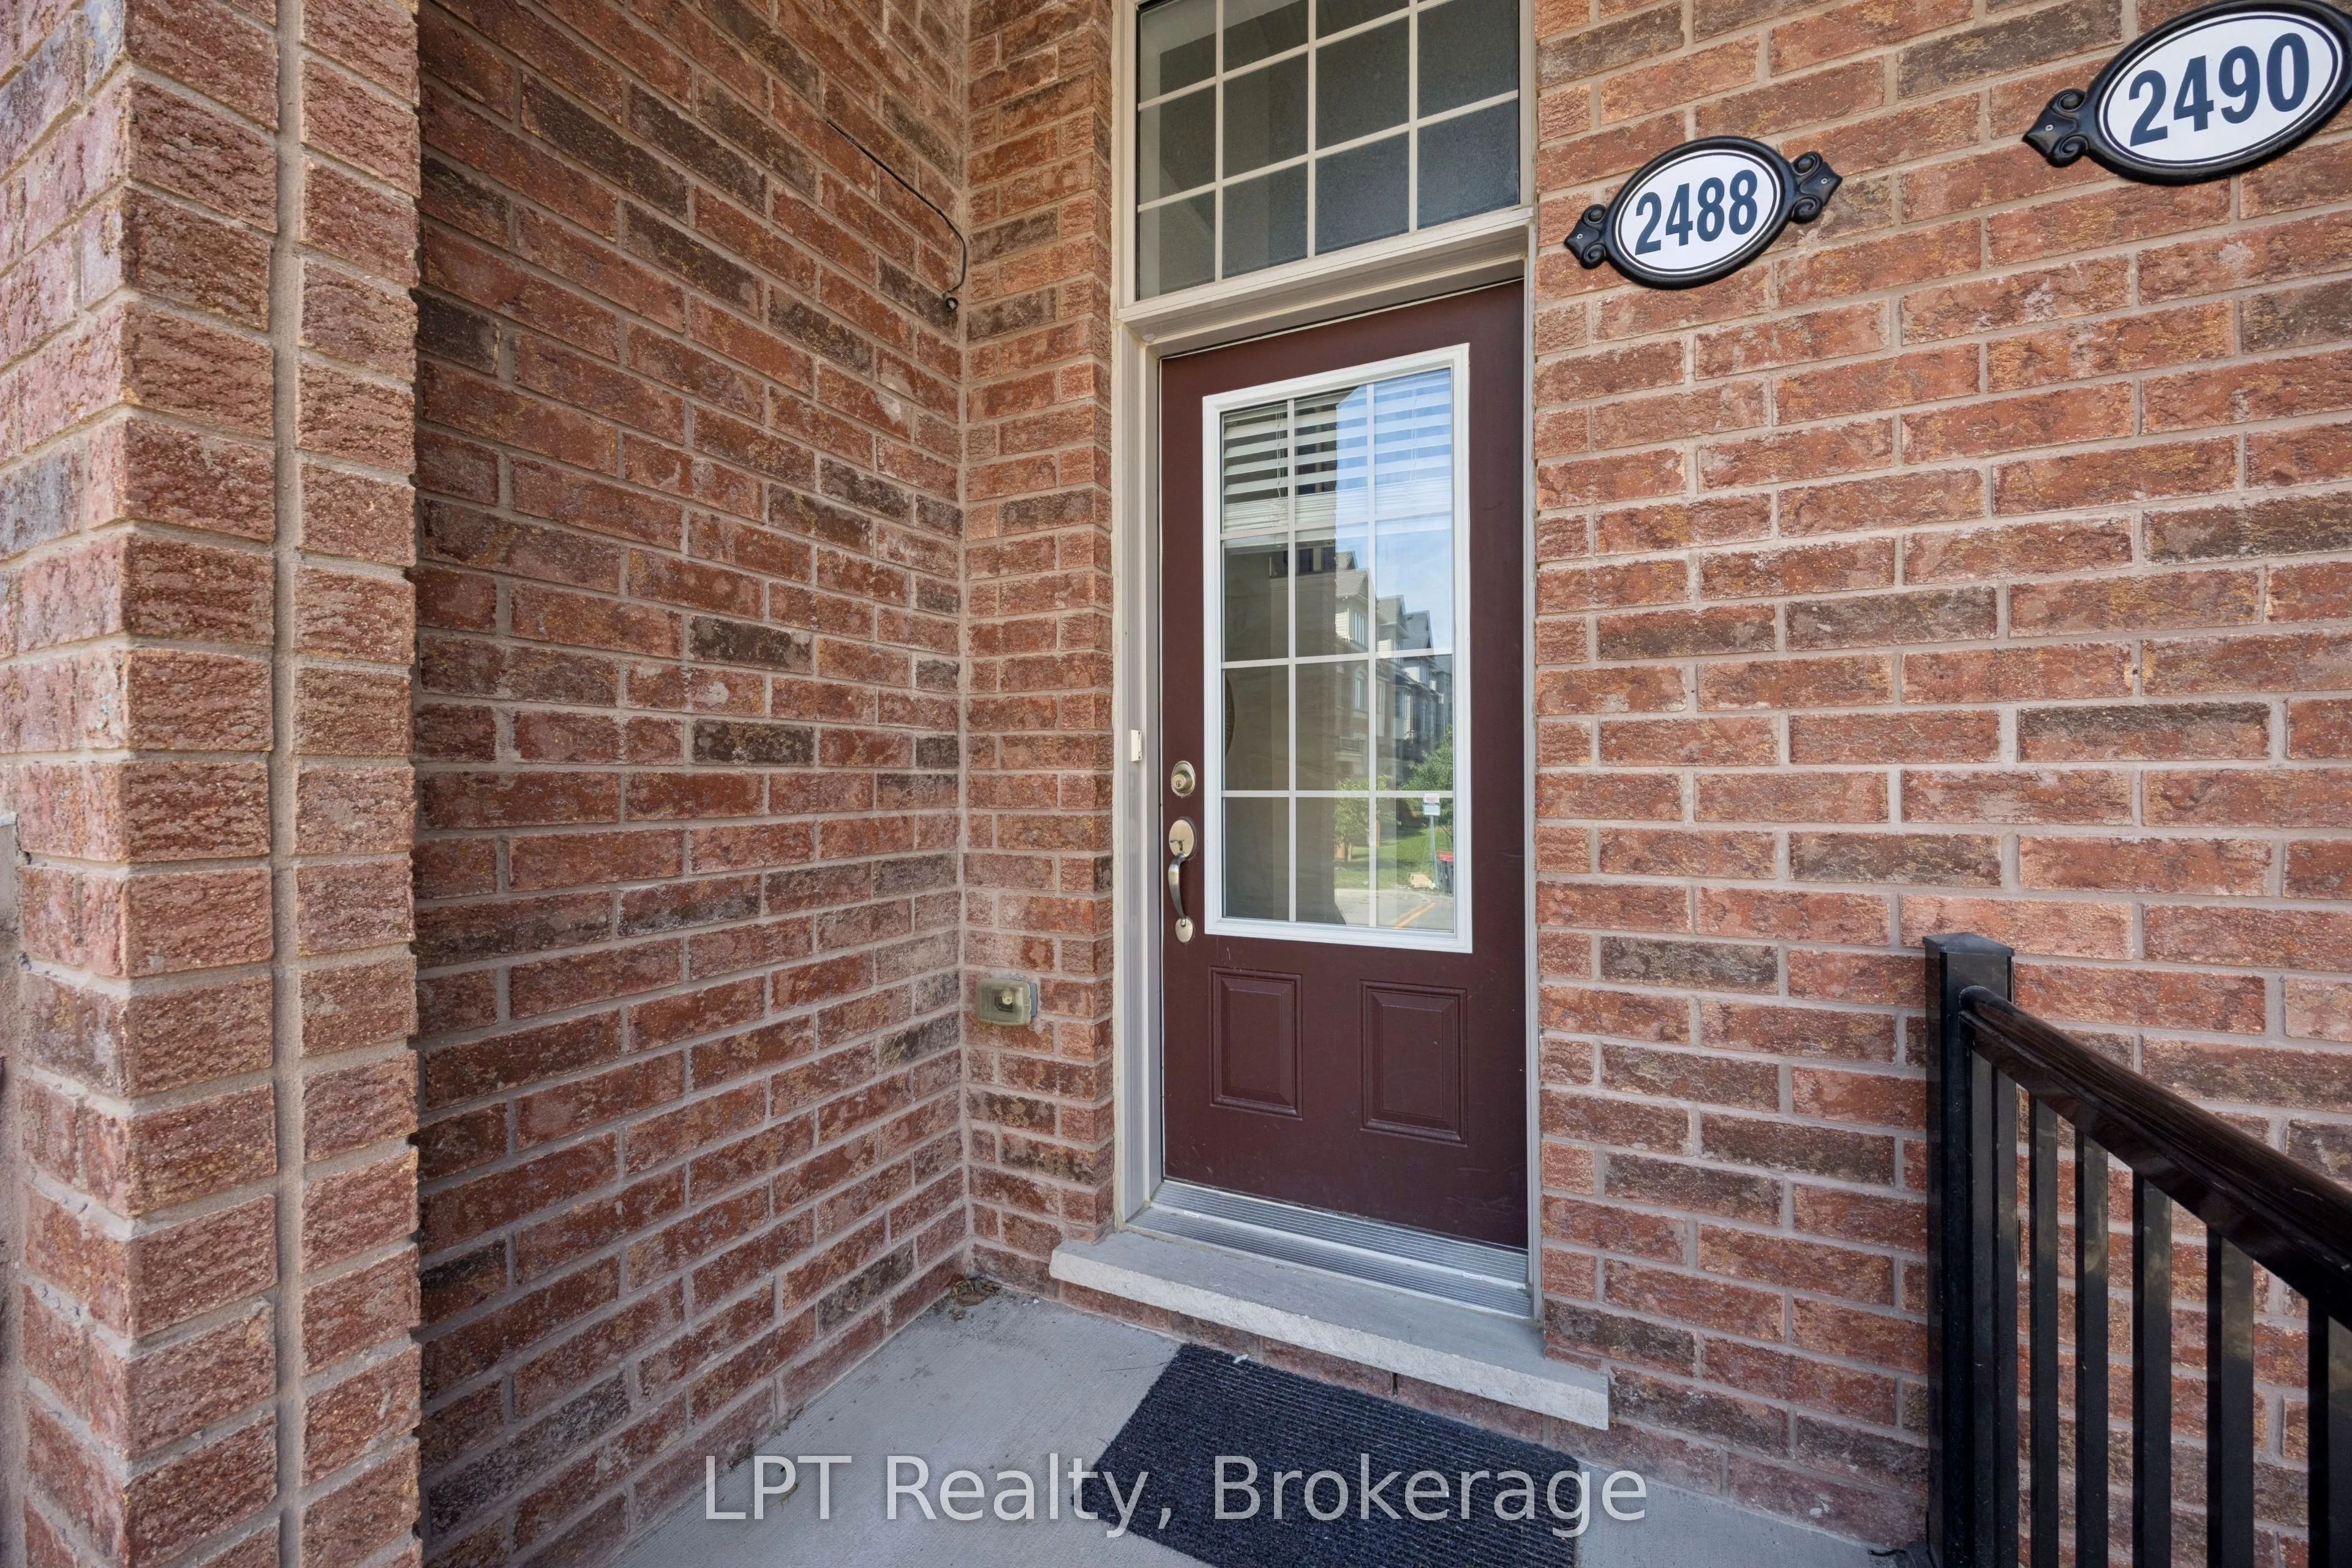
2488 Bromus Path #38, Oshawa
1 / 43
For Sale
$634,999
3 bd · 3 ba · 1,600–1,799 sq ft

2488 Bromus Path #38, Oshawa L1L 0K7

MLS®# E13884638

Est. mortgage
$2,409/mo
Property taxes $6,479/yr

About This Home

Property Type
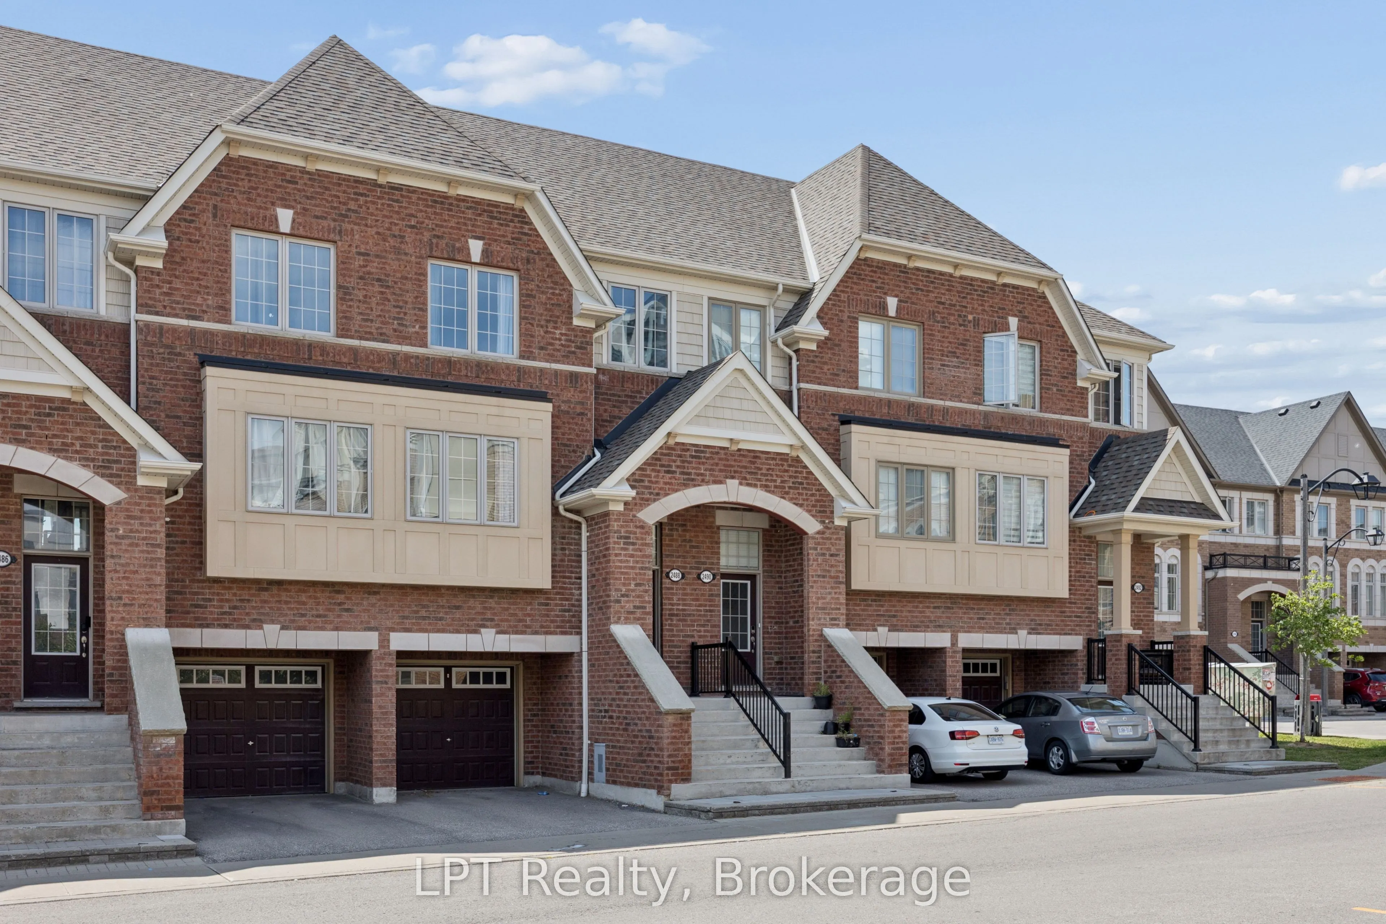
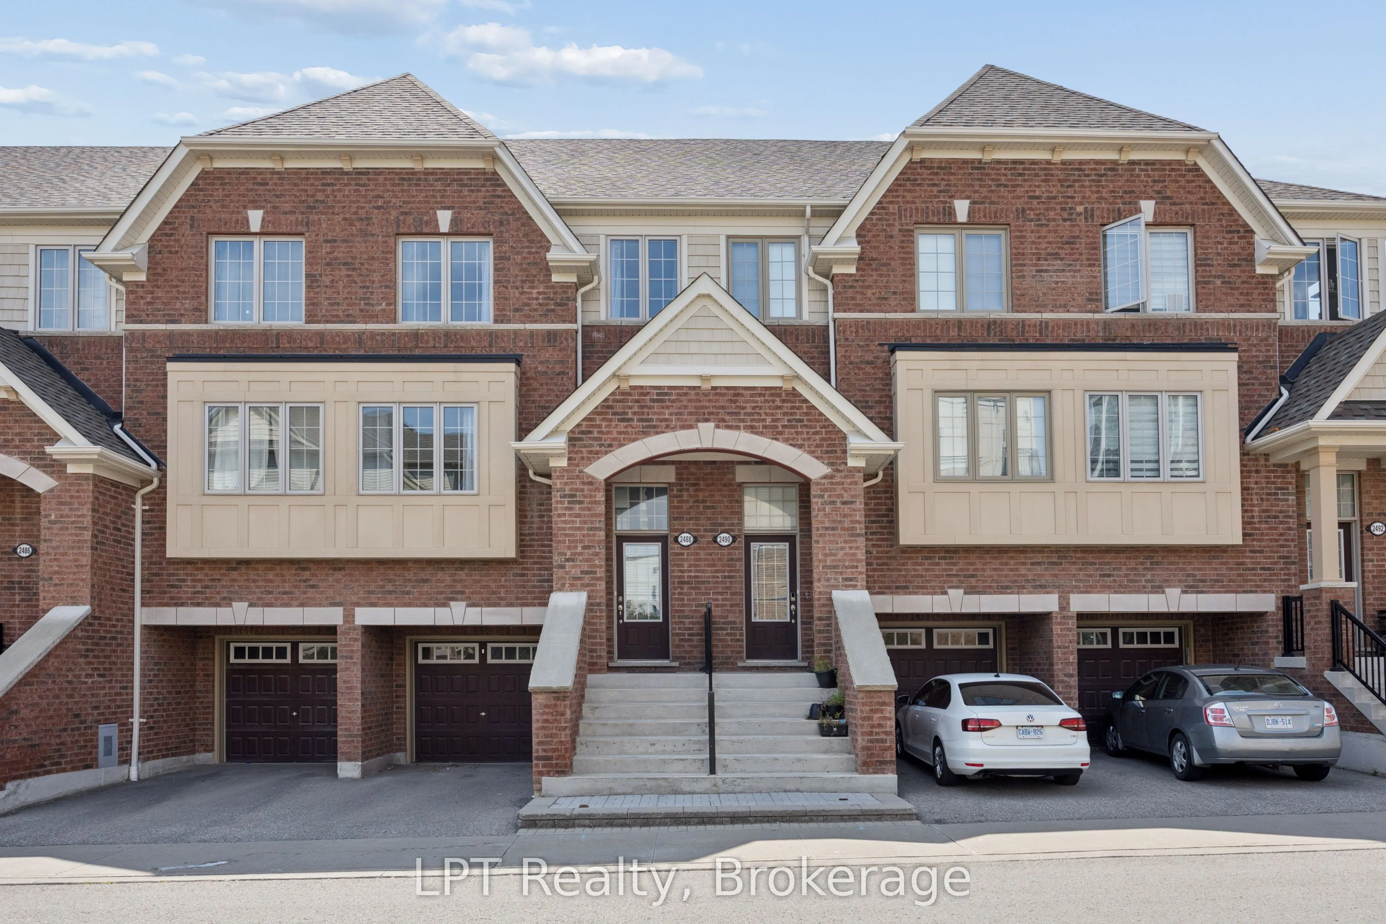
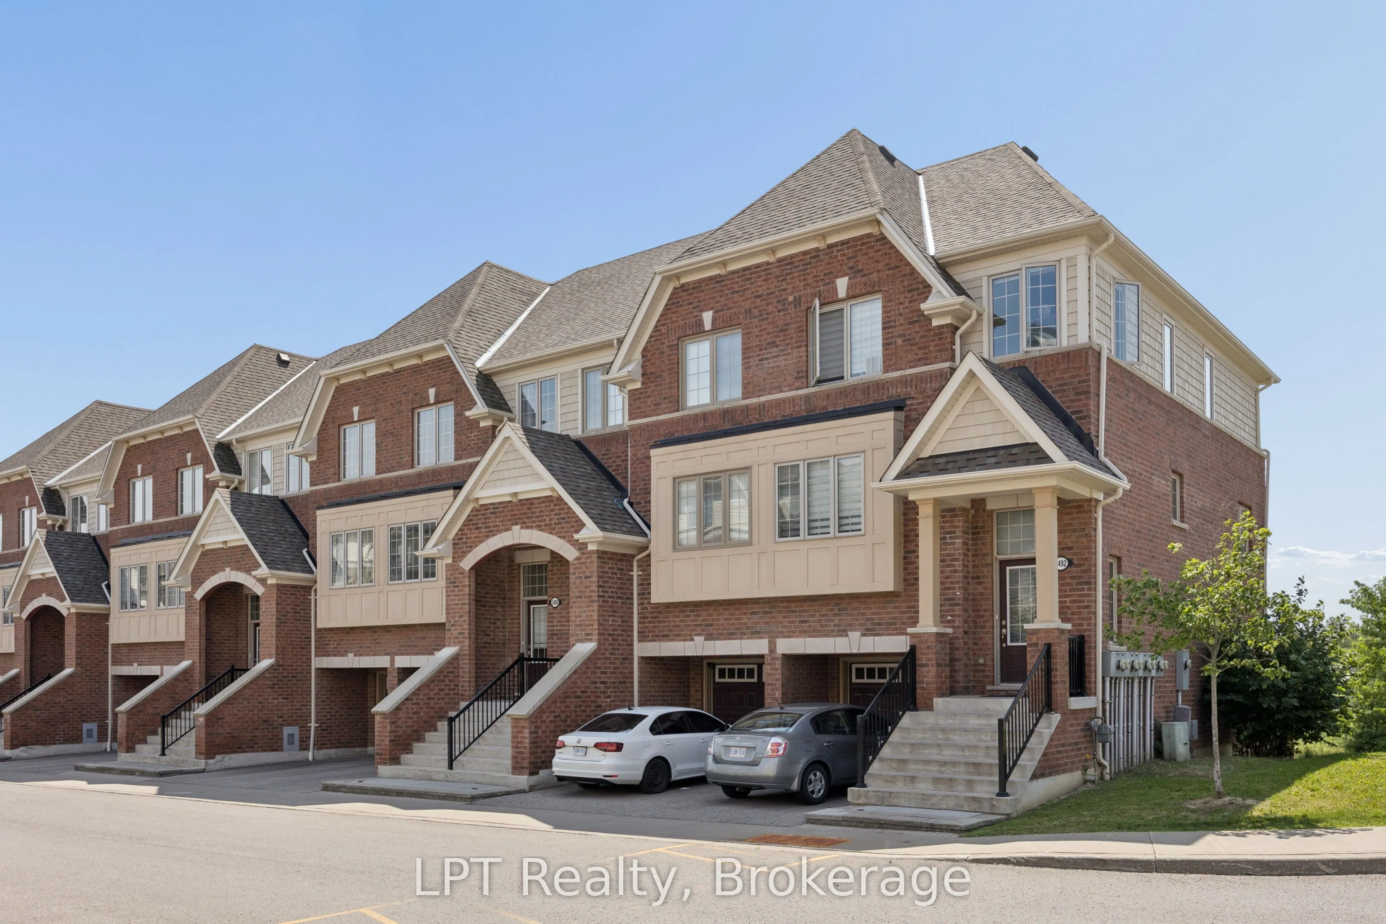
Condo, Condo Townhouse, 3-Storey
Parking
Private 1 garage, 2 parking
MLS #
E13884638
Size
1600-1799 sqft
Basement
Finished
Listed on
2026-10-09
Tax
$6,479 /yr
Days on Market
42
Maintenance Fee
$409.07
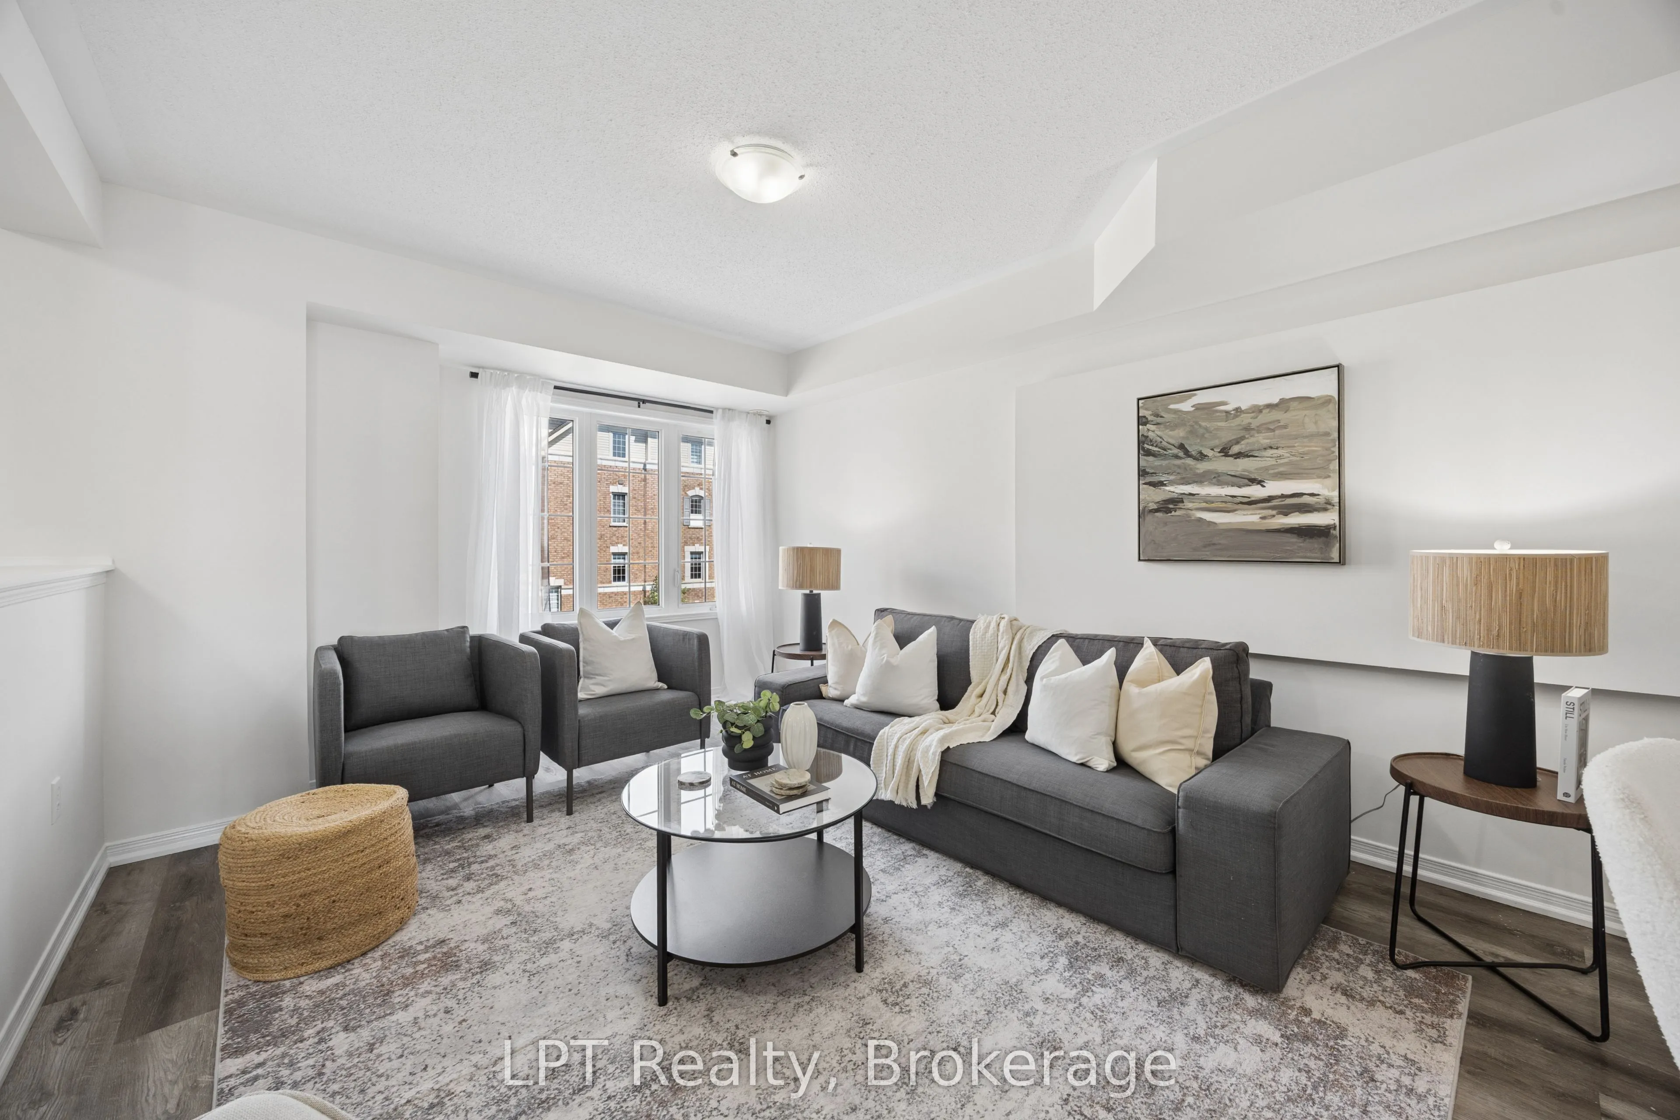
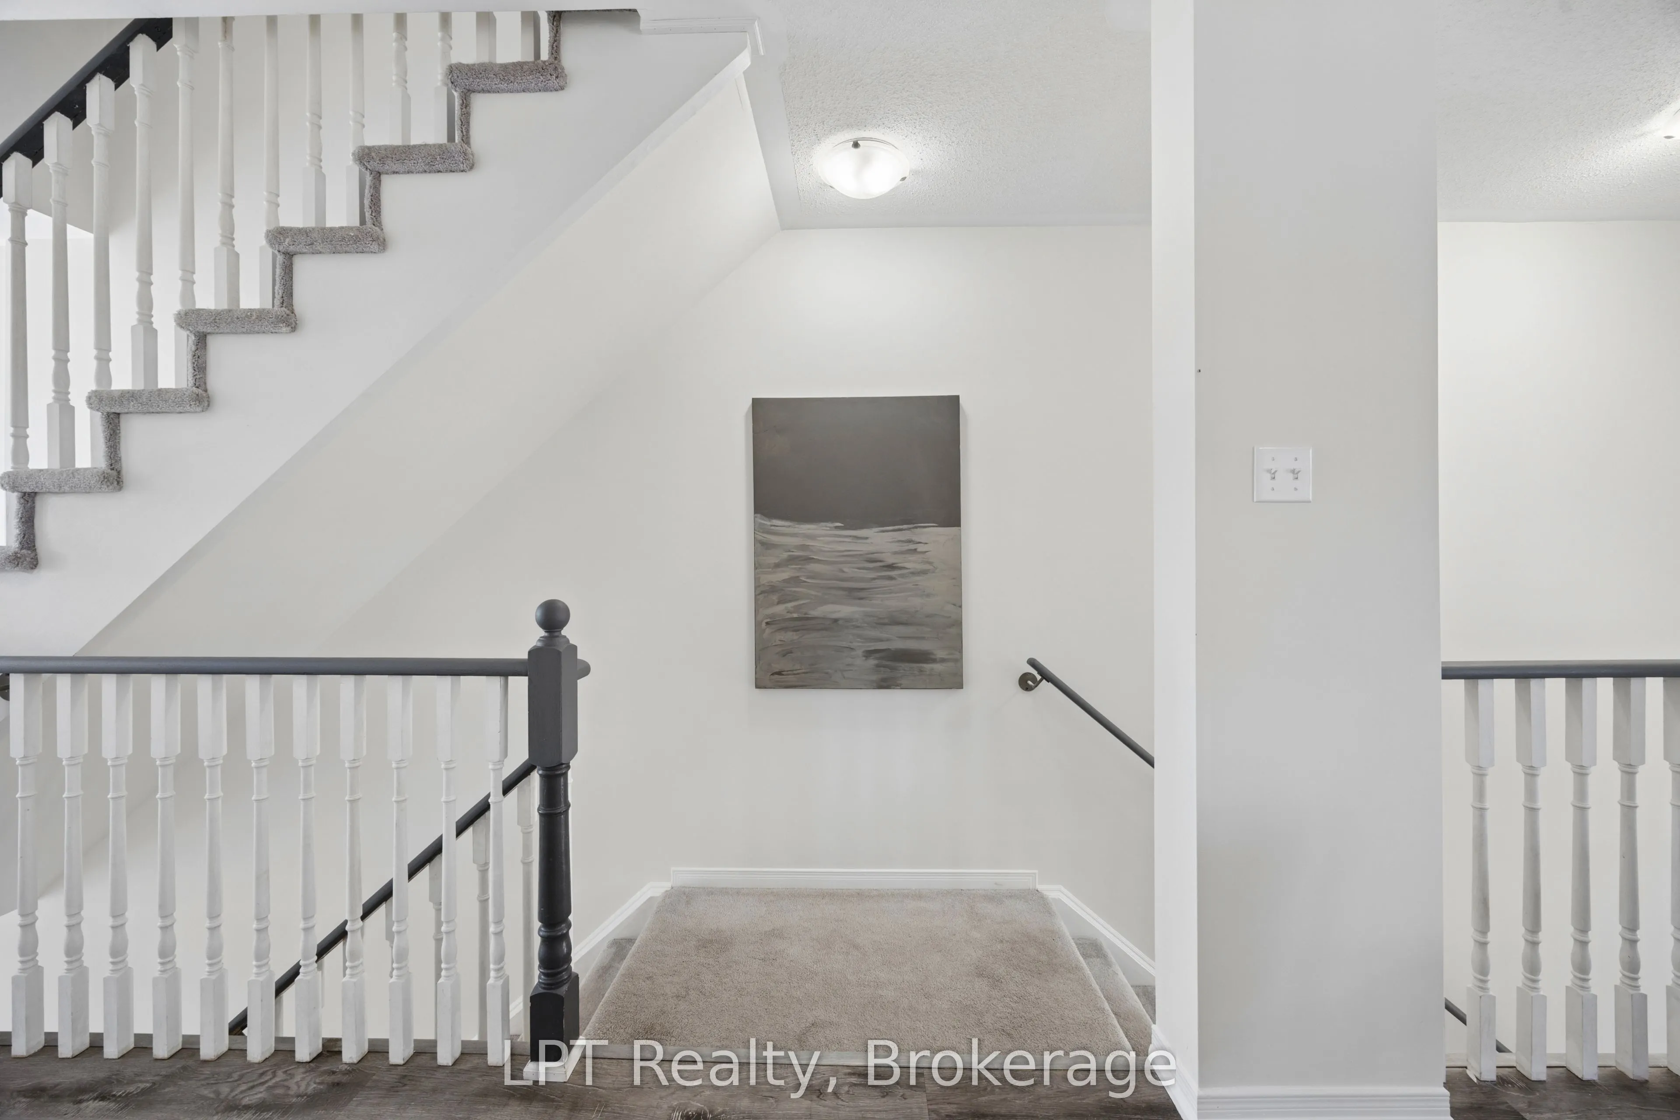
Welcome to 2488 Bromus Path, Oshawa - a spacious and beautifully maintained three-storey townhome offering over 1700 sq ft above grade plus a fully finished lower level with walkout. Larger than it appears, this 3-bedroom, 3-washroom home features a bright, functional layout with generous principal rooms, large windows, and an open-concept living/dining area with laminate flooring. The eat-in kitchen includes quartz countertops and a walkout to the deck, creating an ideal space for everyday meals and entertaining. Upstairs, you'll find three well-sized bedrooms, including a comfortable primary retreat with ensuite privilege. The lower level is fully finished, offering a versatile rec room with a walkout to the backyard, plus an additional finished space in the basement perfect for a home office, playroom, or additional living space. An unfinished laundry area and spacious storage room provide excellent utility and future potential. Backing onto a ravine, this home offers peaceful views and a sense of privacy. The outdoor space is a well-loved setting for enjoying quiet evenings and starry nights. Located on a school bus route and close to playgrounds, stores, the post office, golf, parks, transit, shopping, Ontario Tech University (UOIT), and Durham College. fantastic opportunity to own in one of North Oshawa's most desirable and growing communities - perfect for families, first-time buyers, investors, or multi-generational living.

Property Details

Full Property Details

Interior

Bedrooms
3
Total Bedrooms
3
Washrooms
3
Square Footage
1600-1799 sqft
Basement
Finished
Heating Source
Gas
Heating Fuel
Forced Air
Air Conditioning
Central Air
Family Room
Yes
Kitchens
1
Total Kitchens
1
Fireplace Features
No

Exterior

Driveway
Private
Parking Spaces
2
Total Parking Spaces
2.00
Parking Description
Private
Garage Spaces
1
Balcony
Open

Building Description

Style
3-Storey
Home Type
Condo
Subtype
Condo Townhouse
Property Orientation
East
Exterior Finish
Brick
Possession Date
No Data
Locker
None

Community

Community
Windfields

Taxes & Fees

Taxes
$6,479 /yr
Tax Year
2025
Occupancy
Vacant
Maintenance Fee
$409.07
Common Elements
Included
Parking
Included

Other

Virtual Tour Link
Pets
Yes-with Restrictions

Room Types

Room Dimensions Area Description
Bedroom 2 11.75 x 8.01 94.12 sqft Laminate, Window, Closet
Bedroom 3 9.12 x 8.4 76.61 sqft Broadloom, Window, Closet
Breakfast 8.92 x 17.22 153.6 sqft Ceramic Backsplash, Combined w/Kitchen, W/O To Deck
Dining Room 21.85 x 17.09 373.42 sqft Laminate, Open Concept, Combined w/Living
Family Room 8.96 x 17.29 154.92 sqft Broadloom, Window, W/O To Ravine
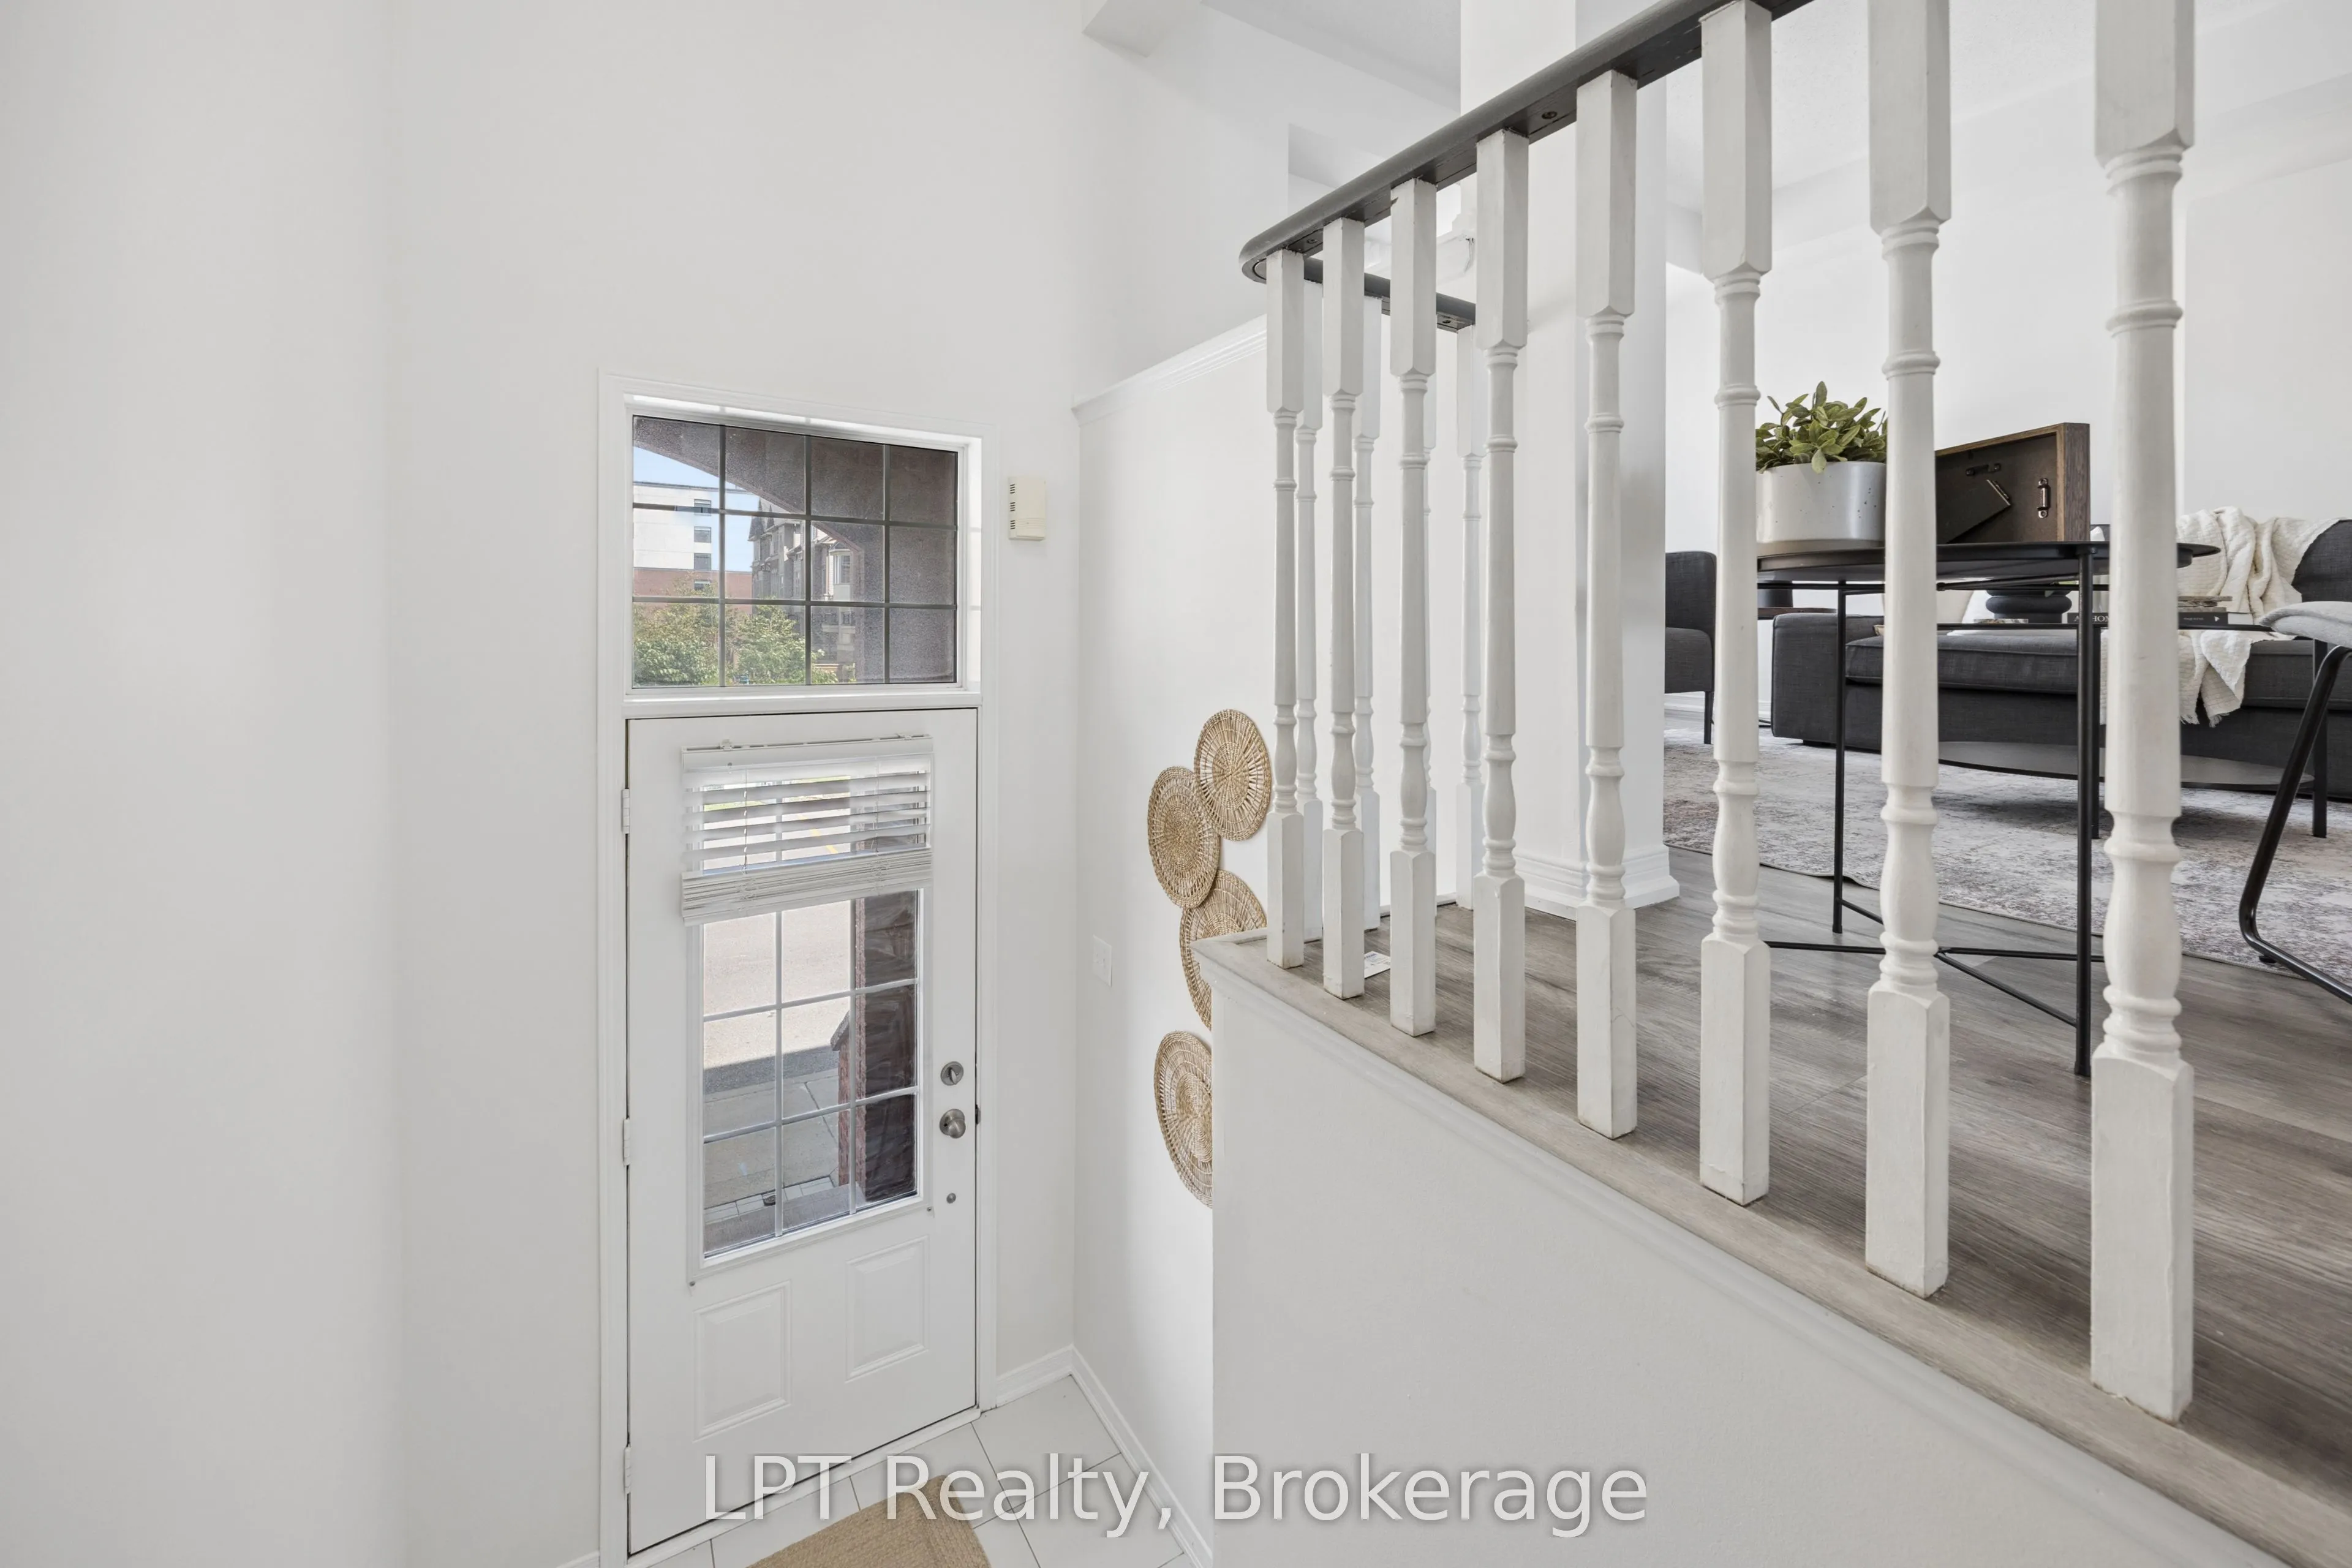
Foyer 5.28 x 3.41 18 sqft Ceramic Floor, Open Stairs
Kitchen 8.92 x 17.22 153.6 sqft Stainless Steel Appl, Custom Backsplash, Custom Counter
Laundry 9.58 x 8.37 80.18 sqft Unfinished, Window
Living Room 21.85 x 17.09 373.42 sqft Laminate, Open Concept, Picture Window
Primary Bedroom 11.25 x 15.09 169.76 sqft Broadloom, W/W Closet, 3 Pc Ensuite
Recreation 8.1 x 14.3 115.83 sqft Broadloom, Window, Open Concept
Prasath Selvarajah
Prasath Selvarajah
HOUSESIGMA INC.
Listed by Patricia Begley, Broker
41 days on site
Listing Broker
LPT Realty
Courtesy
LPT Realty
Listed Date
10/9/2026

Courtesy of PropTx MLS® / LPT Realty

Similar homes for sale in Oshawa

Explore Oshawa

Copyright 2026 All rights reserved. PropTx MLS® assumes no responsibility for the accuracy of any information shown. The information provided herein must only be used by consumers that have a bona fide interest in the purchase, sale or lease of real estate and may not be used for any commercial purpose or any other purpose.
Powered by AgentLocator







