
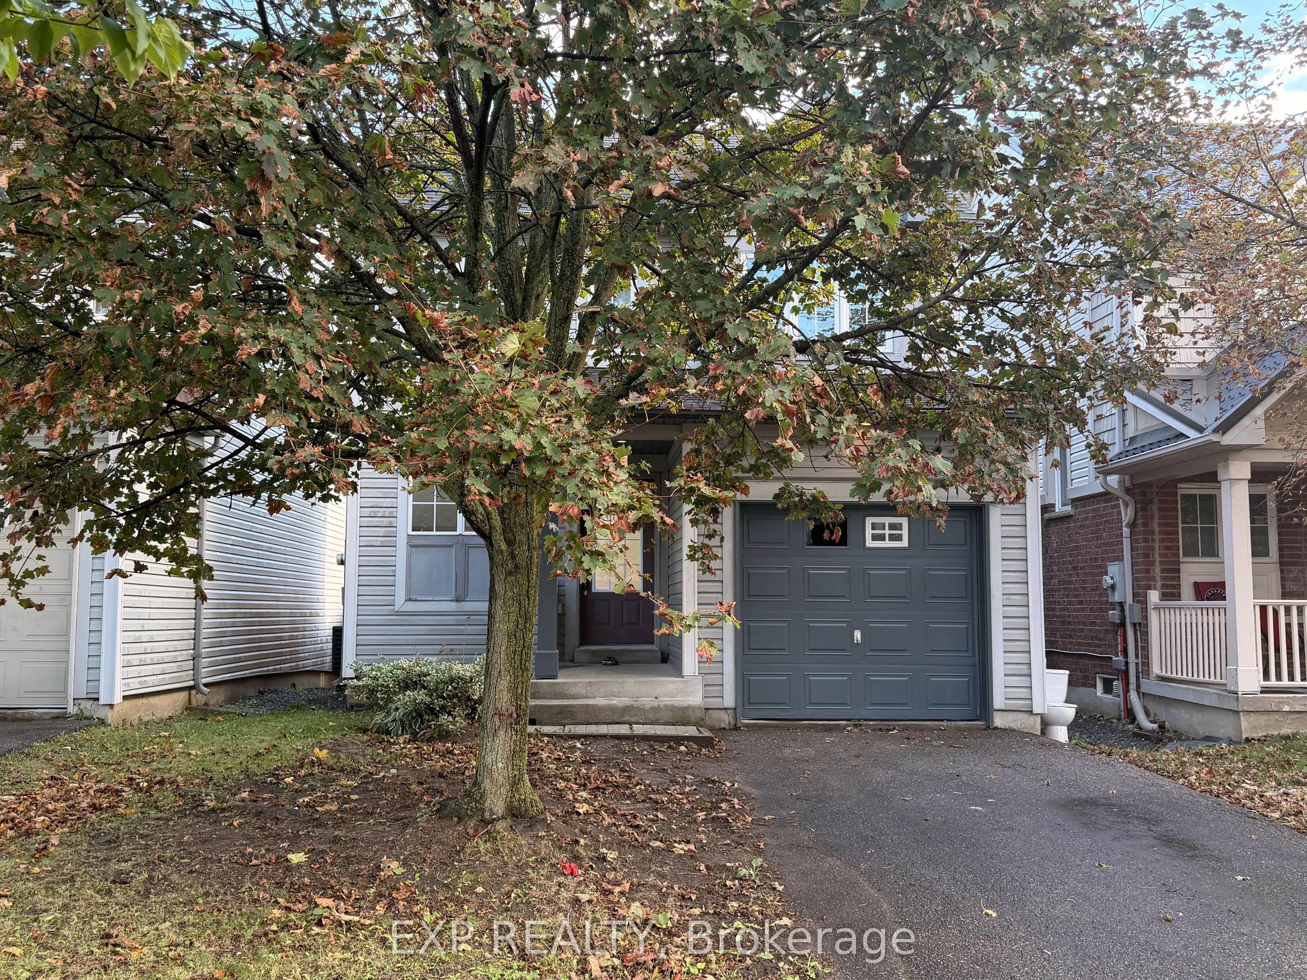
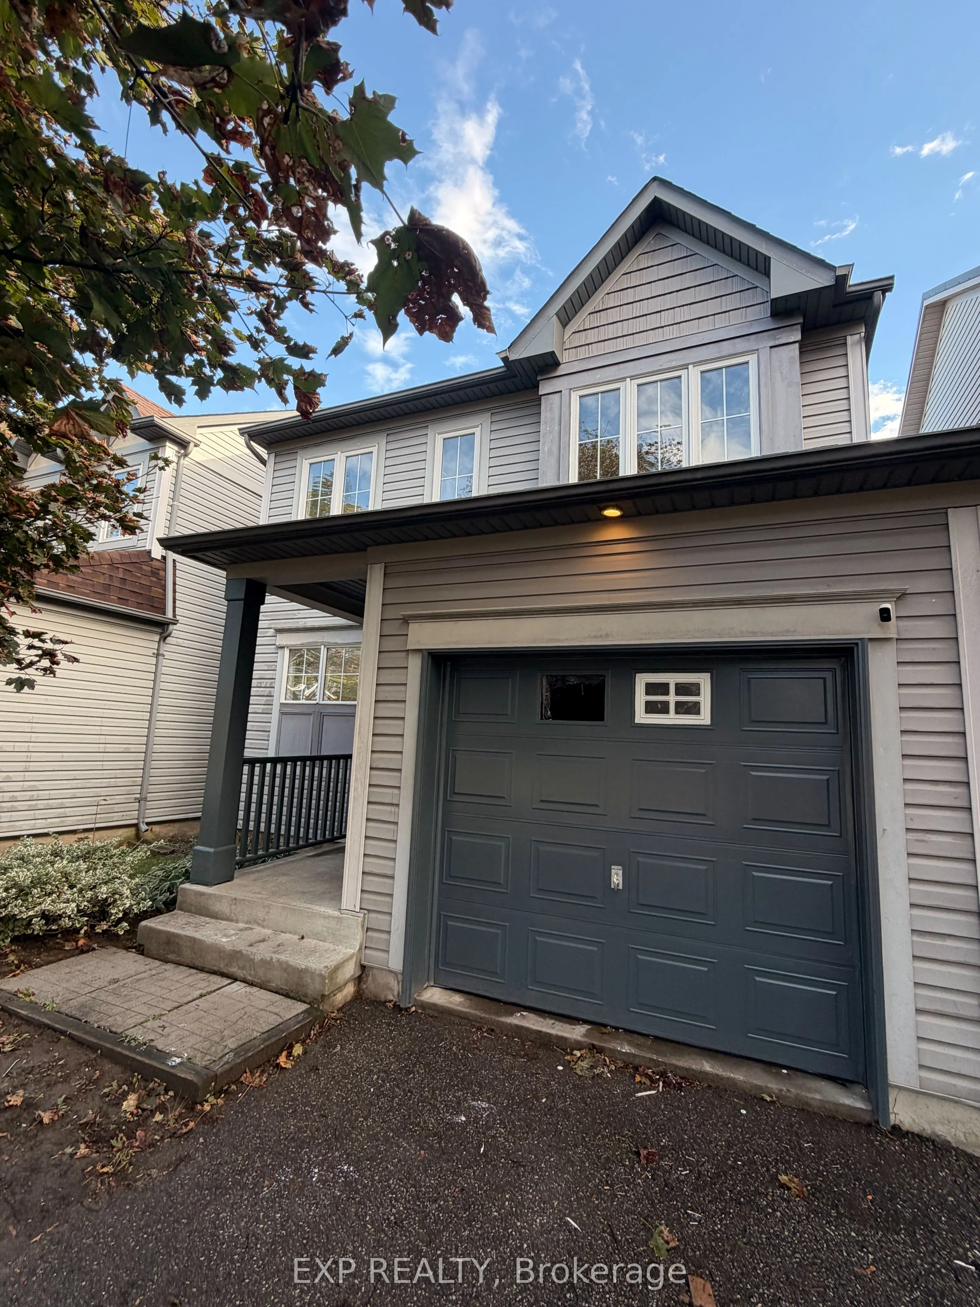
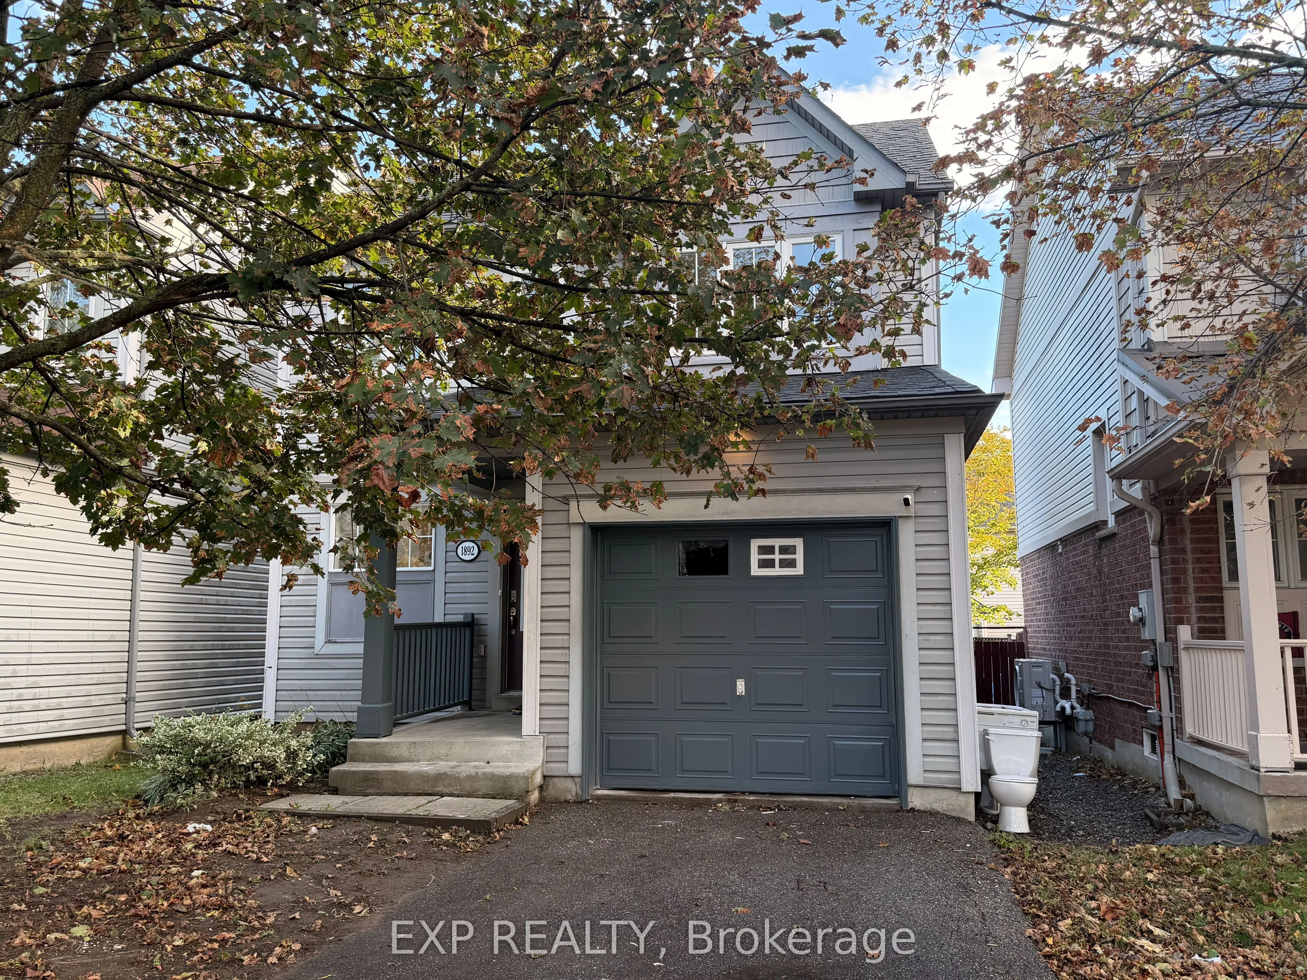
1892 Secretariat Place, Oshawa
1 / 19
For Sale
$769,000
3+1 bd · 2 ba · 700–1,100 sq ft

1892 Secretariat Place, Oshawa L1L 1C7

MLS®# E13883984

Est. mortgage
$2,917/mo
Property taxes $5,252/yr

About This Home

Property Type
House, Detached, 2-Storey
Parking
Built-In 1 garage, 2 parking
MLS #
E13883984
Size
700-1100 sqft
Basement
Finished
Listed on
2026-10-09
Lot size
30 x 90.22
Tax
$5,252 /yr
Days on Market
42
Approximate Age
6-15
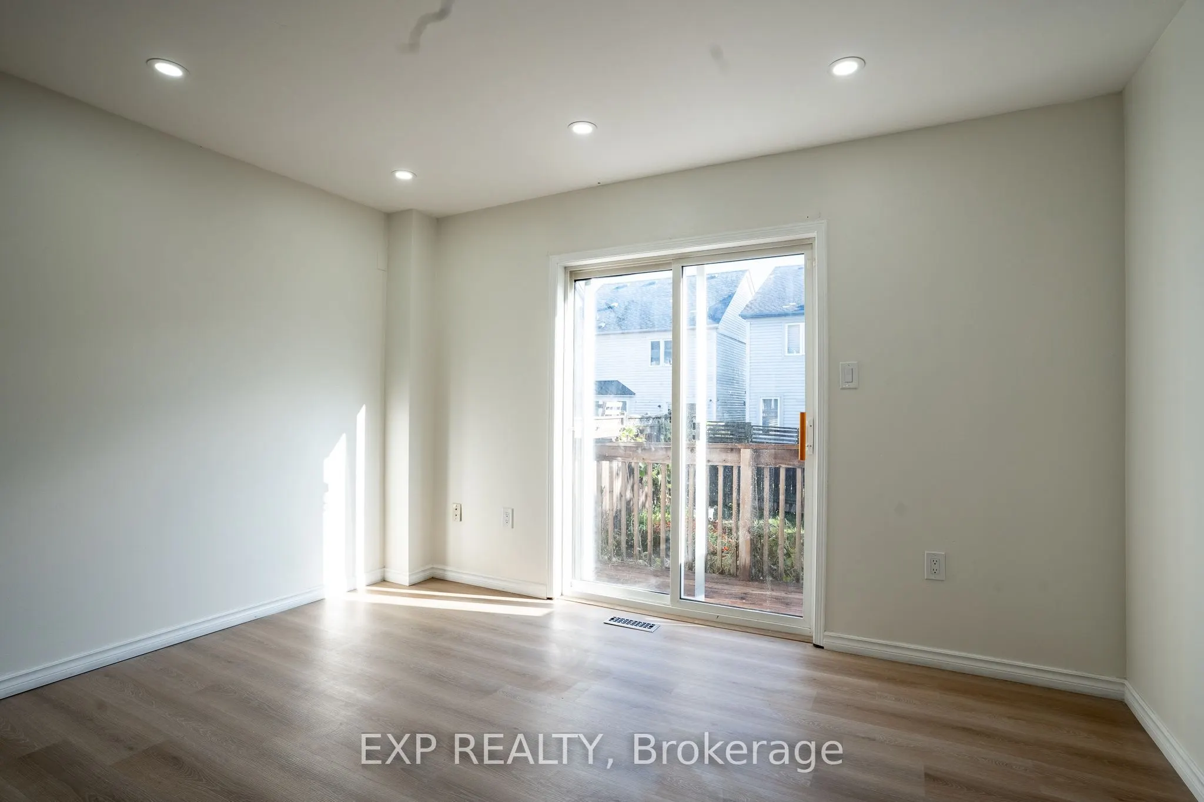
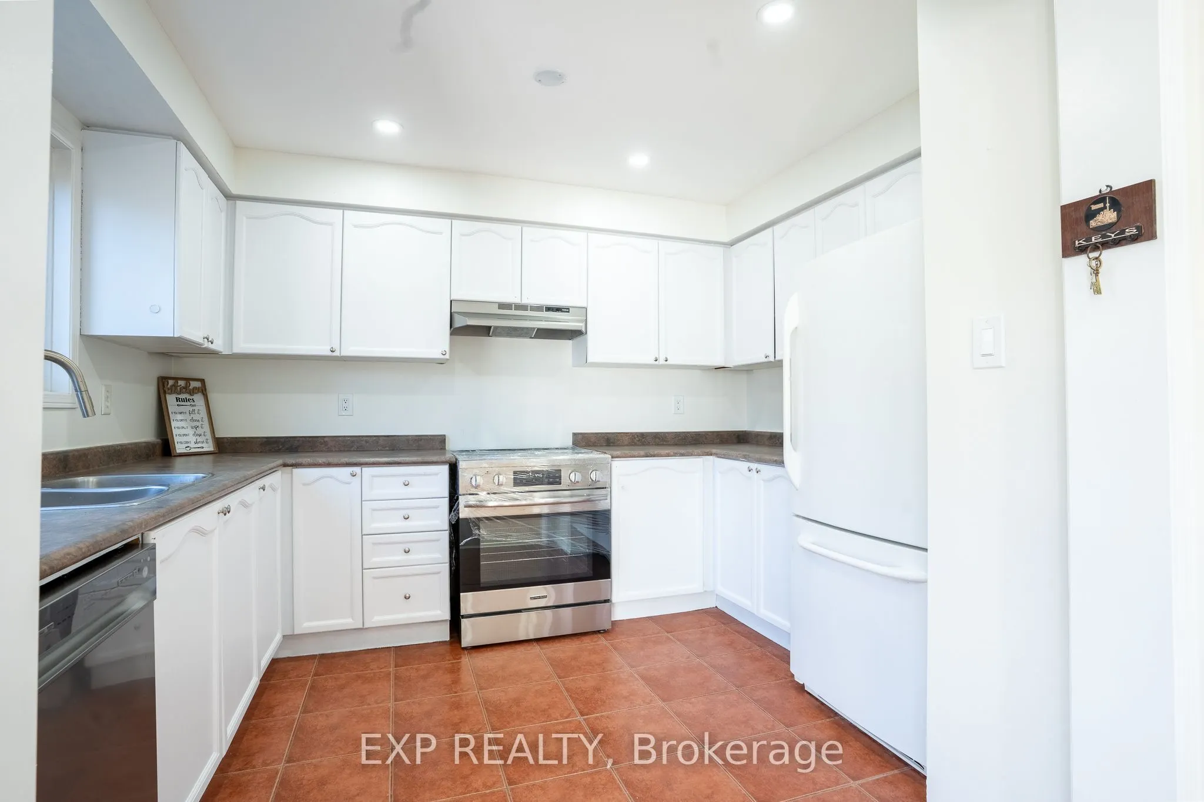
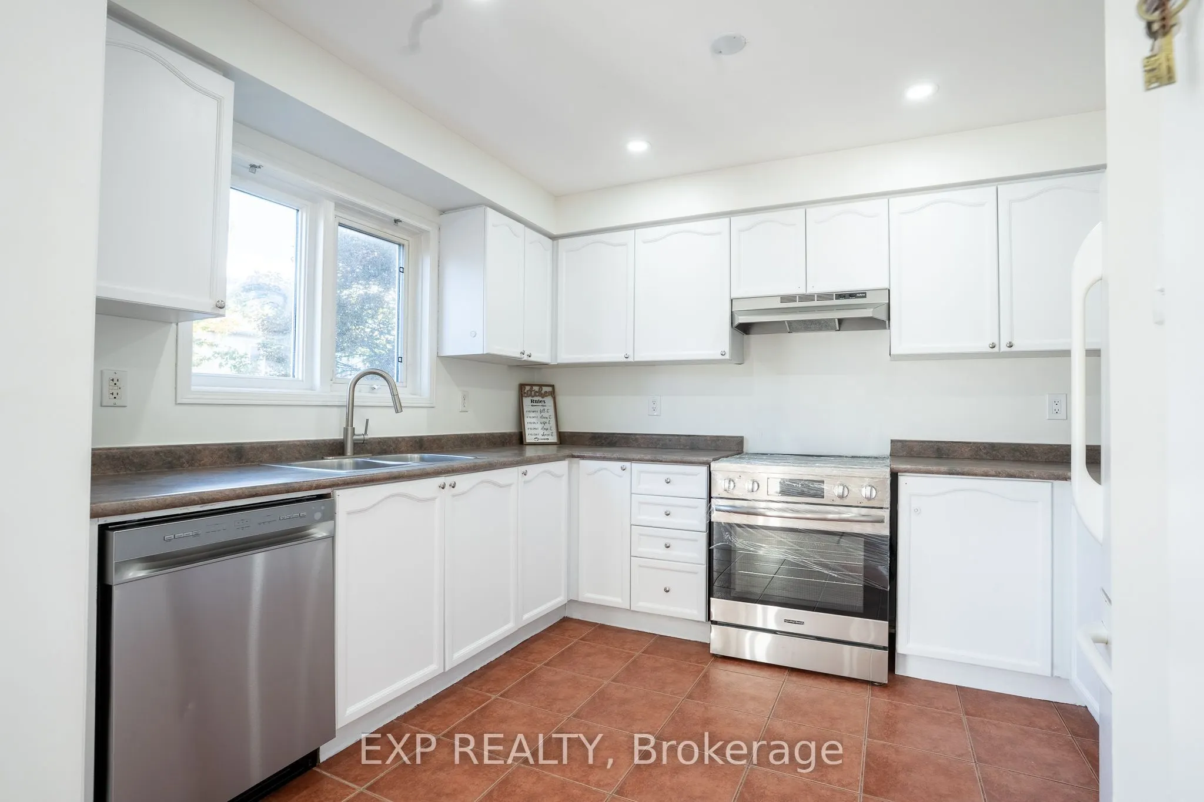
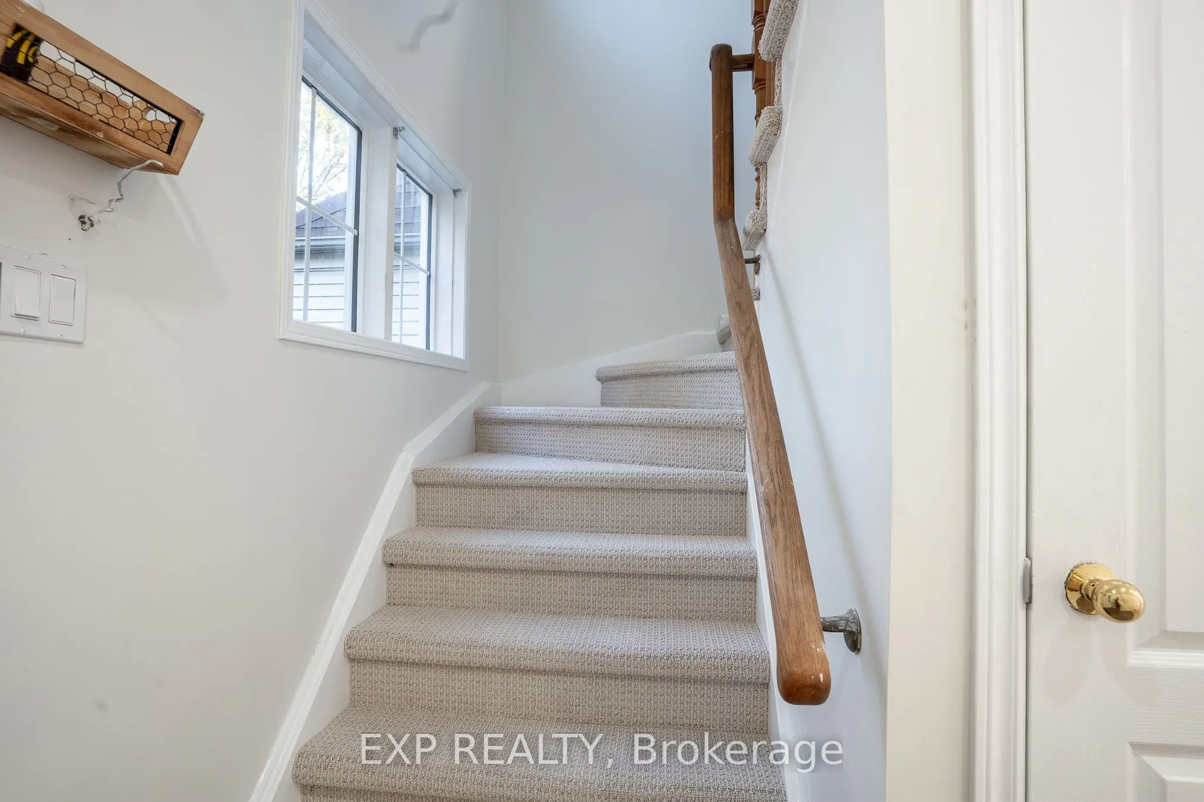
Bright, cozy, and freshly painted 2-storey detached home with a finished one-bedroom basement and walkout to the deck, ideal for families or investors alike. This move-in-ready gem has been updated throughout with new flooring, new stair carpet, and fresh paint from top to bottom. The kitchen features a new stove and dishwasher, and a new dryer is included. The lower level offers a renovated washroom and great in-law or rental potential, with excellent income opportunity. Major mechanicals are already taken care of: new hot water tank (rental), A/C (2019), and furnace (2020). Located within walking distance of a top-ranked school, and close to Ontario Tech University/Durham College, a soccer field, parks, a golf club, a shopping mall, and other amenities. A fantastic opportunity for first-time buyers, growing families, or investors. Don't miss it!

Property Details

Full Property Details

Interior

Bedrooms
3
Bedrooms Plus
1
Total Bedrooms
4
Washrooms
2
Square Footage
700-1100 sqft
Basement
Finished
Heating Source
Gas
Heating Fuel
Forced Air
Air Conditioning
Central Air
Family Room
No
Kitchens
1
Total Kitchens
1
Fireplace Features
No

Exterior

Depth
90.22
Front
30.18
Acreage
< .50
Driveway
Private
Lot Size
30 x 90.22 ft
Pool
None
Waterfront
None
Parking Spaces
2
Total Parking Spaces
3.00
Parking Description
Built-In
Garage Spaces
1
Zoning
Residential

Building Description

Style
2-Storey
Home Type
House
Subtype
Detached
Year Built
6-15
Property Orientation
South
Exterior Finish
Vinyl Siding
Sewers
Sewer
Water Supply
Municipal
Possession Date
10/9/2026

Community

Community
Windfields

Taxes & Fees

Taxes
$5,252 /yr
Tax Year
2026
Occupancy
Vacant

Room Types

Room Dimensions Area Description
Bedroom 2 10.01 x 7.02 70.27 sqft Hardwood Floor, Window
Bedroom 3 8.99 x 9.51 85.49 sqft Hardwood Floor, Window
Bedroom 4 11.98 x 9.51 113.93 sqft Laminate, Window
Great Room 15.26 x 11.52 175.8 sqft Hardwood Floor, Window, W/O To Deck
Primary Bedroom 12.14 x 10.01 121.52 sqft Hardwood Floor, Window, Closet
Prasath Selvarajah
Prasath Selvarajah
HOUSESIGMA INC.
Listed by ASHRAF SIDDIQUE, Broker
41 days on site
Listing Broker
EXP REALTY
Courtesy
EXP REALTY
Listed Date
10/9/2026

Courtesy of PropTx MLS® / EXP REALTY

Similar homes for sale in Oshawa

Explore Oshawa

Copyright 2026 All rights reserved. PropTx MLS® assumes no responsibility for the accuracy of any information shown. The information provided herein must only be used by consumers that have a bona fide interest in the purchase, sale or lease of real estate and may not be used for any commercial purpose or any other purpose.
Powered by AgentLocator







