
3710 Skelding Road, Clarington
1 / 50
For Sale
$975,000
3 bd · 3 ba · 1,500–2,000 sq ft

3710 Skelding Road, Clarington L0B 1M0

MLS®# E13883748

Est. mortgage
$3,699/mo
Property taxes $8,004.39/yr

About This Home

Property Type
House, Detached, Bungalow
Parking
Attached 2 garage, 10 parking
MLS #
E13883748
Size
1500-2000 sqft
Basement
Partially Finished,Walk-Out
Listed on
2026-10-08
Lot size
200 x 436.0
Tax
$8,004.39 /yr
Days on Market
43
Approximate Age
31-50
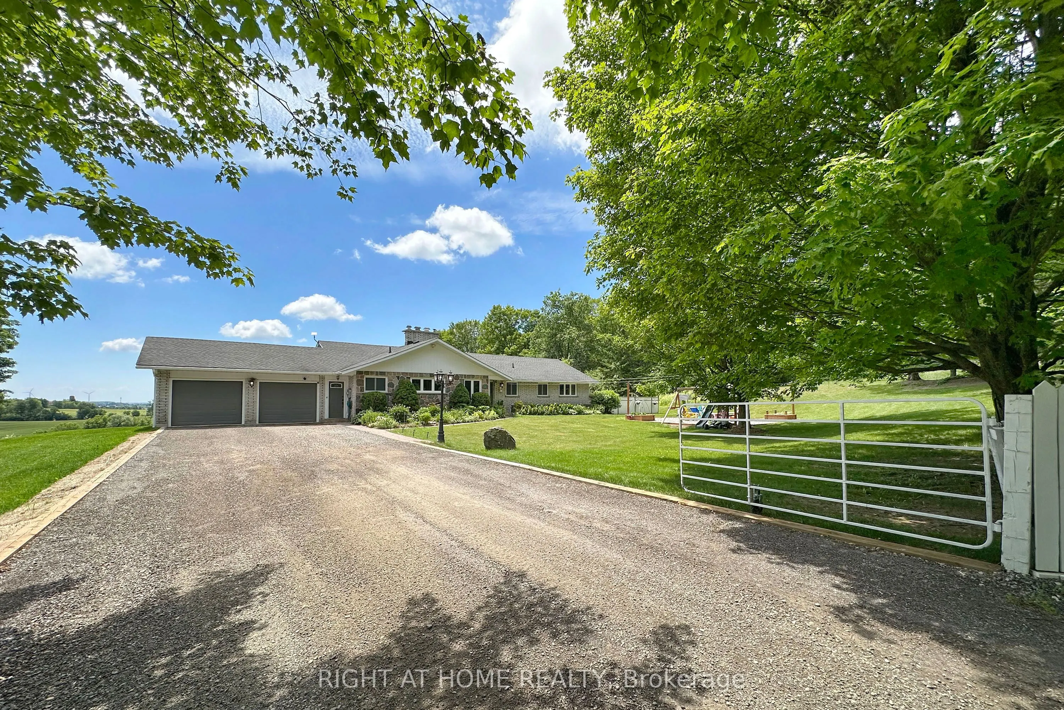
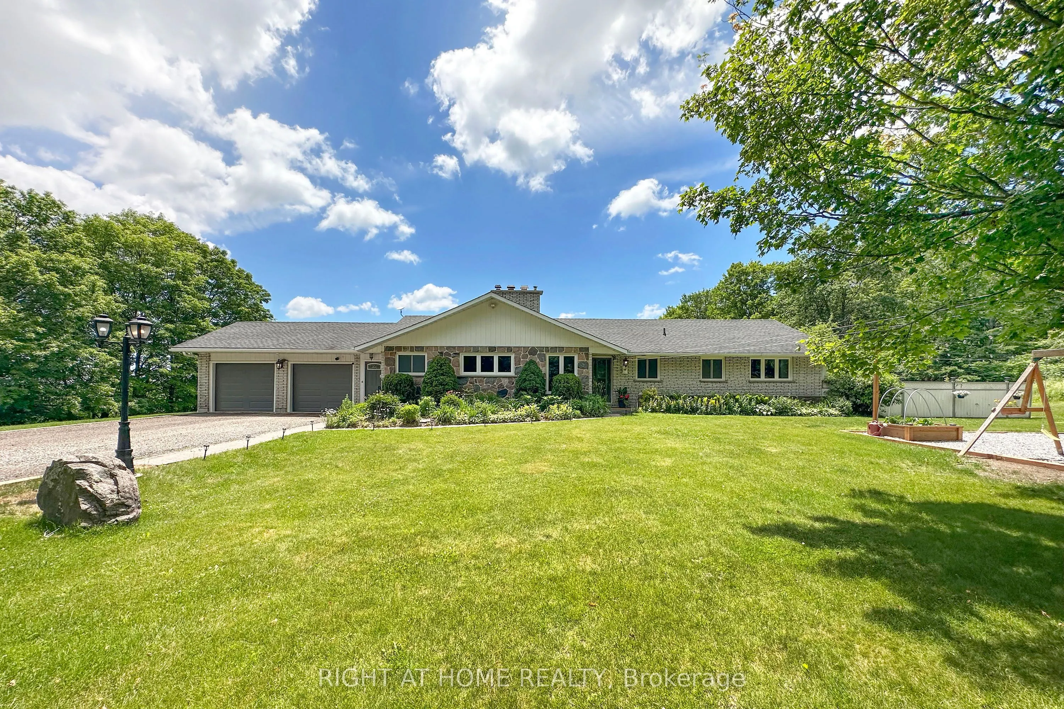
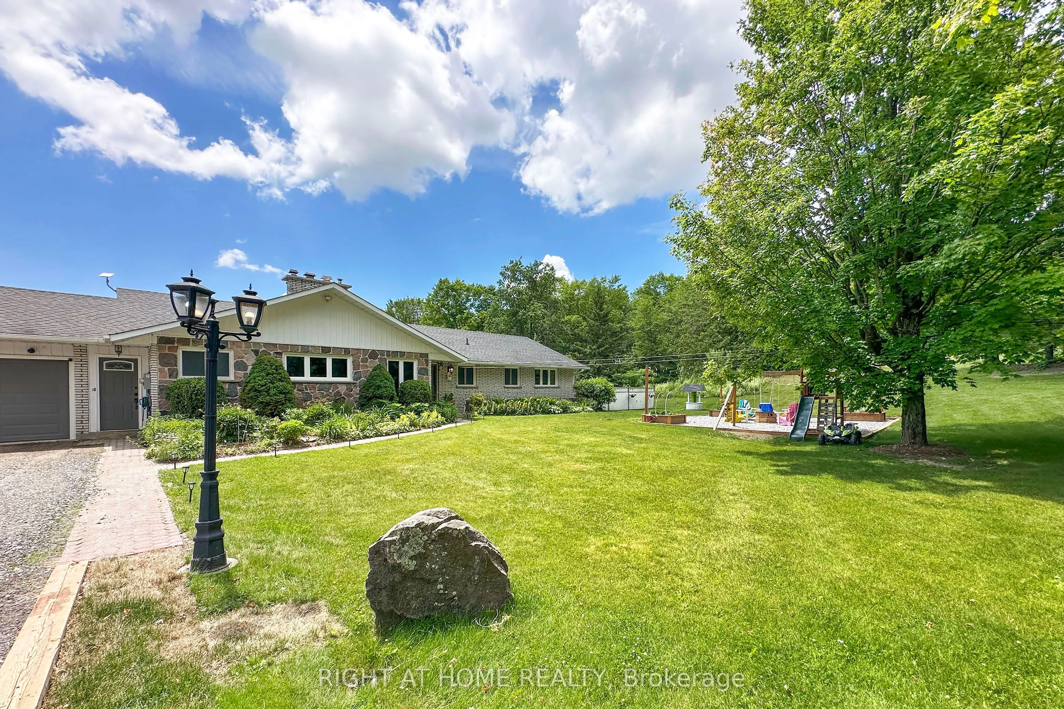
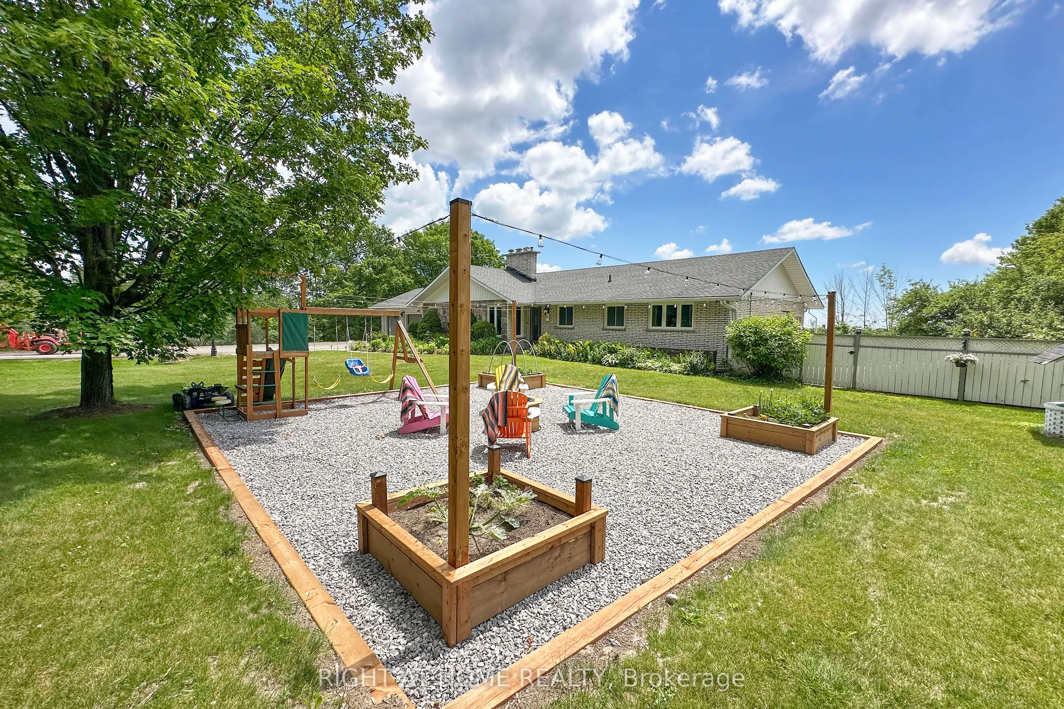
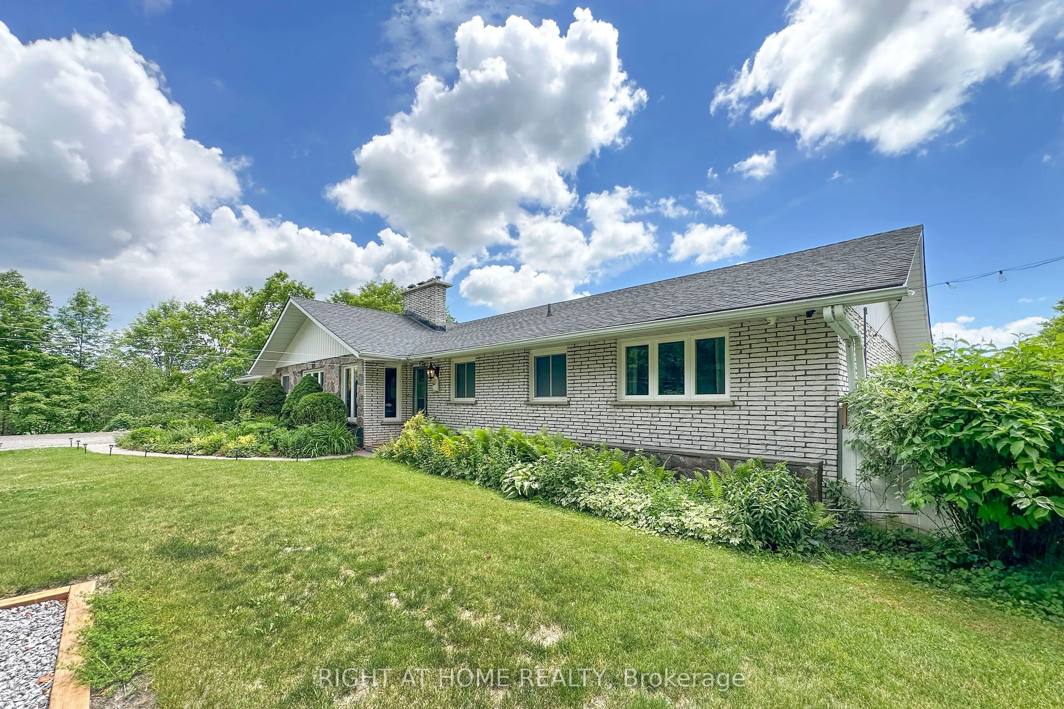
Welcome home to this unique picturesque 2 acre property. Quiet and isolated but mere minutes from reality. Perched atop a hill, this lovely stone-brick bungalow offers old charm with some modern upgrades. 2 minutes from the 407, 15 minutes from Bowmanville and is equidistant to both Oshawa and Peterborough. Whether you work from home, are commuting to Toronto or heading out for a local adventure, this location is perfect! For the outdoor enthusiast, this property checks off all boxes: winter sports; 7-minute drive to Brimacombe; Trail Access from your front door and directly onto the OFSC trail network for snowmobiling, hiking, ATVing, dirt biking. Explore your private 2 acres with rolling hills, perennials, ravine views, mature wooded nature trails. Tap the trees for homemade maple syrup, pick fresh apples and so much more. If you are an avid gardener, you have found your dream home, the possibilities are endless. The exterior features a newly completed 900 sq.ft. custom engineered entertainment area overlooking your acreage. Enjoy your Arctic Spa Hot Tub overlooking the serene views of your property that stretches to Lake Ontario. Whether you are outside or inside the views give you a sense of peace and tranquility. Every season can be enjoyed to the fullest with various activities for all! Within the home you find comfort with the floor to ceiling stone fireplace offering an ultimate setting for a winter retreat. Curl up with a good book, roast marshmallows or simply relax and enjoy the warmth. Off the primary bedroom you have a flex space that can be a home office or gym with a separate entrance to the side yard. The Basement, with a walk-out awaits your finishing touches. It offers endless possibilities for more living space or a multi-generational living environment.

Property Details

Full Property Details

Interior

Bedrooms
3
Total Bedrooms
3
Washrooms
3
Square Footage
1500-2000 sqft
Basement
Partially Finished,Walk-Out
Heating Source
Propane
Heating Fuel
Water
Air Conditioning
None
Family Room
Yes
Kitchens
1
Total Kitchens
1
Fireplace Features
Yes

Exterior

Depth
436.0
Front
200.0
Acreage
2-4.99
Driveway
Private Double
Lot Size
200 x 436.0 ft
Pool
None
Waterfront
None
Parking Spaces
10
Total Parking Spaces
12.00
Parking Description
Attached
Garage Spaces
2

Building Description

Style
Bungalow
Home Type
House
Subtype
Detached
Year Built
31-50
Property Orientation
South
Exterior Finish
Brick
Sewers
Septic
Water Supply
Well
Possession Date
No Data

Community

Community
Rural Clarington

Taxes & Fees

Taxes
$8,004.39 /yr
Tax Year
2026
Occupancy
Owner

Other

Virtual Tour Link

Room Types

Room Dimensions Area Description
Bedroom 2 14.01 x 9.81 137.44 sqft Laminate, B/I Closet, South View
Bedroom 3 14.01 x 10.01 140.24 sqft Laminate, B/I Closet
Dining Room 12.07 x 11.98 144.6 sqft Hardwood Floor, Overlooks Backyard, W/O To Porch
Kitchen 12.99 x 9.09 118.08 sqft Granite Counters, Laminate, Pantry
Kitchen 9.09 x 6.59 59.9 sqft Eat-in Kitchen, Laminate
Laundry 7.02 x 5.02 35.24 sqft -
Living Room 18.08 x 14.99 271.02 sqft Stone Fireplace, Picture Window, Plank
Office 12.2 x 11.71 142.86 sqft Combined w/Primary, Overlooks Backyard, W/O To Garden
Primary Bedroom 16.08 x 11.98 192.64 sqft 3 Pc Ensuite, Laminate, B/I Closet
Recreation 19.91 x 14.99 298.45 sqft Vinyl Floor
Prasath Selvarajah
Prasath Selvarajah
HOUSESIGMA INC.
Listed by TULA THOMAS, Salesperson
41 days on site
Listing Broker
RIGHT AT HOME REALTY
Courtesy
RIGHT AT HOME REALTY
Listed Date
10/8/2026

Courtesy of PropTx MLS® / RIGHT AT HOME REALTY

Similar homes for sale in Clarington

Explore Clarington

Copyright 2026 All rights reserved. PropTx MLS® assumes no responsibility for the accuracy of any information shown. The information provided herein must only be used by consumers that have a bona fide interest in the purchase, sale or lease of real estate and may not be used for any commercial purpose or any other purpose.
Powered by AgentLocator






