
74 Centrefield Drive, Clarington
1 / 26
For Sale
$699,000
3+1 bd · 2 ba · 1,100–1,500 sq ft

74 Centrefield Drive, Clarington L1E 1K7

MLS®# E13883666

Est. mortgage
$2,652/mo
Property taxes $4,327.11/yr

About This Home

Property Type
House, Detached, Backsplit 4
Parking
None 0 garage, 3 parking
MLS #
E13883666
Size
1100-1500 sqft
Basement
Partially Finished
Listed on
2026-10-09
Lot size
55 x 98.52
Tax
$4,327.11 /yr
Days on Market
42
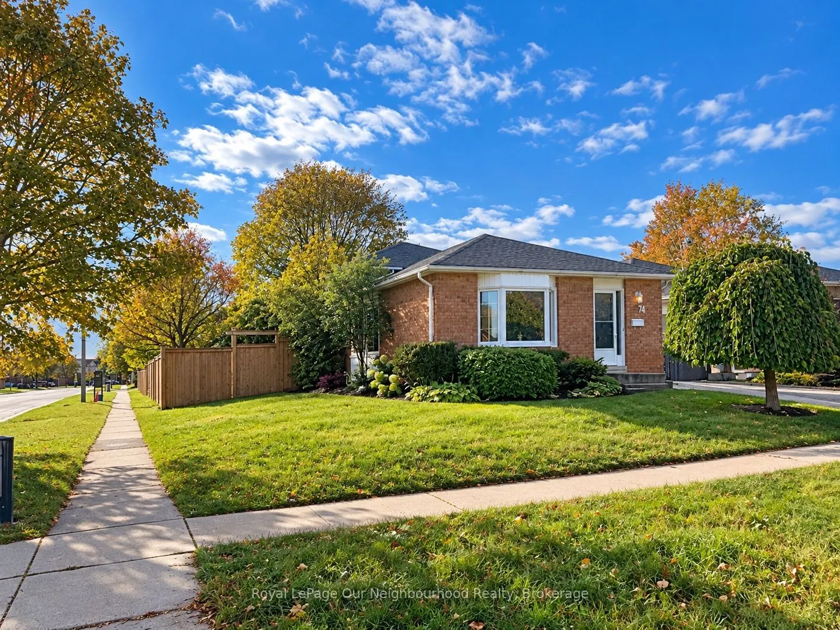
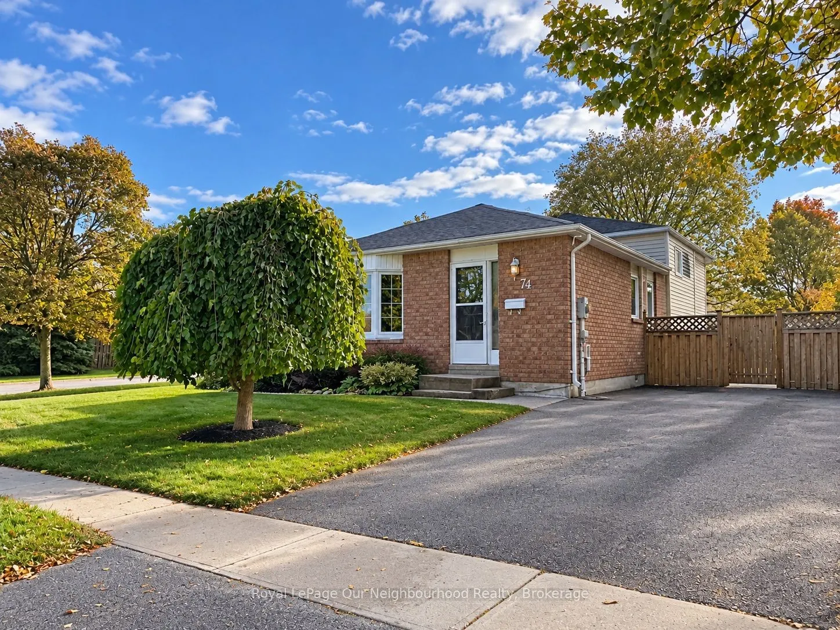
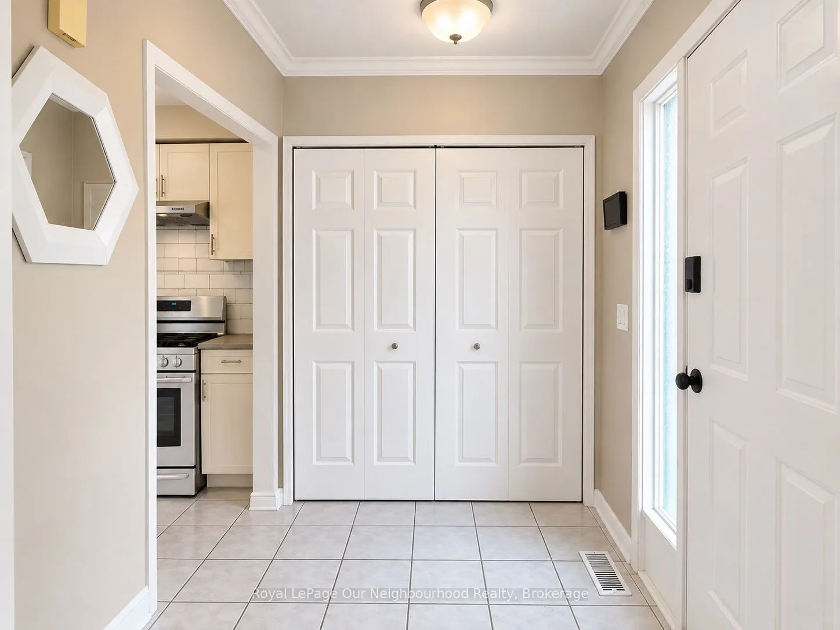
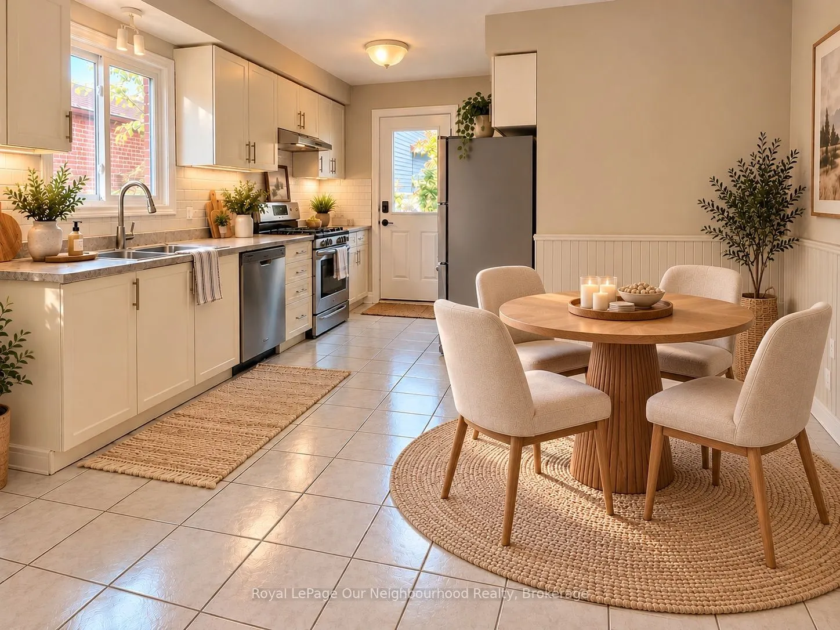
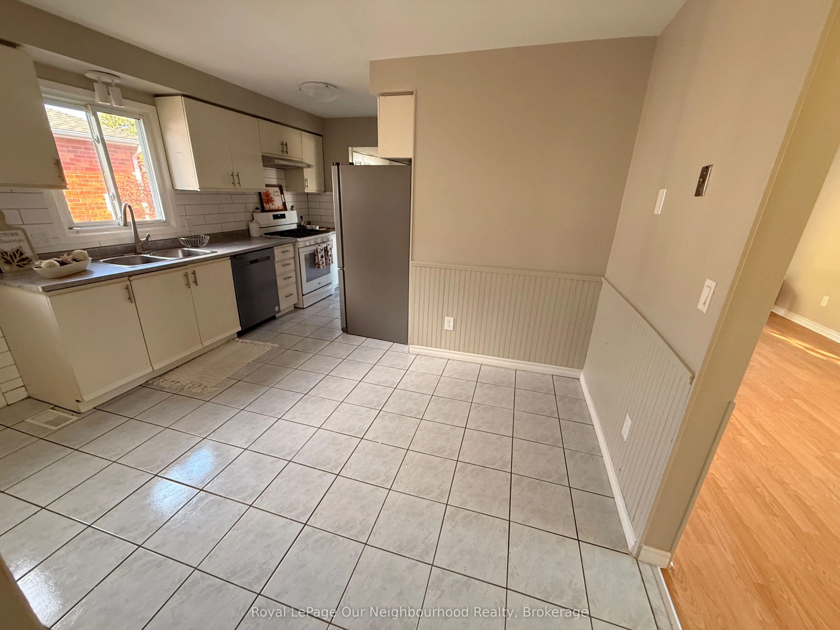
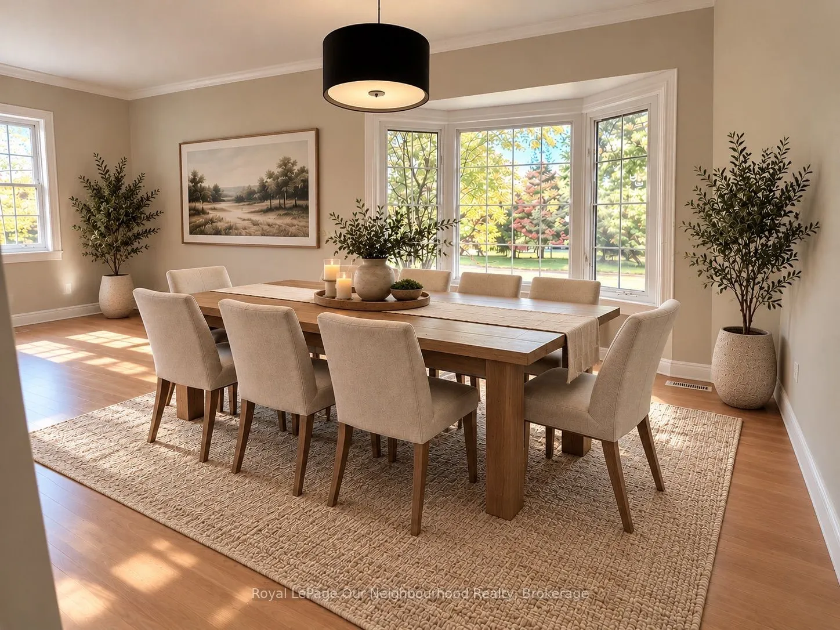
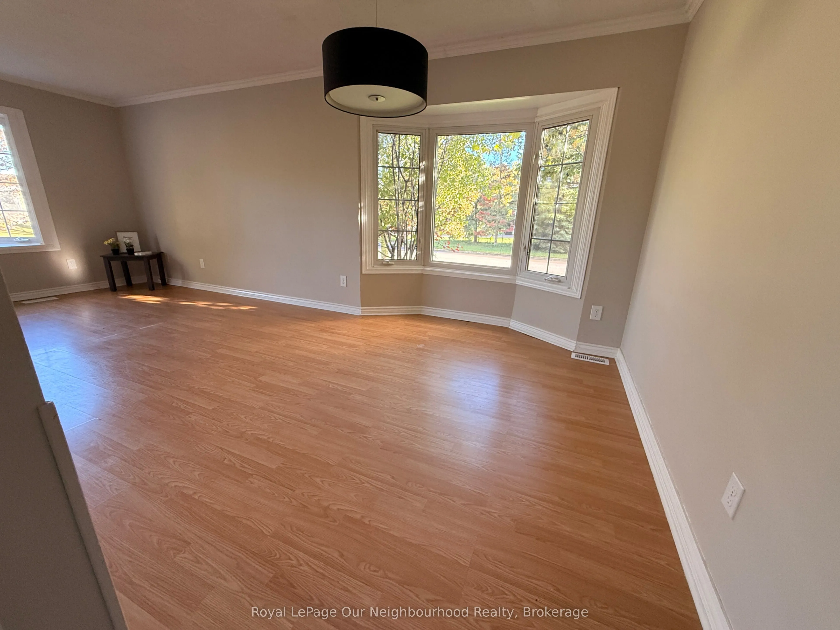
Welcome Home! Discover the charm of this inviting brick back split, offering a functional layout and comfortable living spaces throughout. The home features a welcoming exterior, mature landscaping, a spacious front lawn, and a private driveway.Inside, you'll find a bright kitchen with ample cabinetry, generous counter space, classic subway tile backsplash. The adjoining dining area provides a comfortable space for family meals and entertaining, while the open living and dining areas offer flexibility for everyday living.The spacious 3 + 1 bedrooms feature neutral finishes and comfortable carpeting, providing a blank canvas to make each space your own. Both bathrooms offers a practical vanity, ample mirror space, and additional storage.The partially finished basement offers potential for an office and a bedroom along with the laundry room and furnace room.With its warm, neutral colour palette, versatile living areas, and established outdoor setting, this home offers excellent potential for first-time buyers, downsizers, or investors alike.A wonderful opportunity to make this inviting home your own!

Property Details

Full Property Details

Interior

Bedrooms
3
Bedrooms Plus
1
Total Bedrooms
4
Washrooms
2
Square Footage
1100-1500 sqft
Basement
Partially Finished
Heating Source
Gas
Heating Fuel
Forced Air
Air Conditioning
Central Air
Family Room
Yes
Kitchens
1
Total Kitchens
1
Fireplace Features
Yes

Exterior

Depth
98.52
Front
54.83
Lot Size
55 x 98.52 ft
Pool
None
Parking Spaces
3
Total Parking Spaces
3.00
Parking Description
None
Garage Spaces
0

Building Description

Style
Backsplit 4
Home Type
House
Subtype
Detached
Property Orientation
West
Exterior Finish
Brick,Aluminum Siding
Sewers
Sewer
Water Supply
Municipal
Possession Date
10/23/2026

Community

Community
Courtice

Taxes & Fees

Taxes
$4,327.11 /yr
Tax Year
2025
Occupancy
Vacant

Room Types

Room Dimensions Area Description
Bedroom 2 11.48 x 9.88 113.42 sqft -
Bedroom 3 10.01 x 9.88 98.9 sqft -
Bedroom 4 9.25 x 11.48 106.19 sqft -
Breakfast 12.99 x 9.25 120.16 sqft -
Dining Room 10.5 x 8.99 94.4 sqft -
Family Room 12.7 x 18.11 230 sqft -
Kitchen 12.01 x 7.51 90.2 sqft -
Living Room 14.5 x 10.99 159.35 sqft -
Primary Bedroom 11.48 x 12.24 140.52 sqft -
Prasath Selvarajah
Prasath Selvarajah
HOUSESIGMA INC.
Listed by Lisa Grimes, Salesperson
42 days on site
Listing Broker
Royal LePage Our Neighbourhood Realty
Courtesy
Royal LePage Our Neighbourhood Realty
Listed Date
10/9/2026

Courtesy of PropTx MLS® / Royal LePage Our Neighbourhood Realty

Similar homes for sale in Clarington

Explore Clarington

Copyright 2026 All rights reserved. PropTx MLS® assumes no responsibility for the accuracy of any information shown. The information provided herein must only be used by consumers that have a bona fide interest in the purchase, sale or lease of real estate and may not be used for any commercial purpose or any other purpose.
Powered by AgentLocator






