
627 Whistler Drive, Oshawa
1 / 41
For Sale
$670,000
3 bd · 1 ba · 1,100–1,500 sq ft

627 Whistler Drive, Oshawa L1J 8K2

MLS®# E13882340

Est. mortgage
$2,542/mo
Property taxes $5,056.85/yr

About This Home

Property Type
House, Detached, 2-Storey
Parking
Carport 1 garage, 4 parking
MLS #
E13882340
Size
1100-1500 sqft
Basement
Finished
Listed on
2026-10-09
Lot size
52 x 124.35
Tax
$5,056.85 /yr
Days on Market
42
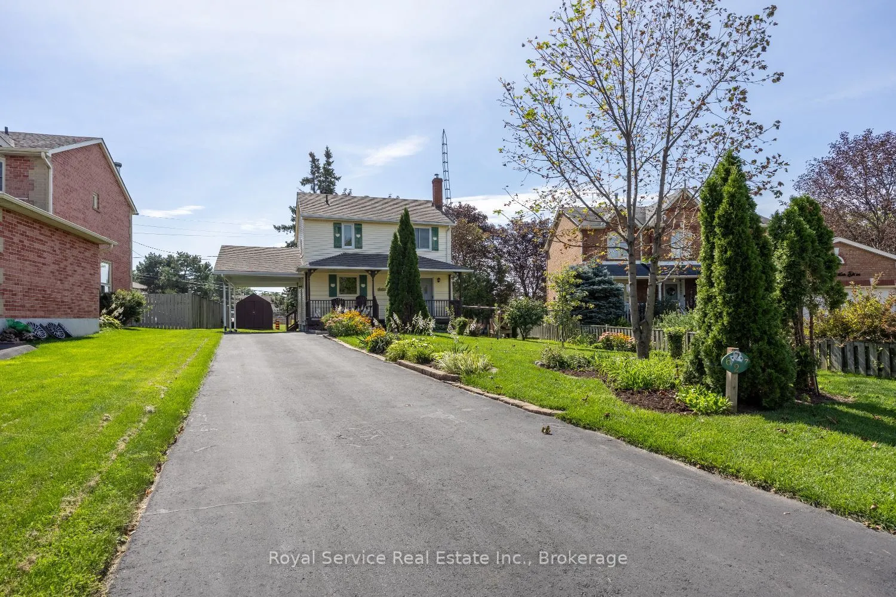
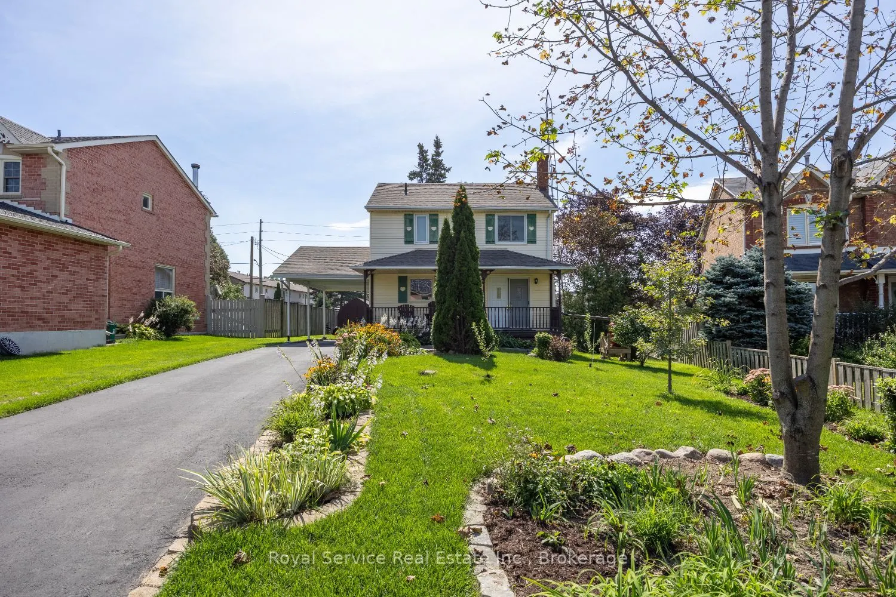
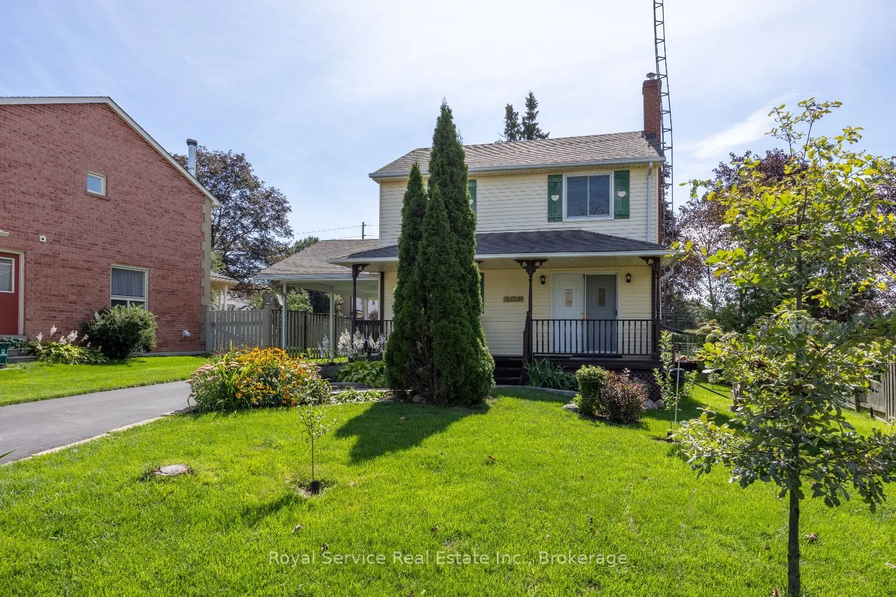
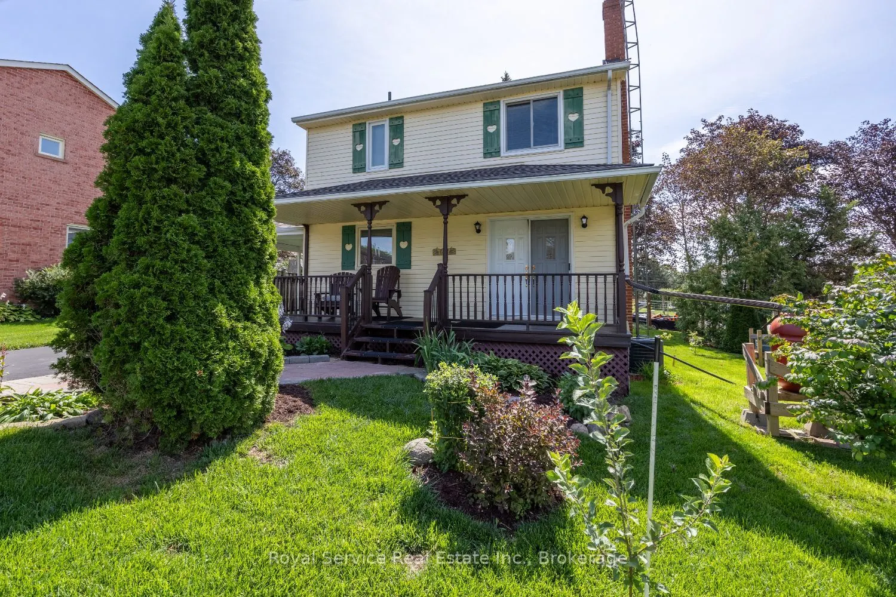
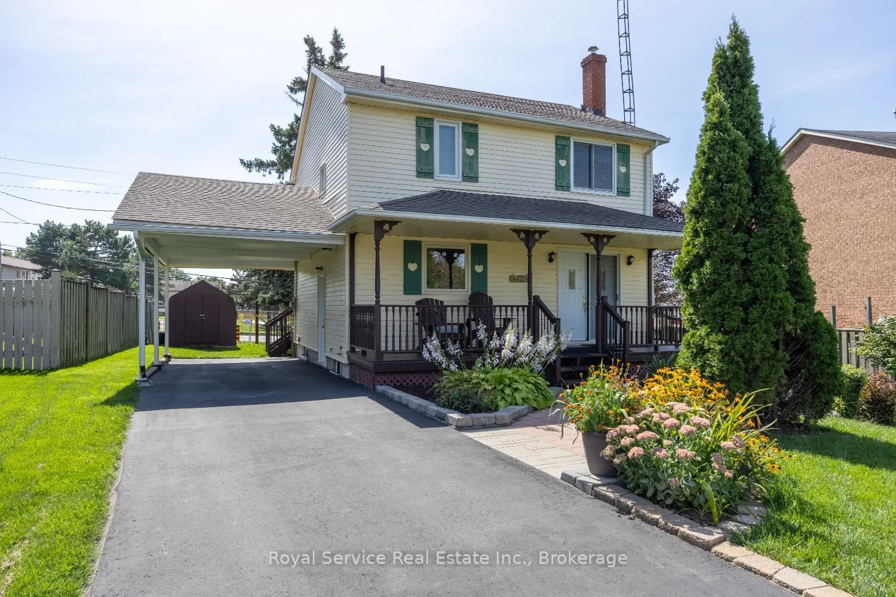
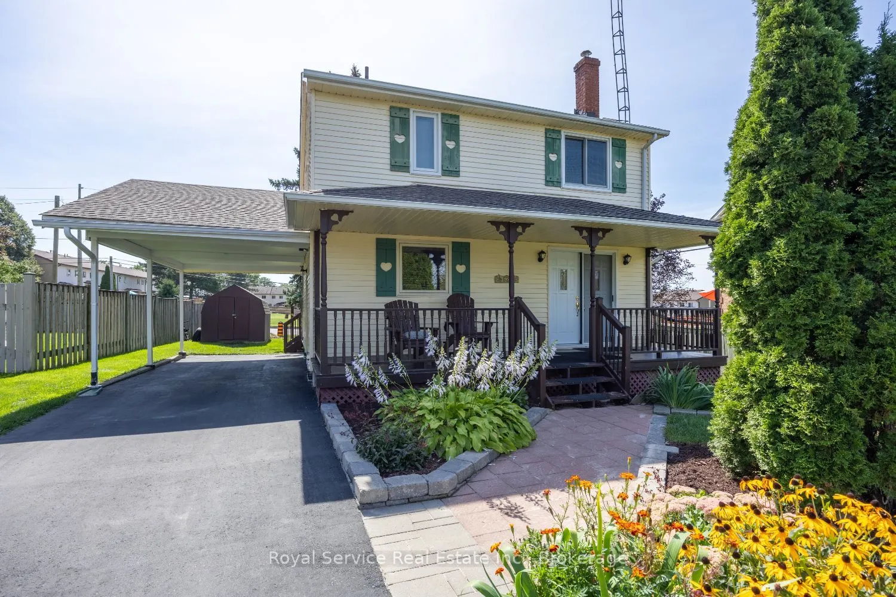
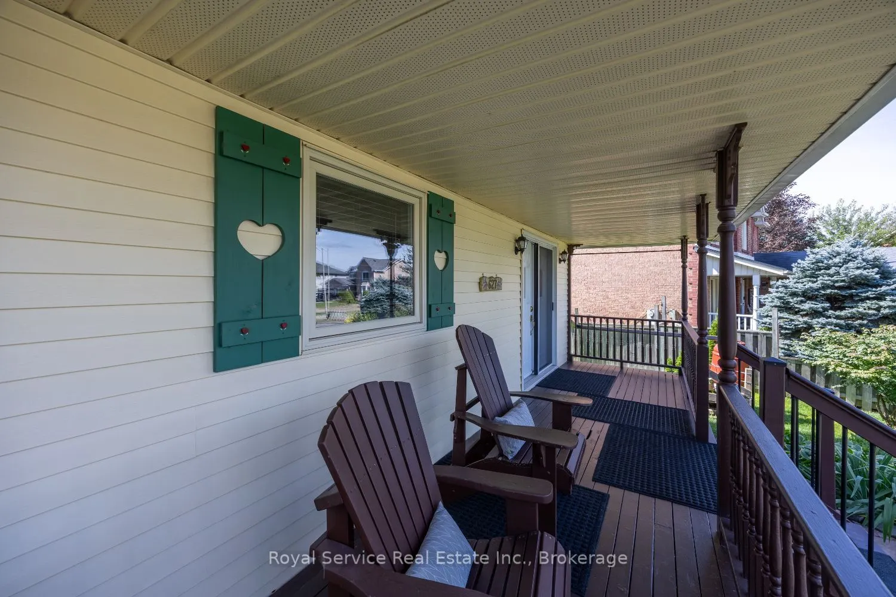
Not your typical Northglen home-and that is exactly the point. Set on a generous pie-shaped lot, this distinctive 3-bedroom detached home offers character, warmth and a refreshing alternative to the ordinary. Lovingly maintained by its longtime owner, it is the kind of home where pride of ownership is evident from the moment you arrive. Inside, hardwood flooring, a beautifully renovated 2026 kitchen and a comfortable open main-floor layout create an inviting space for everyday living and entertaining, with multiple walkouts connecting the home to its outdoor spaces. The finished basement adds valuable room to relax, work or play, while the covered front verandah provides a welcoming spot to enjoy this established neighbourhood. Outside, the expansive yard offers room to garden, entertain and spread out-space that is increasingly difficult to find. Newer windows, a furnace replaced in 2021 and an owned hot-water tank installed in 2024 add practical peace of mind. Complete with a long private driveway and carport, 627 Whistler Drive is a carefully kept home with personality, possibility and plenty of room to make it your own. Come see why different can be a very good thing.

Property Details

Full Property Details

Interior

Bedrooms
3
Total Bedrooms
3
Washrooms
1
Square Footage
1100-1500 sqft
Basement
Finished
Heating Source
Gas
Heating Fuel
Forced Air
Air Conditioning
Central Air
Family Room
Yes
Kitchens
1
Total Kitchens
1
Fireplace Features
No

Exterior

Depth
124.35
Front
51.6
Lot Size
52 x 124.35 ft
Pool
None
Parking Spaces
4
Total Parking Spaces
5.00
Parking Description
Carport
Garage Spaces
1

Building Description

Style
2-Storey
Home Type
House
Subtype
Detached
Property Orientation
South
Exterior Finish
Aluminum Siding
Sewers
Sewer
Water Supply
Municipal
Possession Date
No Data

Community

Community
Northglen

Taxes & Fees

Taxes
$5,056.85 /yr
Tax Year
2026
Occupancy
Owner

Other

Virtual Tour Link

Room Types

Room Dimensions Area Description
Bedroom 2 7.97 x 10.27 81.85 sqft -
Bedroom 3 7.97 x 10.27 81.85 sqft -
Dining Room 10.37 x 11.75 121.85 sqft -
Kitchen 12.8 x 11.06 141.57 sqft -
Living Room 10.76 x 23.16 249.2 sqft Hardwood Floor, Picture Window
Primary Bedroom 12.37 x 11.38 140.77 sqft -
Recreation 14.93 x 10.53 157.21 sqft -
Prasath Selvarajah
Prasath Selvarajah
HOUSESIGMA INC.
Listed by Rod Macleod, Salesperson
42 days on site
Listing Broker
Royal Service Real Estate Inc.
Courtesy
Royal Service Real Estate Inc.
Listed Date
10/9/2026

Courtesy of PropTx MLS® / Royal Service Real Estate Inc.

Similar homes for sale in Oshawa

Explore Oshawa

Copyright 2026 All rights reserved. PropTx MLS® assumes no responsibility for the accuracy of any information shown. The information provided herein must only be used by consumers that have a bona fide interest in the purchase, sale or lease of real estate and may not be used for any commercial purpose or any other purpose.
Powered by AgentLocator






