265 Sprucewood Crescent, Clarington
1 / 50
For Sale
$635,000
3 bd · 3 ba · 1,500–2,000 sq ft

265 Sprucewood Crescent, Clarington L1C 0G6

MLS®# E13879770

Est. mortgage
$2,409/mo
Property taxes $4,300/yr

About This Home

Property Type
Townhome, Att/Row/Townhouse, 2-Storey
Parking
Built-In 1 garage, 3 parking
MLS #
E13879770
Size
1500-2000 sqft
Basement
Full,Unfinished
Listed on
2026-10-09
Lot size
22 x 104.99
Tax
$4,300 /yr
Days on Market
42
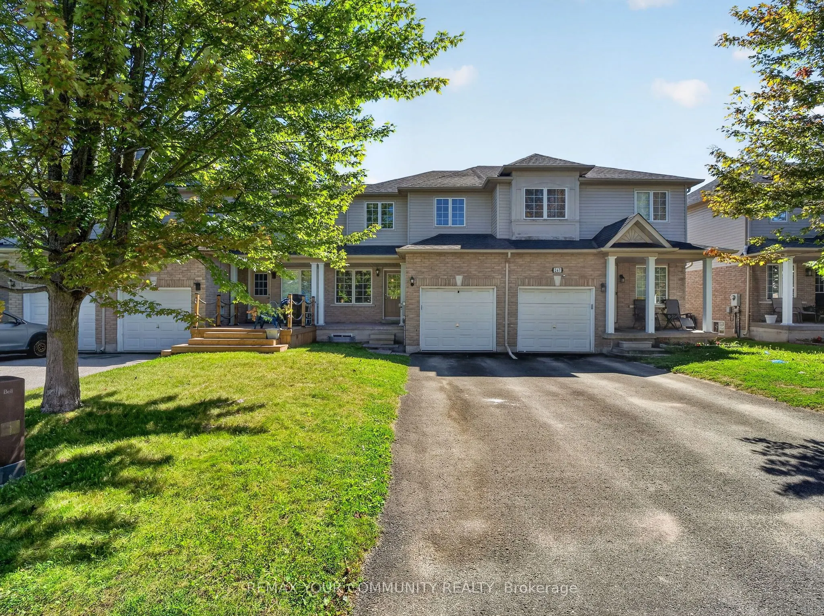
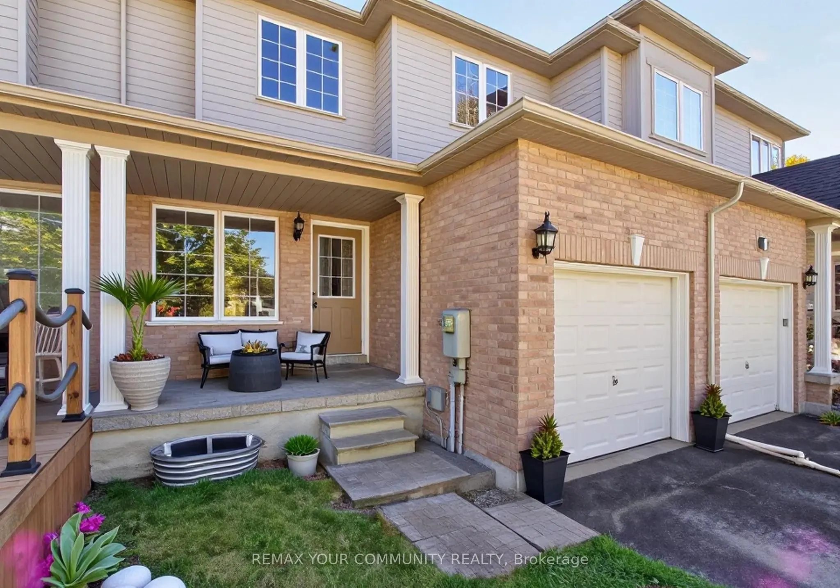
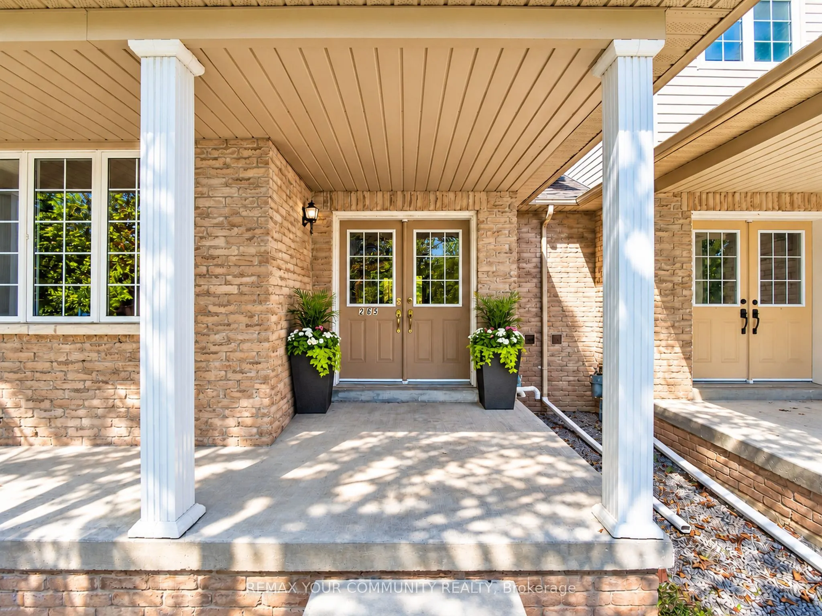
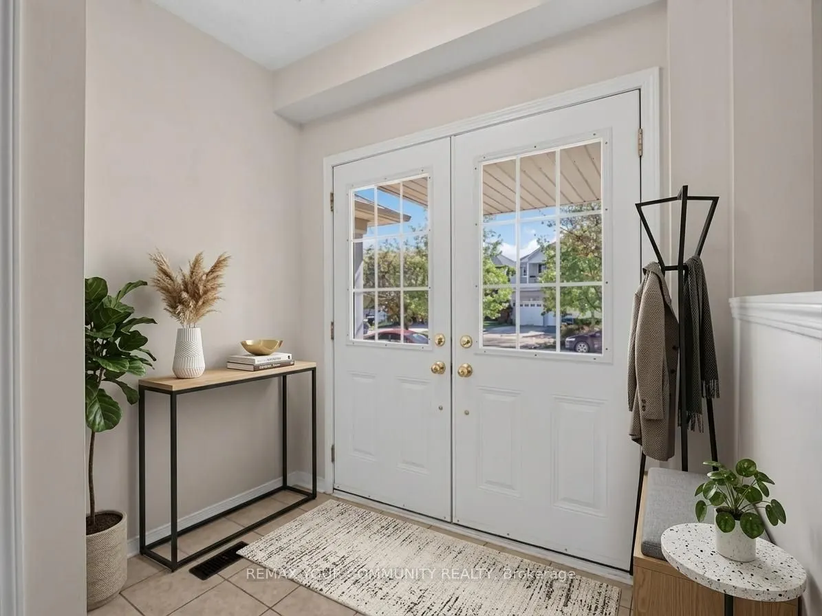
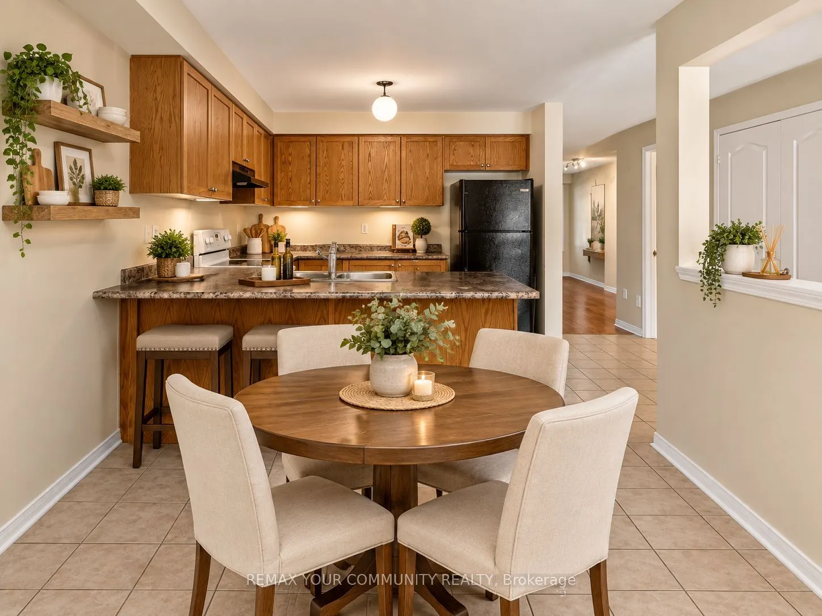
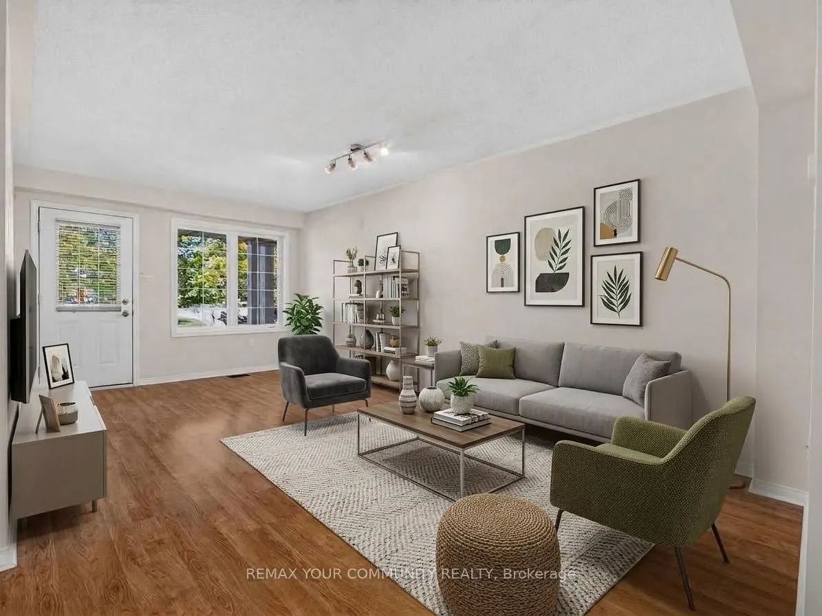
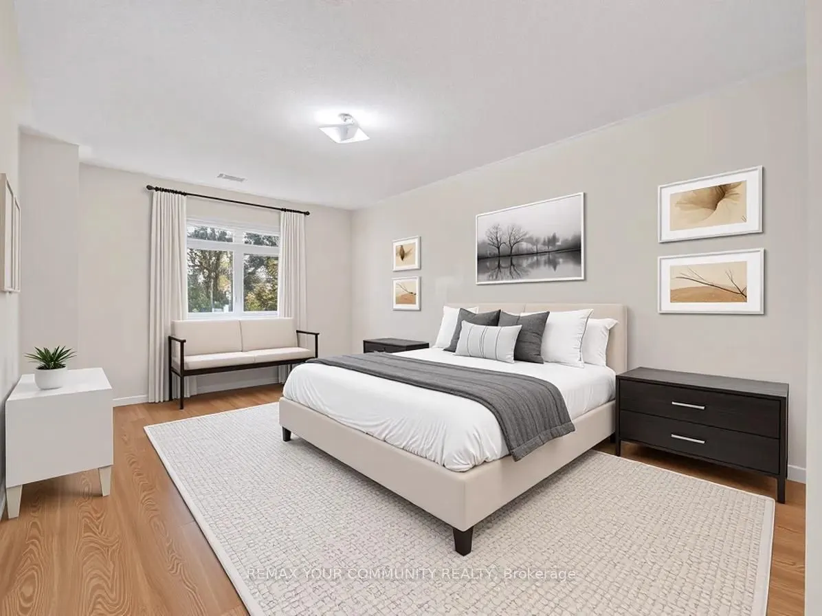
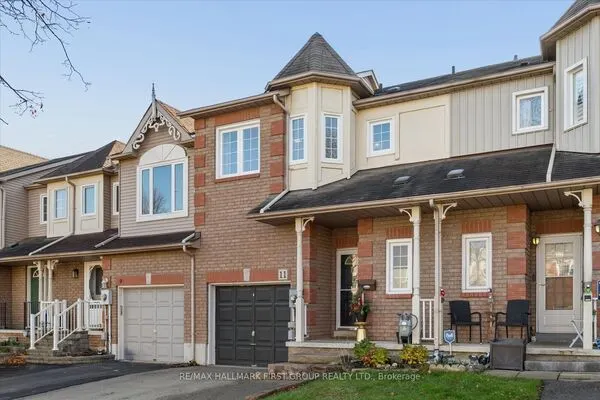
Welcome to this beautifully maintained 3-bedroom, 3-bathroom attached row townhouse in a mature and desirable North Bowmanville neighbourhood! Offering over 1,500 sq. ft. of well-designed living space, this inviting home blends comfort, functionality and convenience, making it an ideal choice for first-time buyers, growing families or those looking to downsize without sacrificing space.Step inside to a bright and welcoming main floor featuring an open-concept great room with laminate flooring, perfect for everyday living and entertaining. The spacious eat-in kitchen offers ample cabinetry, generous counter space and a convenient breakfast bar, with direct access to the attached garage. Main floor laundry and a powder room add to the home's thoughtful and practical layout. Upstairs, you'll find three spacious bedrooms, including a generous primary bedroom complete with a 3-piece ensuite. Laminate flooring continues throughout the second level, offering a cohesive look and easy-care living. Enjoy the added convenience of a private driveway and attached garage, providing parking and additional storage. Ideally situated in a quiet, established community with a park just steps away and close to schools, shopping and everyday amenities, this home offers a wonderful balance of comfort and convenience. Bright, spacious and move-in ready, this charming home is a fantastic opportunity to enjoy comfortable living in a sought-after Bowmanville location! Some photos virtually enhanced.

Property Details

Full Property Details

Interior

Bedrooms
3
Total Bedrooms
3
Washrooms
3
Square Footage
1500-2000 sqft
Basement
Full,Unfinished
Heating Source
Gas
Heating Fuel
Forced Air
Air Conditioning
Central Air
Family Room
No
Kitchens
1
Total Kitchens
1
Fireplace Features
No

Exterior

Depth
104.99
Front
22.01
Driveway
Private
Lot Size
22 x 104.99 ft
Pool
None
Parking Spaces
3
Total Parking Spaces
3.00
Parking Description
Built-In
Garage Spaces
1

Building Description

Style
2-Storey
Home Type
Townhome
Subtype
Att/Row/Townhouse
Property Orientation
North
Exterior Finish
Brick,Vinyl Siding
Sewers
Sewer
Water Supply
Municipal
Possession Date
No Data

Community

Community
Bowmanville

Taxes & Fees

Taxes
$4,300 /yr
Tax Year
2026
Occupancy
Owner

Room Types

Room Dimensions Area Description
Bedroom 2 13.91 x 10.79 150.09 sqft Laminate, Window, Closet
Bedroom 3 11.32 x 10.04 113.65 sqft Laminate, Window, Closet
Breakfast 10.47 x 9.68 101.35 sqft Eat-in Kitchen, Window, Ceramic Floor
Great Room 20.64 x 10.83 223.53 sqft Open Concept, Access To Garage, Laminate
Kitchen 10.47 x 9.12 95.49 sqft Breakfast Bar, B/I Dishwasher, Ceramic Floor
Laundry 5.48 x 5.15 28.22 sqft Double Doors, Laundry Sink, Ceramic Floor
Primary Bedroom 16.24 x 11.71 190.17 sqft 3 Pc Ensuite, Laminate, Walk-In Closet(s)
Prasath Selvarajah
Prasath Selvarajah
HOUSESIGMA INC.
Listed by HELEN AVRAAM NEOPHYTOU, Salesperson
42 days on site
Listing Broker
REMAX YOUR COMMUNITY REALTY
Courtesy
REMAX YOUR COMMUNITY REALTY
Listed Date
10/9/2026

Courtesy of PropTx MLS® / REMAX YOUR COMMUNITY REALTY
Similar homes for sale in Clarington

Explore Clarington

Copyright 2026 All rights reserved. PropTx MLS® assumes no responsibility for the accuracy of any information shown. The information provided herein must only be used by consumers that have a bona fide interest in the purchase, sale or lease of real estate and may not be used for any commercial purpose or any other purpose.
Powered by AgentLocator