
1618 Chilliwack Street, Oshawa
1 / 40
For Sale
$1,149,900
2+2 bd · 3 ba · 2,000–2,500 sq ft

1618 Chilliwack Street, Oshawa L1K 0C4

MLS®# E13879034

Est. mortgage
$4,362/mo
Property taxes $8,774.65/yr

About This Home

Property Type
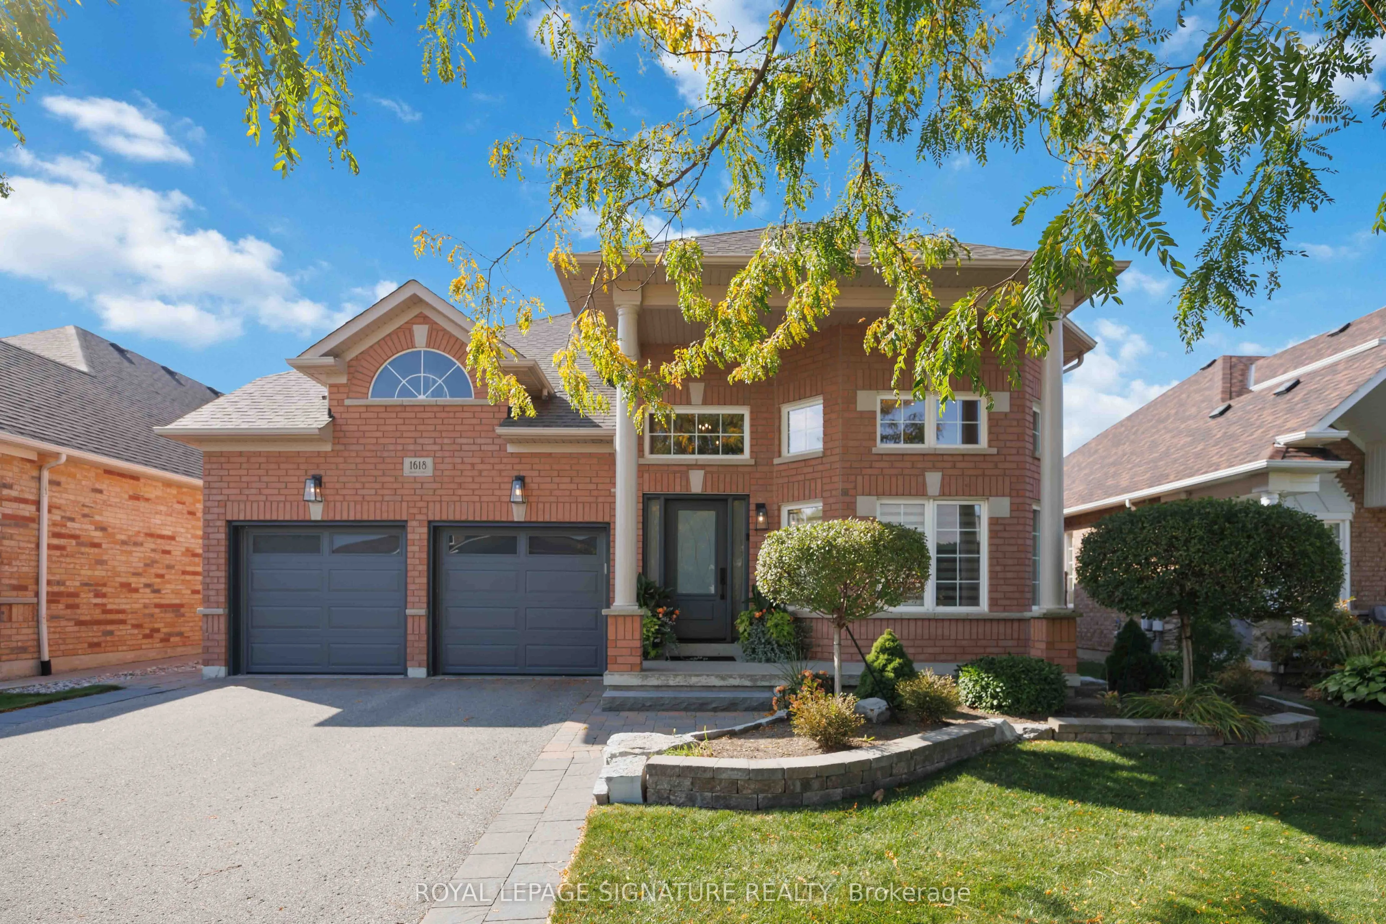
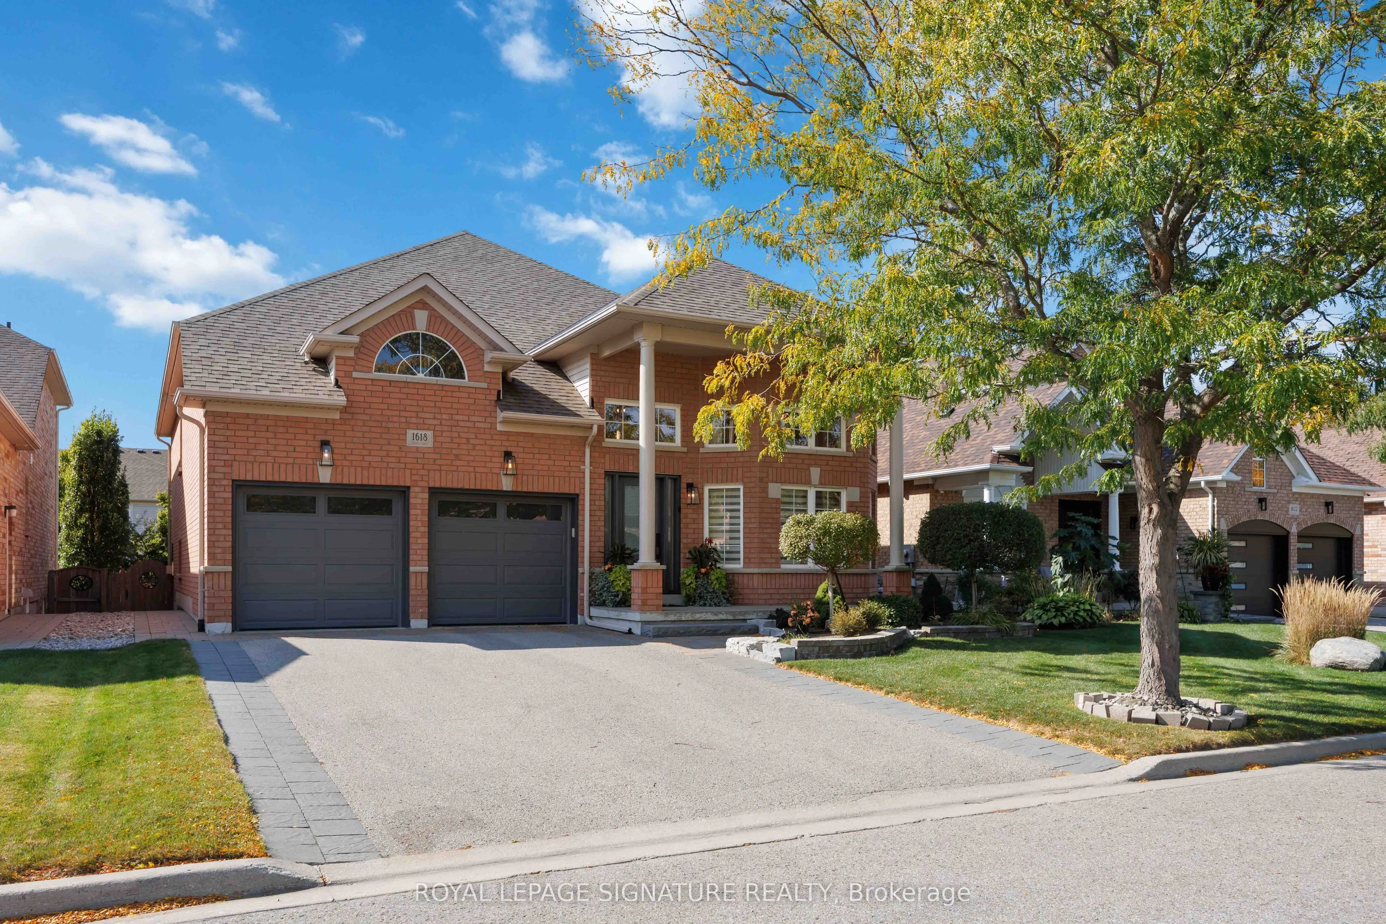
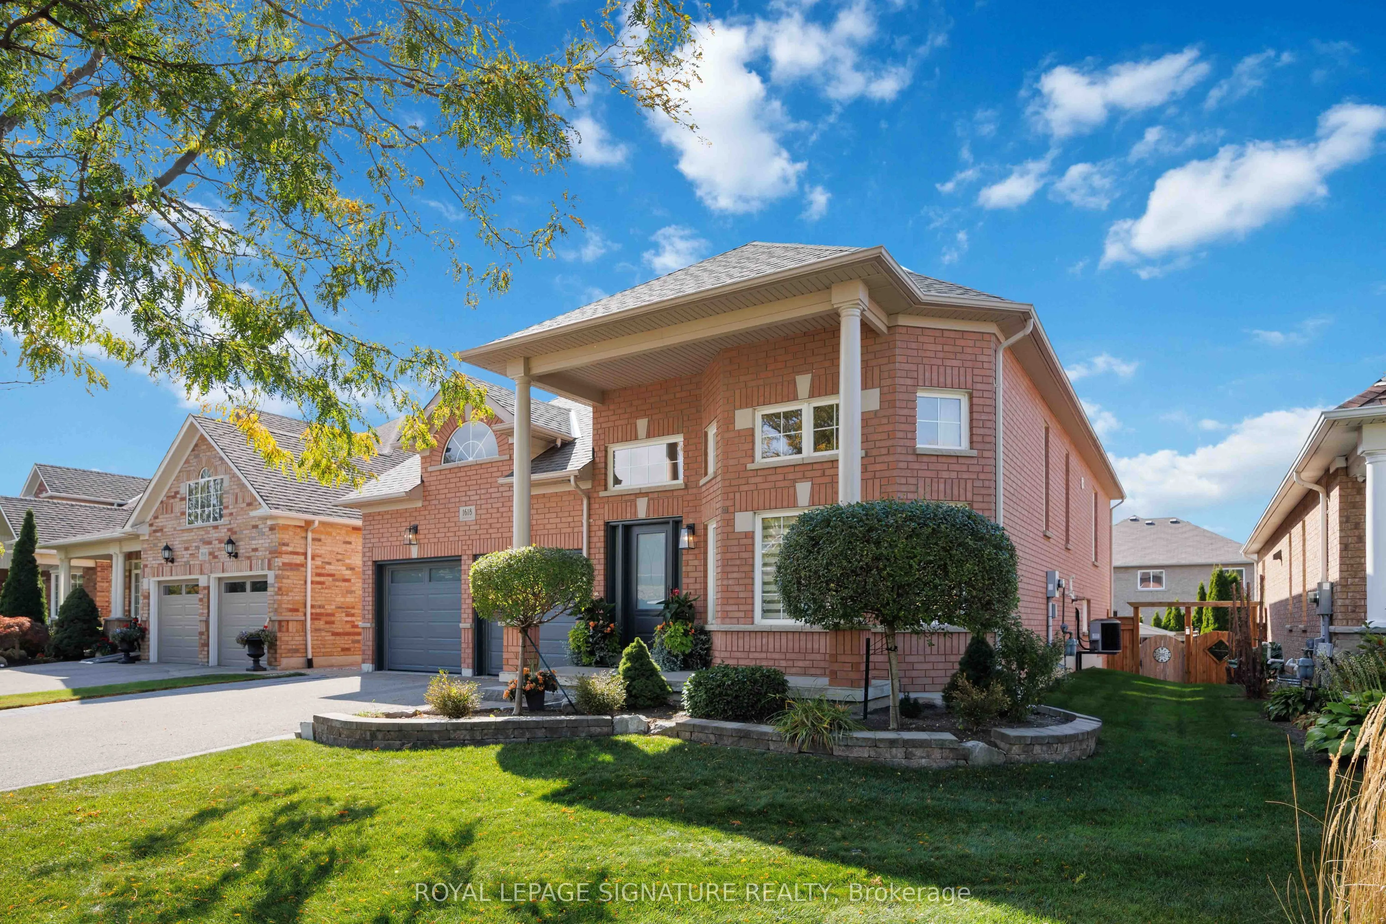
House, Detached, Bungalow-Raised
Parking
Attached 2 garage, 4 parking
MLS #
E13879034
Size
2000-2500 sqft
Basement
Finished with Walk-Out,Separate Entrance
Listed on
2026-10-08
Lot size
52 x 106.63
Tax
$8,774.65 /yr
Days on Market
43
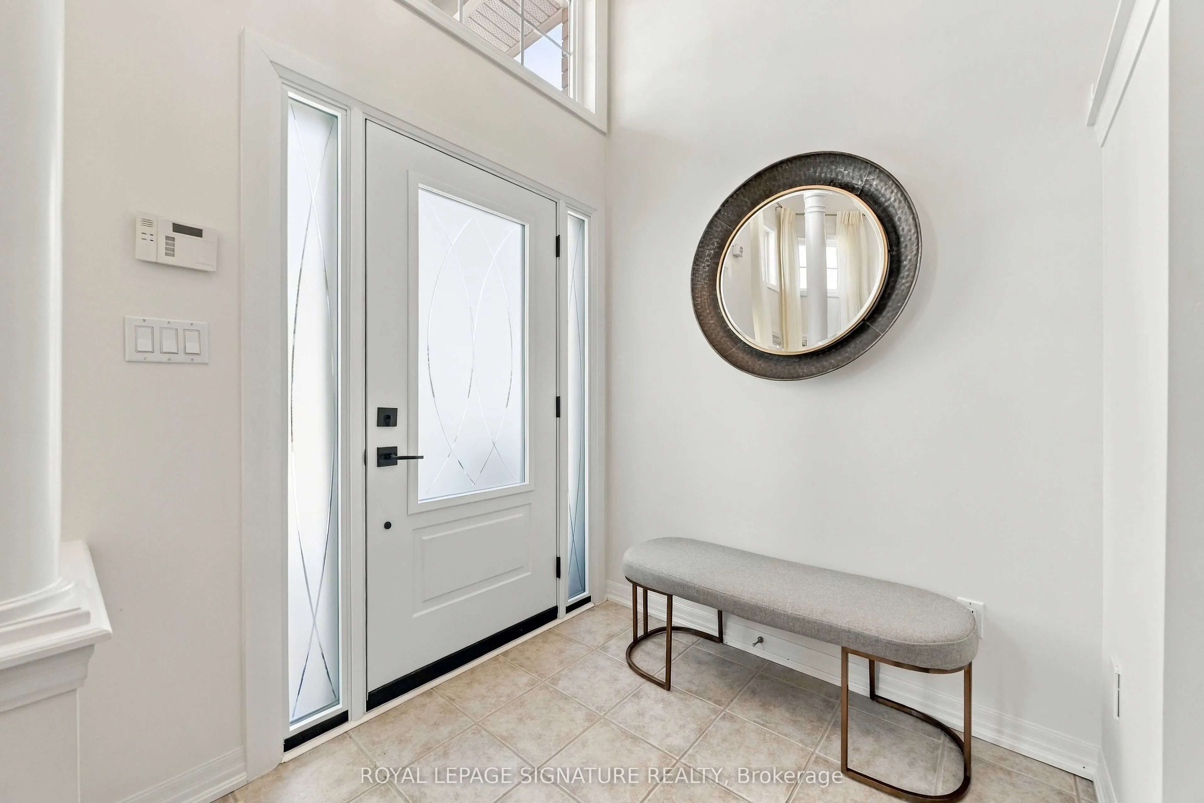
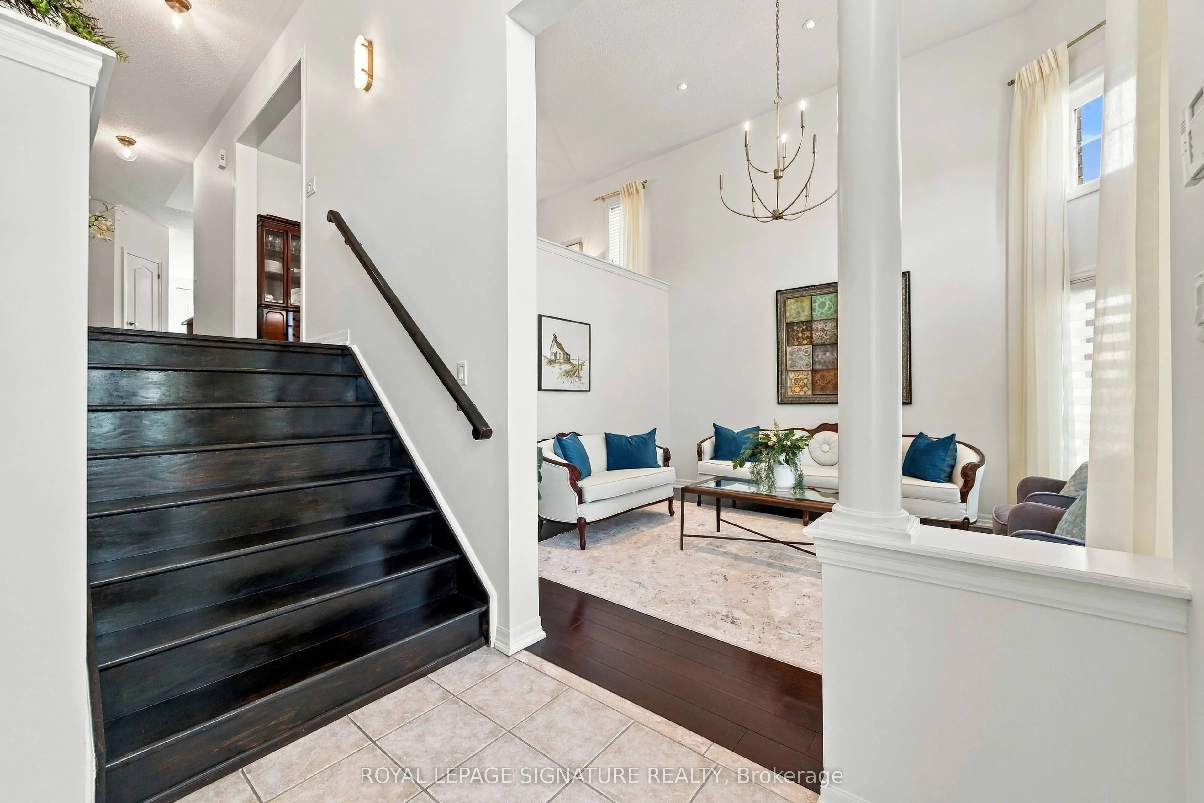
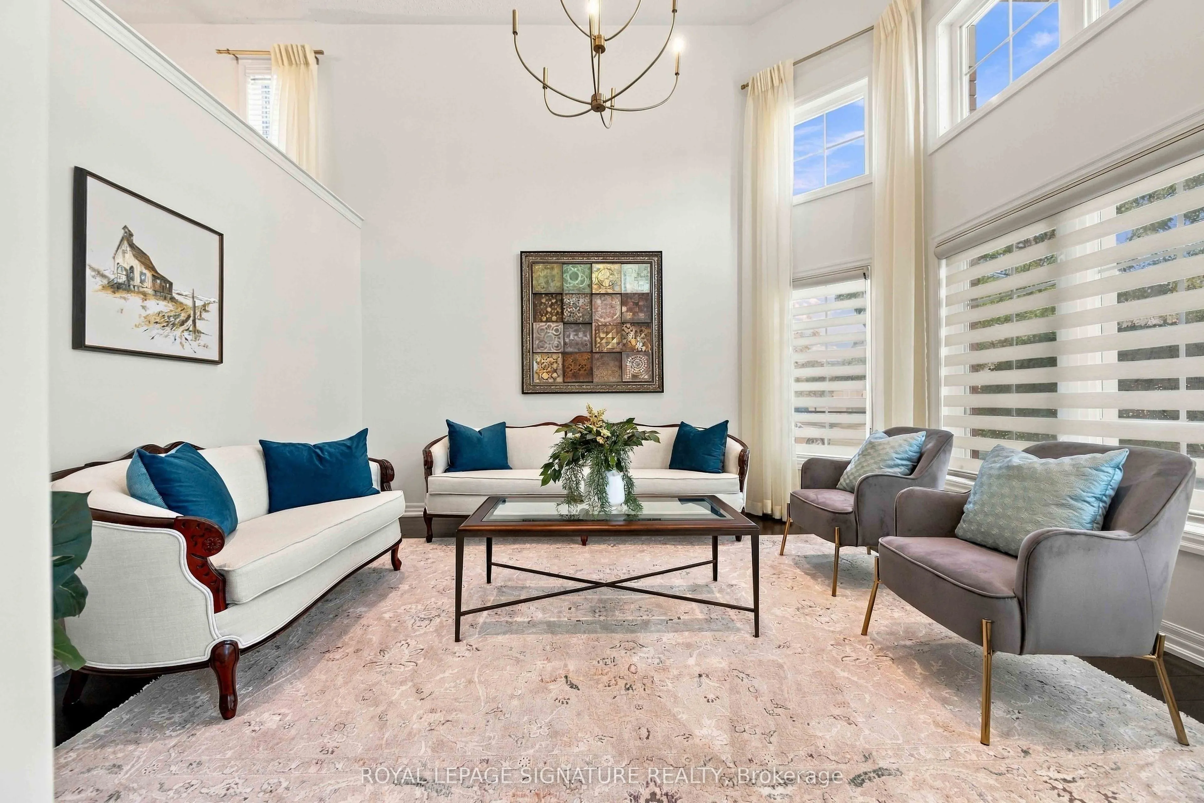
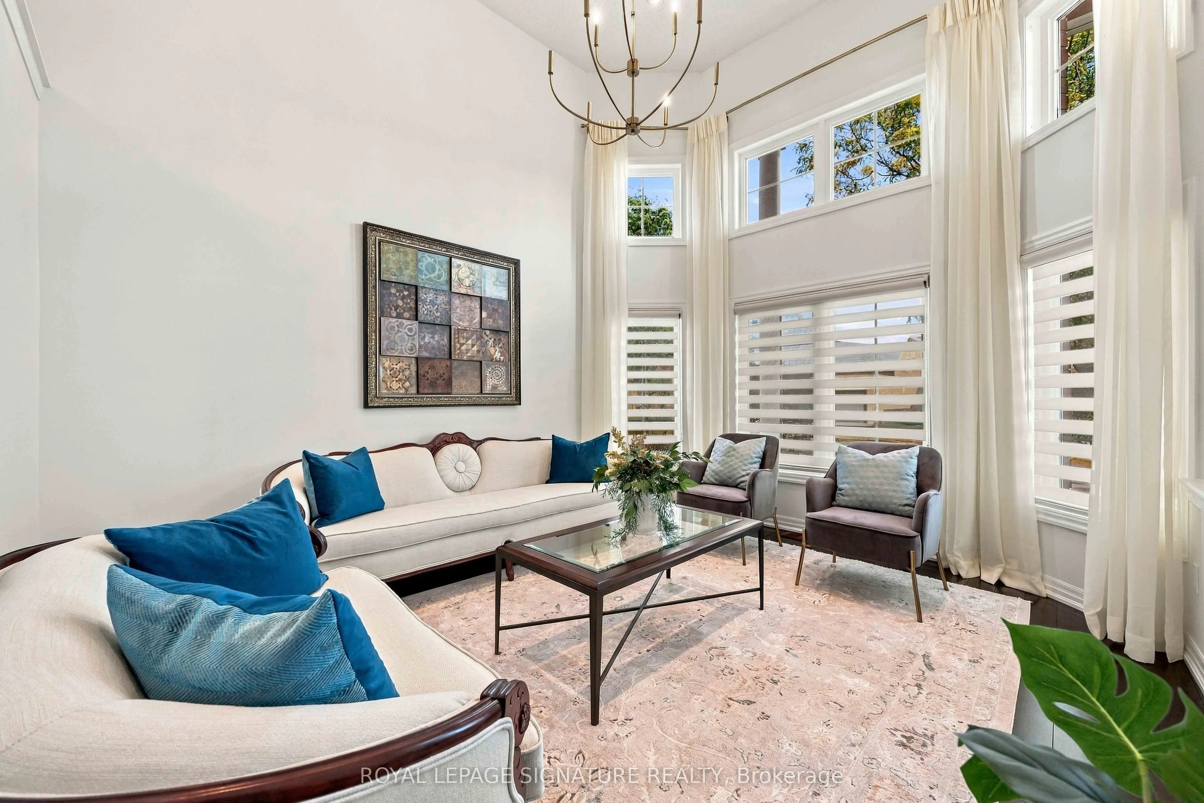
Beautiful homes only! Welcome to 1618 Chilliwack St., a wonderfully maintained bungalow thoughtfully refreshed with tasteful updates throughout.Offering a spacious 2+2 bedroom layout and 3 bathrooms, this home combines the ease of Dungalow living with plenty of room for family, guests, a home office or additional living space in the lower level. The main floor feels warm, bright and welcoming, with a comfortable Flow that makes everyday living easy.Attentive improvements throughout the home include refreshed bathrooms, updated kitchen Counters and hardware with warm brushed gold metals. Fresh paint and newer lighting fixtures throughout, complete the look. Outside a beautiful composite backyard deck and a wonderfully Landscaped yard, all work together, creating a home that feels fresh, cared for and truly move-in ready.Next the location Conveniently close to schools, parks, shopping, restaurants, transit and everyday amenities, with everything you need just minutes away.Come see why 1618 Chilliwack St. might just be the one you've been waiting for.

Property Details

Full Property Details

Interior

Bedrooms
2
Bedrooms Plus
2
Total Bedrooms
4
Washrooms
3
Square Footage
2000-2500 sqft
Basement
Finished with Walk-Out,Separate Entrance
Heating Source
Gas
Heating Fuel
Forced Air
Air Conditioning
Central Air
Family Room
No
Kitchens
1
Total Kitchens
1
Fireplace Features
Yes

Exterior

Depth
106.63
Front
51.51
Lot Size
52 x 106.63 ft
Pool
None
Parking Spaces
4
Total Parking Spaces
6.00
Parking Description
Attached
Garage Spaces
2

Building Description

Style
Bungalow-Raised
Home Type
House
Subtype
Detached
Property Orientation
West
Exterior Finish
Brick
Sewers
Sewer
Water Supply
Municipal
Possession Date
No Data

Community

Community
Taunton

Taxes & Fees

Taxes
$8,774.65 /yr
Tax Year
2026
Occupancy
Owner

Other

Virtual Tour Link

Room Types

Room Dimensions Area Description
Bedroom 2 11.19 x 12.01 134.39 sqft Hardwood Floor, Closet, Window
Bedroom 3 13.19 x 11.61 153.14 sqft Broadloom, Closet, Window
Bedroom 4 10.1 x 11.61 117.26 sqft Laminate, Closet, Window
Breakfast 16.01 x 10.01 160.26 sqft Combined w/Kitchen, Open Concept
Dining Room 12.01 x 12.01 144.24 sqft Hardwood Floor, Open Concept
Kitchen 12.01 x 10.01 120.22 sqft Quartz Counter, Centre Island
Living Room 12.01 x 14.01 168.26 sqft Bay Window
Primary Bedroom 16.99 x 10.1 171.6 sqft Hardwood Floor, His and Hers Closets, 5 Pc Ensuite
Recreation 25.79 x 12.11 312.32 sqft Walk-Out, Fireplace, Open Concept
Prasath Selvarajah
Prasath Selvarajah
HOUSESIGMA INC.
Listed by MICHELLE MORGAN, Broker
43 days on site
Listing Broker
ROYAL LEPAGE SIGNATURE REALTY
Courtesy
ROYAL LEPAGE SIGNATURE REALTY
Listed Date
10/8/2026

Courtesy of PropTx MLS® / ROYAL LEPAGE SIGNATURE REALTY

Similar homes for sale in Oshawa

Explore Oshawa

Copyright 2026 All rights reserved. PropTx MLS® assumes no responsibility for the accuracy of any information shown. The information provided herein must only be used by consumers that have a bona fide interest in the purchase, sale or lease of real estate and may not be used for any commercial purpose or any other purpose.
Powered by AgentLocator






