
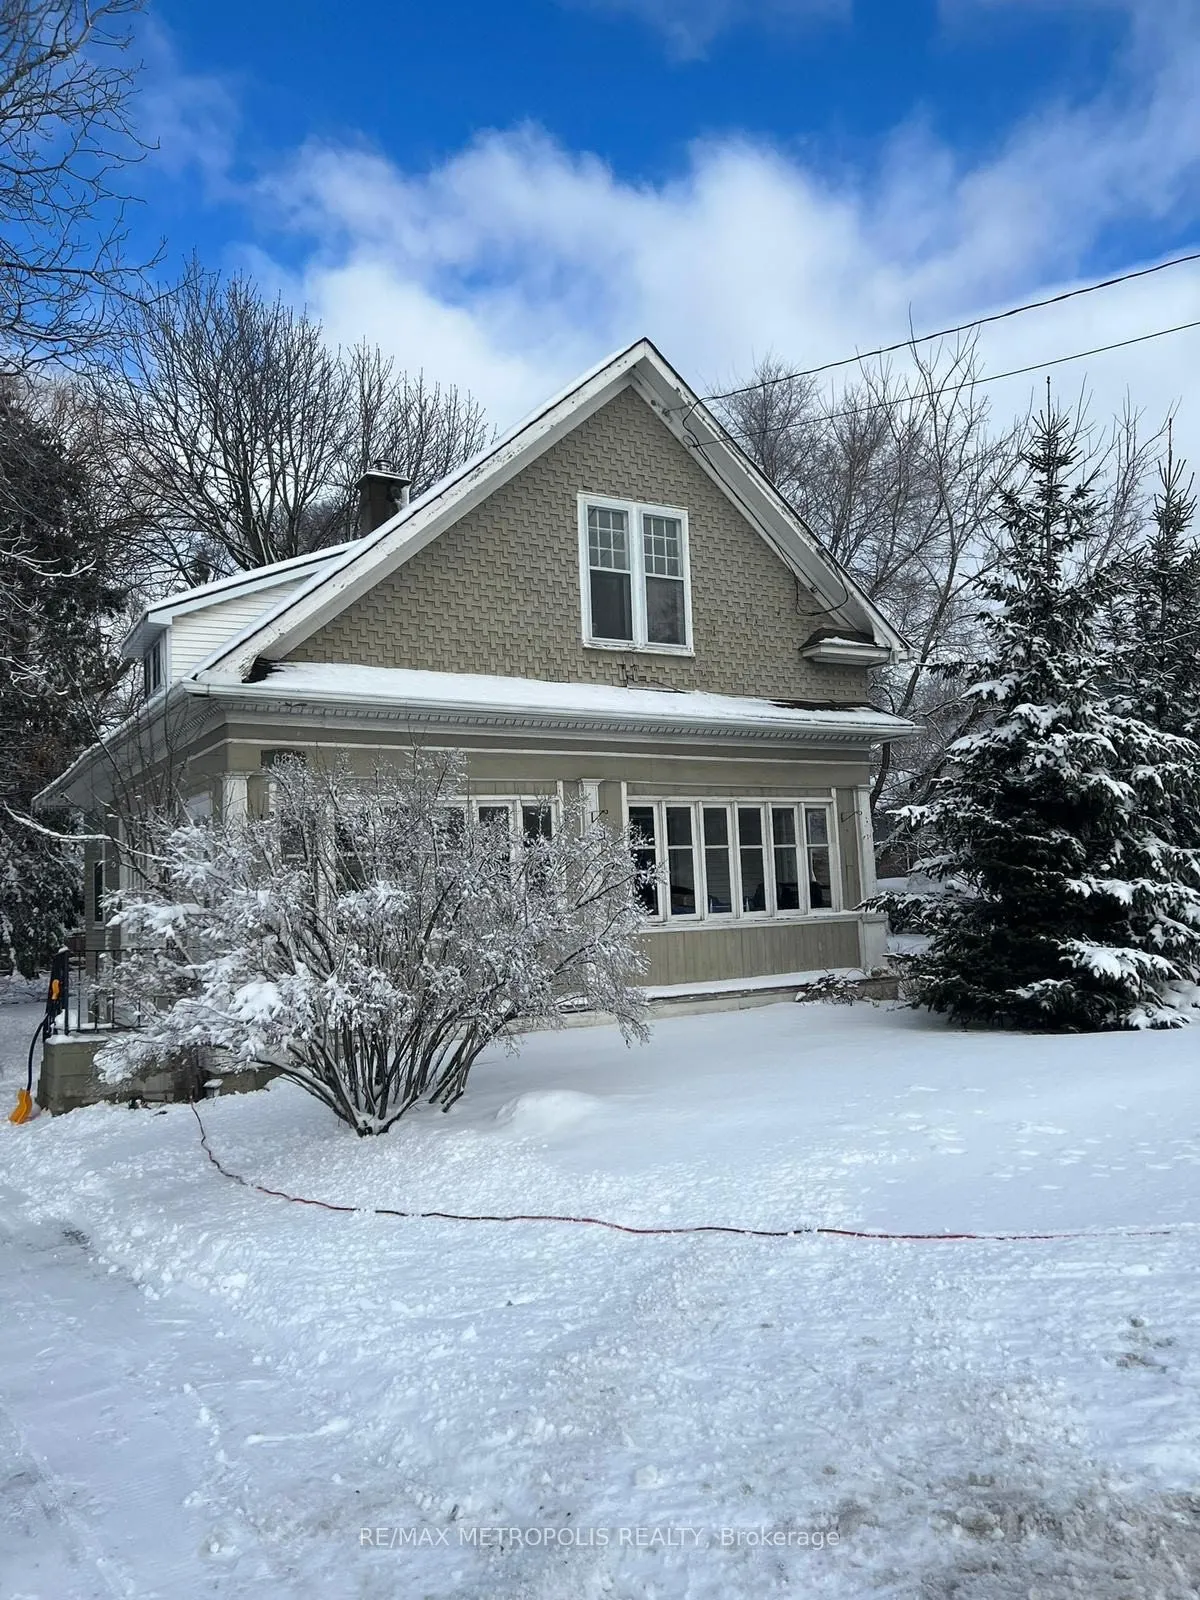
688 King Street W, Oshawa
For Sale
$709,000
4 bd · 1 ba · 1,100–1,500 sq ft

688 King Street W, Oshawa L1J 2L3

MLS®# E13878722

Est. mortgage
$2,690/mo
Property taxes $6,427.40/yr

About This Home

Property Type
House, Detached, 1 1/2 Storey
Parking
Detached 0 garage, 4 parking
MLS #
E13878722
Size
1100-1500 sqft
Basement
Separate Entrance,Unfinished
Listed on
2026-10-08
Lot size
65 x 185.08
Tax
$6,427.40 /yr
Days on Market
43
If you are an investor this is your excellent opportunity. With 60ft of frontage and 185 feet of depth this lot with multiple zoning opportunities offers great potential. If you are a first time buyer this provides an amazing opportunity to restore this charming "Old Oshawa" home to its original glory and own a detached property to create memories. Large living and dining rooms, bright kitchen with 4 bedrooms and a Sunroom offers ample of living space to enjoy. Walk to Restaurants, Oshawa centre, Trent University (Durham). On Transit route with features such as schools, place of worship. Includes Stove, Washer/Dryer and Fridge. With 5 mins drive to Hwy 401 makes it a convenient location to access it.

Property Details

Full Property Details

Interior

Bedrooms
4
Total Bedrooms
4
Washrooms
1
Square Footage
1100-1500 sqft
Basement
Separate Entrance,Unfinished
Heating Source
Gas
Heating Fuel
Forced Air
Air Conditioning
Central Air
Family Room
Yes
Kitchens
1
Total Kitchens
1
Fireplace Features
No

Exterior

Depth
185.08
Front
64.58
Driveway
Available
Lot Size
65 x 185.08 ft
Pool
None
Parking Spaces
4
Total Parking Spaces
4.00
Parking Description
Detached
Garage Spaces
0

Building Description

Style
1 1/2 Storey
Home Type
House
Subtype
Detached
Property Orientation
North
Exterior Finish
Wood
Sewers
Sewer
Water Supply
Municipal
Possession Date
1/15/2027

Community

Community
McLaughlin

Taxes & Fees

Taxes
$6,427.40 /yr
Tax Year
2026
Occupancy
Owner

Room Types

Room Dimensions Area Description
Bedroom 11.84 x 10.4 123.14 sqft -
Bedroom 2 14.83 x 10.6 157.2 sqft -
Bedroom 3 10.47 x 9.65 101.04 sqft -
Bedroom 4 8.73 x 6.17 53.86 sqft -
Dining Room 13.58 x 11.32 153.73 sqft -
Kitchen 11.65 x 11.45 133.39 sqft -
Living Room 15.12 x 12.17 184.01 sqft -
Sunroom 25.03 x 6.17 154.44 sqft -
Prasath Selvarajah
Prasath Selvarajah
HOUSESIGMA INC.
Listed by ASHFAQUE AHMED KHAN, Salesperson
43 days on site
Listing Broker
RE/MAX METROPOLIS REALTY
Courtesy
RE/MAX METROPOLIS REALTY
Listed Date
10/8/2026

Courtesy of PropTx MLS® / RE/MAX METROPOLIS REALTY

Similar homes for sale in Oshawa

Explore Oshawa

Copyright 2026 All rights reserved. PropTx MLS® assumes no responsibility for the accuracy of any information shown. The information provided herein must only be used by consumers that have a bona fide interest in the purchase, sale or lease of real estate and may not be used for any commercial purpose or any other purpose.
Powered by AgentLocator






