
9626 Murphy Road, Clarington
1 / 50
For Sale
$1,399,000
3 bd · 3 ba · 1,500–2,000 sq ft

9626 Murphy Road, Clarington L1C 6V5

MLS®# E13878066

Est. mortgage
$5,307/mo
Property taxes $7,890.86/yr

About This Home

Property Type
House, Detached, Bungalow
Parking
Attached 2 garage, 10 parking
MLS #
E13878066
Size
1500-2000 sqft
Basement
Separate Entrance,Finished
Listed on
2026-10-08
Lot size
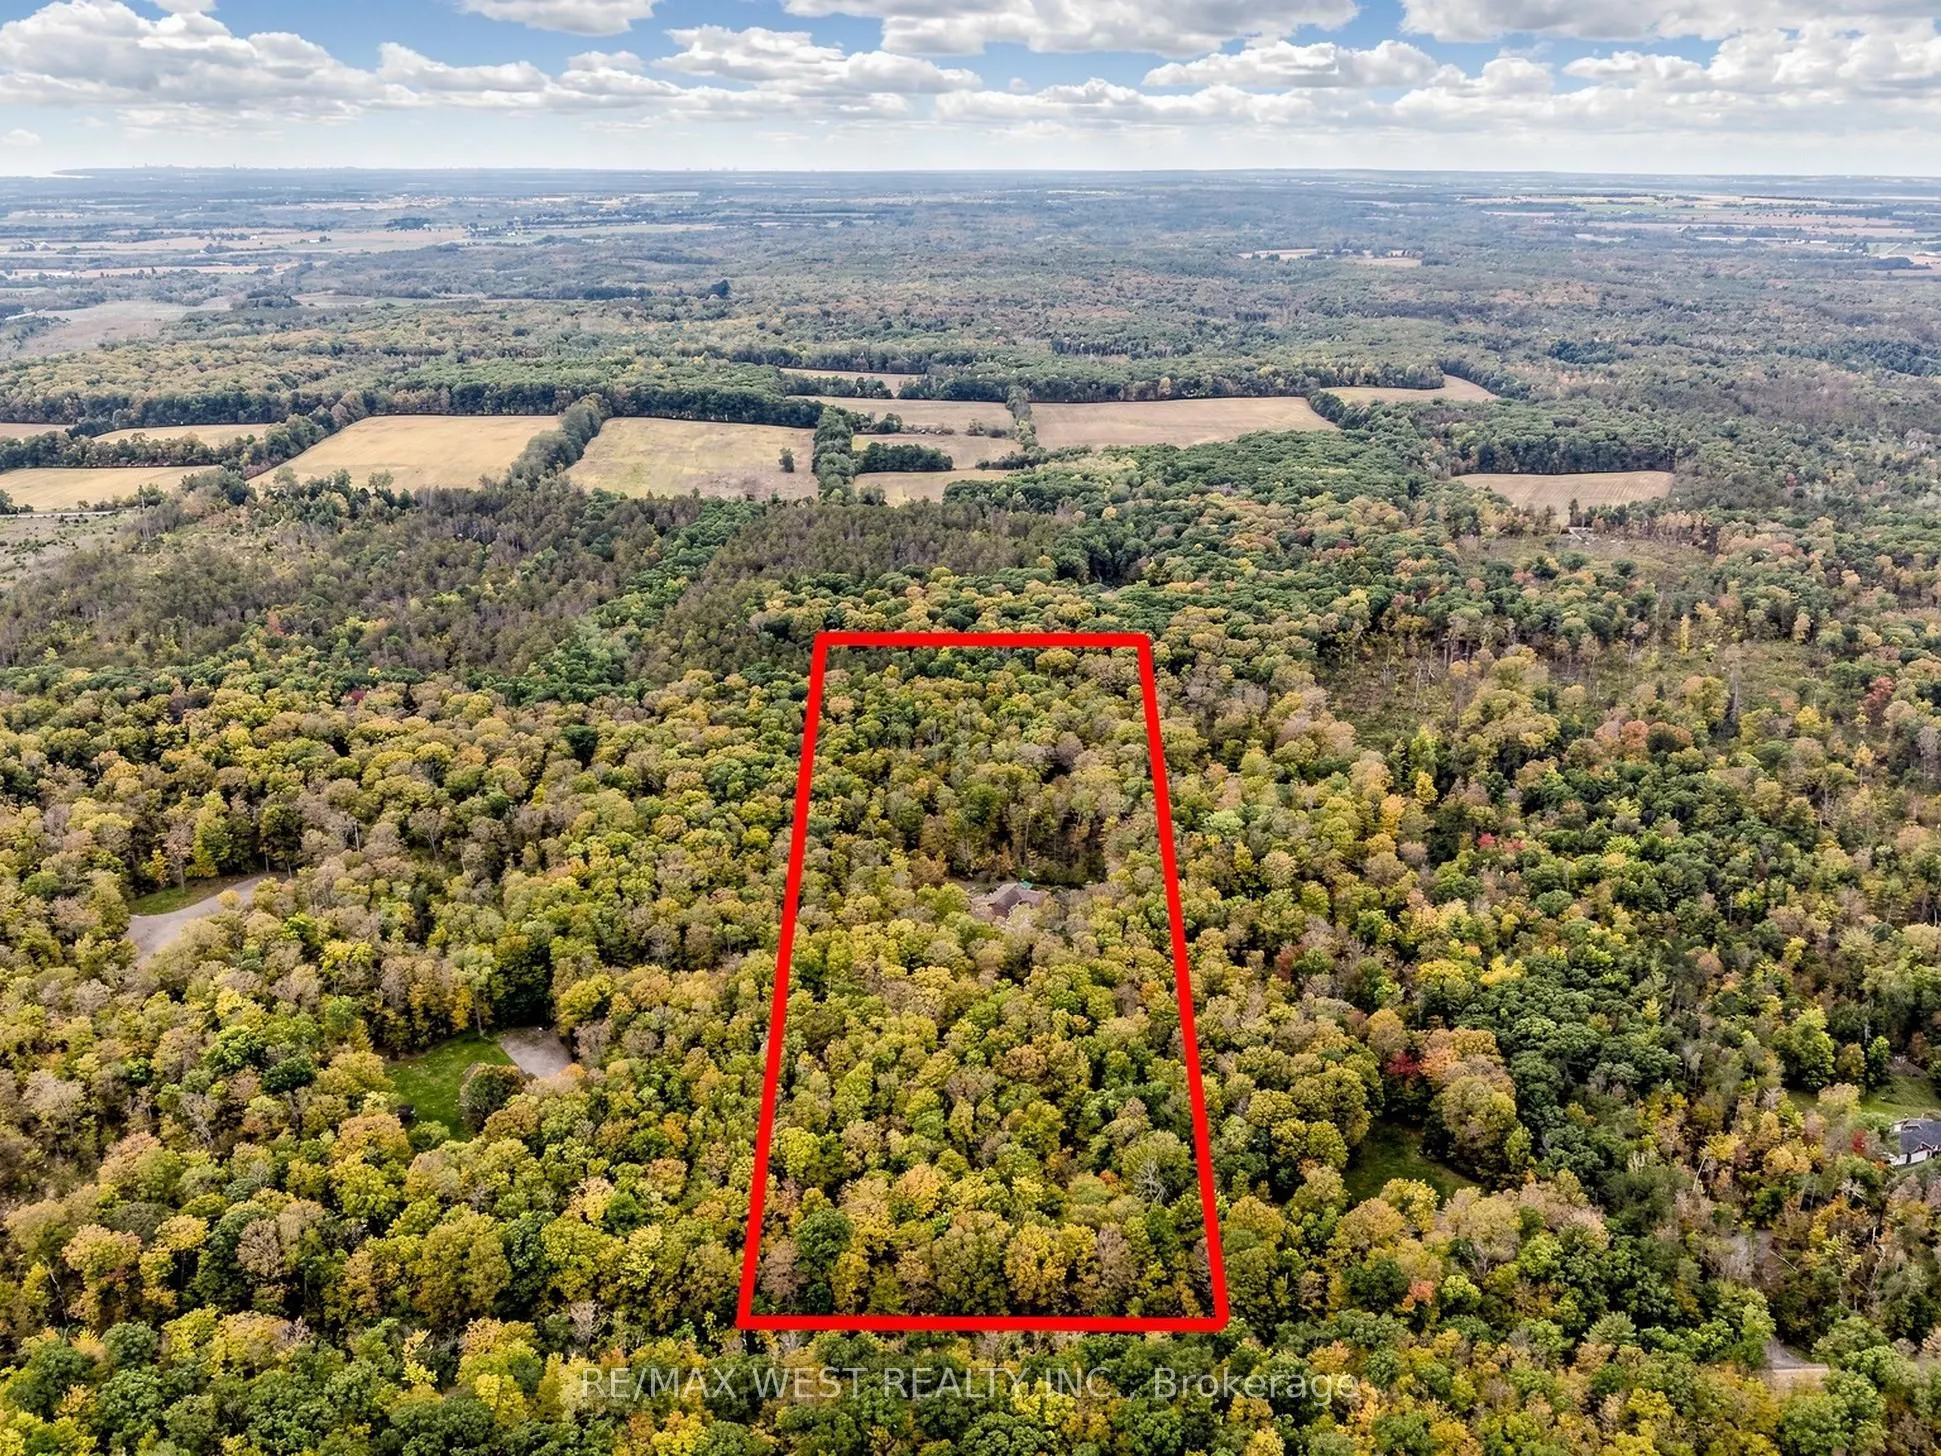
353 x 1296.8
Tax
$7,890.86 /yr
Days on Market
43
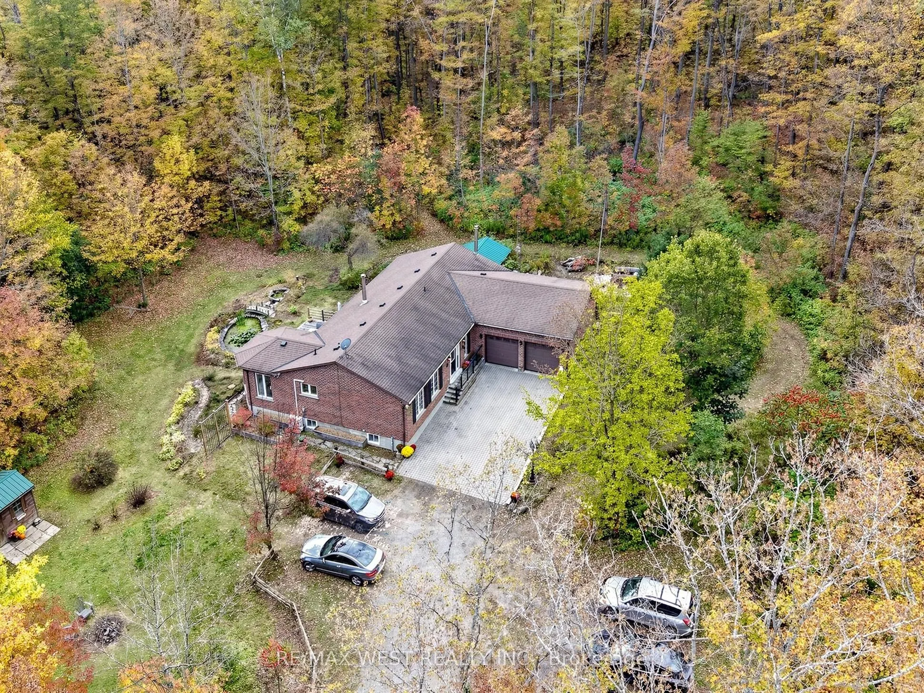
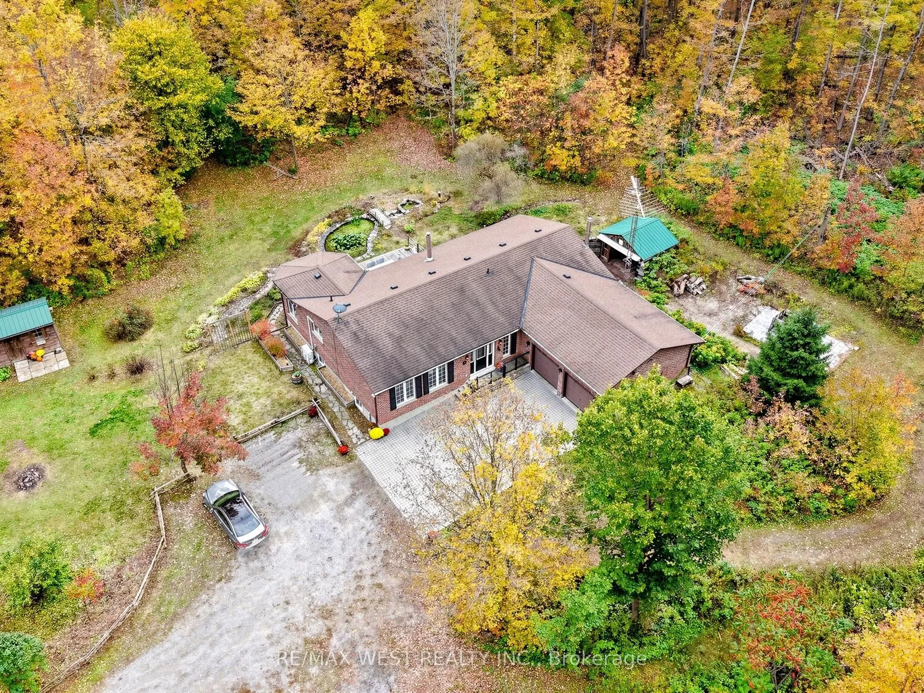
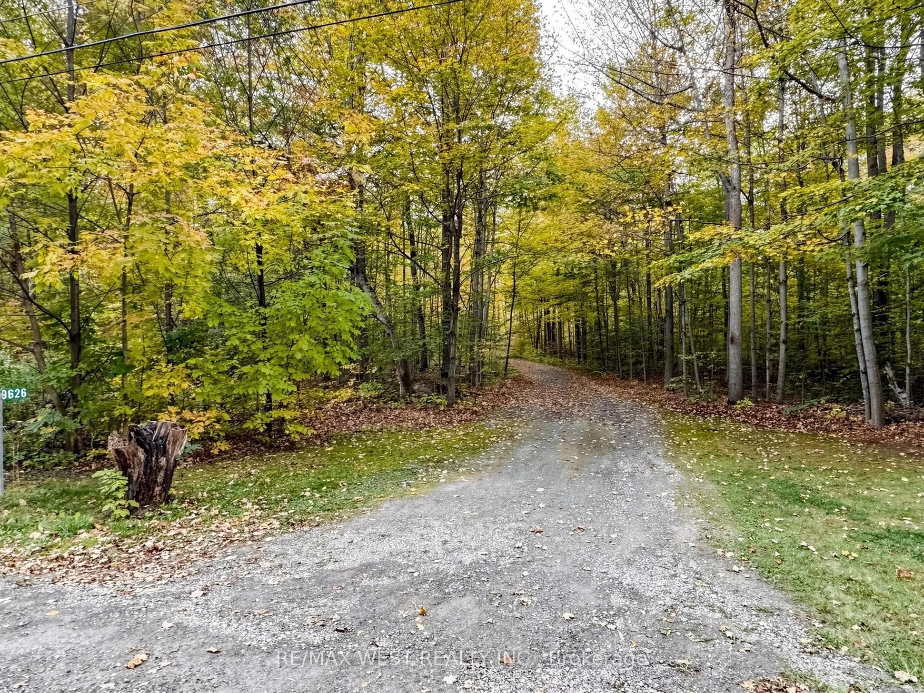
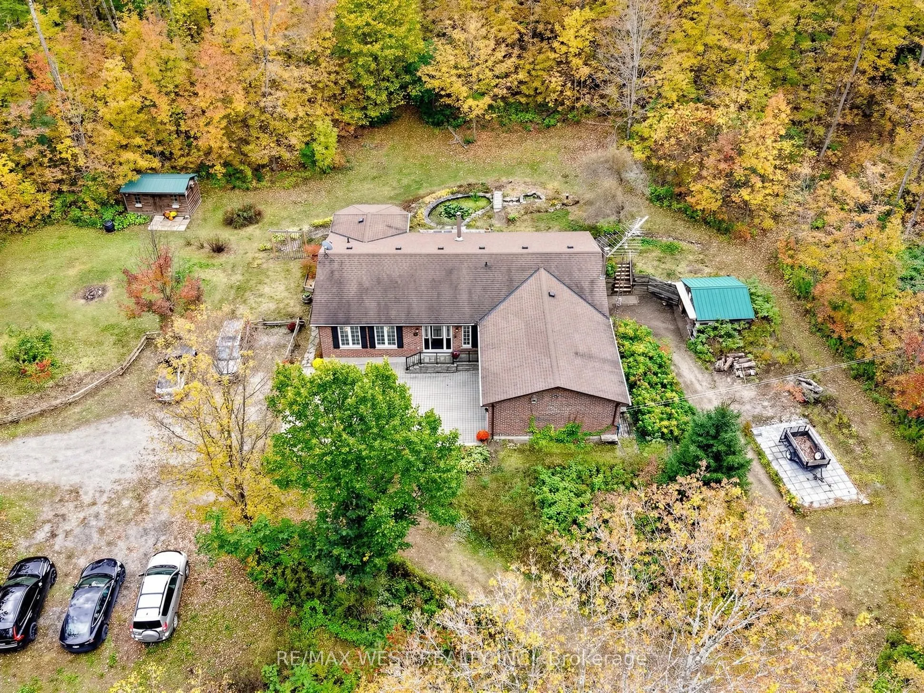
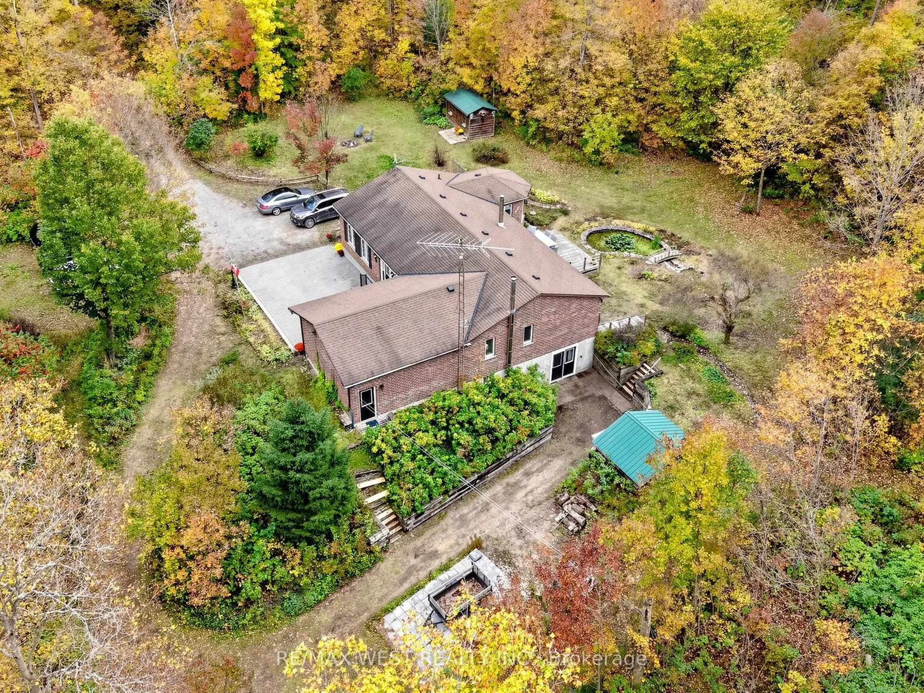
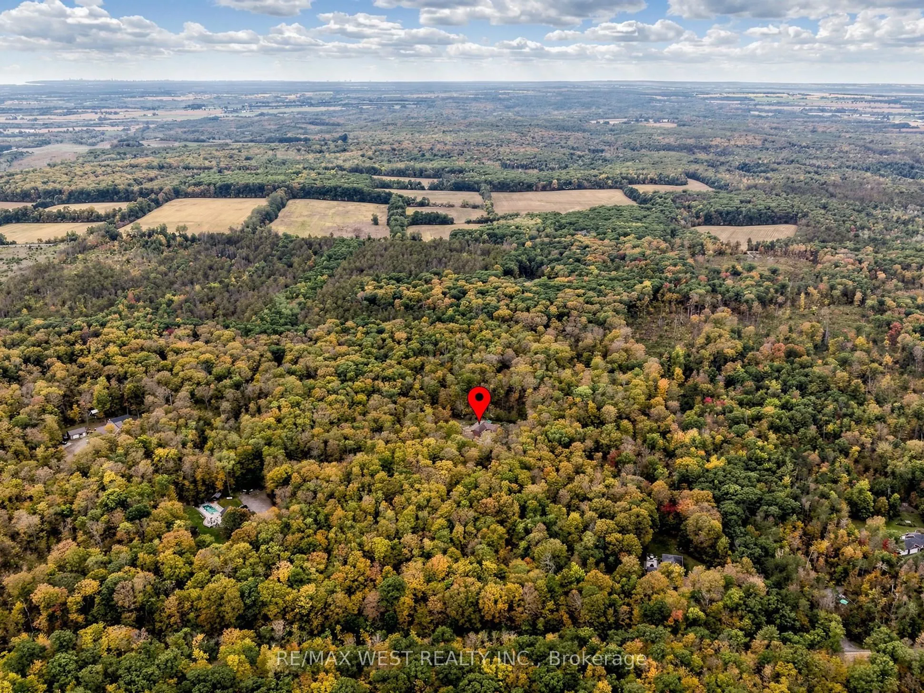
Welcome to 9626 Murphy Road, a spectacular country oasis nestled on a sprawling 10.5 acre parcel and tucked away from the main road. Surrounded by pristine natural beauty, this property offers an exceptional opportunity to enjoy peaceful and private country living while maintaining convenient access to the GTA. Offered for sale for the first time, this custom-built bungalow was built in 1998 and reflects decades of meticulous care and pride of ownership. Private trails wind through the rear of the property - great for walks or cross-country skiing/snow shoeing in winter.The bright and functional layout feature 3 bedrooms and 3 washrooms. The open-concept living room, dining room and kitchen - a perfect space for entertaining. Additional conveniences include main-floor laundry and inside access to the double-car garage.The finished walkout basement extends the living space with a recreation/living room, games room and workshop (a potential to be converted into an additional bedroom). A rare find for anyone seeking exceptional privacy, natural beauty and a peaceful retreat from city life.

Property Details

Full Property Details

Interior

Bedrooms
3
Total Bedrooms
3
Washrooms
3
Square Footage
1500-2000 sqft
Basement
Separate Entrance,Finished
Heating Source
Electric
Heating Fuel
Baseboard
Air Conditioning
Wall Unit(s)
Family Room
Yes
Kitchens
1
Total Kitchens
1
Fireplace Features
Yes

Exterior

Depth
1296.8
Front
353.25
Acreage
10-24.99
Driveway
Private
Lot Size
353 x 1296.8 ft
Pool
None
Parking Spaces
10
Total Parking Spaces
10.00
Parking Description
Attached
Garage Spaces
2

Building Description

Style
Bungalow
Home Type
House
Subtype
Detached
Property Orientation
East
Exterior Finish
Brick
Sewers
Septic
Water Supply
Well
Possession Date
No Data

Community

Community
Rural Clarington

Taxes & Fees

Taxes
$7,890.86 /yr
Tax Year
2026
Occupancy
Owner

Other

Virtual Tour Link

Room Types

Room Dimensions Area Description
Bedroom 2 12.96 x 12.8 165.89 sqft Hardwood Floor, Closet, B/I Shelves
Bedroom 3 10.17 x 8.46 86.04 sqft Hardwood Floor, Closet, Murphy Bed
Dining Room 24.93 x 12.43 309.88 sqft Ceramic Floor, Window, Combined w/Dining
Family Room 14.34 x 12.8 183.55 sqft Open Concept, W/O To Deck, Fireplace
Game Room 33.66 x 12.24 412 sqft Laminate, Separate Room
Living Room 16.14 x 14.86 239.84 sqft Hardwood Floor, Window, Separate Room
Primary Bedroom 14.8 x 12.86 190.33 sqft Hardwood Floor, Double Closet, 3 Pc Ensuite
Recreation 32.55 x 27.62 899.03 sqft W/O To Yard, Fireplace
Workshop 21.03 x 15.03 316.08 sqft Window, Separate Room
Prasath Selvarajah
Prasath Selvarajah
HOUSESIGMA INC.
Listed by SONIA WONG, Salesperson
43 days on site
Listing Broker
RE/MAX WEST REALTY INC.
Courtesy
RE/MAX WEST REALTY INC.
Listed Date
10/8/2026

Courtesy of PropTx MLS® / RE/MAX WEST REALTY INC.

Similar homes for sale in Clarington

Explore Clarington

Copyright 2026 All rights reserved. PropTx MLS® assumes no responsibility for the accuracy of any information shown. The information provided herein must only be used by consumers that have a bona fide interest in the purchase, sale or lease of real estate and may not be used for any commercial purpose or any other purpose.
Powered by AgentLocator






