
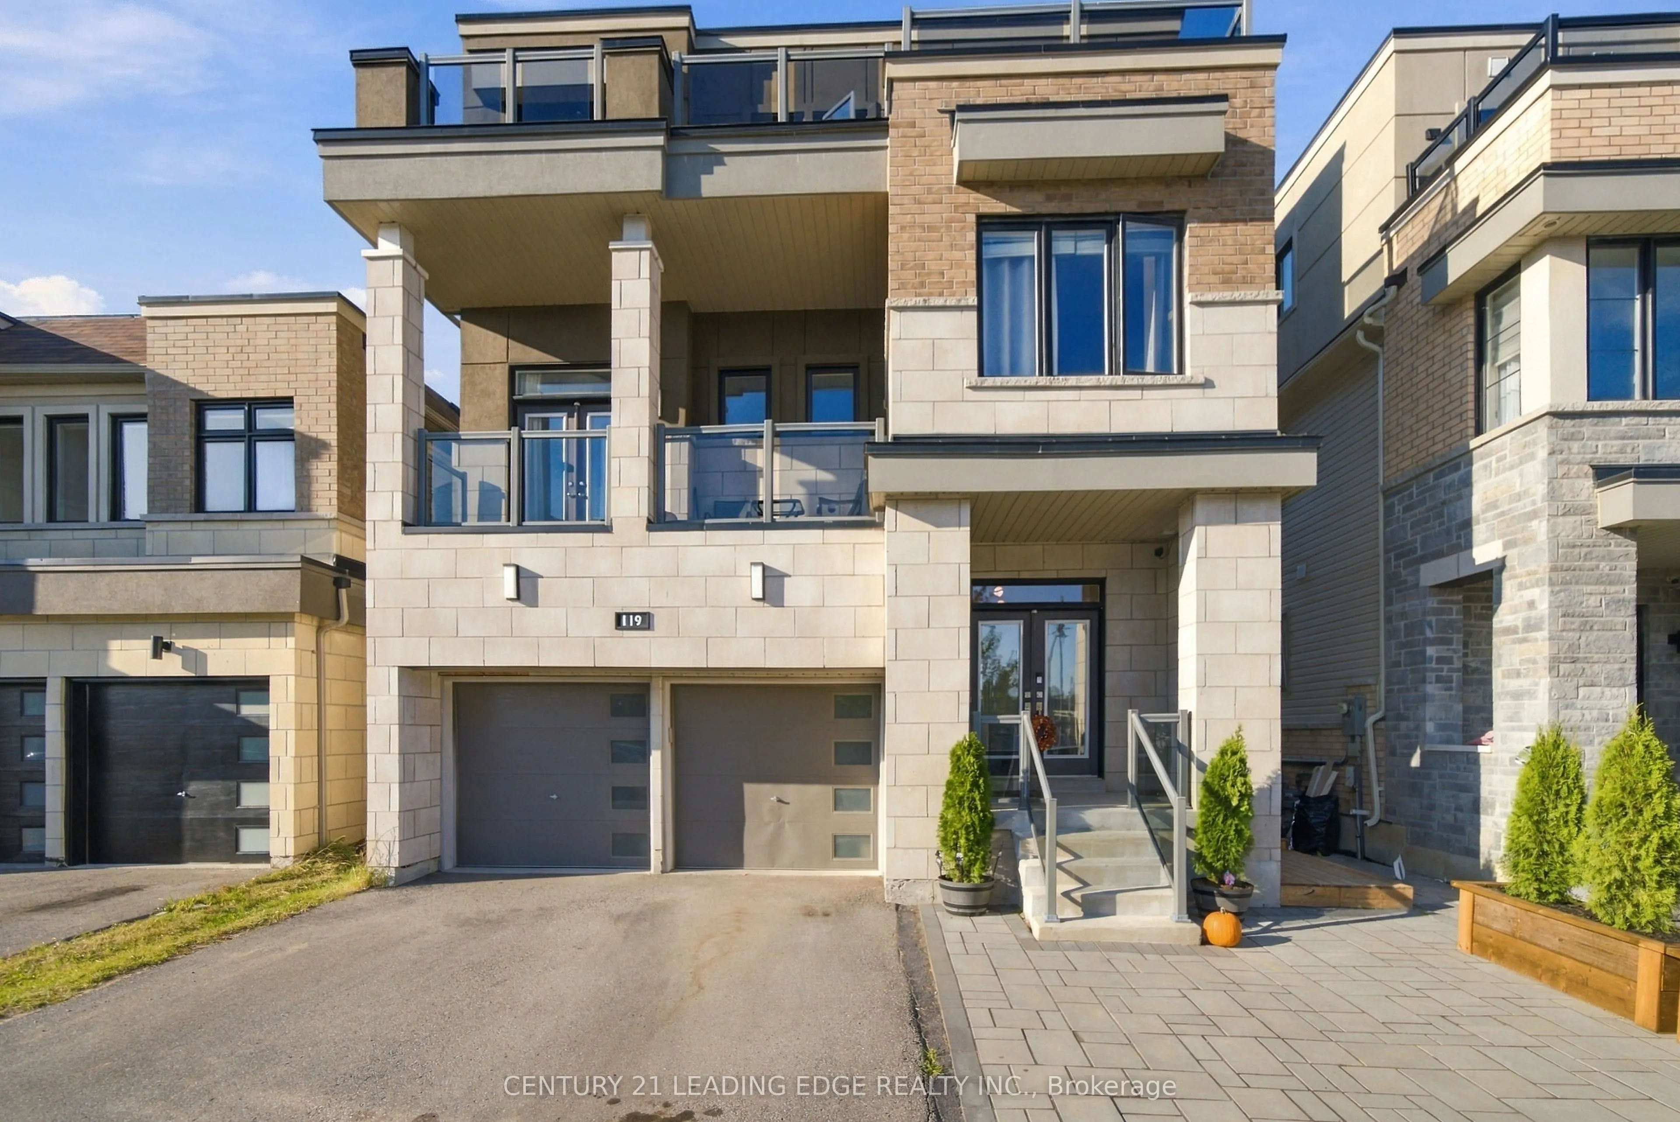
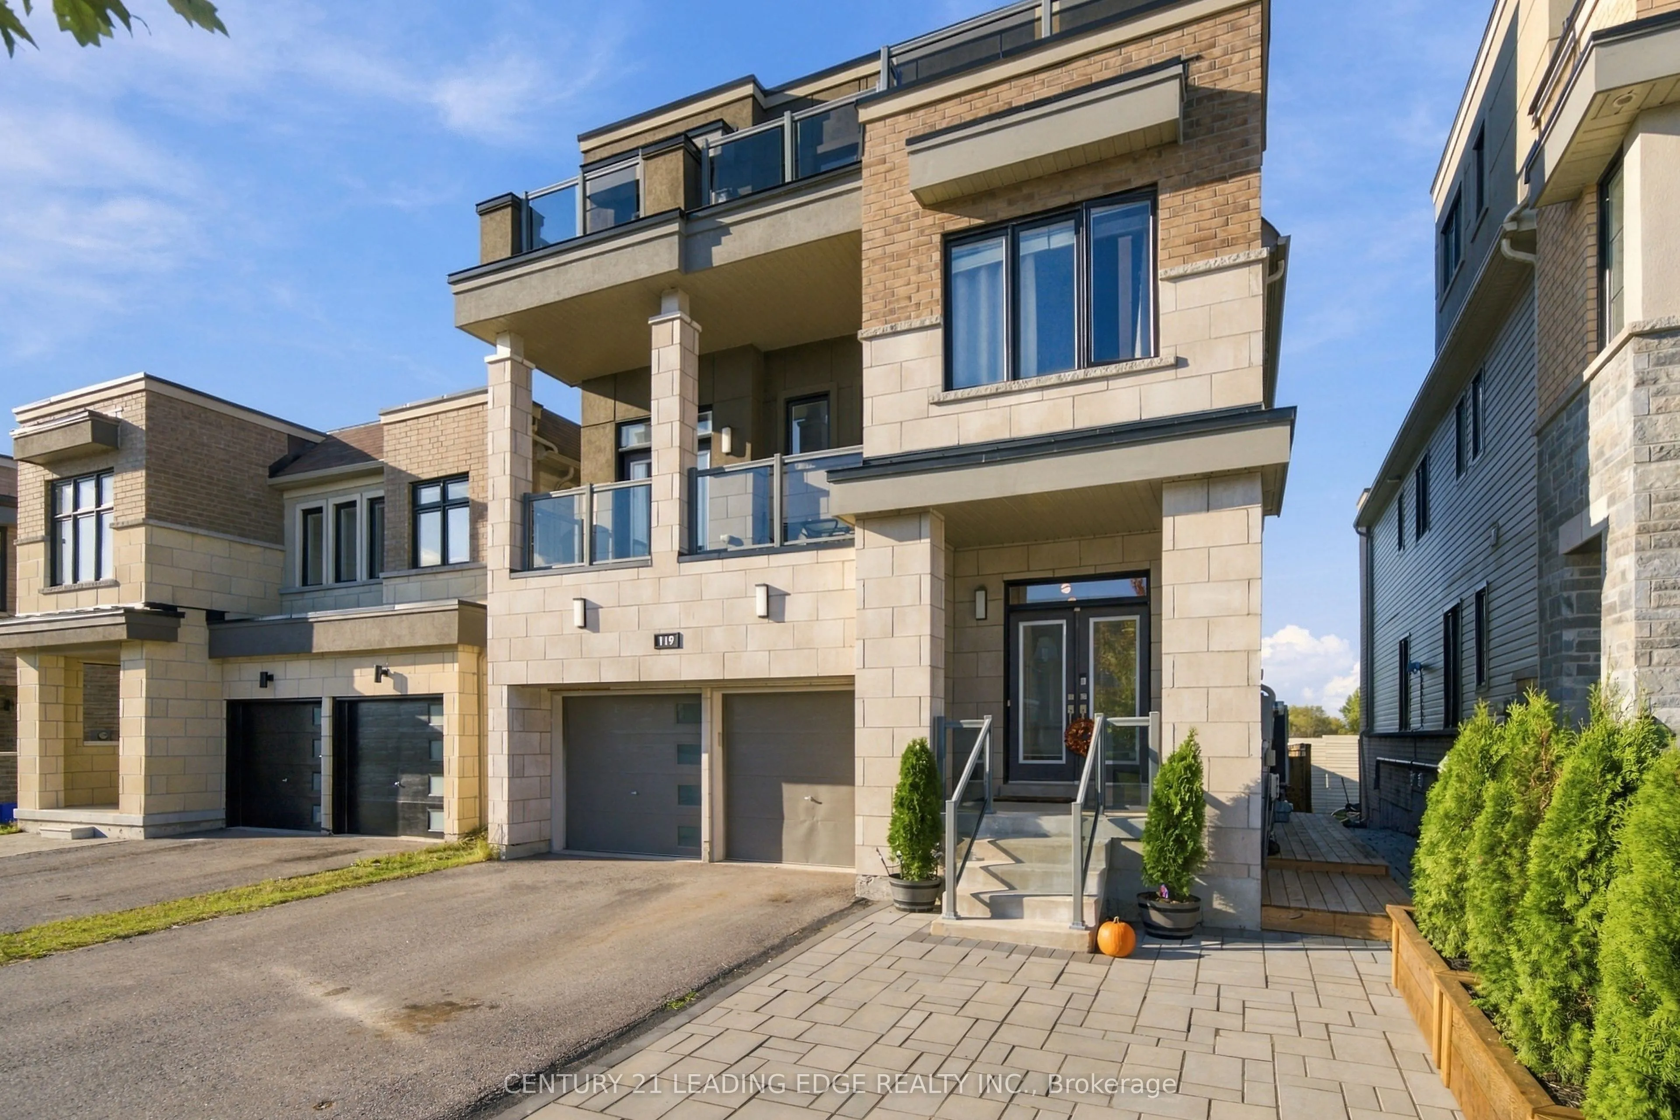
119 Yacht Drive, Clarington
1 / 44
For Sale
$1,399,800
5+2 bd · 5 ba · 3,000–3,500 sq ft

119 Yacht Drive, Clarington L1C 4A7

MLS®# E13874200

Est. mortgage
$5,310/mo
Property taxes $9,650/yr

About This Home

Property Type
House, Detached, 2 1/2 Storey
Parking
Built-In 2 garage, 3 parking
MLS #
E13874200
Size
3000-3500 sqft
Basement
Apartment,Finished with Walk-Out
Listed on
2026-10-07
Lot size
37 x 114.83
Tax
$9,650 /yr
Days on Market
44
Approximate Age
0-5
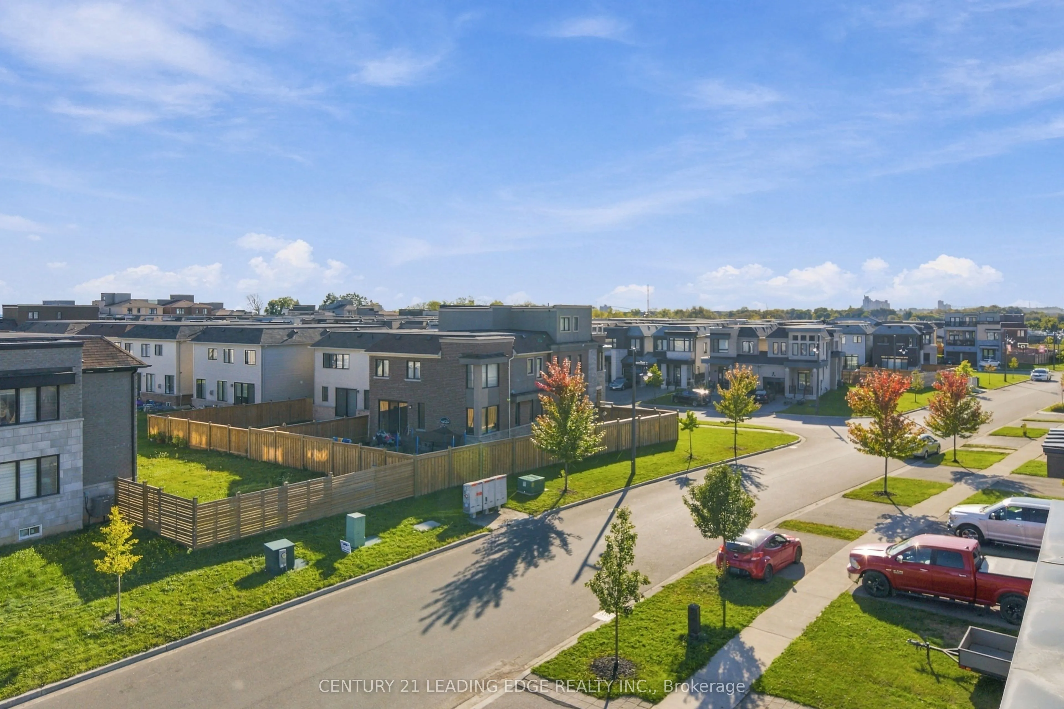
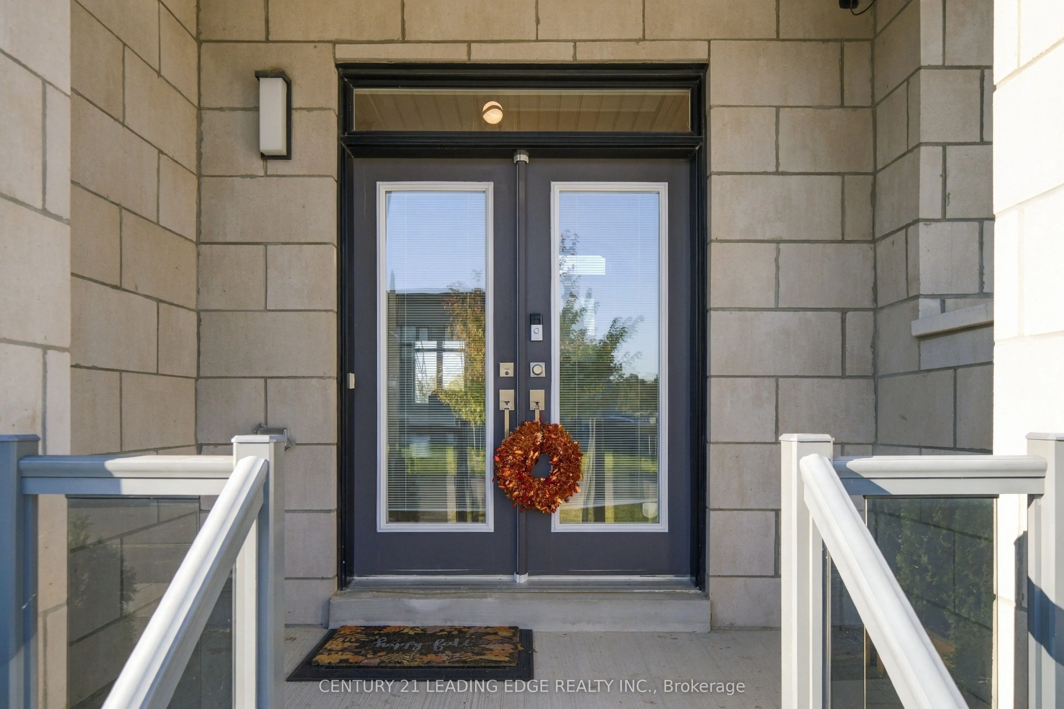
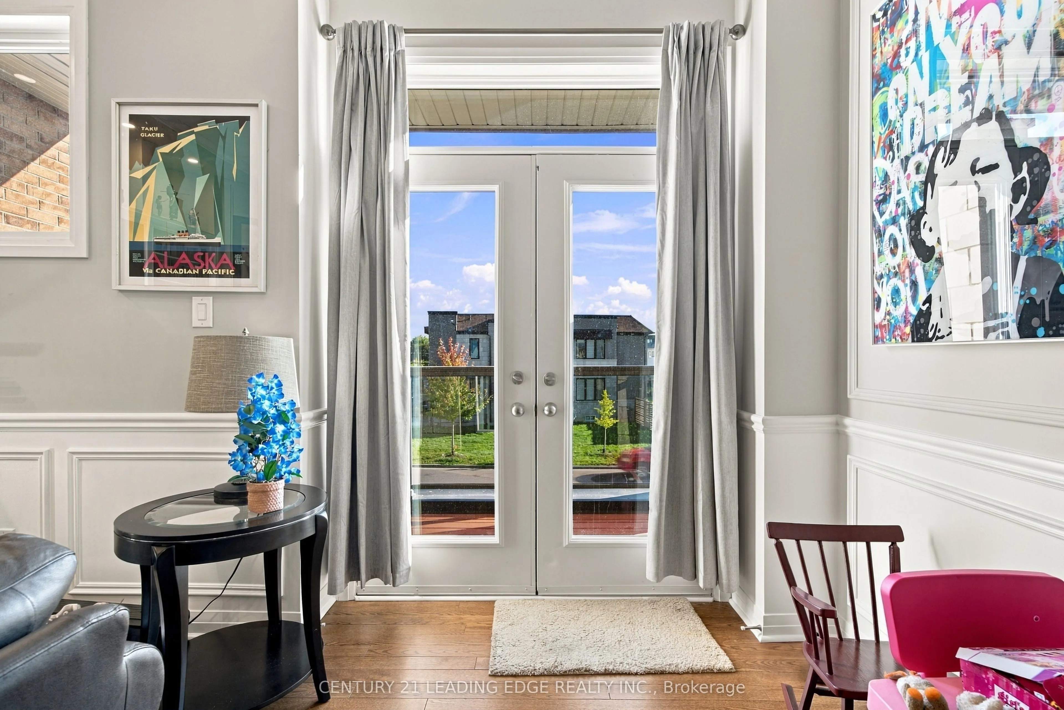
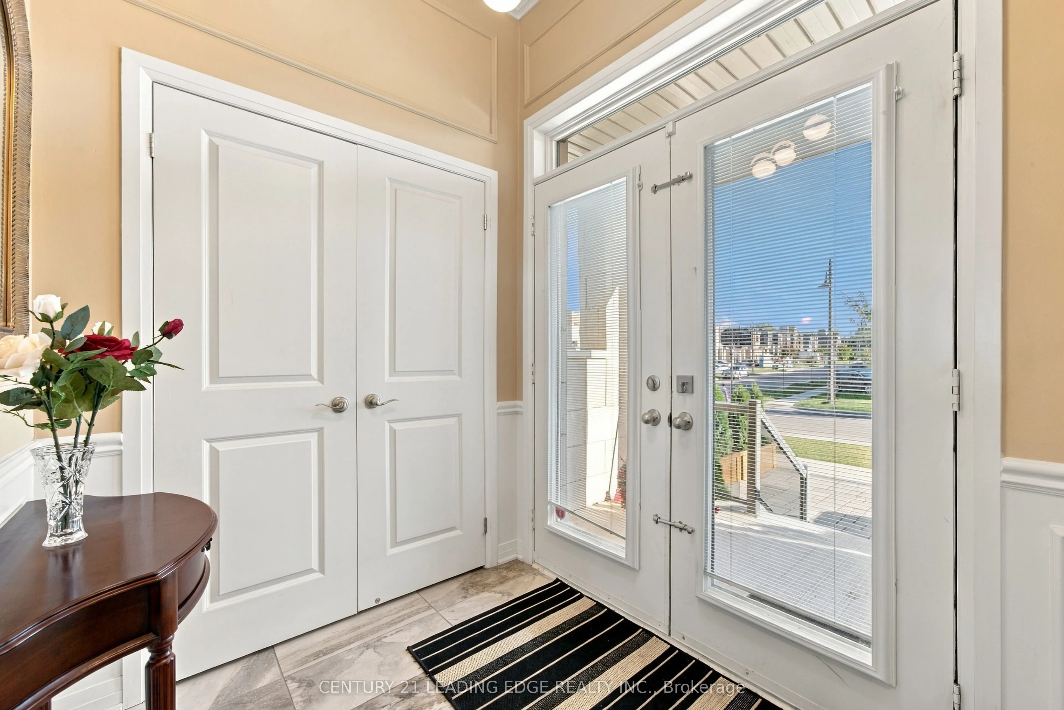
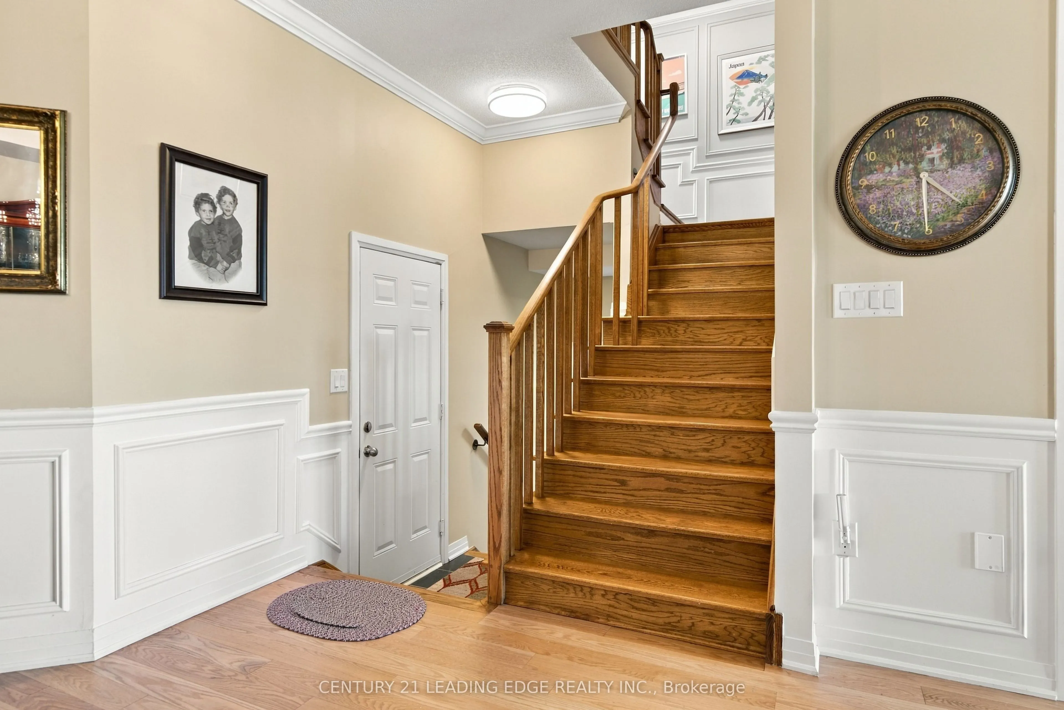
Amazing Palatial Palace Steps Away From The Shores Of Lake Ontario And The Most Talked About Water Front Community In The Gta! Over 200K In Upgrades! His Home Is Totally Upgraded Top To Bottom! Finished Bright Walk Out Basement With A Modern Kitchen/Quartz Counters And Large Breakfast Area With Walk Out To A Deck! Living Room + One Bedroom + 4 Piece Bath! Laundry. This Home Boasts Crown Molding, Wainscotting, Chair Rail, Trim, Built-In Bookcase, Multiple Fireplaces! Enjoy The Huge Great Room With 11 Foot Ceiling,Built-In Entertainment Unit With Electric Fireplace! This Walk Out Is Perfect For The In-Laws Or Family! The Open Concept Floor Plan Utilizes A Lot Of Natural Light! 6 Bathrooms 6 Bedrooms! Two Balconies! Nothing To Do Here But Move In! Steps To The Water Front! Close To Shopping! And 401! Great Family Neighbourhood! Stainless Steel Appliances!

Property Details

Full Property Details

Interior

Bedrooms
5
Bedrooms Plus
2
Total Bedrooms
7
Washrooms
5
Square Footage
3000-3500 sqft
Basement
Apartment,Finished with Walk-Out
Heating Source
Gas
Heating Fuel
Forced Air
Air Conditioning
Central Air
Family Room
Yes
Kitchens
1
Kitchens Plus
1
Total Kitchens
2
Fireplace Features
Yes

Exterior

Depth
114.83
Front
37.11
Driveway
Private
Lot Size
37 x 114.83 ft
Pool
None
Parking Spaces
3
Total Parking Spaces
5.00
Parking Description
Built-In
Garage Spaces
2
Zoning
Residential

Building Description

Style
2 1/2 Storey
Home Type
House
Subtype
Detached
Year Built
0-5
Property Orientation
North
Exterior Finish
Brick
Sewers
Sewer
Water Supply
Municipal
Possession Date
No Data

Community

Community
Bowmanville

Taxes & Fees

Taxes
$9,650 /yr
Tax Year
2026
Occupancy
Owner+Tenant

Other

Virtual Tour Link

Room Types

Room Dimensions Area Description
Bedroom 14.9 x 12.99 193.55 sqft Above Grade Window, Laminate, Closet
Bedroom 15.03 x 13.85 208.17 sqft 4 Pc Ensuite, Hardwood Floor, Window
Bedroom 2 13.06 x 12.24 159.85 sqft Hardwood Floor, Window
Bedroom 3 11.15 x 10.7 119.3 sqft Hardwood Floor, Window
Bedroom 4 12.34 x 10.4 128.34 sqft Hardwood Floor, Picture Window
Bedroom 5 17.32 x 16.73 289.76 sqft W/O To Balcony, 5 Pc Ensuite, Electric Fireplace
Breakfast 12.17 x 10.24 124.62 sqft Hardwood Floor, W/O To Deck, Overlooks Backyard
Dining Room 21.03 x 16.27 342.16 sqft Hardwood Floor, Crown Moulding, Chair Rail
Family Room 16.4 x 16.08 263.71 sqft Hardwood Floor, Gas Fireplace, Crown Moulding
Great Room 17.55 x 17.26 302.91 sqft Hardwood Floor, B/I Bookcase, W/O To Balcony
Kitchen 11.19 x 10.24 114.59 sqft Hardwood Floor, Quartz Counter, Pantry
Kitchen 20.9 x 11.81 246.83 sqft Centre Island, Quartz Counter, Pot Lights
Prasath Selvarajah
Prasath Selvarajah
HOUSESIGMA INC.
Listed by DAVID J. BEATON, Salesperson
44 days on site
Listing Broker
CENTURY 21 LEADING EDGE REALTY INC.
Courtesy
CENTURY 21 LEADING EDGE REALTY INC.
Listed Date
10/7/2026

Courtesy of PropTx MLS® / CENTURY 21 LEADING EDGE REALTY INC.

Similar homes for sale in Clarington

Explore Clarington

Copyright 2026 All rights reserved. PropTx MLS® assumes no responsibility for the accuracy of any information shown. The information provided herein must only be used by consumers that have a bona fide interest in the purchase, sale or lease of real estate and may not be used for any commercial purpose or any other purpose.
Powered by AgentLocator






