
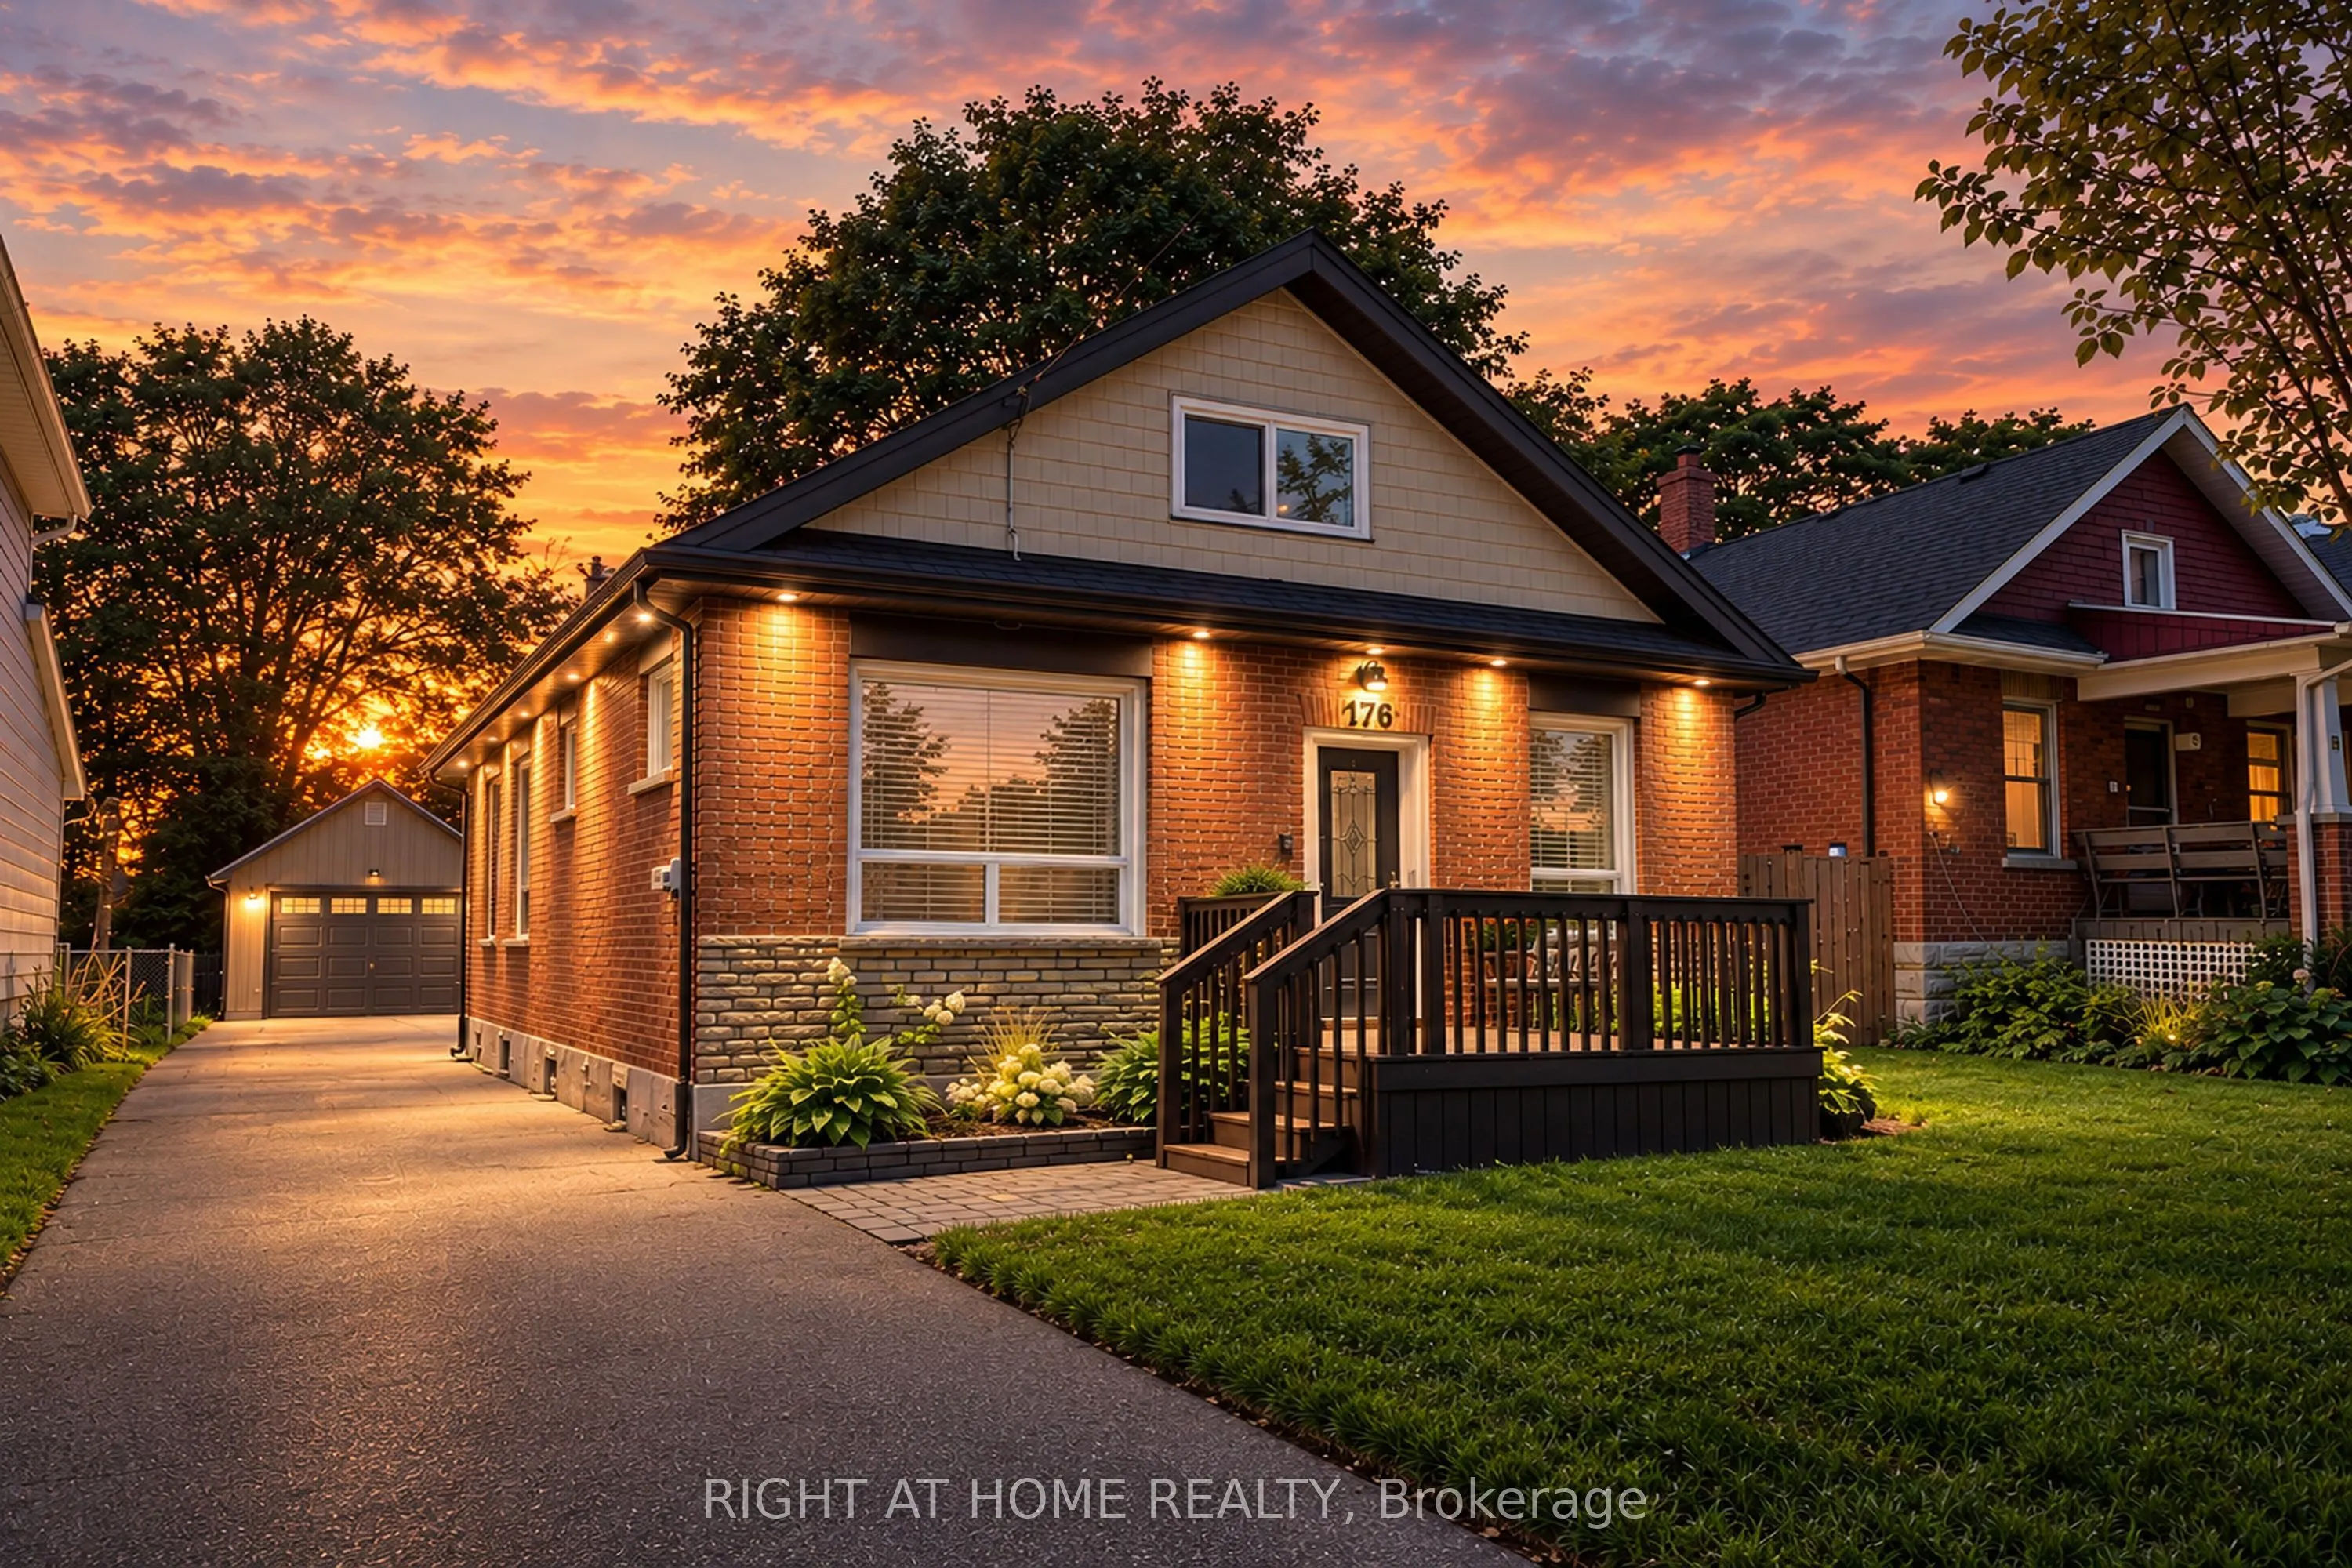
176 Burk Street, Oshawa
1 / 44
For Sale
$650,000
3 bd · 2 ba · 700–1,100 sq ft

176 Burk Street, Oshawa L1J 4C3

MLS®# E13874102

Est. mortgage
$2,466/mo
Property taxes $4,285/yr

About This Home

Property Type
House, Detached, 1 1/2 Storey
Parking
Detached 1 garage, 4 parking
MLS #
E13874102
Size
700-1100 sqft
Basement
Full,Partially Finished
Listed on
2026-10-07
Lot size
40 x 207.27
Tax
$4,285 /yr
Days on Market
44
Welcome to this beautifully updated all-brick home, nestled on an impressive 40' x 207' lot in the heart of Oshawa! Set in a mature, established community, this home offers a combination of space and modern updates, all within walking distance to a wealth of amenities. The main floor boasts 9 ft ceilings, over 1550 square feet of finished living space and features three comfortable bedrooms, a bright and inviting living area, and a beautifully renovated eat-in kitchen with stone countertops, stainless steel appliances and a large window overlooking the backyard. A walkout leads directly to the newer composite deck, creating a wonderful connection to the outdoors. Engineered hardwood and neutral finishes flow throughout the home. Upstairs, discover a HUGE loft- an incredibly versatile space perfect for a home office, gym, playroom, studio or additional living space. The unique pull-down staircase adds to the character and functionality of this special bonus area. The recently finished basement provides even more living space, including a potential flex area, an additional bedroom, 4-piece bathroom featuring a beautiful glass walk-in shower, and a convenient dedicated laundry room. Numerous updates throughout include a waterproofed basement with newly installed sump pump, newer windows (2021), new insulation from basement to attic, newer front door, recently stained front deck, exterior pot lights, updated plumbing and more. Enjoy the efficiency and comfort of geothermal heating and cooling- no need for natural gas! ($150/month in summer & $200/month in winter) and a separate water filtration system for good quality drinking water. Outside, the expansive private backyard offers plenty of room to enjoy, while the oversized insulated detached garage measures approximately 13' x 23' and includes hydro and storage loft. The large driveway provides ample parking. A truly unique home offering flexibility and an exceptional lot in a fantastic Oshawa location!

Property Details

Full Property Details

Interior

Bedrooms
3
Total Bedrooms
3
Washrooms
2
Square Footage
700-1100 sqft
Basement
Full,Partially Finished
Heating Source
Ground Source
Heating Fuel
Forced Air
Air Conditioning
Other
Family Room
No
Kitchens
1
Total Kitchens
1
Fireplace Features
No

Exterior

Depth
207.27
Front
40.02
Driveway
Private
Lot Size
40 x 207.27 ft
Pool
None
Parking Spaces
4
Total Parking Spaces
5.00
Parking Description
Detached
Garage Spaces
1

Building Description

Style
1 1/2 Storey
Home Type
House
Subtype
Detached
Property Orientation
West
Exterior Finish
Brick,Vinyl Siding
Sewers
Sewer
Water Supply
Municipal
Possession Date
No Data

Community

Community
Vanier

Taxes & Fees

Taxes
$4,285 /yr
Tax Year
2026
Occupancy
Owner

Other

Virtual Tour Link

Room Types

Room Dimensions Area Description
Bathroom 8.3 x 5.71 47.39 sqft -
Bedroom 2 7.25 x 9.42 68.3 sqft Hardwood Floor, Large Window, Large Closet
Bedroom 3 8.17 x 10.93 89.3 sqft Hardwood Floor, Large Window, Large Closet
Bedroom 4 9.74 x 22.21 216.33 sqft Laminate, 3 Pc Ensuite, Window
Kitchen 14.01 x 13.16 184.37 sqft Hardwood Floor, Eat-in Kitchen, Walk-Out
Laundry 14.6 x 8.5 124.1 sqft Laminate, B/I Appliances
Living Room 15.49 x 10.93 169.31 sqft Hardwood Floor, Large Window
Loft 20.93 x 27.43 574.11 sqft Broadloom, Window
Primary Bedroom 11.25 x 15.49 174.26 sqft Hardwood Floor, Large Window, Large Closet
Prasath Selvarajah
Prasath Selvarajah
HOUSESIGMA INC.
Listed by ALEXANDRA MCGUFFIN, Salesperson
44 days on site
Listing Broker
RIGHT AT HOME REALTY
Courtesy
RIGHT AT HOME REALTY
Listed Date
10/7/2026

Courtesy of PropTx MLS® / RIGHT AT HOME REALTY

Similar homes for sale in Oshawa

Explore Oshawa

Copyright 2026 All rights reserved. PropTx MLS® assumes no responsibility for the accuracy of any information shown. The information provided herein must only be used by consumers that have a bona fide interest in the purchase, sale or lease of real estate and may not be used for any commercial purpose or any other purpose.
Powered by AgentLocator






