
454 Centre Street S #402, Oshawa
1 / 31
For Sale
$318,000
2 bd · 1 ba · 900–999 sq ft

454 Centre Street S #402, Oshawa L1H 4C2

MLS®# E13873876

Est. mortgage
$1,206/mo
Property taxes $1,692/yr

About This Home

Property Type
Condo, Condo Apartment, 2-Storey
Parking
1 garage, 1 parking
MLS #
E13873876
Size
900-999 sqft
Basement
None
Listed on
2026-10-07
Tax
$1,692 /yr
Days on Market
44
Maintenance Fee
$850
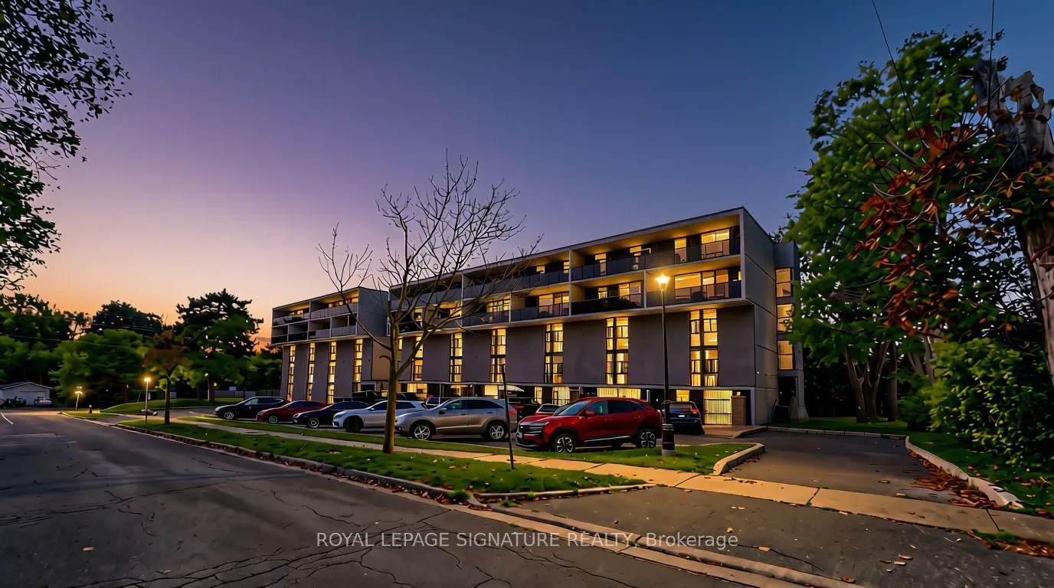
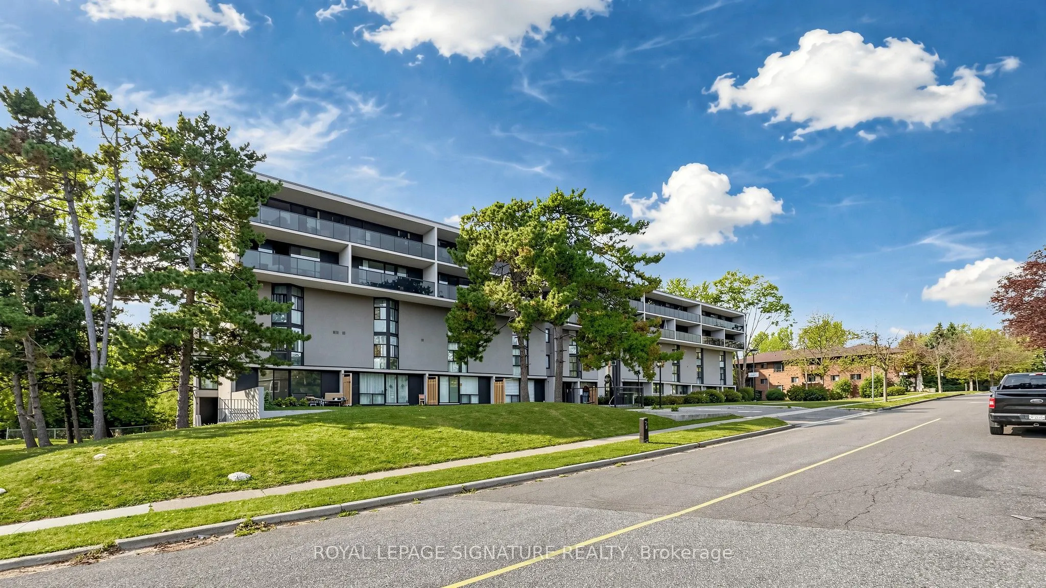
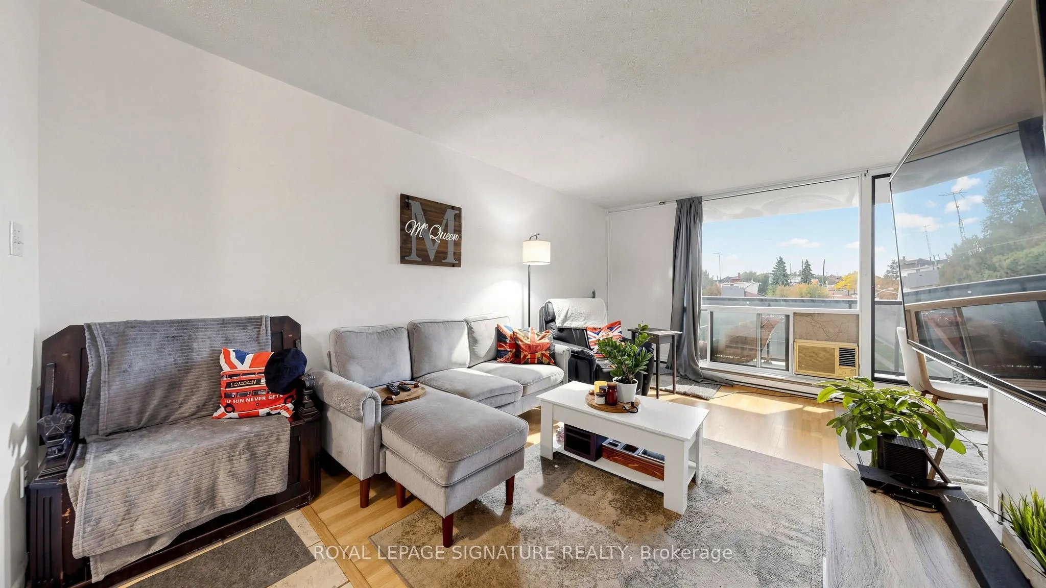
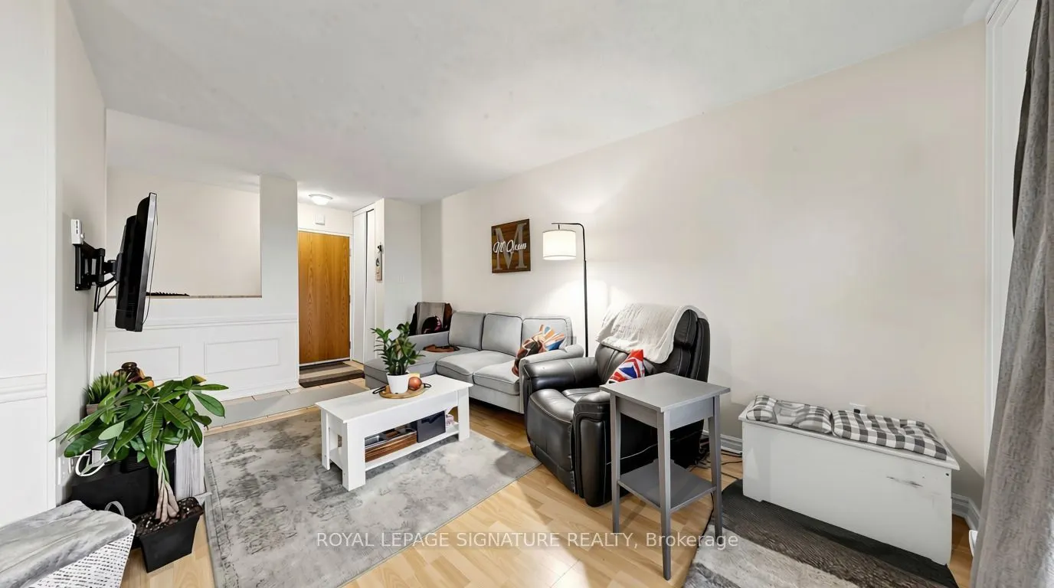
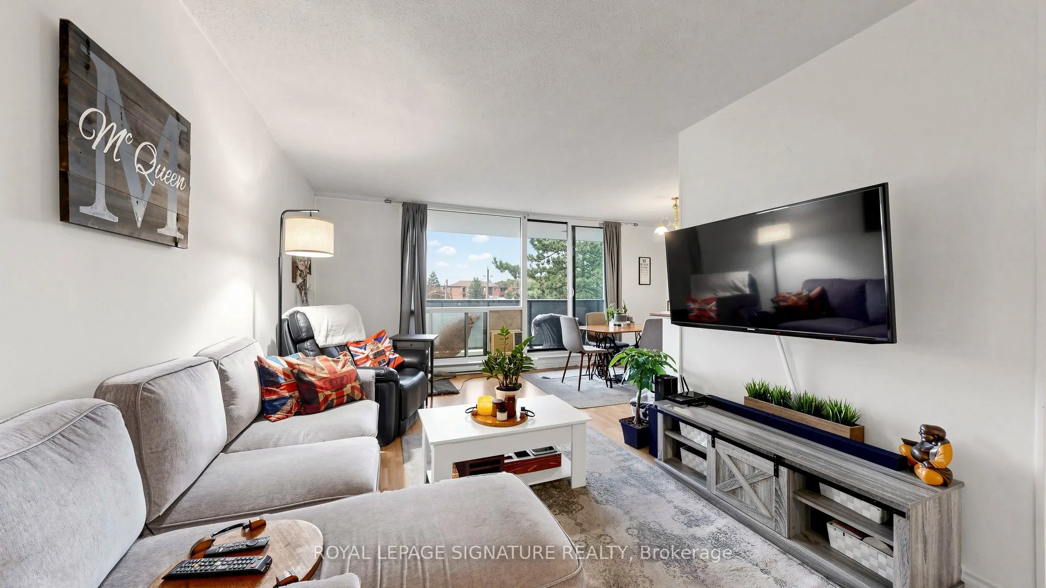
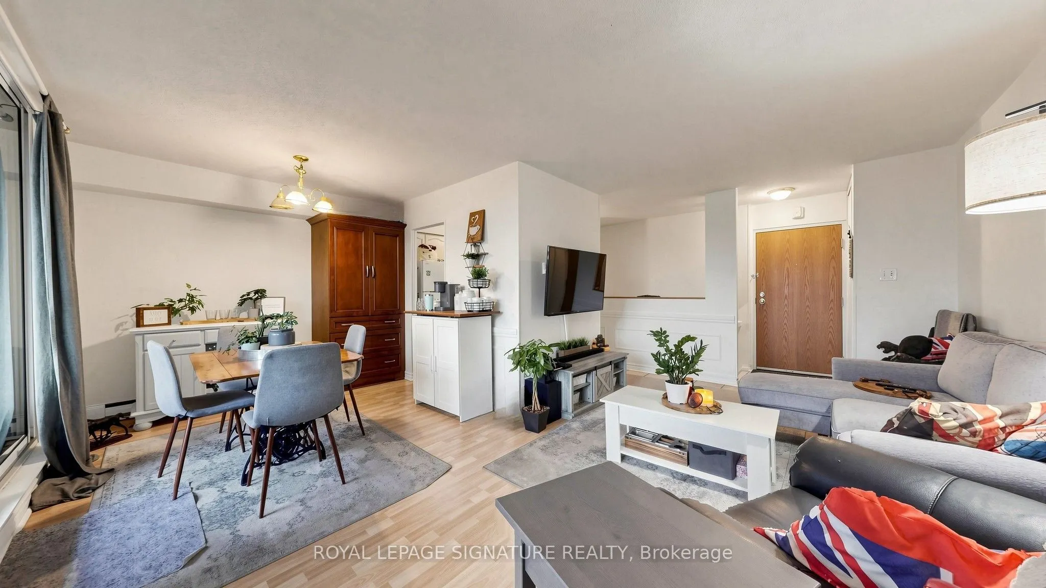
Welcome to this spacious 2-bedroom condo in Oshawa right off of hwy 401. Offering just under 1000 sqft., this well-laid-out suite features a bright living and dining area with walkout to a large open balcony, and an eat-in kitchen. This condo is 2 storeys and features two generously sized bedrooms, and a full 4-piece bathroom on a separate floor. Enjoy the convenience of ensuite laundry, an owned ensuite locker, and 1 underground parking space. Maintenance fees include heat, hydro, water, common elements, and parking. Building amenities include a sauna and security system, with pets permitted. Conveniently located close to transportation, Highway 401, shopping, everyday amenities, and downtown Oshawa. A great opportunity for first-time buyers, downsizers, or investors.

Property Details

Full Property Details

Interior

Bedrooms
2
Total Bedrooms
2
Washrooms
1
Square Footage
900-999 sqft
Basement
None
Heating Source
Electric
Heating Fuel
Baseboard
Air Conditioning
Window Unit(s)
Family Room
No
Kitchens
1
Total Kitchens
1
Fireplace Features
No

Exterior

Parking Spaces
1
Total Parking Spaces
1.00
Garage Spaces
1
Balcony
Open

Building Description

Style
2-Storey
Home Type
Condo
Subtype
Condo Apartment
Property Orientation
East
Exterior Finish
Brick
Possession Date
No Data
Locker
Ensuite+Owned

Community

Community
Central

Taxes & Fees

Taxes
$1,692 /yr
Tax Year
2025
Occupancy
Tenant
Maintenance Fee
$850
Common Elements
Included
Heating
Included
Hydro
Included
Parking
Included
Water
Included
Building Insurance
Included

Other

Virtual Tour Link
Pets
Yes-with Restrictions

Room Types

Room Dimensions Area Description
Bedroom 2 12.01 x 8.99 107.97 sqft Broadloom
Dining Room 8.99 x 8.99 80.82 sqft Broadloom
Kitchen 10.99 x 8.99 98.8 sqft Eat-in Kitchen
Living Room 16.99 x 10.6 180.09 sqft W/O To Balcony, Broadloom
Primary Bedroom 12.01 x 10.01 120.22 sqft Broadloom
Prasath Selvarajah
Prasath Selvarajah
HOUSESIGMA INC.
Listed by DANILO MARTINEZ, Salesperson
44 days on site
Listing Broker
ROYAL LEPAGE SIGNATURE REALTY
Courtesy
ROYAL LEPAGE SIGNATURE REALTY
Listed Date
10/7/2026

Courtesy of PropTx MLS® / ROYAL LEPAGE SIGNATURE REALTY

Similar homes for sale in Oshawa

Explore Oshawa

Copyright 2026 All rights reserved. PropTx MLS® assumes no responsibility for the accuracy of any information shown. The information provided herein must only be used by consumers that have a bona fide interest in the purchase, sale or lease of real estate and may not be used for any commercial purpose or any other purpose.
Powered by AgentLocator






