
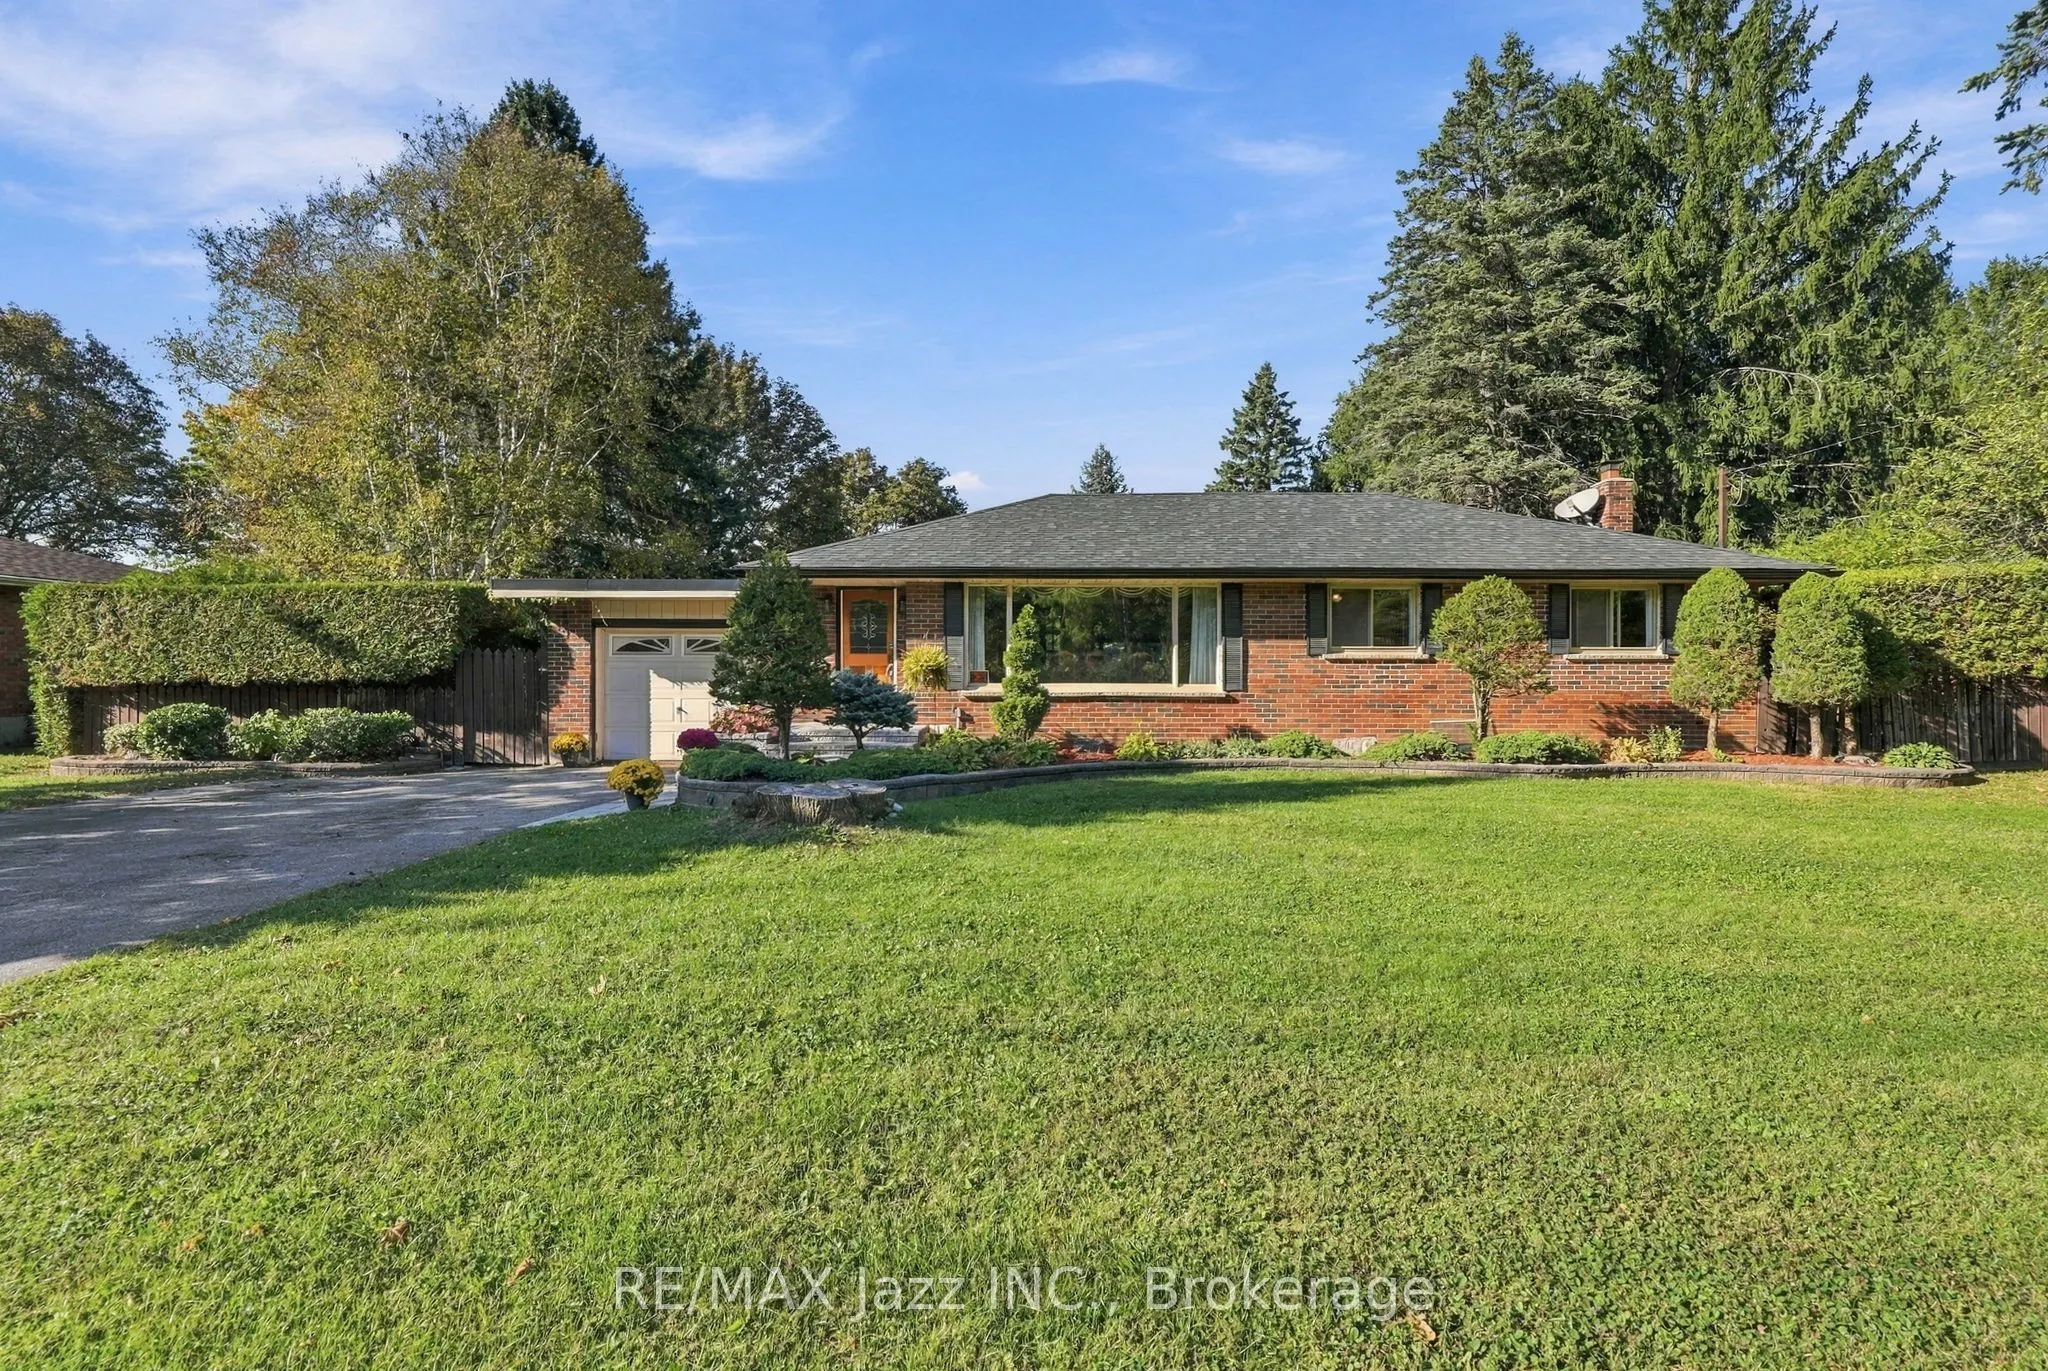
346 Conlin Road E, Oshawa
1 / 50
For Sale
$799,900
3 bd · 4 ba · 1,100–1,500 sq ft

346 Conlin Road E, Oshawa L1H 7K5

MLS®# E13872708

Est. mortgage
$3,035/mo
Property taxes $7,089/yr

About This Home

Property Type
House, Detached, Bungalow
Parking
Attached 1 garage, 4 parking
MLS #
E13872708
Size
1100-1500 sqft
Basement
Separate Entrance,Partially Finished
Listed on
2026-10-07
Lot size
100 x 166.75
Tax
$7,089 /yr
Days on Market
44
An impressive lot, a fantastic swimming pool, and tremendous potential to create the home and lifestyle you've always envisioned. !!! Welcome to an exceptional property offering space, privacy and endless potential on a remarkable 100 ft x 166.75 ft lot, ideally situated directly across from Camp Samac. This is a truly special opportunity to create your dream home in a desirable Oshawa setting. This range bungalow features attached garage, 3 bedrooms and 2 bathrooms on the main floor, along with a bright and gracious living and dining area enhanced by a large picture window that brings an abundance of natural light into the home. The inground swimming pool ( 20ft x40 ft and 10 ft deep) creates a private summer oasis, while the extraordinary lot provides ample room for entertaining, relaxing, gardening and enjoying outdoor living with family and friends. The lower level offers a separate entrance and generous additional living space - perfect for family gatherings, recreation, hobbies or future customization. The possibilities are here for you to update and create !!! While the home would benefit from updating, the scale of the property, exceptional lot dimensions and outstanding location make this a rare offering with tremendous potential. Whether you envision renovating the existing bungalow or creating something truly exceptional over time, this property provides an outstanding foundation. An estate sale offering a rare combination of lot size, location, outdoor living and opportunity. Properties of this calibre and land size are seldom available. Don't miss the chance to make this remarkable property your own. Estate Sale - Property being sold in "as-is, where-is" condition.

Property Details

Full Property Details

Interior

Bedrooms
3
Total Bedrooms
3
Washrooms
4
Square Footage
1100-1500 sqft
Basement
Separate Entrance,Partially Finished
Heating Source
Gas
Heating Fuel
Forced Air
Air Conditioning
Central Air
Family Room
Yes
Kitchens
1
Total Kitchens
1
Fireplace Features
Yes

Exterior

Depth
166.75
Front
100.0
Lot Size
100 x 166.75 ft
Pool
Inground
Parking Spaces
4
Total Parking Spaces
5.00
Parking Description
Attached
Garage Spaces
1

Building Description

Style
Bungalow
Home Type
House
Subtype
Detached
Property Orientation
North
Exterior Finish
Brick
Sewers
Septic
Water Supply
Municipal
Possession Date
No Data

Community

Community
Kedron

Taxes & Fees

Taxes
$7,089 /yr
Tax Year
2025
Occupancy
Vacant

Room Types

Room Dimensions Area Description
Bedroom 2 11.98 x 10.5 125.79 sqft Closet
Bedroom 3 10.99 x 8.86 97.37 sqft Closet
Dining Room 16.4 x 13.12 215.17 sqft Combined w/Living
Family Room 15.75 x 15.42 242.86 sqft Overlooks Backyard
Kitchen 10.83 x 10.17 110.14 sqft Overlooks Backyard, Ceramic Floor
Living Room 16.4 x 13.12 215.17 sqft Combined w/Dining, Crown Moulding, Overlooks Frontyard
Other 11.15 x 9.51 106.04 sqft Vinyl Floor
Other 9.84 x 9.84 96.83 sqft -
Primary Bedroom 13.12 x 10.17 133.43 sqft Closet
Recreation 36.09 x 12.14 438.13 sqft Fireplace
Prasath Selvarajah
Prasath Selvarajah
HOUSESIGMA INC.
Listed by Natalia Halenda, Salesperson
44 days on site
Listing Broker
RE/MAX Jazz INC.
Courtesy
RE/MAX Jazz INC.
Listed Date
10/7/2026

Courtesy of PropTx MLS® / RE/MAX Jazz INC.

Similar homes for sale in Oshawa

Explore Oshawa

Copyright 2026 All rights reserved. PropTx MLS® assumes no responsibility for the accuracy of any information shown. The information provided herein must only be used by consumers that have a bona fide interest in the purchase, sale or lease of real estate and may not be used for any commercial purpose or any other purpose.
Powered by AgentLocator






