1072 Clipper Lane, Pickering
1 / 39
For Sale
$749,900
3 bd · 3 ba · 1,500–2,000 sq ft

1072 Clipper Lane, Pickering L1X 0E8

MLS®# E13872136

Est. mortgage
$2,845/mo
Property taxes $5,656.72/yr

About This Home

Property Type
Townhome, Att/Row/Townhouse, 3-Storey
Parking
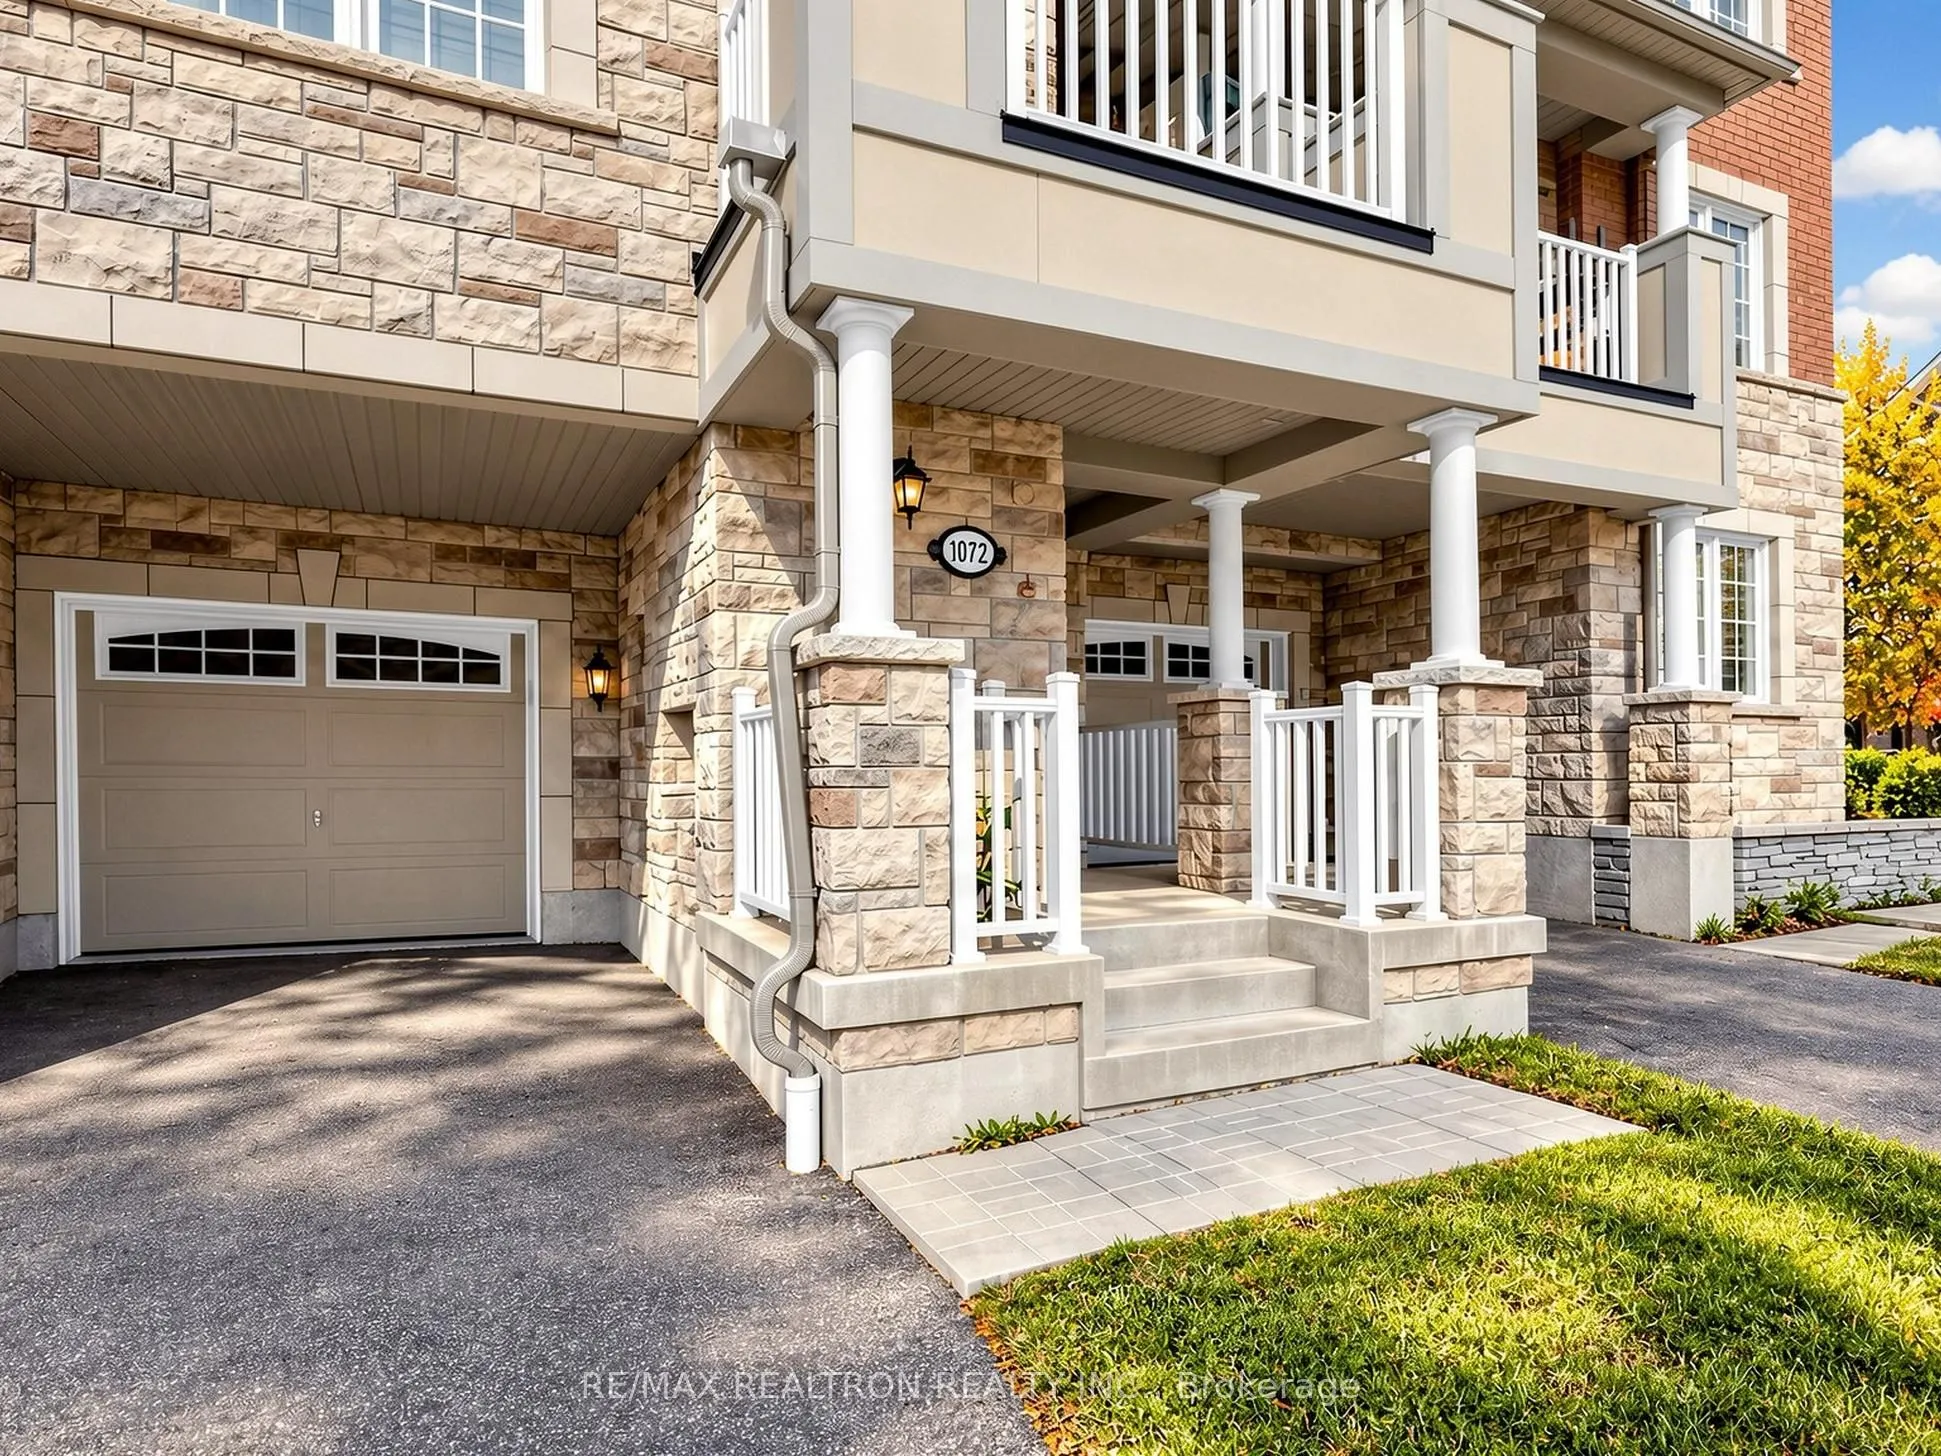
Attached 1 garage, 3 parking
MLS #
E13872136
Size
1500-2000 sqft
Basement
None
Listed on
2026-10-07
Lot size
21 x 44.62
Tax
$5,656.72 /yr
Days on Market
44
Approximate Age
6-15
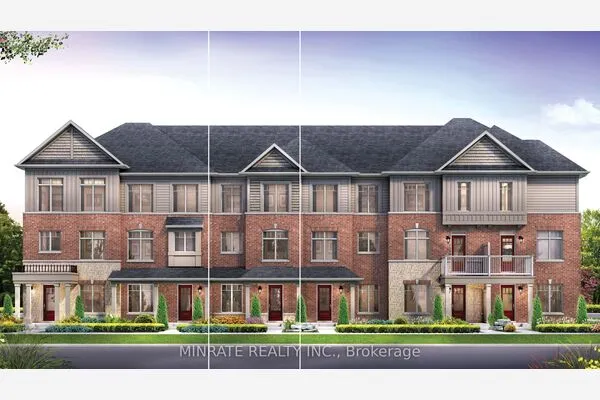
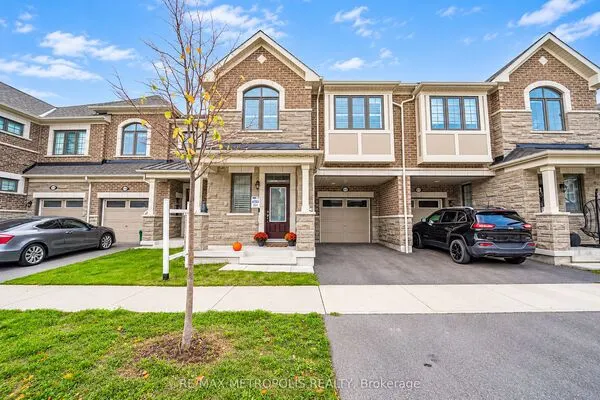
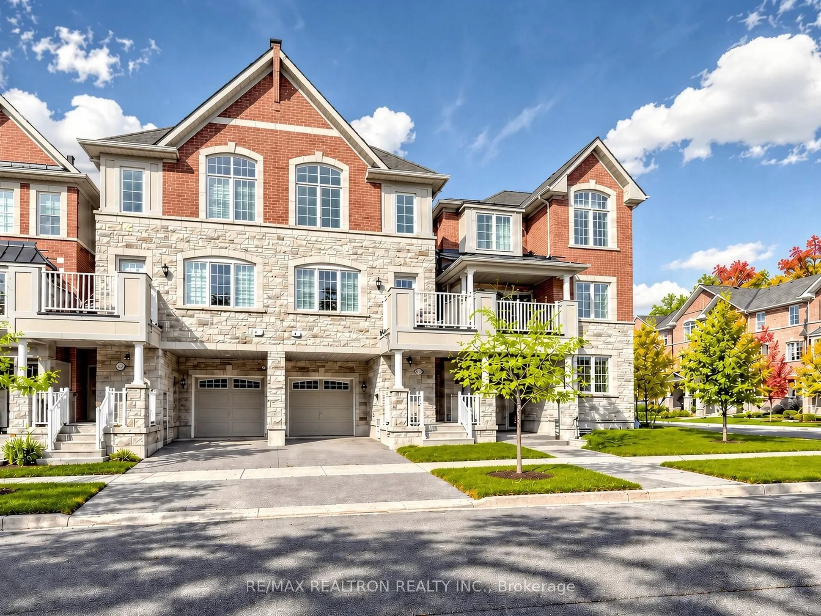
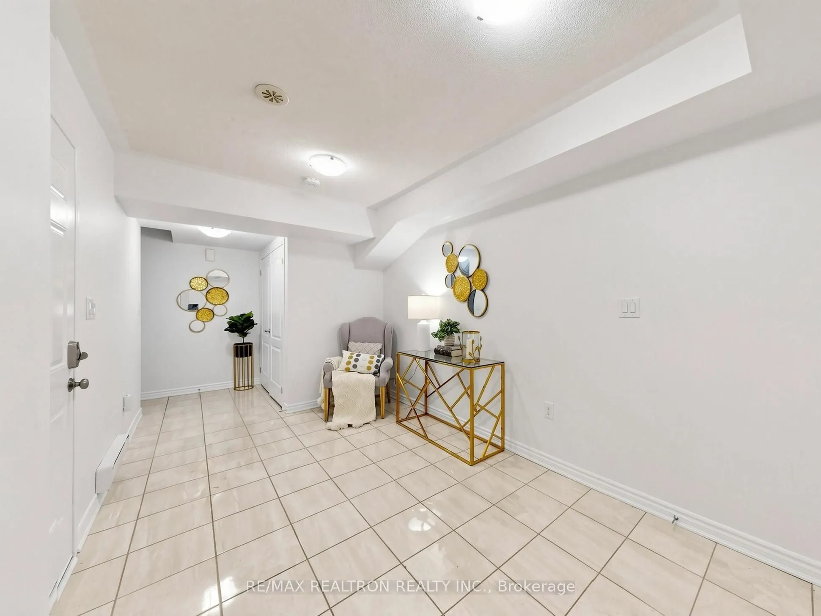
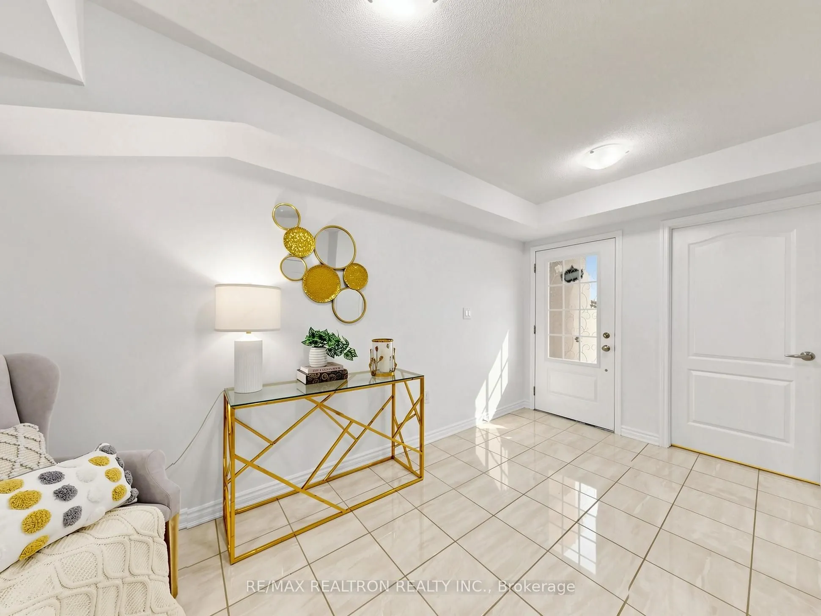
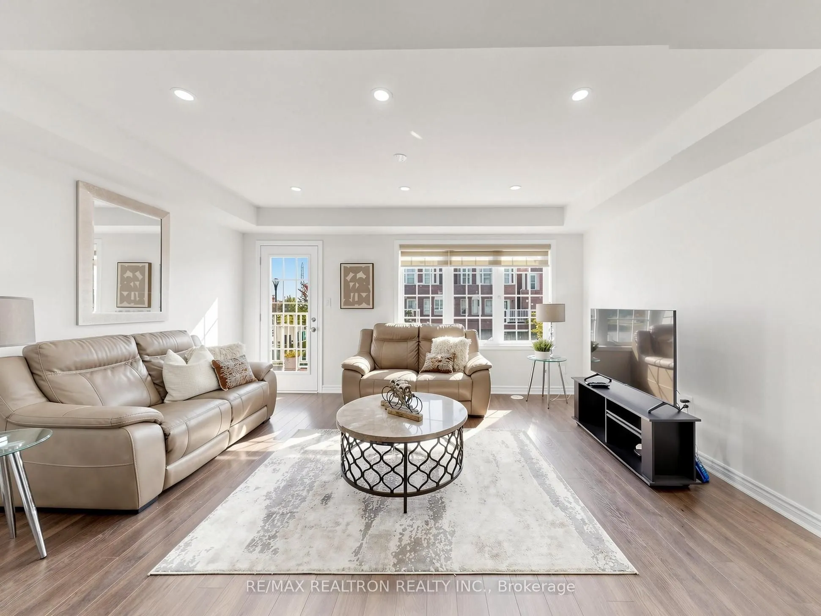
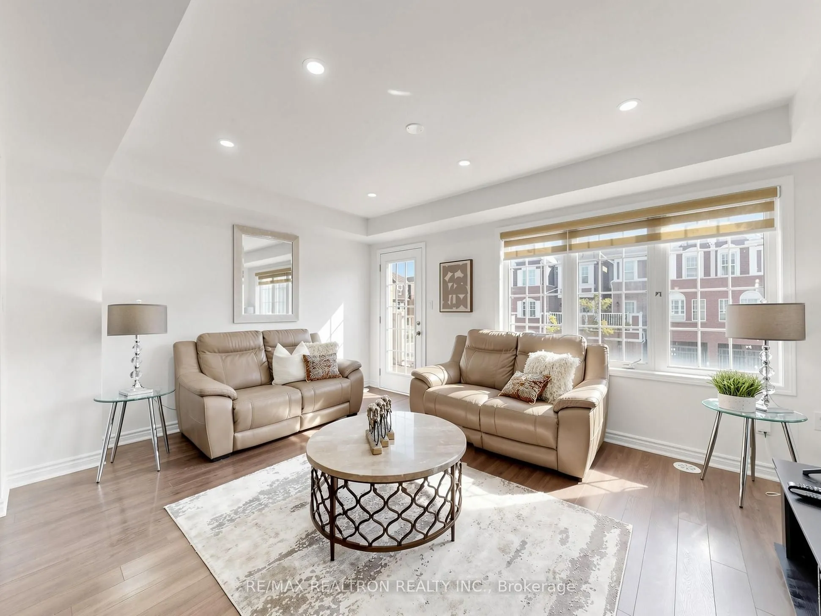
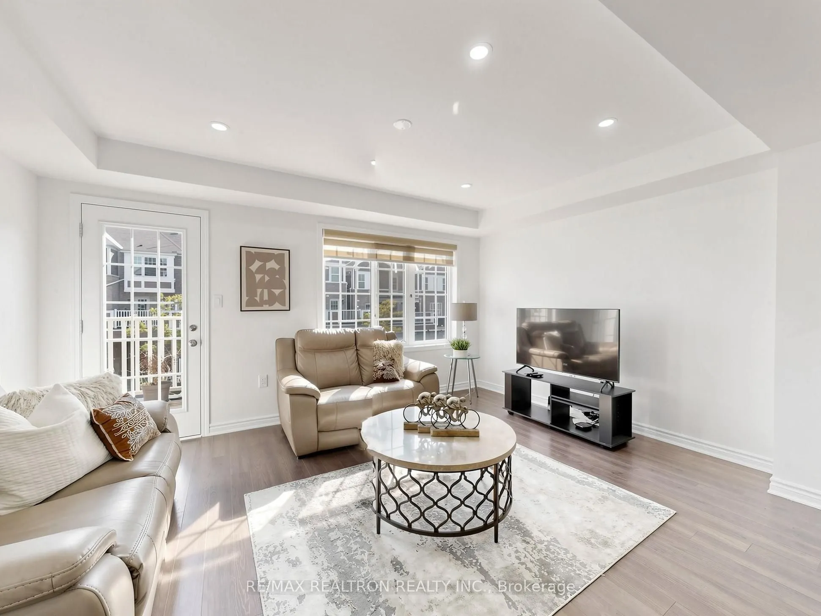
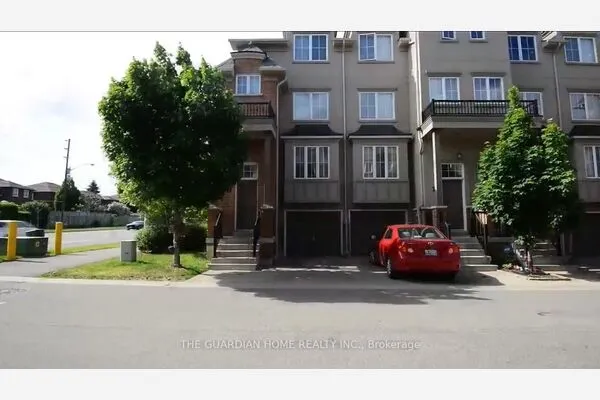
Cozy And Stunning 8 Yr Old Modern Townhouse , Tansley Model built by Mattamy Homes, offers 3 Bed + 3 Bath Freehold Townhouse W/No Maintenance Fees, situated in a Desirable Pickering North Seaton Community. Perfect Home For A First Time Home Buyer Or Investor Looking For Rental Income. Super Clean & Sun Filled Unit W/Practical design & layout. Comes with decent upgrades, Entire House newly Painted, Laminate Floor throughout in the 2nd Flr. Main Floor Foyer comes with a mirrored closet, access to Garage & Laundry. the 2nd floor offers an oversized Dining Room, Great Room and a larger kitchen. Dining Rm with recently installed pot lights and giving an open concept to Great Rm. Kitchen comes with Pot lights, Granite counter, S/S Appliances, backsplash, undermount sink & extra Pantries. Larger Great Room offers a smooth ceiling, Pot lights and W/O to the private balcony. Primary Br with 3 pc Ensuite and a W/I closet. 2nd & 3rd Br with a large closet and the windows. Just Minutes Away From Highways 407, 401, and 412, As Well As Pickering GO Station. Walking Distance To The Park W/ Splash Pad For Kids & Seaton's Hiking Trails. Must See. Don't Miss- Out!!!

Property Details

Full Property Details

Interior

Bedrooms
3
Total Bedrooms
3
Washrooms
3
Square Footage
1500-2000 sqft
Basement
None
Heating Source
Gas
Heating Fuel
Forced Air
Air Conditioning
Central Air
Family Room
No
Kitchens
1
Total Kitchens
1
Fireplace Features
No

Exterior

Depth
44.62
Front
21.0
Driveway
Private
Lot Size
21 x 44.62 ft
Pool
None
Parking Spaces
3
Total Parking Spaces
3.00
Parking Description
Attached
Garage Spaces
1
Zoning
Residential

Building Description

Style
3-Storey
Home Type
Townhome
Subtype
Att/Row/Townhouse
Year Built
6-15
Property Orientation
North
Exterior Finish
Brick,Stone
Sewers
Sewer
Water Supply
Municipal
Possession Date
No Data

Community

Community
Rural Pickering

Taxes & Fees

Taxes
$5,656.72 /yr
Tax Year
2026
Occupancy
Owner

Other

Virtual Tour Link

Room Types

Room Dimensions Area Description
Bedroom 2 9.22 x 11.78 108.61 sqft Broadloom, Window, Closet
Bedroom 3 15.39 x 9.25 142.36 sqft Broadloom, Window, Closet
Dining Room 11.91 x 16.63 198.06 sqft Laminate, Open Concept, Pot Lights
Foyer 21.19 x 8.27 175.24 sqft Ceramic Floor, Access To Garage, Combined w/Laundry
Great Room 15.55 x 12.63 196.4 sqft Laminate, W/O To Balcony, Open Concept
Kitchen 14.99 x 9.61 144.05 sqft Ceramic Floor, Granite Counters, Stainless Steel Appl
Primary Bedroom 10.01 x 10.99 110.01 sqft Broadloom, 3 Pc Ensuite, Walk-In Closet(s)
Prasath Selvarajah
Prasath Selvarajah
HOUSESIGMA INC.
Listed by SATHY SIVASUBRAMANIAM, Broker
44 days on site
Listing Broker
RE/MAX REALTRON REALTY INC.
Courtesy
RE/MAX REALTRON REALTY INC.
Listed Date
10/7/2026

Courtesy of PropTx MLS® / RE/MAX REALTRON REALTY INC.
Similar homes for sale in Pickering

Explore Pickering

Copyright 2026 All rights reserved. PropTx MLS® assumes no responsibility for the accuracy of any information shown. The information provided herein must only be used by consumers that have a bona fide interest in the purchase, sale or lease of real estate and may not be used for any commercial purpose or any other purpose.
Powered by AgentLocator