
MLS®# E13871890
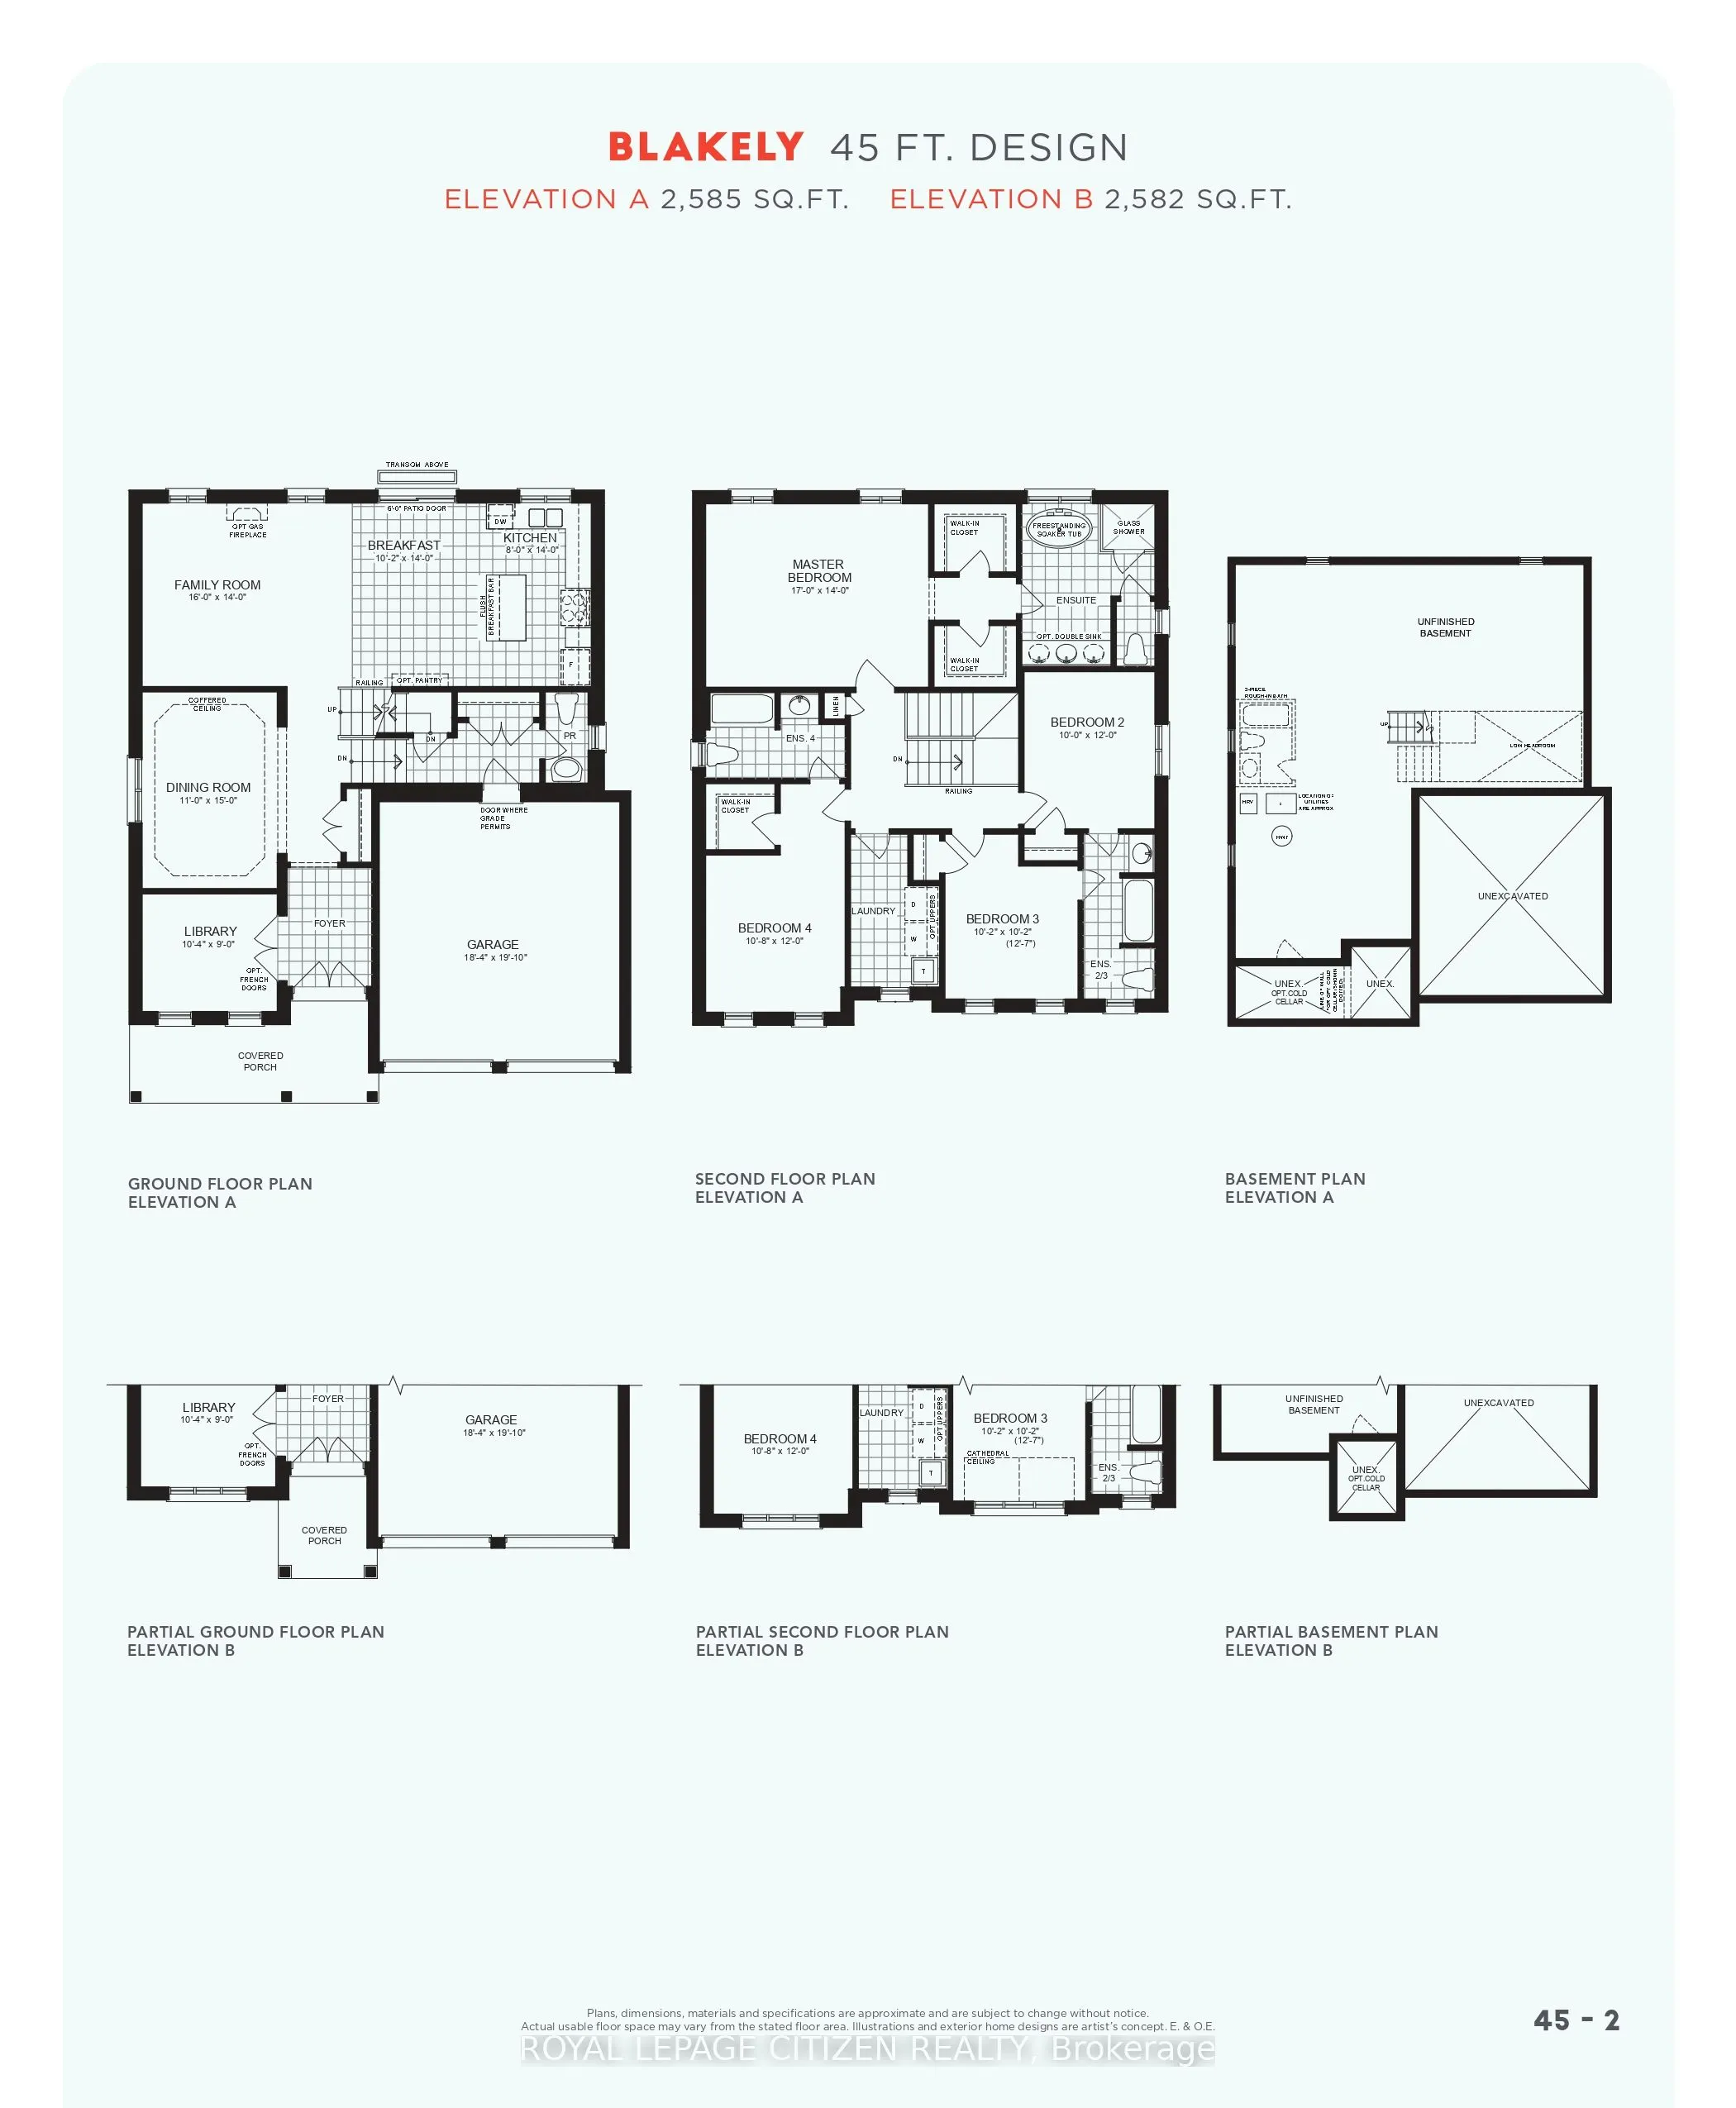
| Room | Dimensions | Area | Description |
|---|---|---|---|
| Bedroom 2 | 9.97 x 11.98 | 119.44 sqft | Semi Ensuite |
| Bedroom 3 | 10.17 x 10.17 | 103.43 sqft | Semi Ensuite |
| Bedroom 4 | 10.79 x 11.98 | 129.26 sqft | 4 Pc Ensuite, Walk-In Closet(s) |
| Breakfast | 13.98 x 10.17 | 142.18 sqft | Ceramic Floor, W/O To Yard, Family Size Kitchen |
| Dining Room | 14.99 x 10.99 | 164.74 sqft | Coffered Ceiling(s), Formal Rm |
| Family Room | 15.98 x 13.98 | 223.4 sqft | Open Concept |
| Kitchen | 7.97 x 8.07 | 64.32 sqft | Ceramic Floor, Modern Kitchen, Open Concept |
| Library | 10.37 x 8.99 | 93.23 sqft | - |
| Primary Bedroom | 16.99 x 13.98 | 237.52 sqft | 4 Pc Ensuite, Walk-In Closet(s), His and Hers Closets |

Courtesy of PropTx MLS® / ROYAL LEPAGE CITIZEN REALTY
 For Sale
 For Sale
 For Sale
 For Sale
 For Sale
 For Sale
