
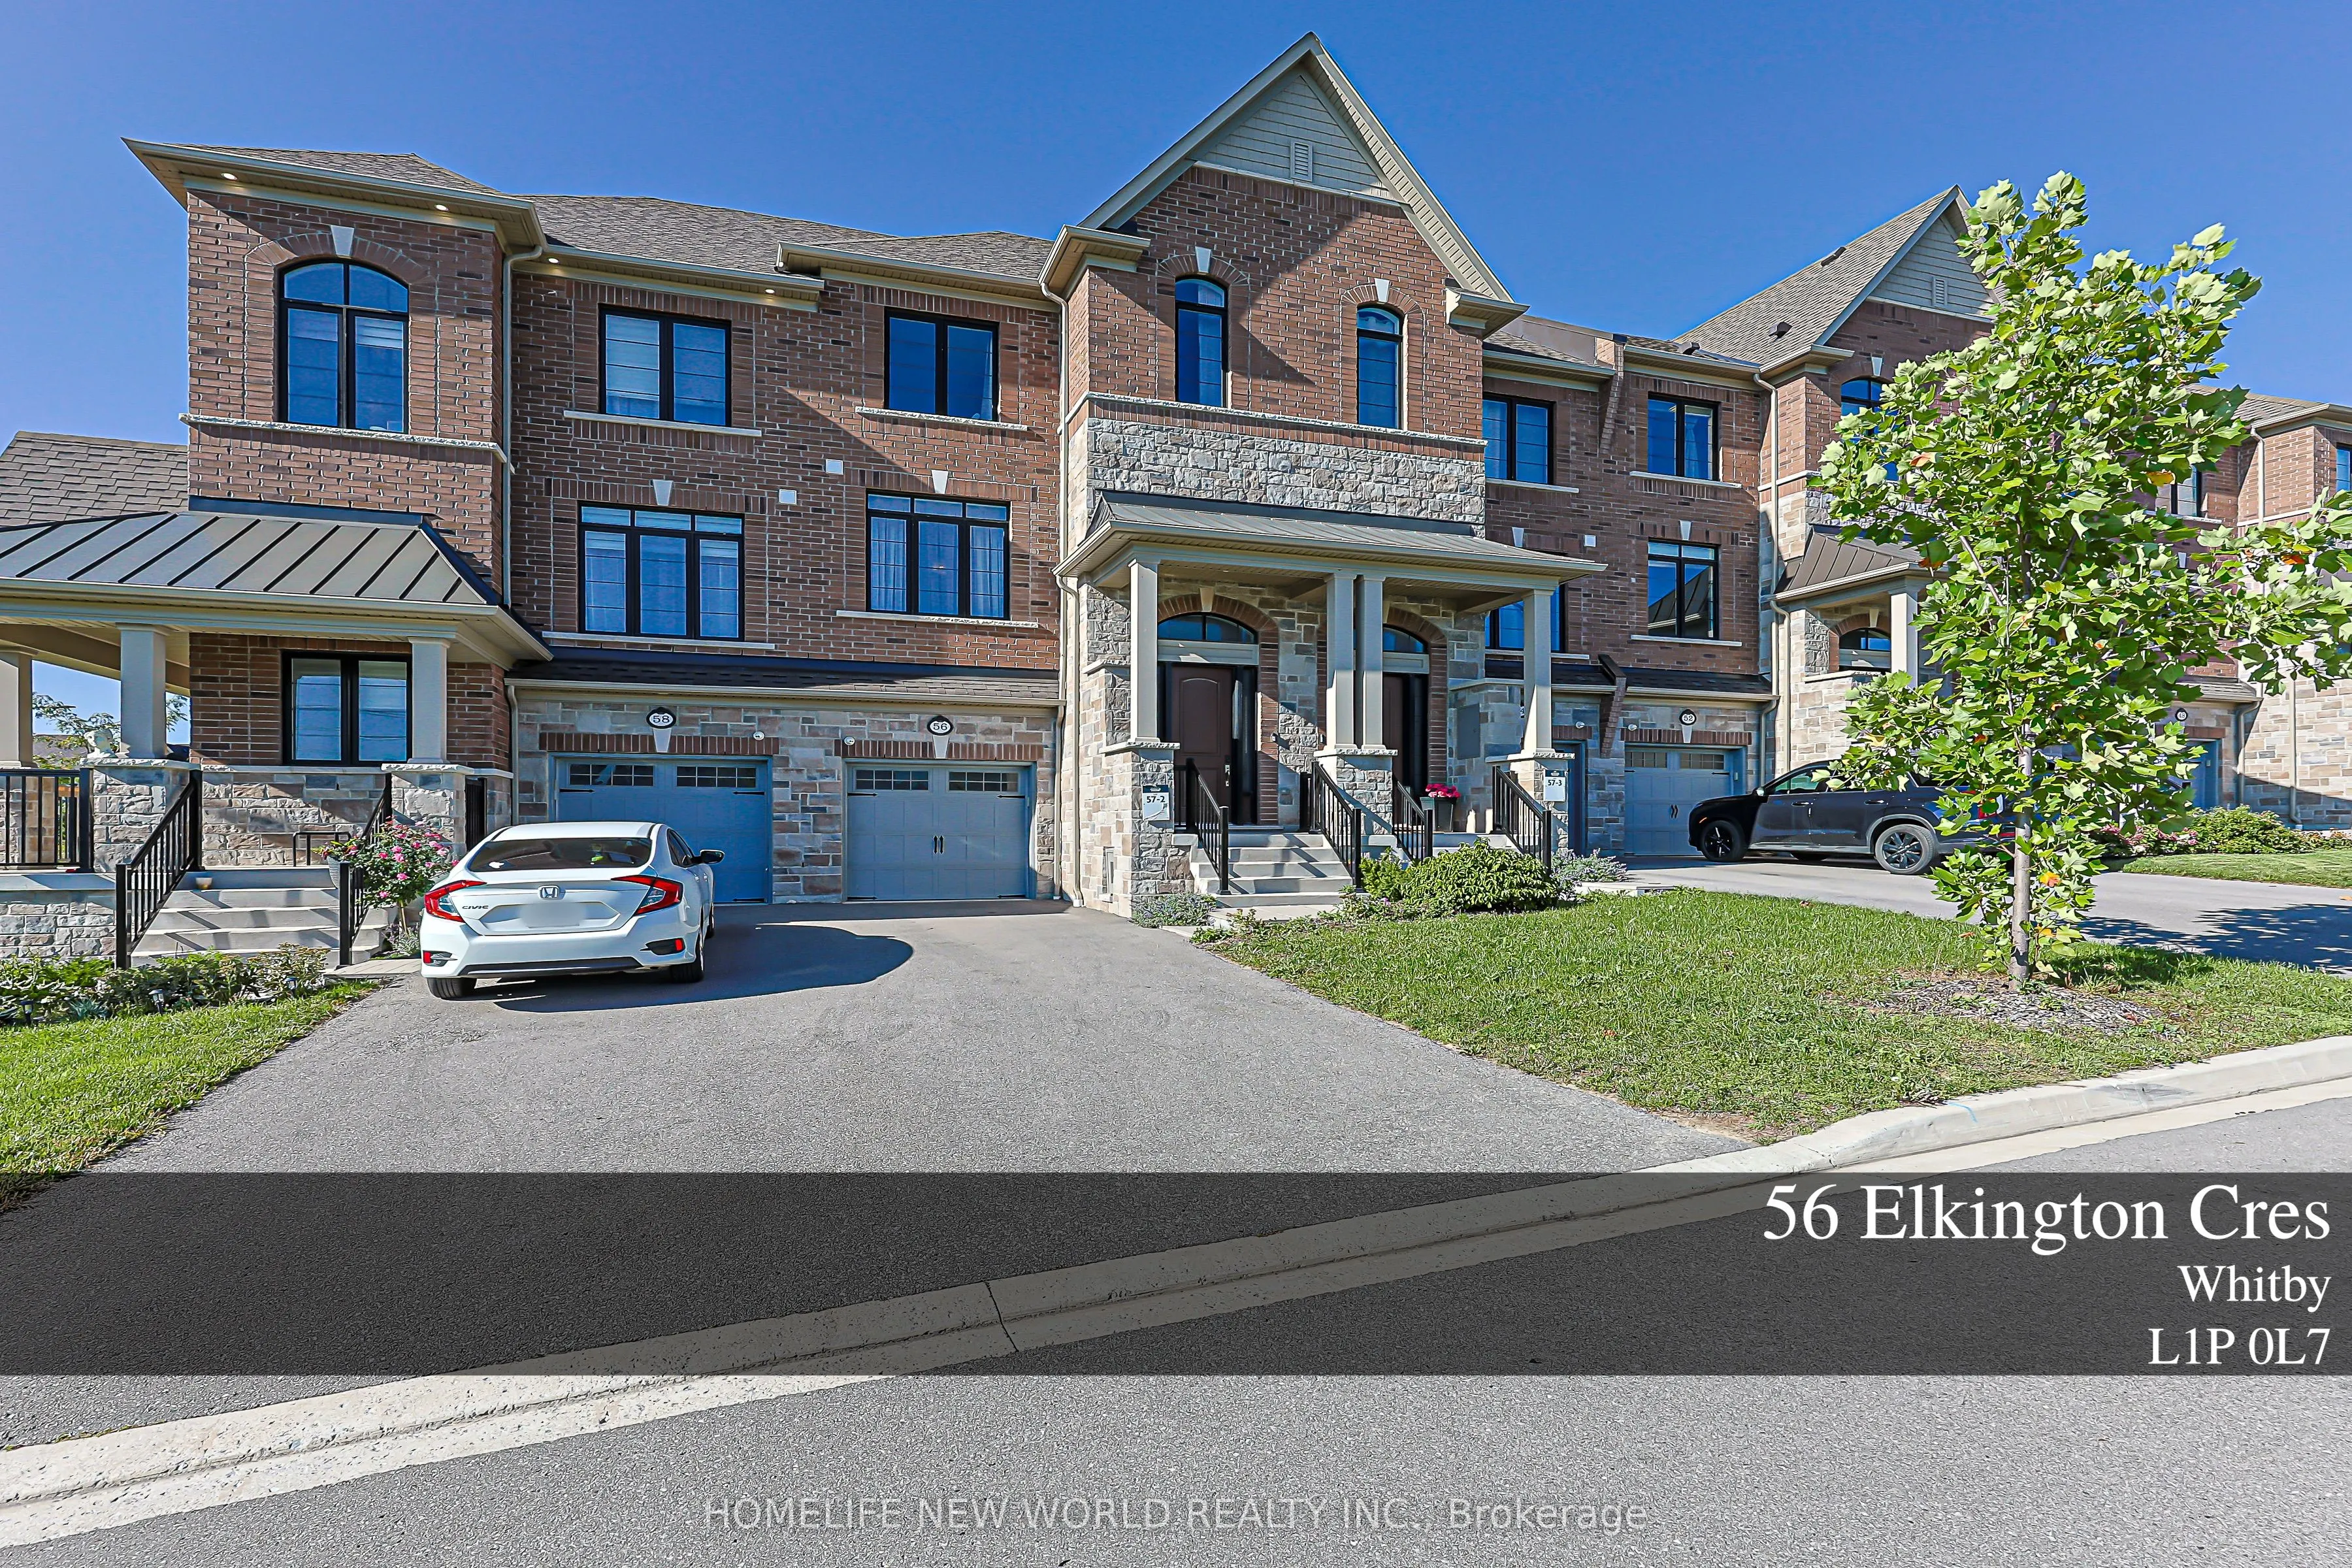
56 Elkington Crescent, Whitby
1 / 28
For Sale
$829,900
3 bd · 3 ba · 1,500–2,000 sq ft

56 Elkington Crescent, Whitby L1P 0L7

MLS®# E13870412

Est. mortgage
$3,148/mo
Property taxes $6,608.31/yr

About This Home

Property Type
Townhome, Att/Row/Townhouse, 3-Storey
Parking
Built-In 1 garage, 3 parking
MLS #
E13870412
Size
1500-2000 sqft
Basement
Unfinished
Listed on
2026-10-07
Lot size
20 x 93.77
Tax
$6,608.31 /yr
Days on Market
44
Approximate Age
0-5
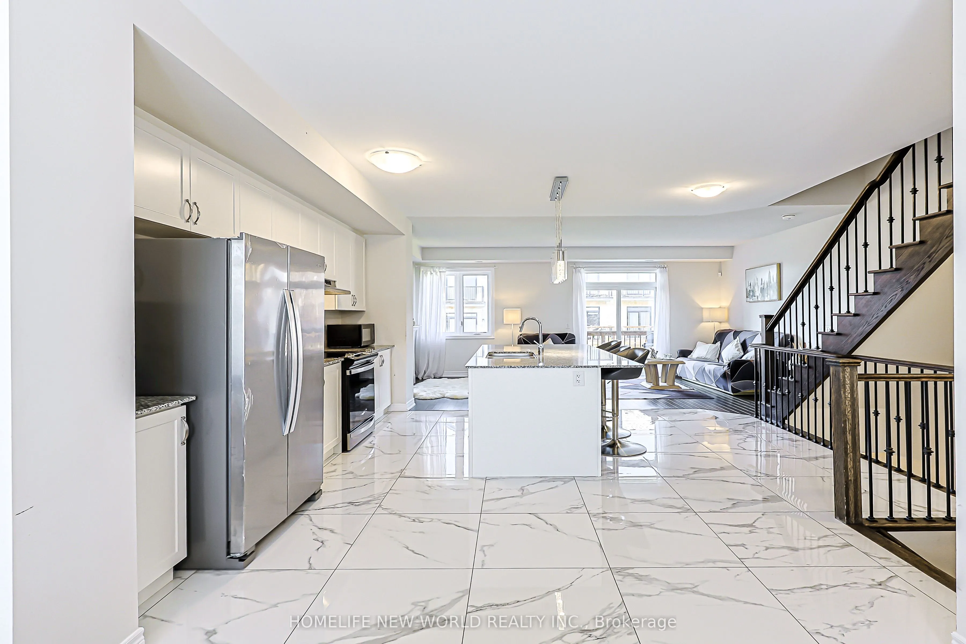
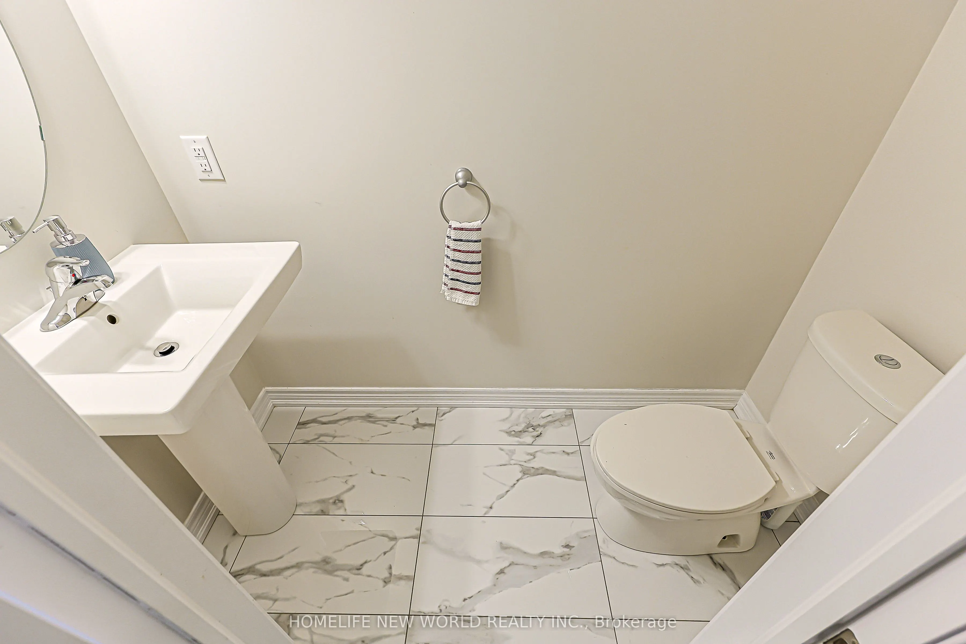
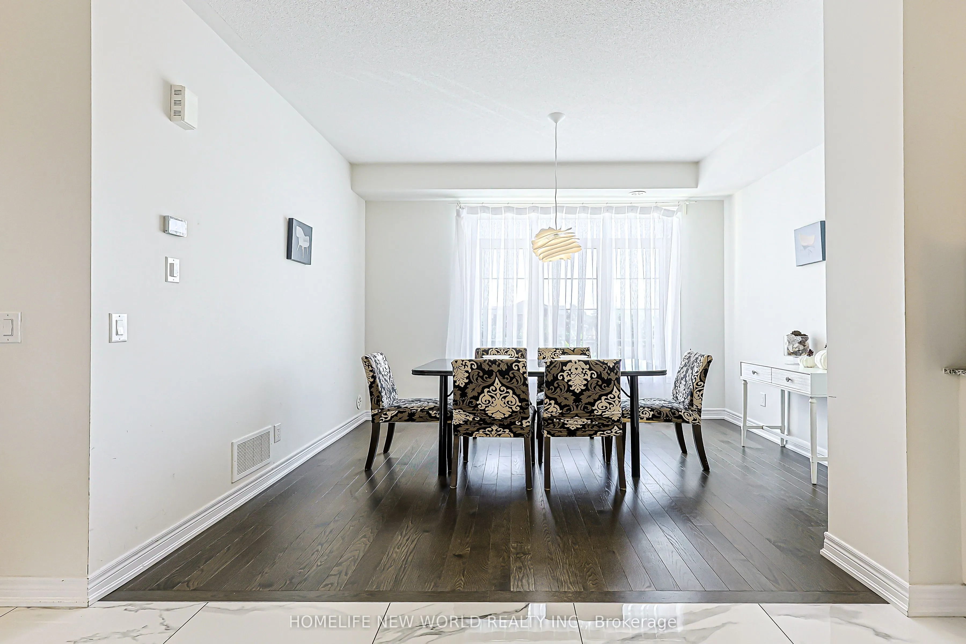
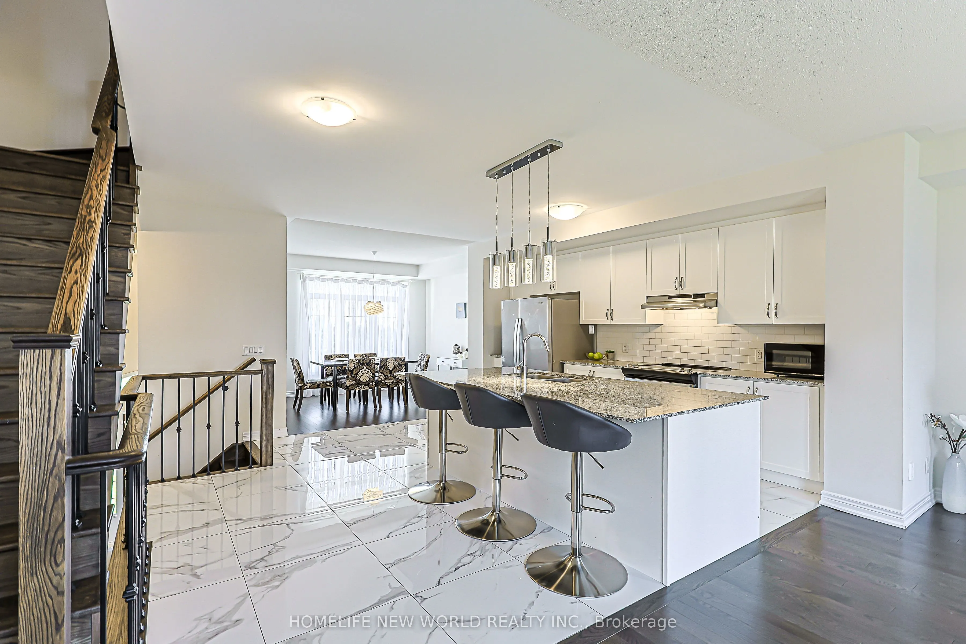
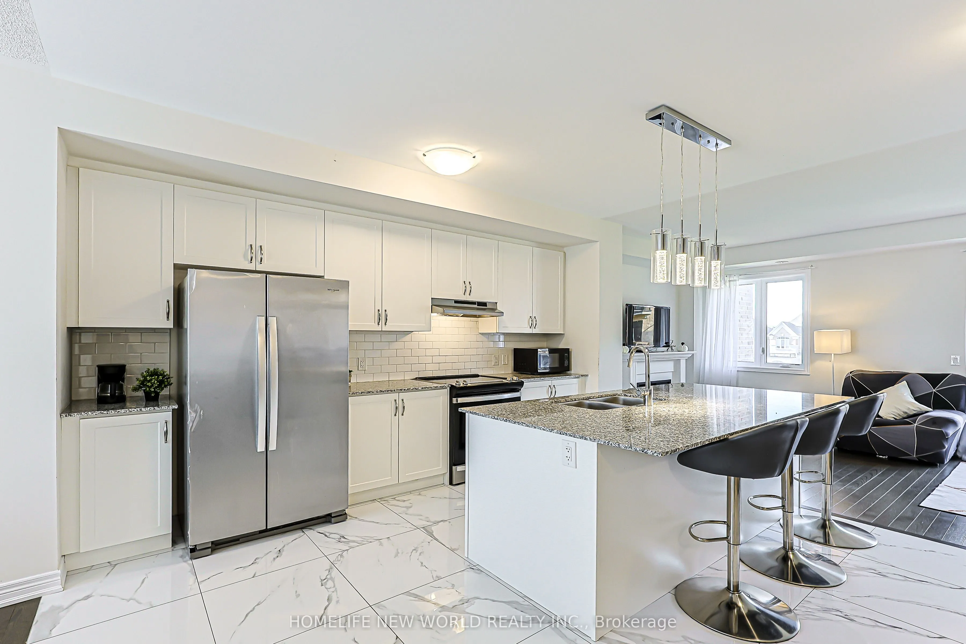
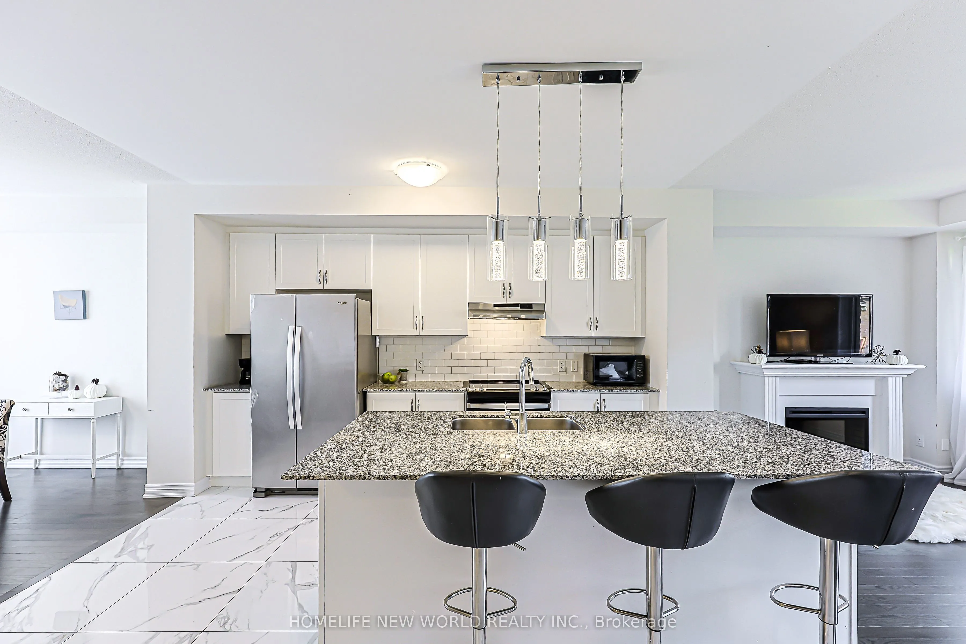
Welcome To 56 Elkington Cres, A Beautiful 2022 Heathwood-Built Home In Whitby's Desirable Country Lane Community. This Stylish 3-Bedroom,3-Bathroom Residence Offers A Bright, Functional Layout Designed For Modern Family Living.The Main Level Features InvitingPrincipal RoomsWith An Easy Flow For Both Everyday Life And Entertaining. Natural Light, Clean Finishes And Well-Proportioned Rooms CreateA Home ThatFeels Fresh, Comfortable And Move-In Ready.Upstairs, Three Generously Sized Bedrooms Provide Comfortable Private Retreats,ComplementedBy Well-Appointed Bathrooms. Enjoy The Convenience Of A Single-Car Garage Plus A Private Driveway Accommodating TwoAdditional Vehicles.Additional Features Include A Central Vacuum System For Added Everyday Convenience. Ideally Located Near Parks,Schools, Shopping,Restaurants And Everyday Amenities, With Convenient Access To Hwy 401, 412 And Whitby GO.An Excellent Opportunity ToOwn A Nearly NewHome In A Growing, Family-Friendly Whitby Neighbourhood. Don't Miss It!

Property Details

Full Property Details

Interior

Bedrooms
3
Total Bedrooms
3
Washrooms
3
Square Footage
1500-2000 sqft
Basement
Unfinished
Heating Source
Gas
Heating Fuel
Forced Air
Air Conditioning
Central Air
Family Room
Yes
Kitchens
1
Total Kitchens
1
Fireplace Features
Yes

Exterior

Depth
93.77
Front
20.01
Lot Size
20 x 93.77 ft
Pool
None
Parking Spaces
3
Total Parking Spaces
3.00
Parking Description
Built-In
Garage Spaces
1

Building Description

Style
3-Storey
Home Type
Townhome
Subtype
Att/Row/Townhouse
Year Built
0-5
Property Orientation
North
Exterior Finish
Stone,Brick
Sewers
Sewer
Water Supply
Municipal
Possession Date
No Data

Community

Community
Rural Whitby

Taxes & Fees

Taxes
$6,608.31 /yr
Tax Year
2026
Occupancy
Vacant

Room Types

Room Dimensions Area Description
Bedroom 2 8.99 x 10.07 90.53 sqft -
Bedroom 3 9.78 x 12.01 117.46 sqft -
Dining Room 11.19 x 10.6 118.61 sqft -
Family Room 19.59 x 10.99 215.29 sqft Balcony
Kitchen 14.96 x 13.39 200.31 sqft Breakfast Bar, Carpet Free
Living Room 12.6 x 12.96 163.3 sqft -
Primary Bedroom 16.8 x 12.01 201.77 sqft B/I Closet, 3 Pc Ensuite, Balcony
Prasath Selvarajah
Prasath Selvarajah
HOUSESIGMA INC.
Listed by LILI ZENG, Salesperson
44 days on site
Listing Broker
HOMELIFE NEW WORLD REALTY INC.
Courtesy
HOMELIFE NEW WORLD REALTY INC.
Listed Date
10/7/2026

Courtesy of PropTx MLS® / HOMELIFE NEW WORLD REALTY INC.
Similar homes for sale in Whitby

Explore Whitby

Copyright 2026 All rights reserved. PropTx MLS® assumes no responsibility for the accuracy of any information shown. The information provided herein must only be used by consumers that have a bona fide interest in the purchase, sale or lease of real estate and may not be used for any commercial purpose or any other purpose.
Powered by AgentLocator






