
34 Goldpine Avenue, Clarington
1 / 42
For Sale
$779,900
3 bd · 2 ba · 700–1,100 sq ft

34 Goldpine Avenue, Clarington L1E 1P2

MLS®# E13870170

Est. mortgage
$2,959/mo
Property taxes $5,052/yr

About This Home

Property Type
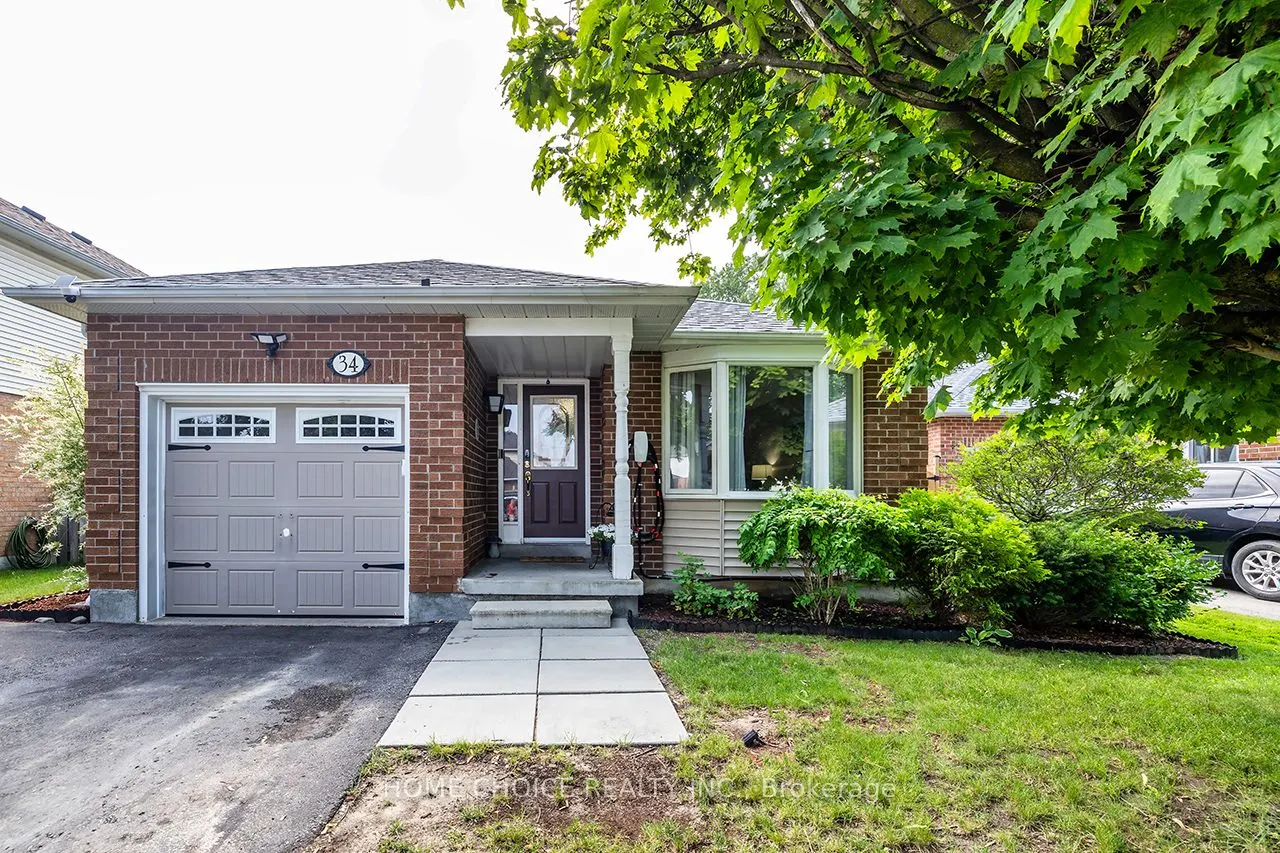
House, Detached, Backsplit 4
Parking
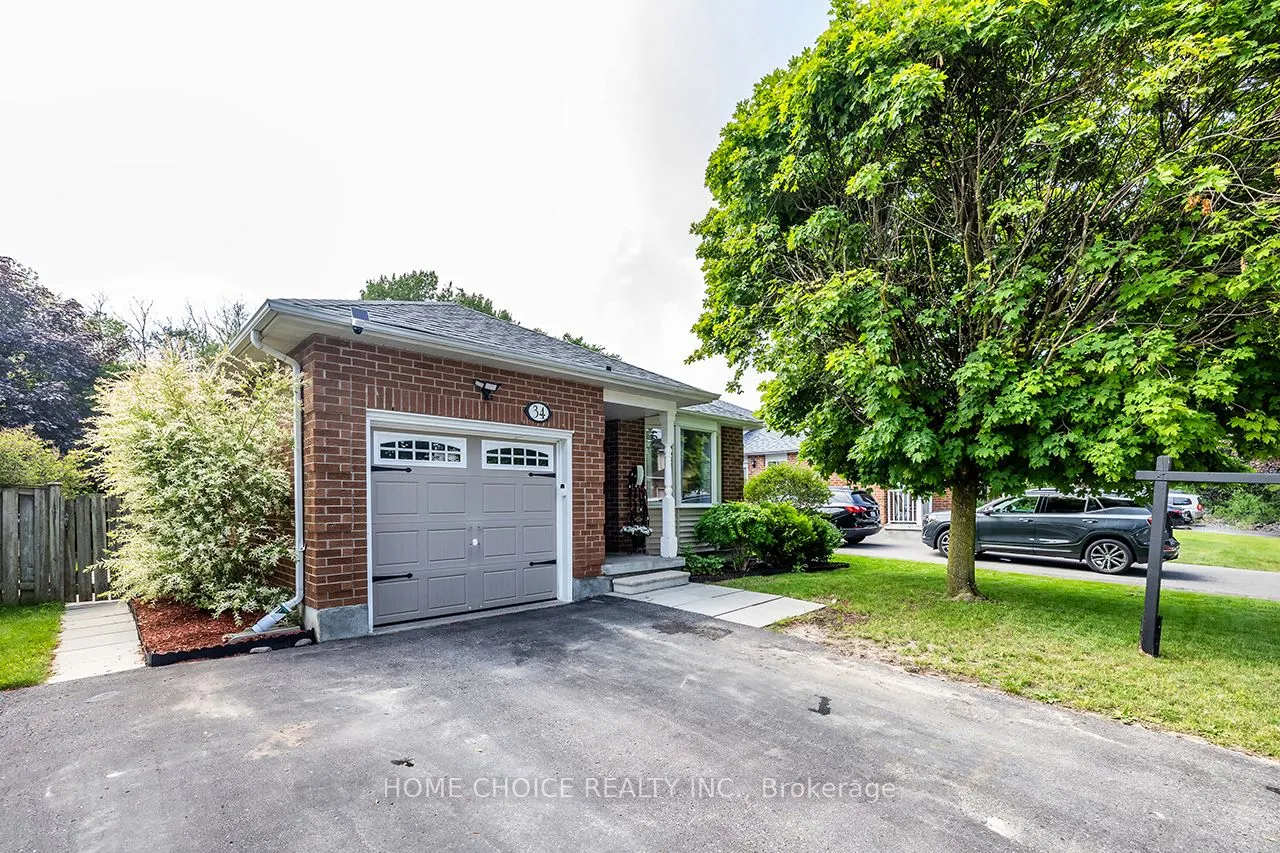
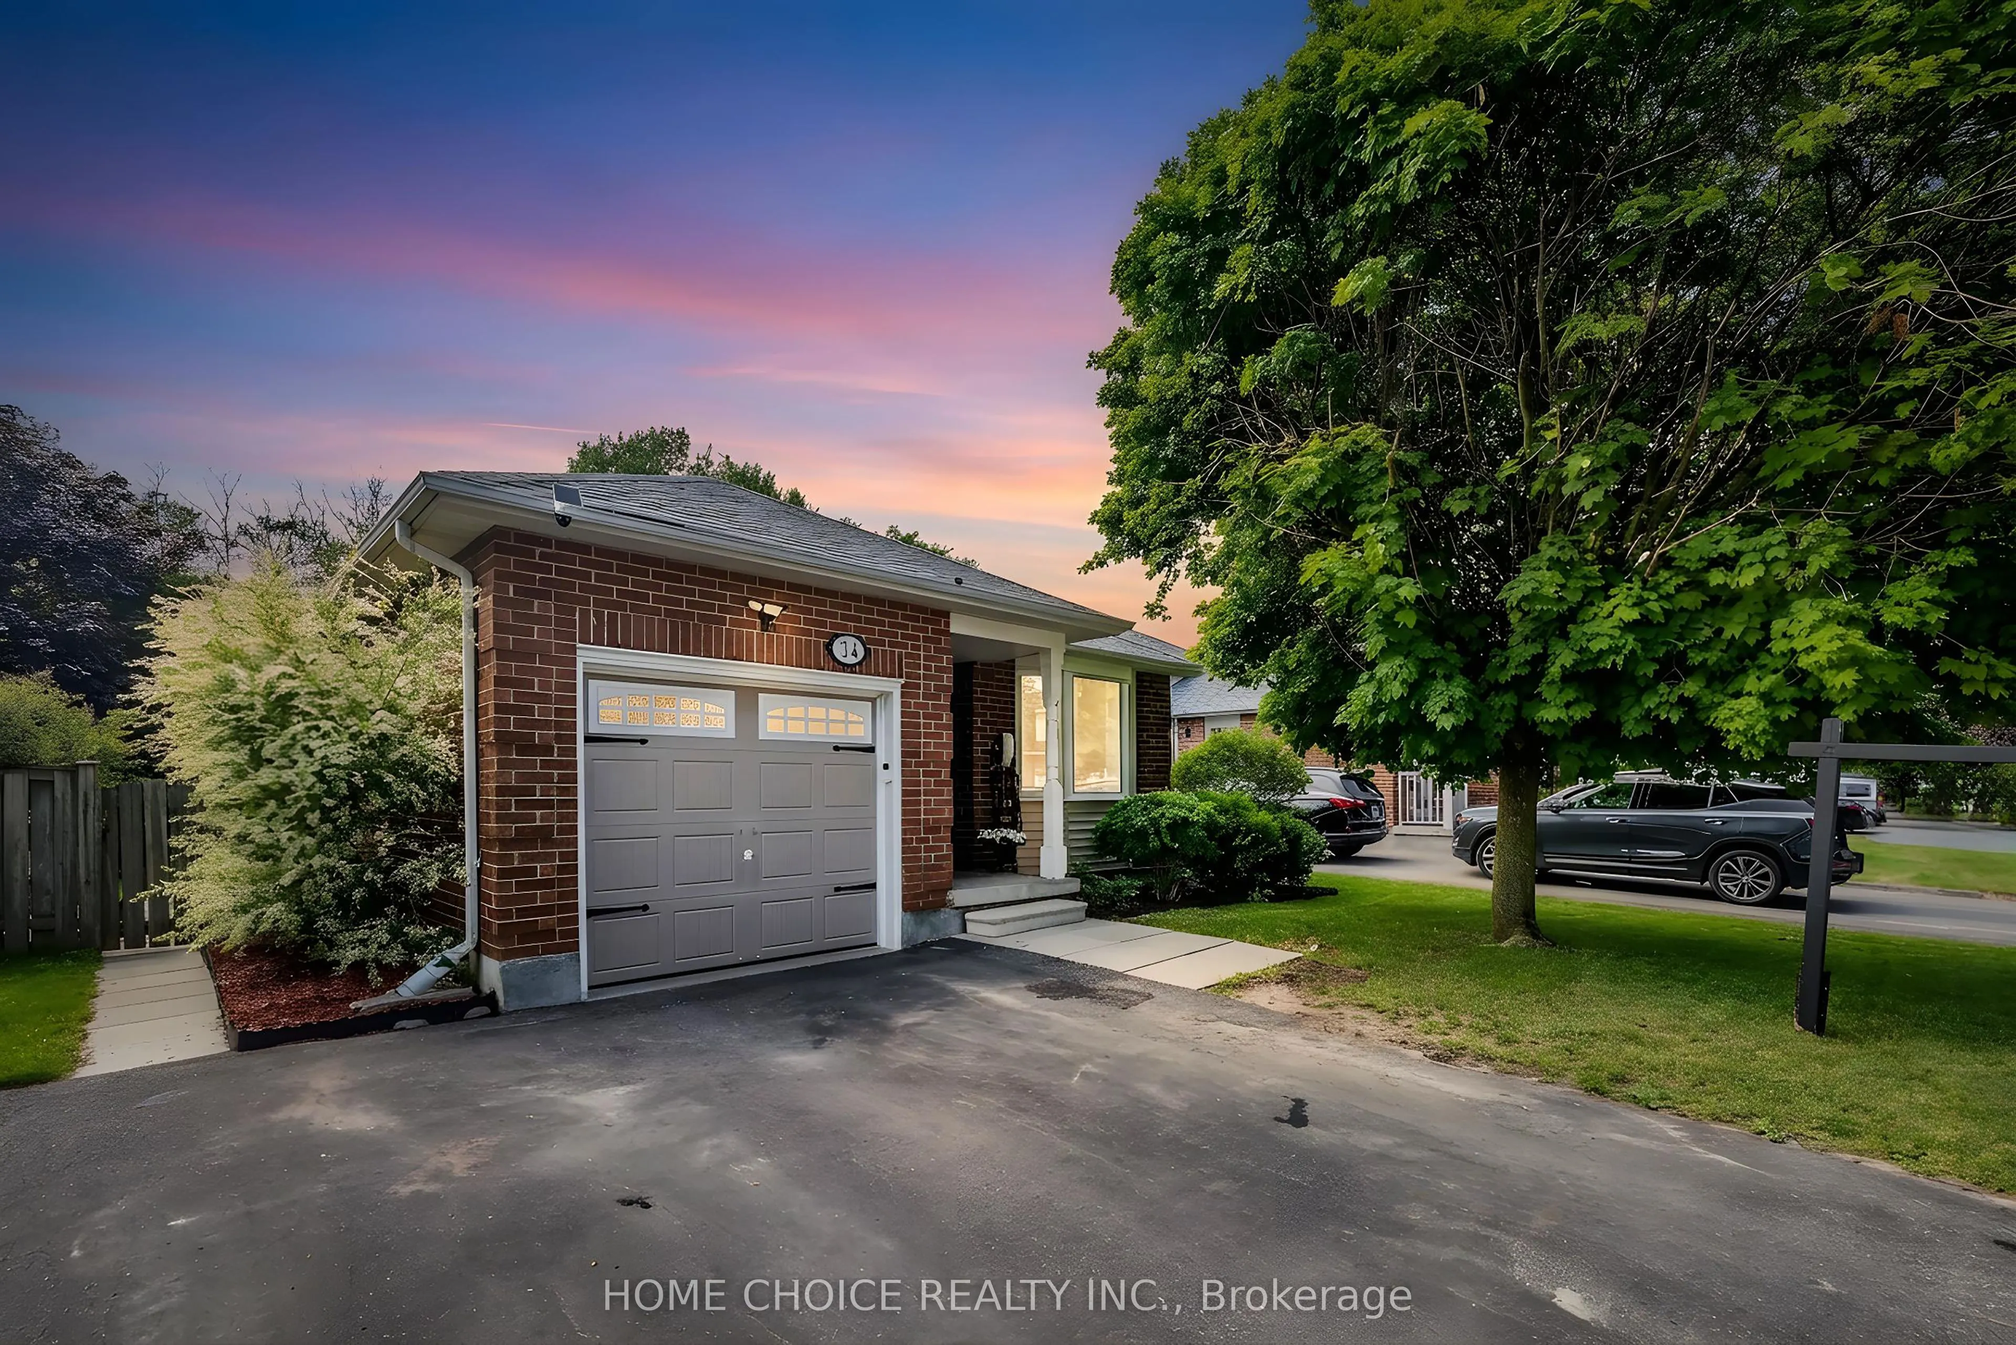
Attached 1 garage, 2 parking
MLS #
E13870170
Size
700-1100 sqft
Basement
Partially Finished
Listed on
2026-10-07
Lot size
45 x 99.83
Tax
$5,052 /yr
Days on Market
44
Approximate Age
31-50
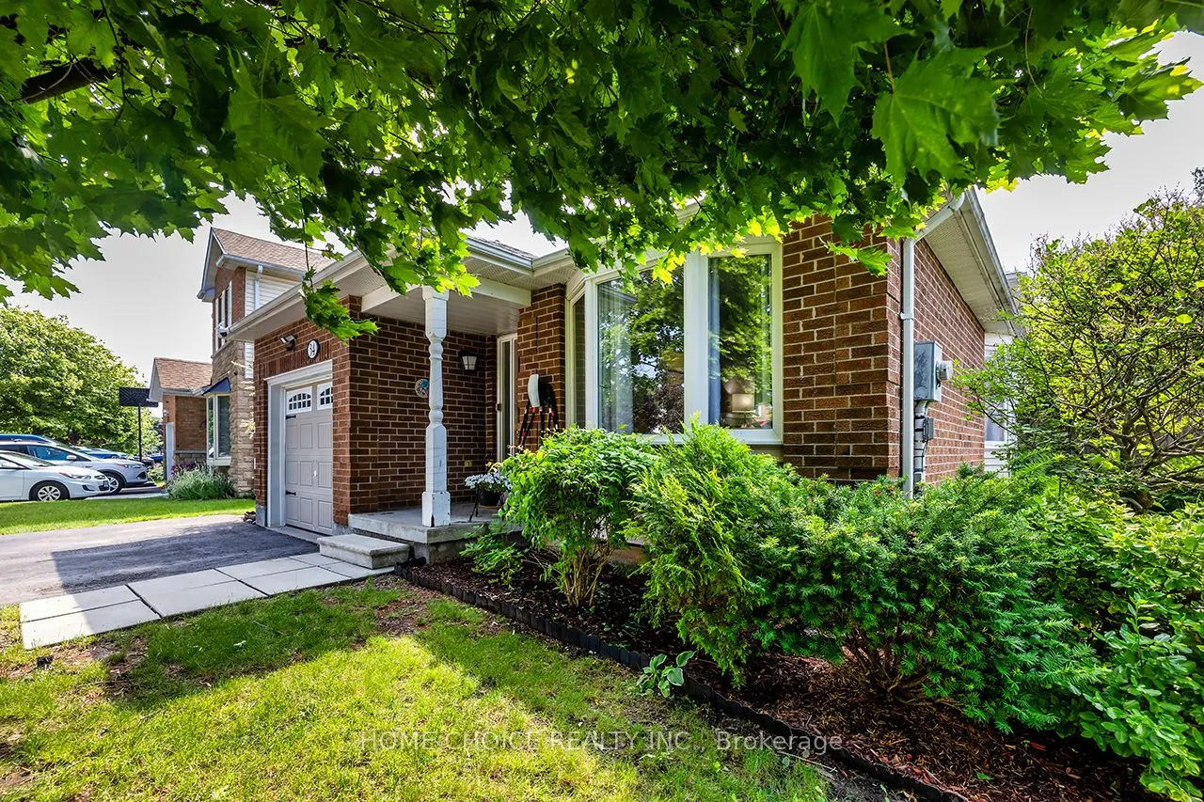
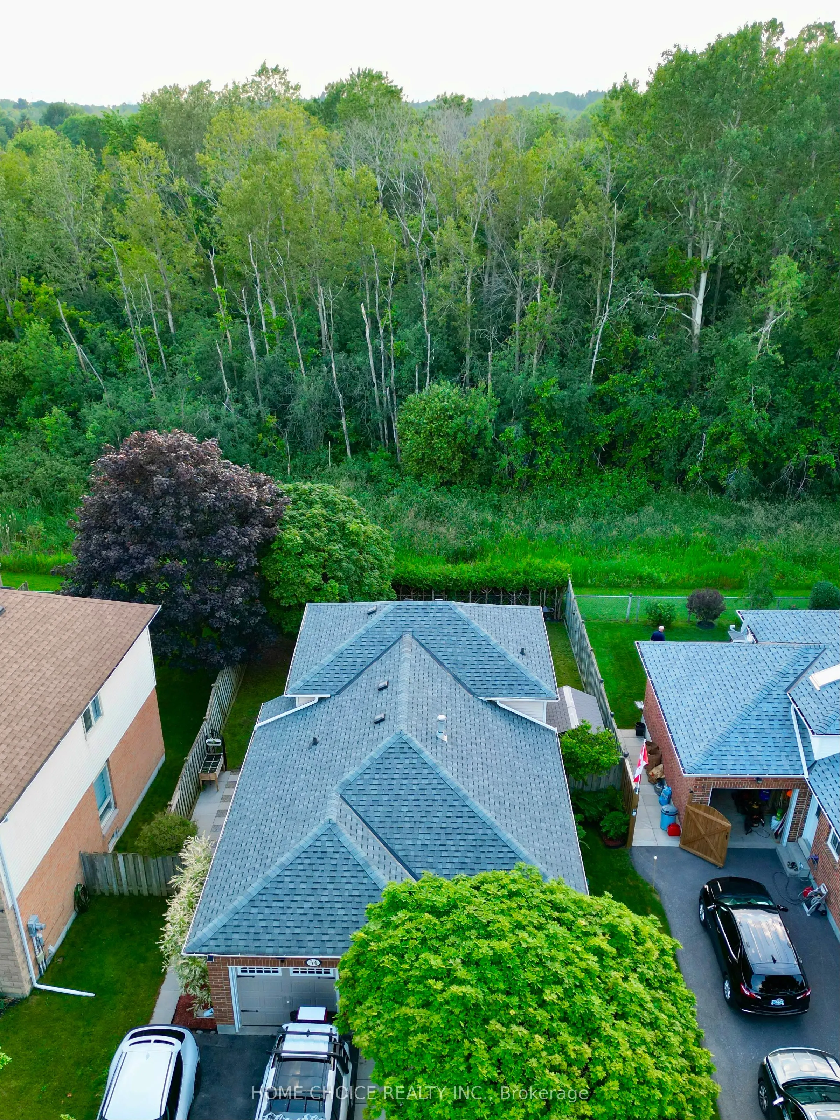
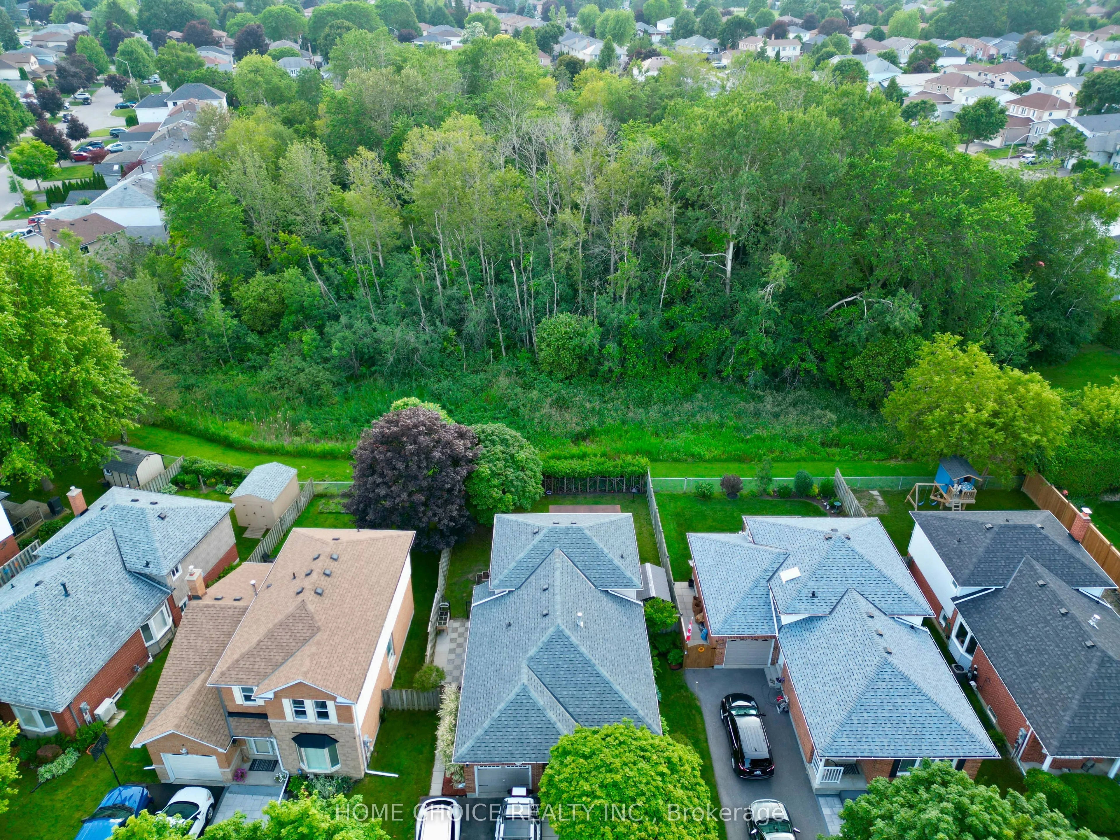
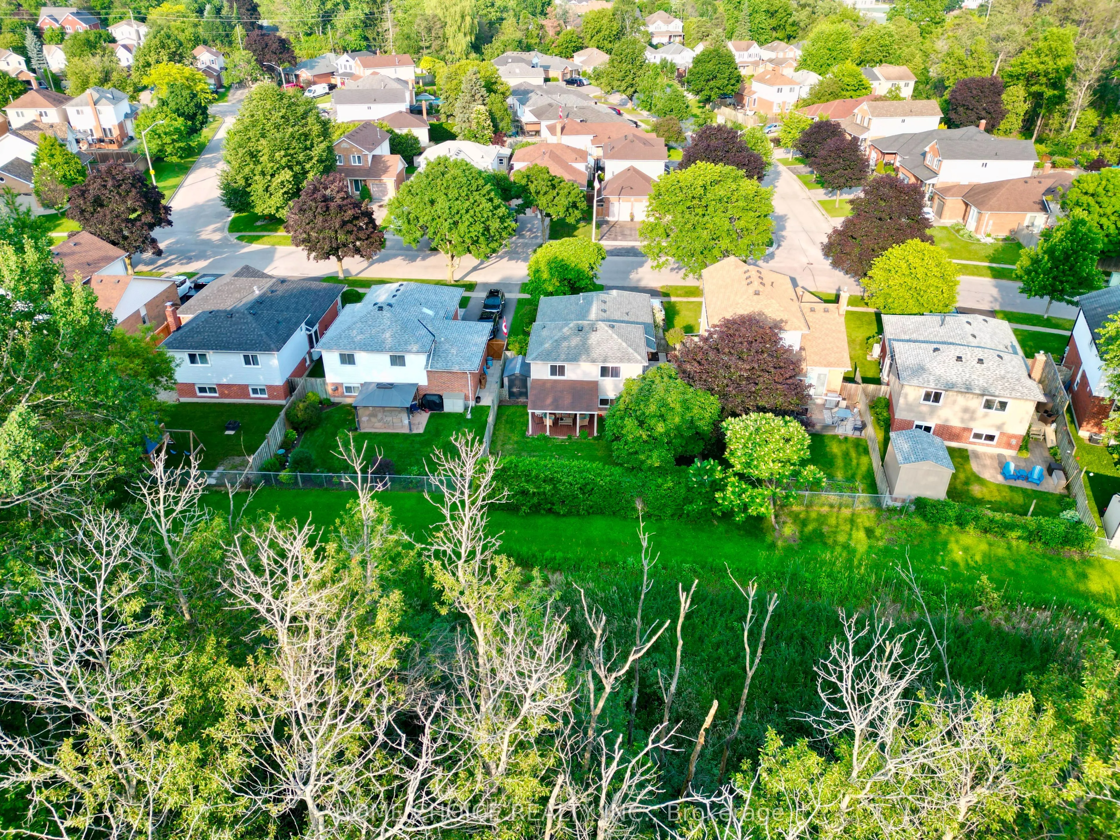
If you've been looking for a detached home with a backyard setting that feels more open and natural than the typical subdivision lot, this beautiful Courtice home is worth a closer look. Set on a 45 x 100 ft lot, the home backs onto a wooded ravine with no rear neighbors - a standout setting that is difficult to find. The multi-level layout offers three bedrooms, two bathrooms and comfortable living spaces throughout the home. Step outside to a backyard framed by mature trees and a natural ravine backdrop, offering a peaceful place to relax, entertain or simply enjoy the outdoors. Recent updates include a new furnace installed in 2026, a roof completed in 2023, and a new washer and dryer. Located in an established Courtice neighborhood, the home is conveniently situated near local schools, parks, shopping and everyday amenities, making it a practical choice for families and anyone looking to settle into the community. This home combines comfortable living, useful recent updates and a ravine-backed lot with no rear neighbor's - a combination that is well worth seeing in person. Home is approximatley close to 1500sq ft of finished living space.

Property Details

Full Property Details

Interior

Bedrooms
3
Total Bedrooms
3
Washrooms
2
Square Footage
700-1100 sqft
Basement
Partially Finished
Heating Source
Gas
Heating Fuel
Forced Air
Air Conditioning
Central Air
Family Room
Yes
Kitchens
1
Total Kitchens
1
Fireplace Features
No

Exterior

Depth
99.83
Front
45.04
Acreage
< .50
Driveway
Private Double
Lot Size
45 x 99.83 ft
Pool
None
Parking Spaces
2
Total Parking Spaces
3.00
Parking Description
Attached
Garage Spaces
1
Zoning
Residential

Building Description

Style
Backsplit 4
Home Type
House
Subtype
Detached
Year Built
31-50
Property Orientation
West
Exterior Finish
Brick,Vinyl Siding
Sewers
Sewer
Water Supply
Municipal
Possession Date
No Data

Community

Community
Courtice

Taxes & Fees

Taxes
$5,052 /yr
Tax Year
2026
Occupancy
Owner

Other

Virtual Tour Link

Room Types

Room Dimensions Area Description
Bedroom 2 9.51 x 9.09 86.45 sqft Overlooks Ravine, Broadloom
Bedroom 3 10.24 x 8.99 92.06 sqft Double Closet, Above Grade Window, Broadloom
Breakfast 9.12 x 6.33 57.73 sqft W/O To Patio, Overlooks Family, Hardwood Floor
Dining Room 10.73 x 9.78 104.94 sqft Bow Window, Open Concept, Hardwood Floor
Family Room 13.65 x 12.63 172.4 sqft Open Concept, Above Grade Window, Broadloom
Kitchen 9.12 x 7.61 69.4 sqft B/I Dishwasher, Window, Stainless Steel Appl
Laundry 13.25 x 7.35 97.39 sqft Unfinished, Above Grade Window, Concrete Floor
Living Room 15.88 x 10.27 163.09 sqft Bow Window, Overlooks Frontyard, Hardwood Floor
Primary Bedroom 14.17 x 9.42 133.48 sqft His and Hers Closets, Overlooks Ravine, Broadloom
Recreation 15.35 x 13.81 211.98 sqft Open Concept, Above Grade Window, Concrete Floor
Workshop 12.07 x 6.59 79.54 sqft Unfinished, B/I Shelves, Concrete Floor
Prasath Selvarajah
Prasath Selvarajah
HOUSESIGMA INC.
Listed by DEREK HOOPER, Salesperson
44 days on site
Listing Broker
HOME CHOICE REALTY INC.
Courtesy
HOME CHOICE REALTY INC.
Listed Date
10/7/2026

Courtesy of PropTx MLS® / HOME CHOICE REALTY INC.

Similar homes for sale in Clarington

Explore Clarington

Copyright 2026 All rights reserved. PropTx MLS® assumes no responsibility for the accuracy of any information shown. The information provided herein must only be used by consumers that have a bona fide interest in the purchase, sale or lease of real estate and may not be used for any commercial purpose or any other purpose.
Powered by AgentLocator






