
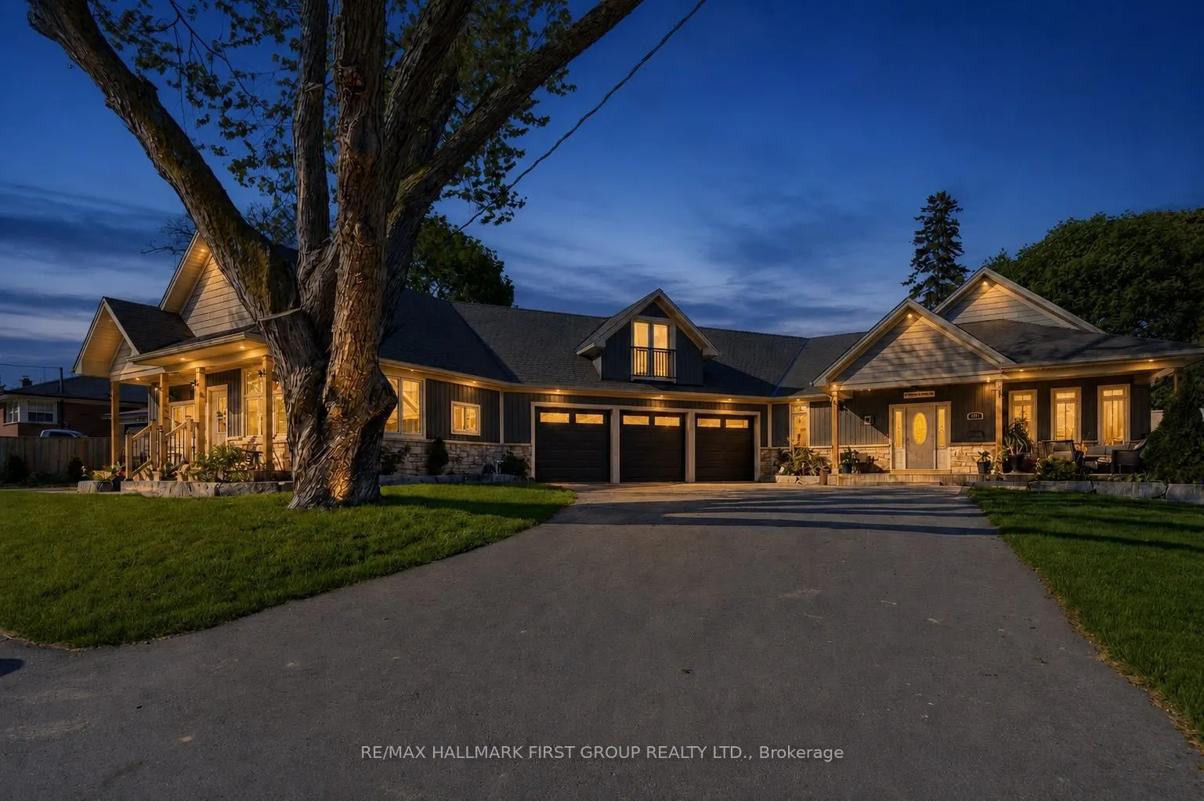
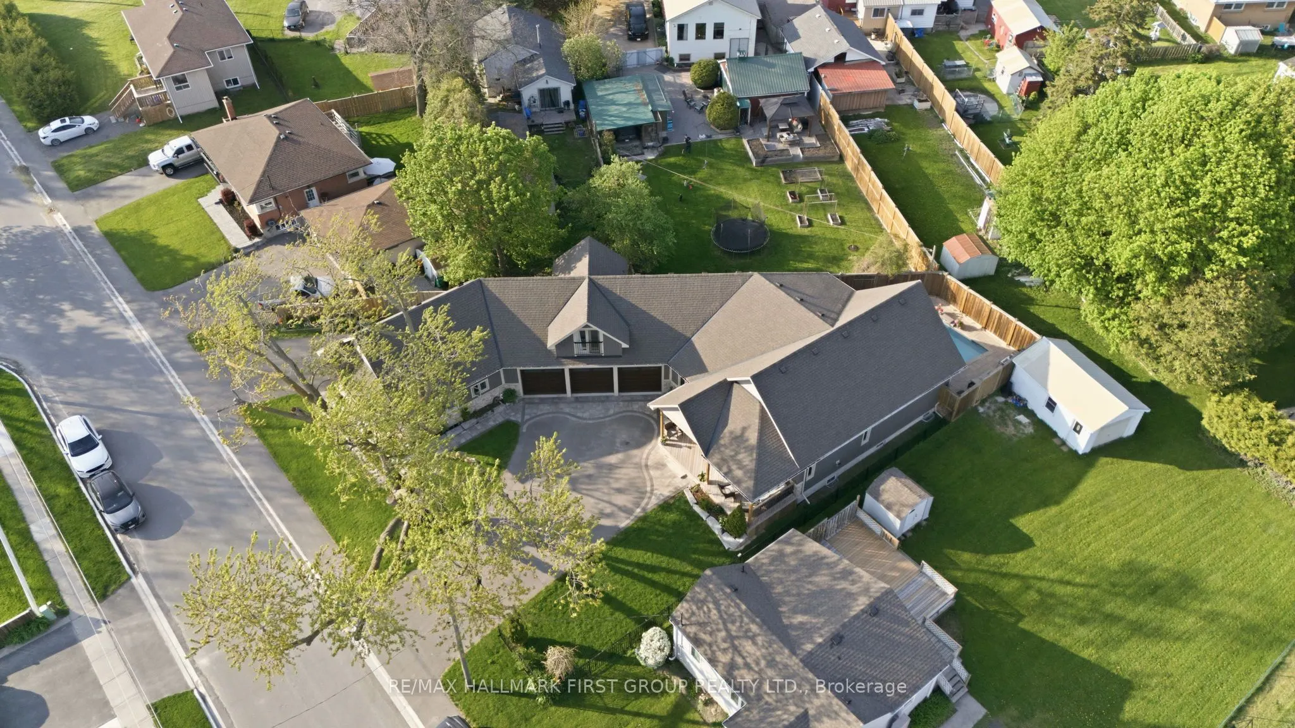
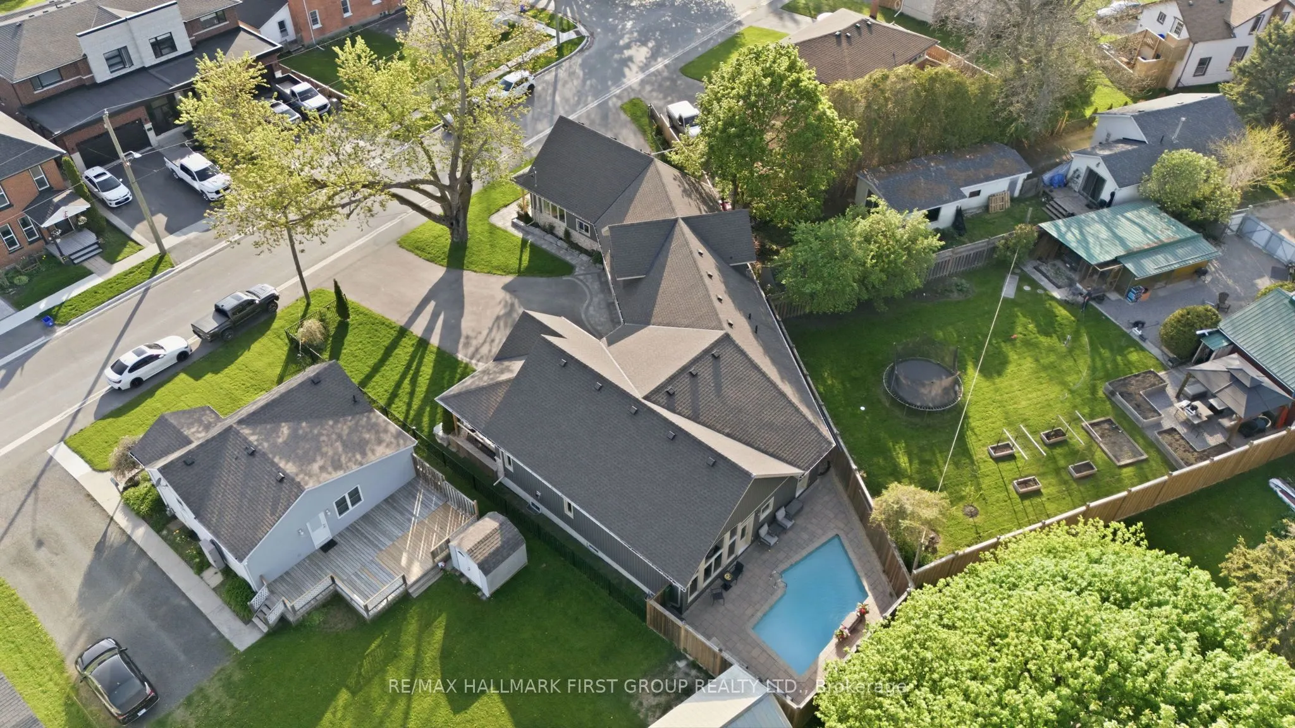
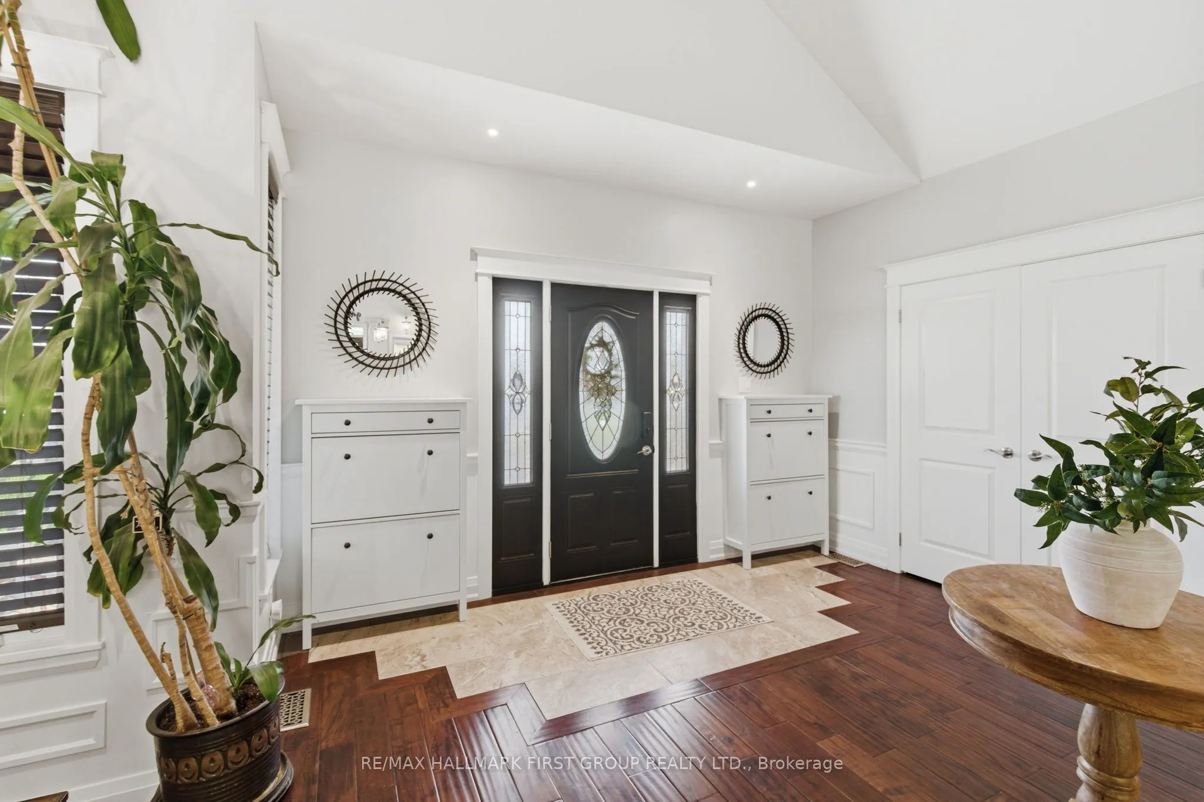
MLS®# E13869800
| Room | Dimensions | Area | Description |
|---|---|---|---|
| Bedroom | 10.89 x 11.81 | 128.61 sqft | Large Closet, Laminate, Window |
| Bedroom 2 | 9.32 x 9.42 | 87.79 sqft | Ceiling Fan(s), Hardwood Floor, Large Closet |
| Bedroom 3 | 10.83 x 12.86 | 139.27 sqft | Large Closet, Hardwood Floor, Window |
| Bedroom 4 | 9.25 x 10.37 | 95.92 sqft | Large Closet, Hardwood Floor, Window |
| Bedroom 5 | 23.56 x 13.85 | 326.31 sqft | Ceiling Fan(s), Hardwood Floor, Juliette Balcony |
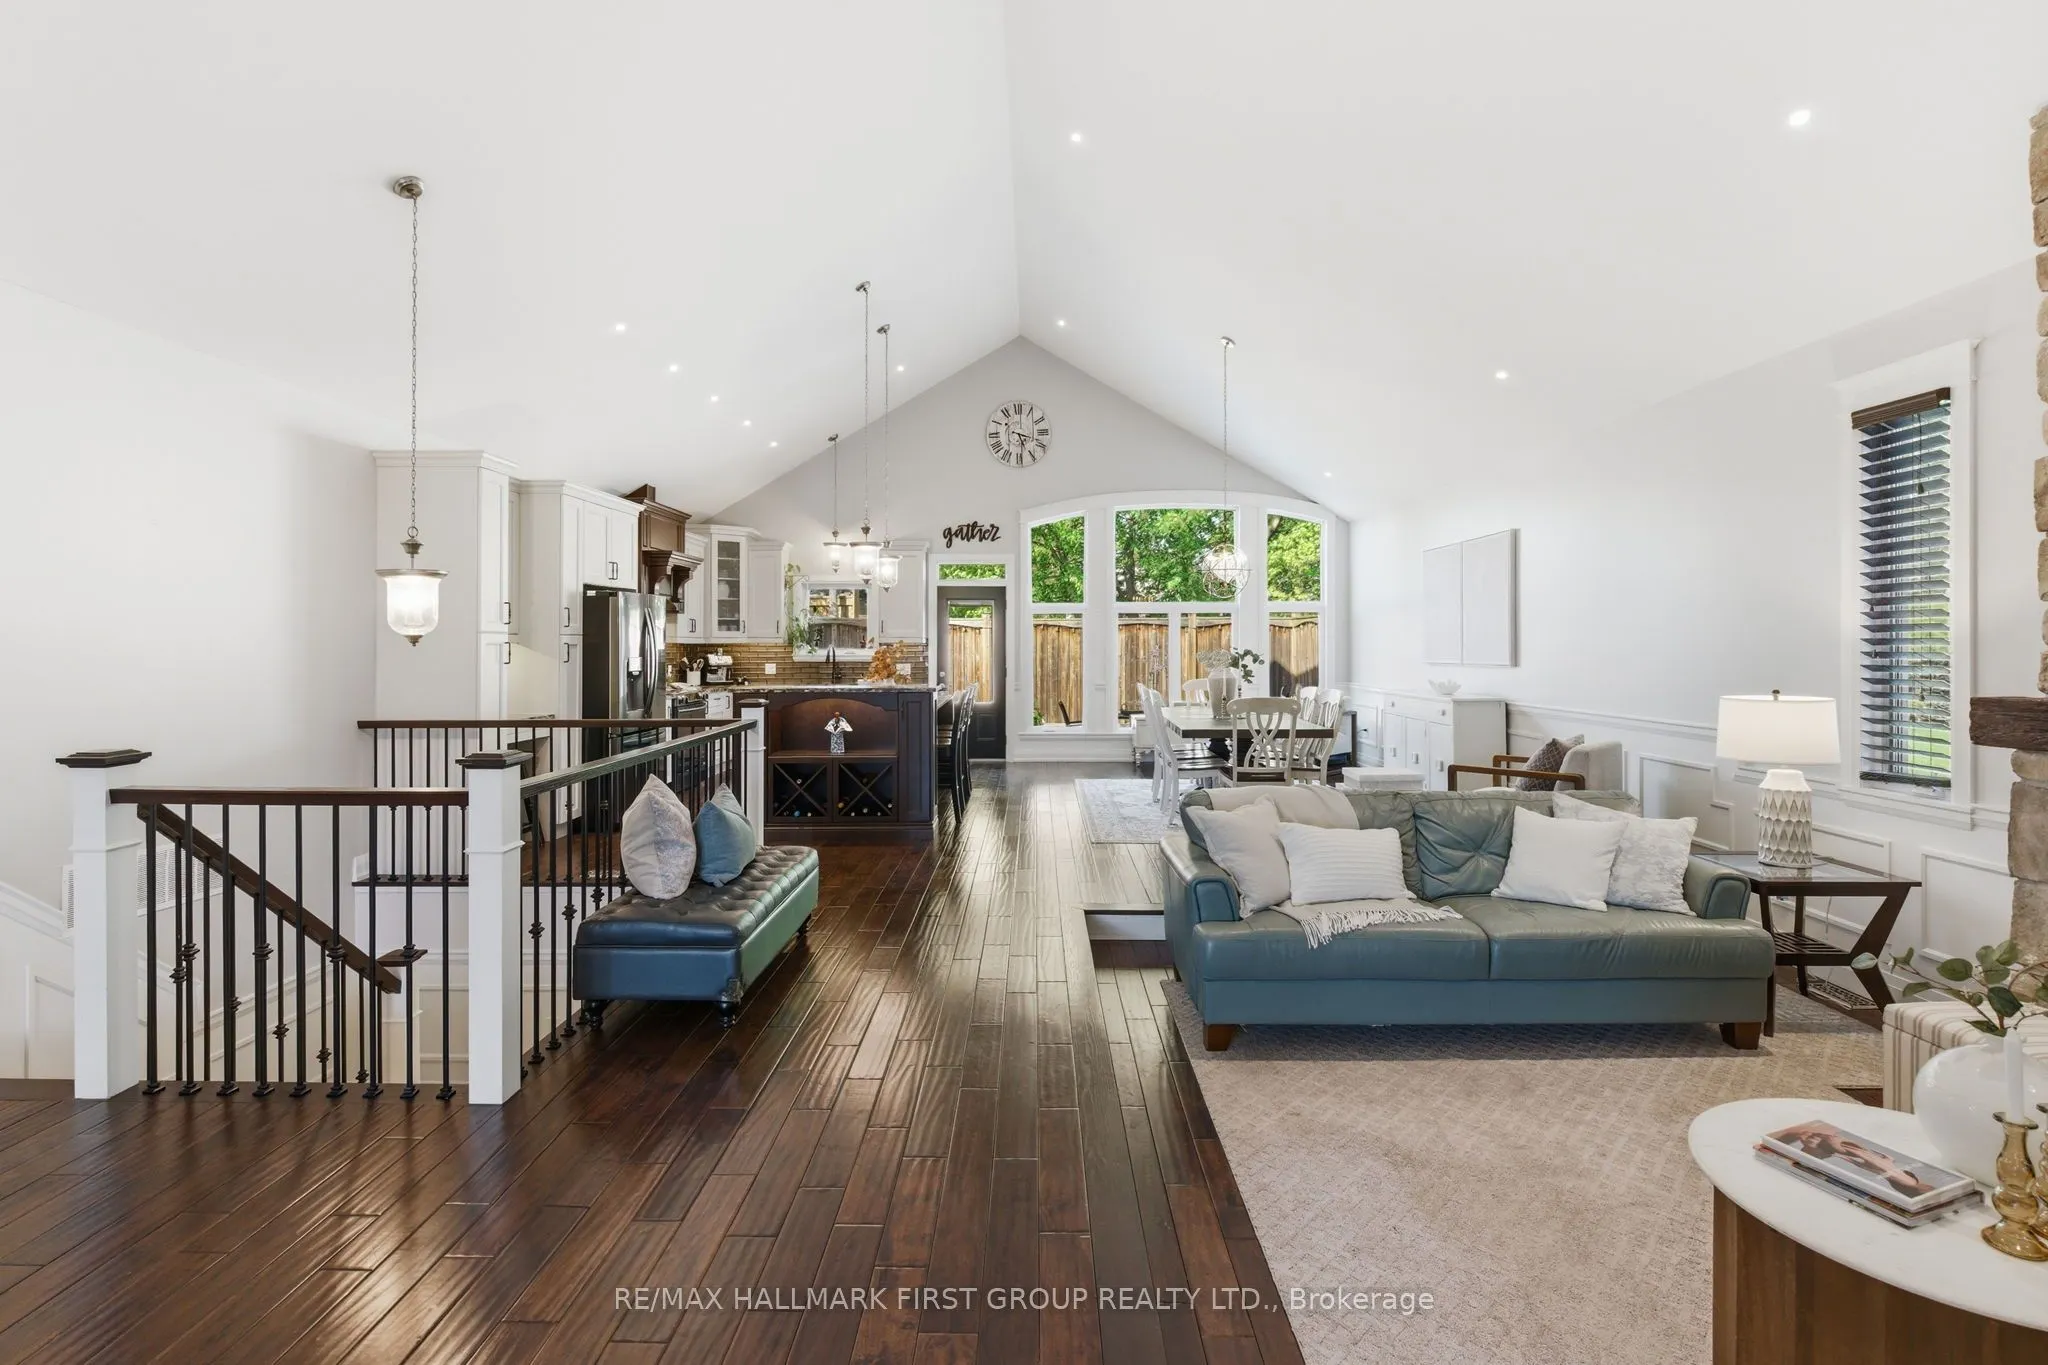
| Dining Room | 11.75 x 17.72 | 208.21 sqft | Vaulted Ceiling(s), Hardwood Floor, W/O To Pool |
| Family Room | 14.01 x 13.02 | 182.41 sqft | Ceiling Fan(s), Hardwood Floor, Pot Lights |
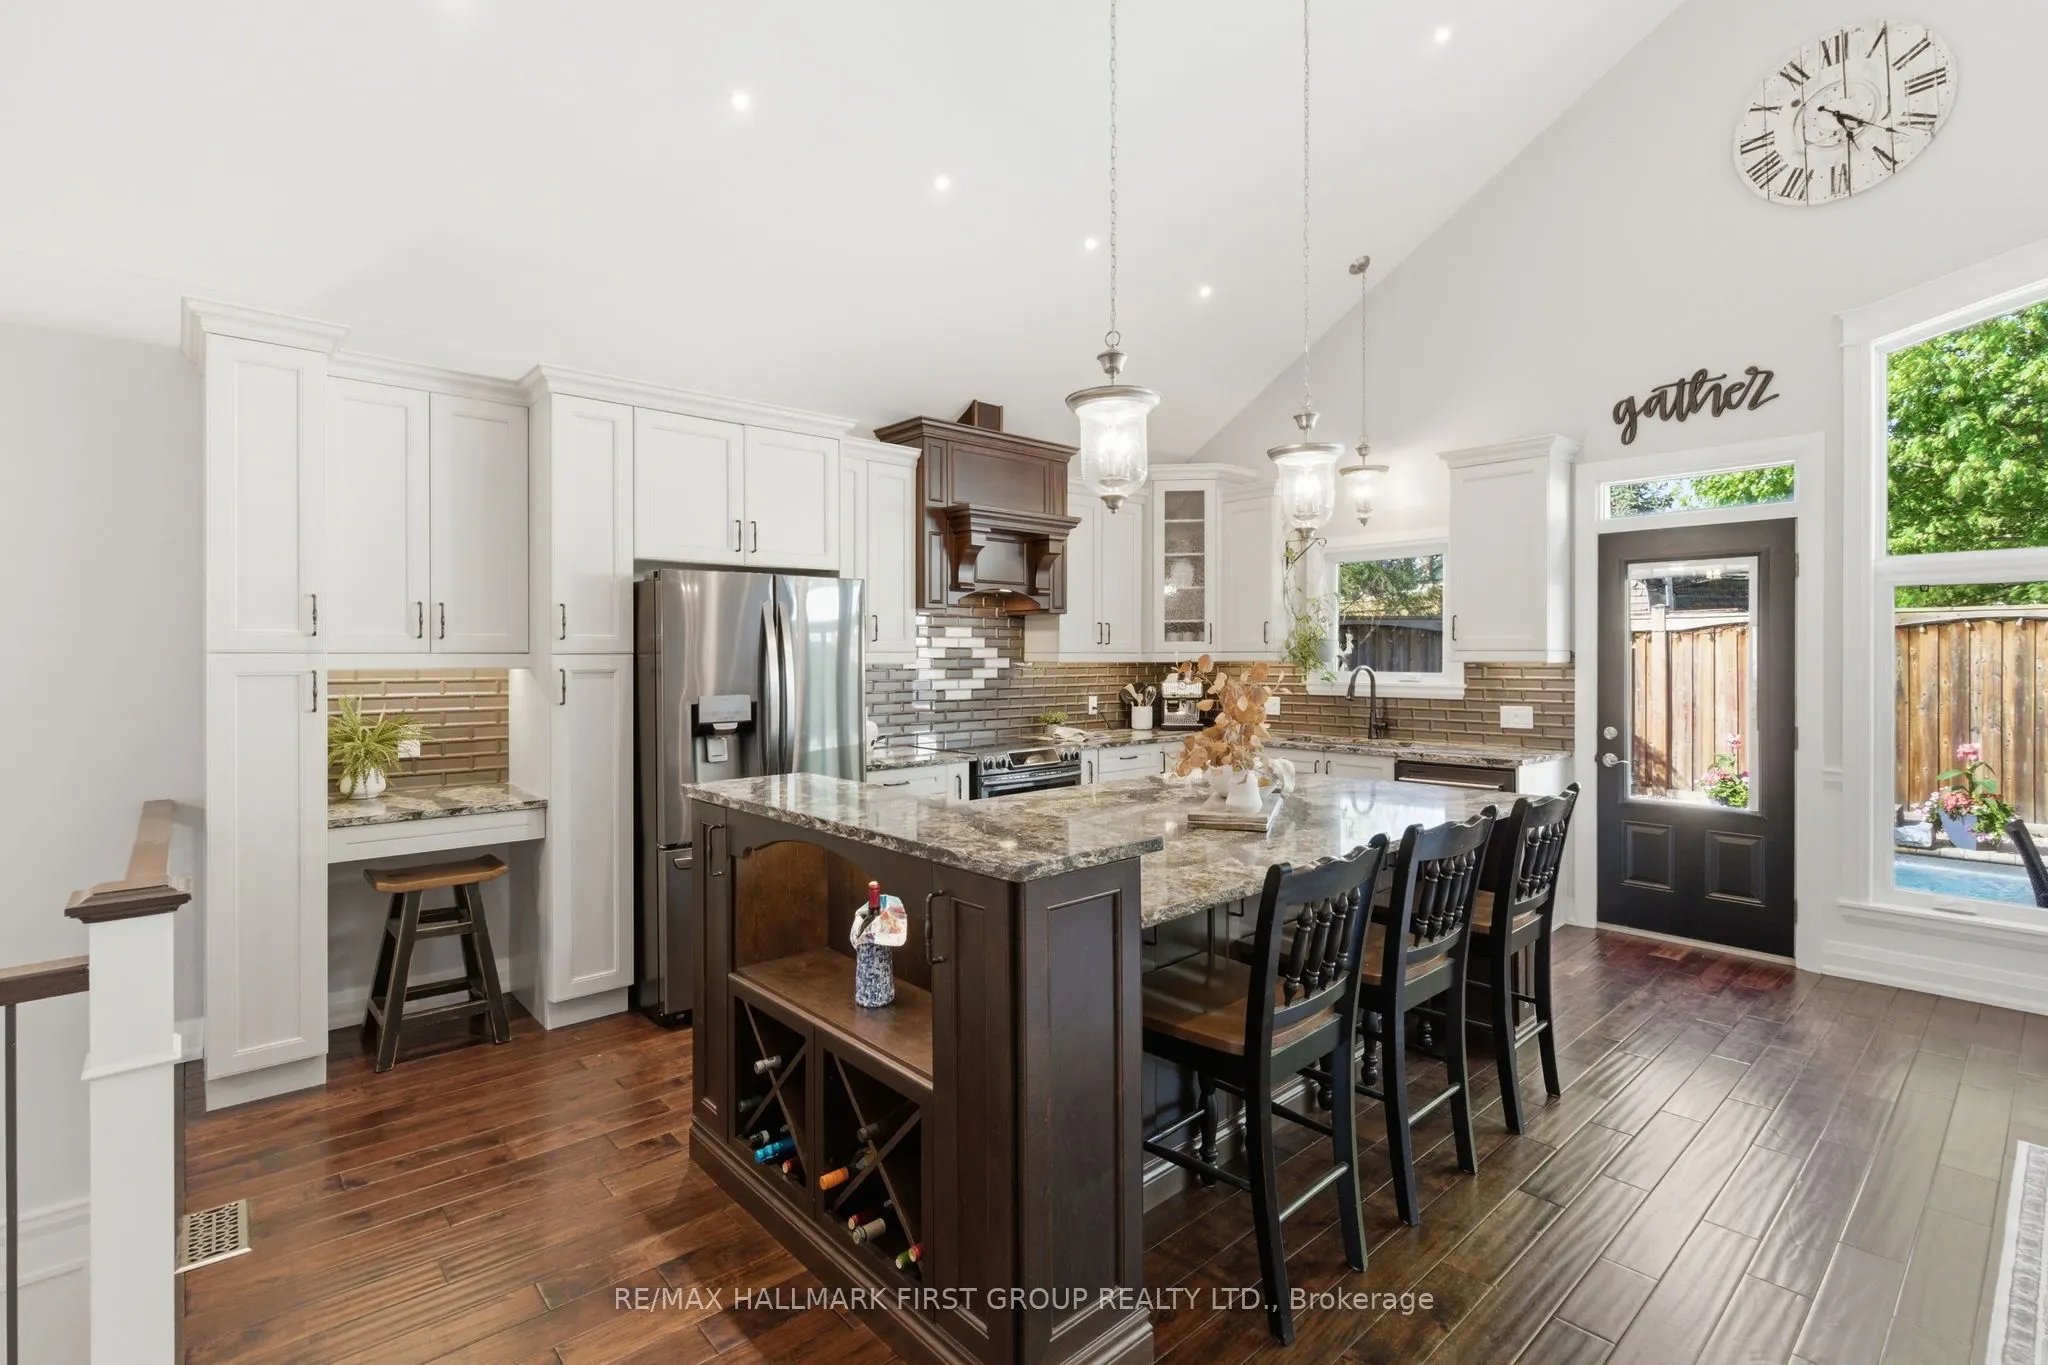
| Kitchen | 12.27 x 17.72 | 217.42 sqft | Vaulted Ceiling(s), Custom Backsplash, Centre Island |
| Kitchen | 9.65 x 12.99 | 125.35 sqft | Stainless Steel Appl, Hardwood Floor, Pot Lights |
| Laundry | 15.58 x 9.09 | 141.62 sqft | Access To Garage, Laundry Sink, Backsplash |
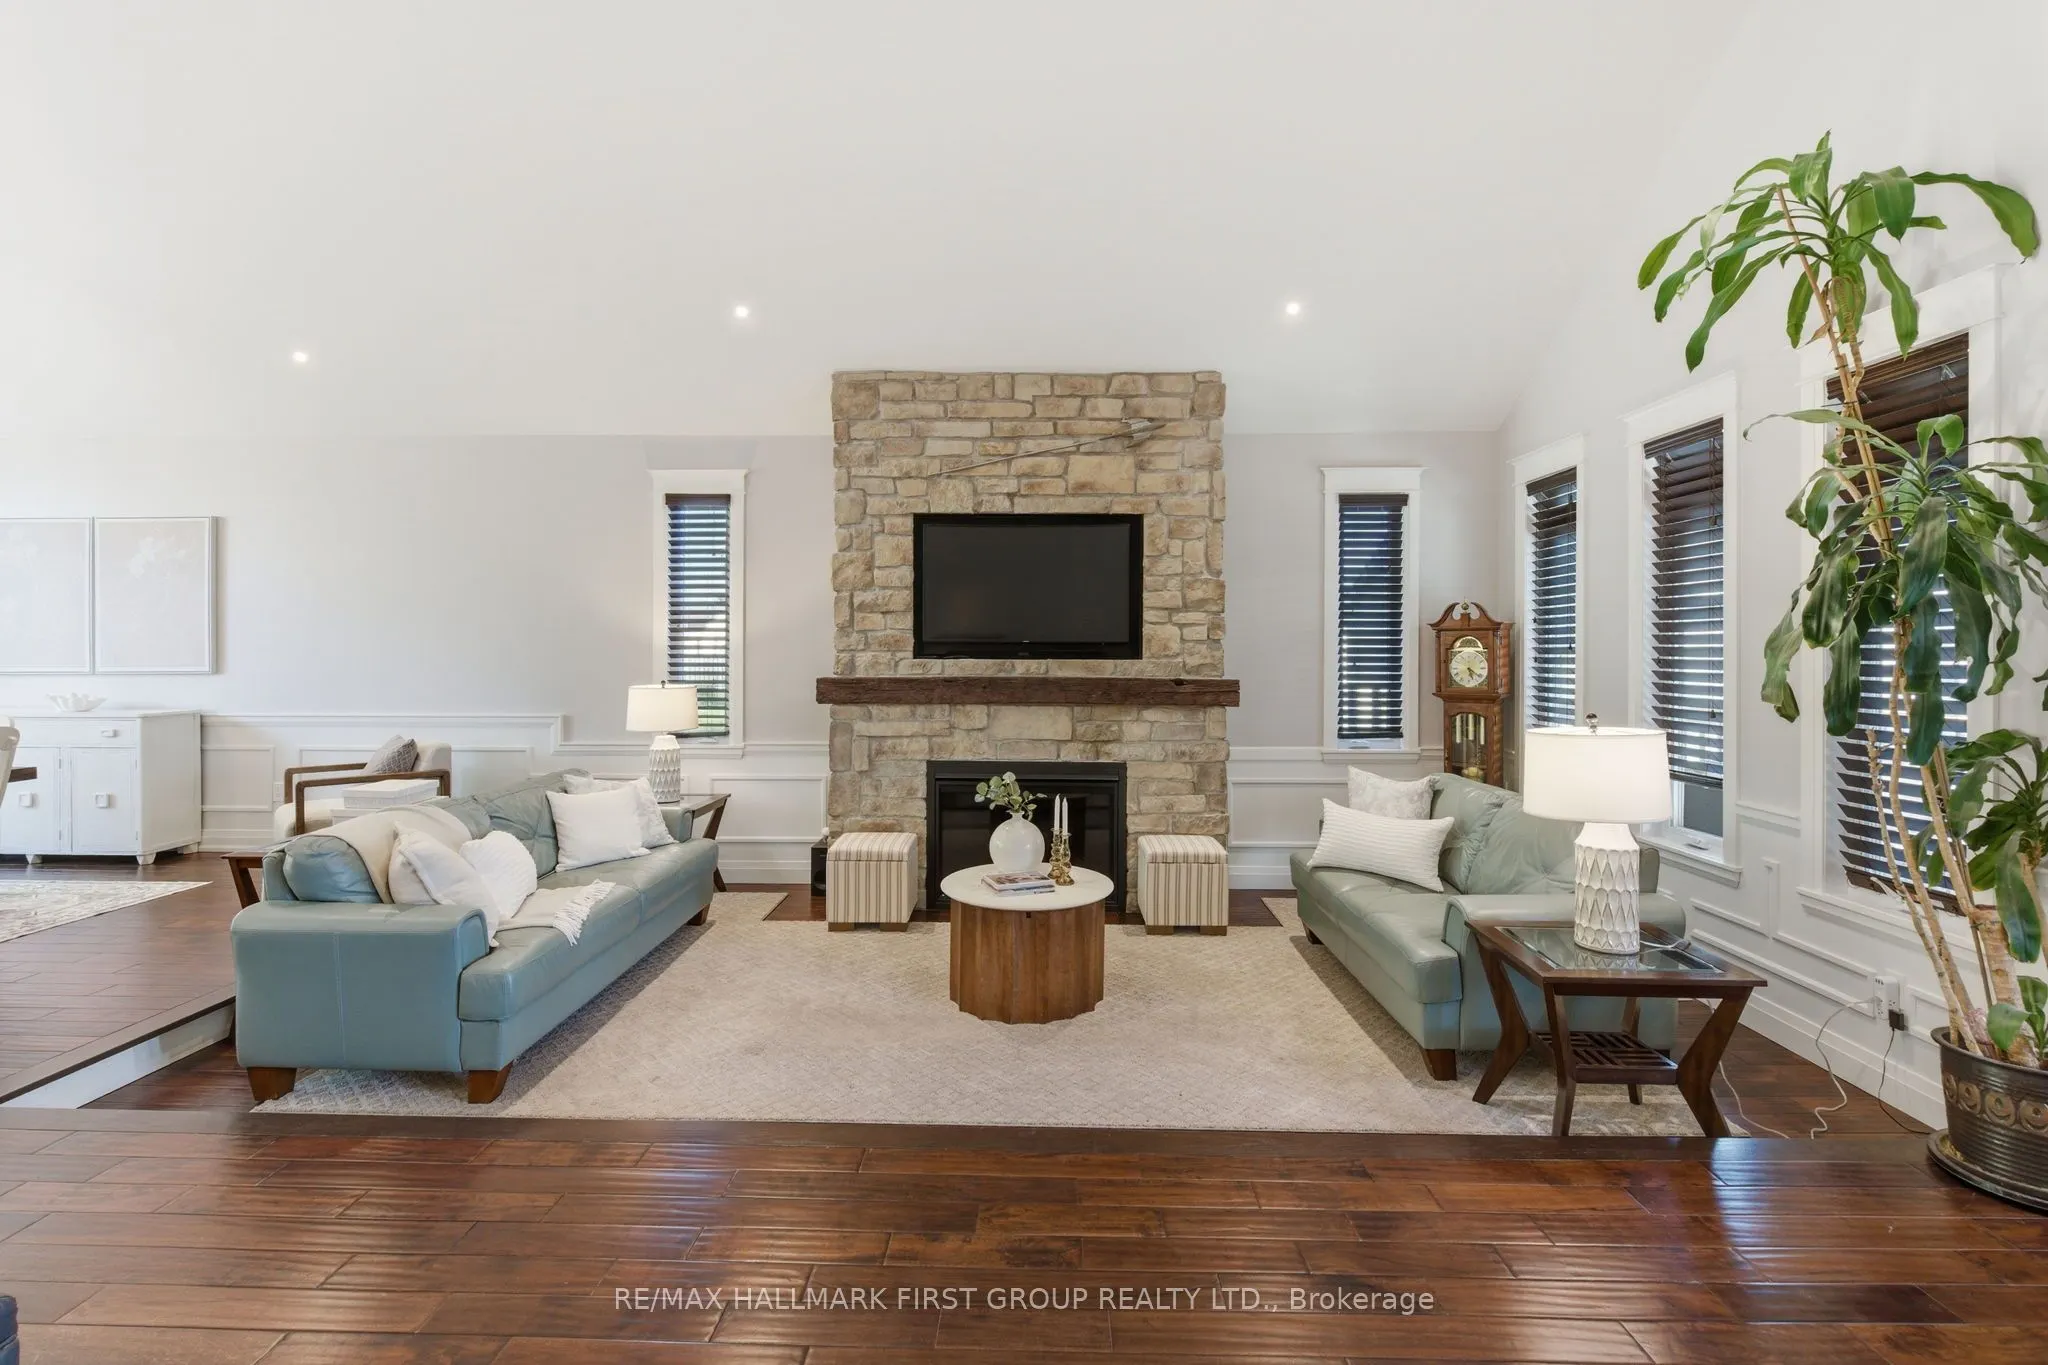
| Living Room | 26.74 x 20.7 | 553.52 sqft | Vaulted Ceiling(s), Hardwood Floor, Fireplace |
| Primary Bedroom | 13.29 x 27.43 | 364.54 sqft | 4 Pc Ensuite, Double Closet, W/O To Pool |

Courtesy of PropTx MLS® / RE/MAX HALLMARK FIRST GROUP REALTY LTD.
 For Sale
 For Sale
 For Sale
 For Sale
 For Sale
 For Sale
