
624 Roselawn Avenue, Oshawa
1 / 50
For Sale
$1,199,900
3 bd · 3 ba · 3,000–3,500 sq ft

624 Roselawn Avenue, Oshawa L1L 1B2

MLS®# E13867396

Est. mortgage
$4,552/mo
Property taxes $9,294.52/yr

About This Home

Property Type
House, Detached, Sidesplit 4
Parking
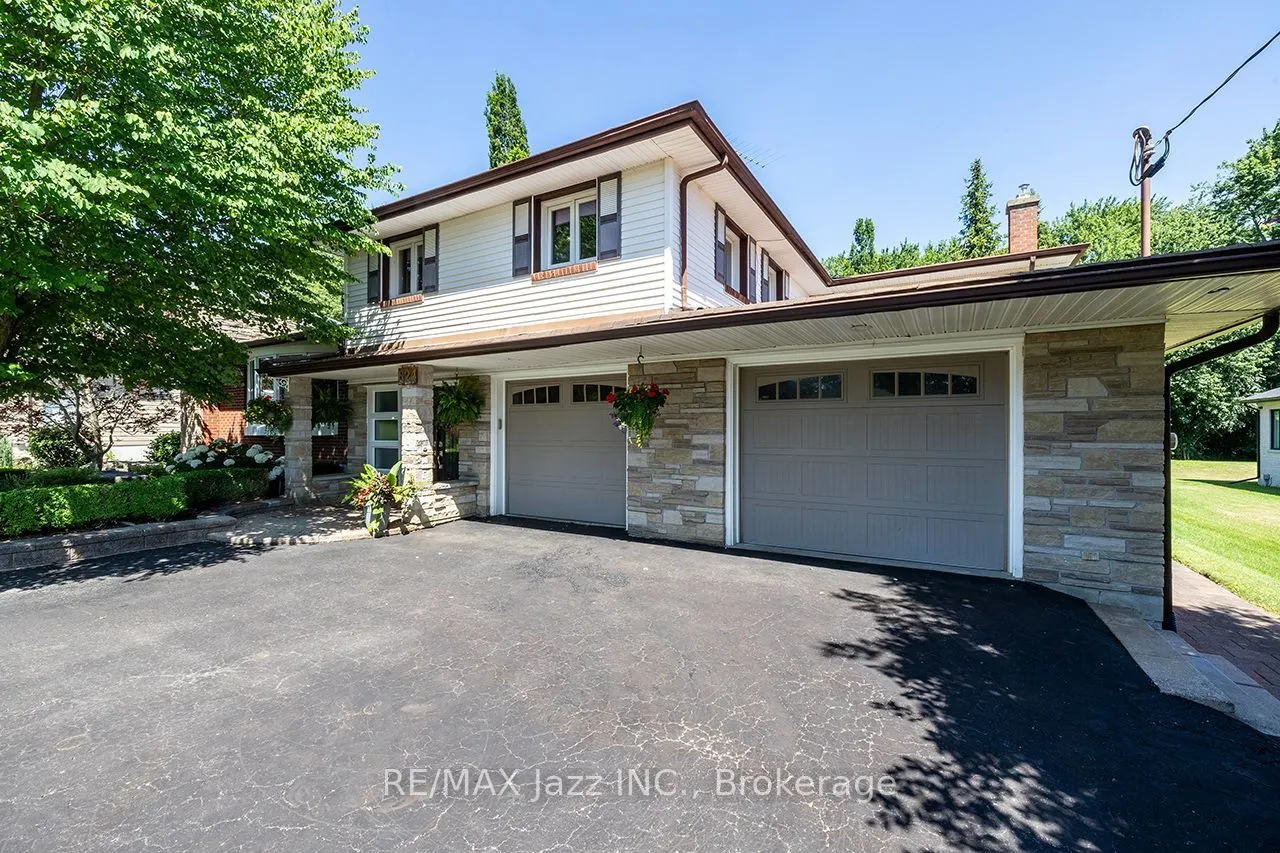
Attached 2.5 garage, 8 parking
MLS #
E13867396
Size
3000-3500 sqft
Basement
Finished with Walk-Out
Listed on
2026-10-06
Lot size
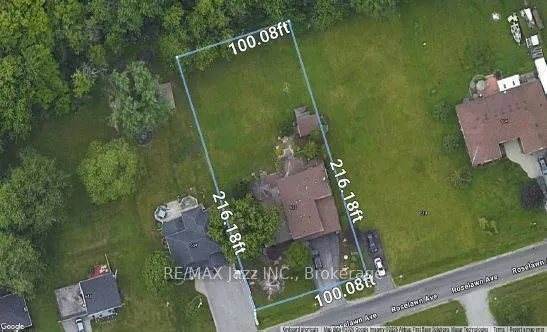
100 x 216.0
Tax
$9,294.52 /yr
Days on Market
45
Approximate Age
51-99
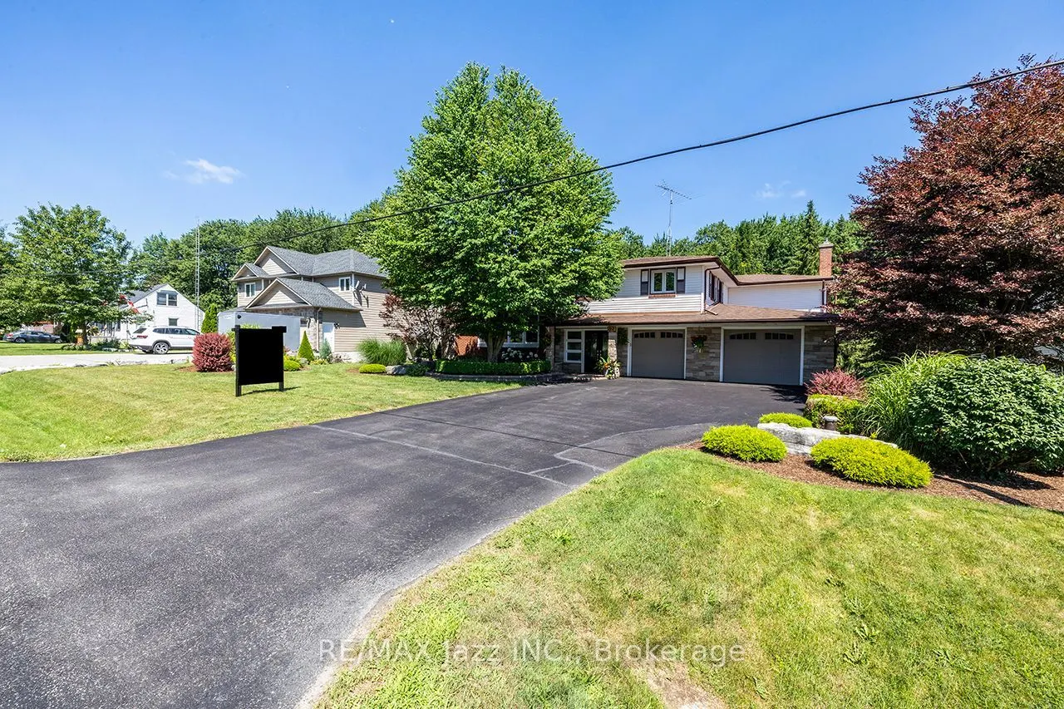
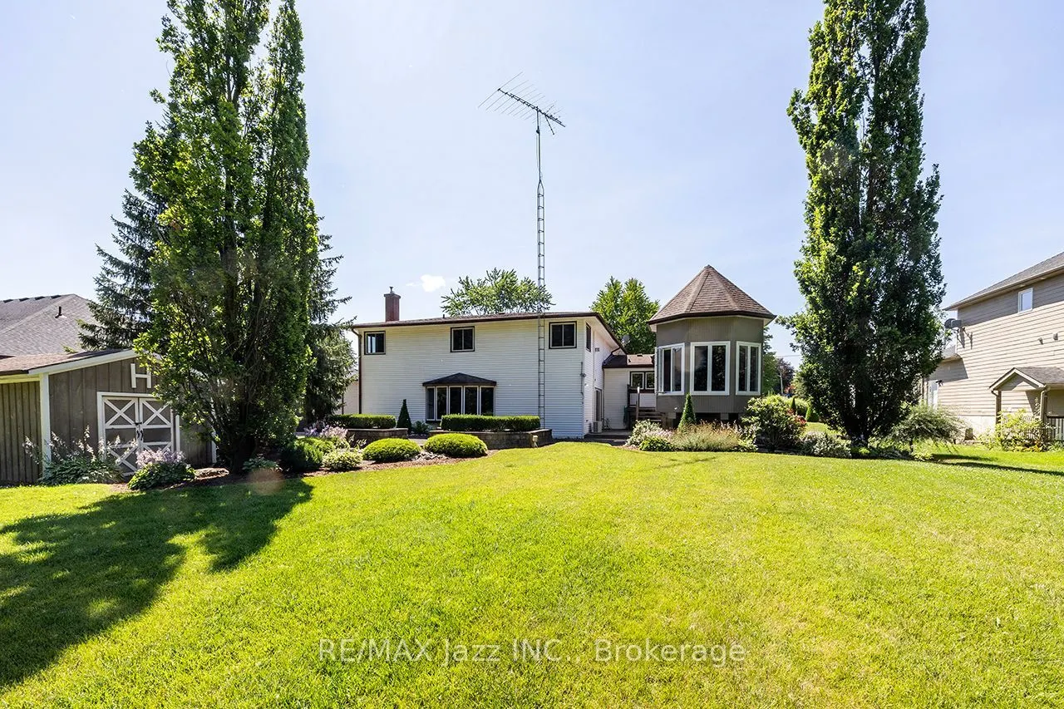
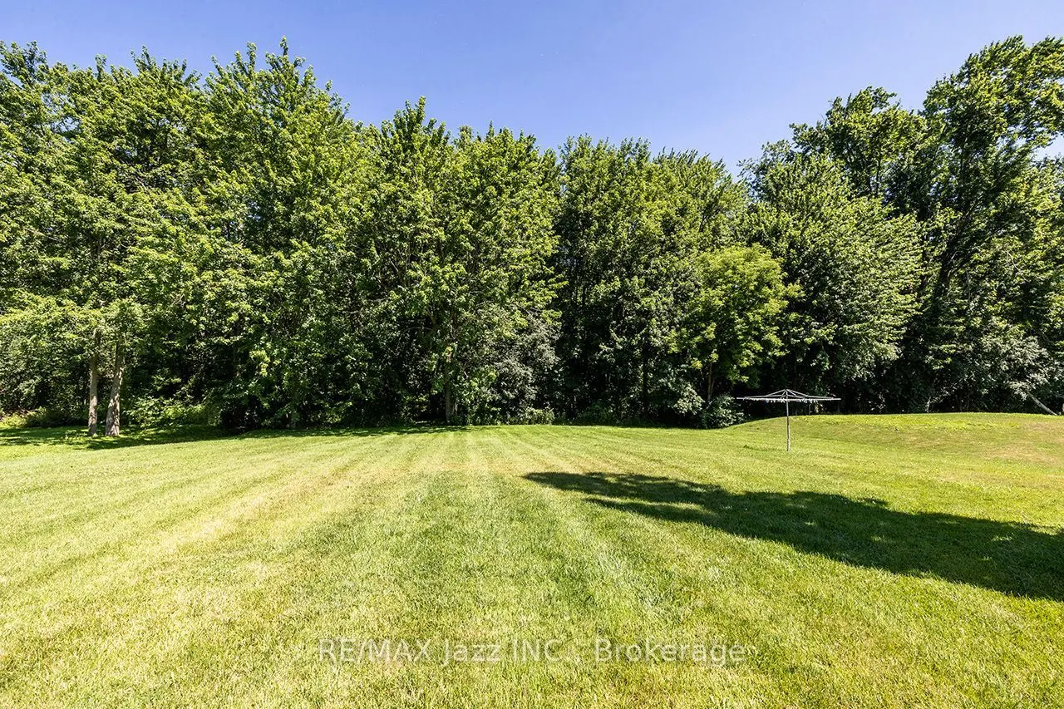
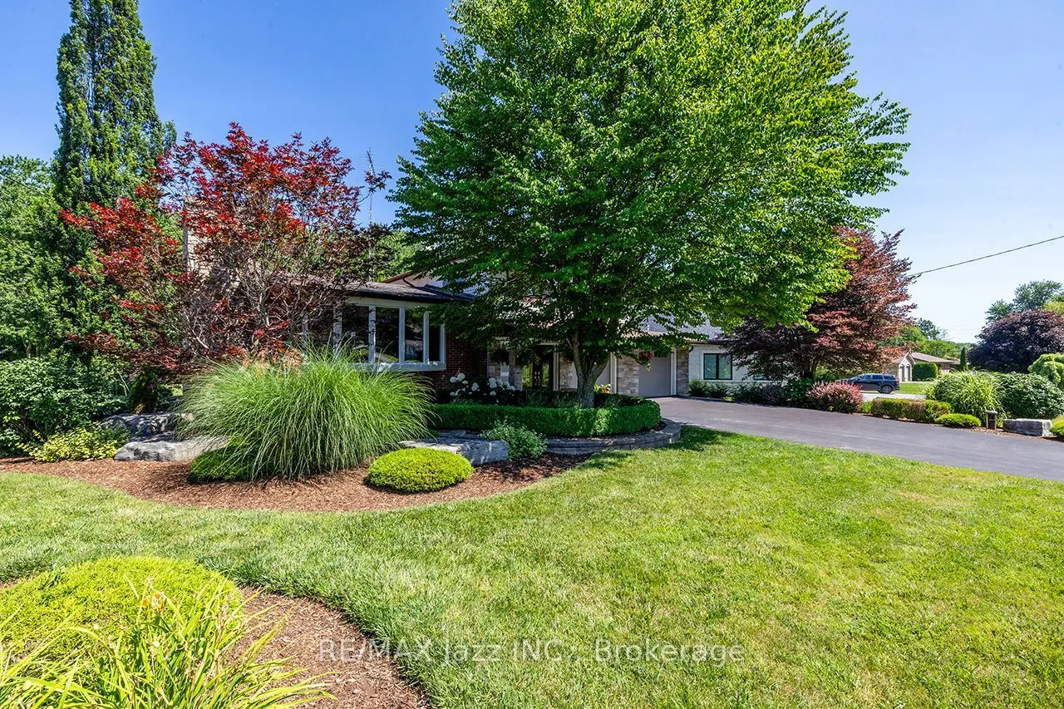
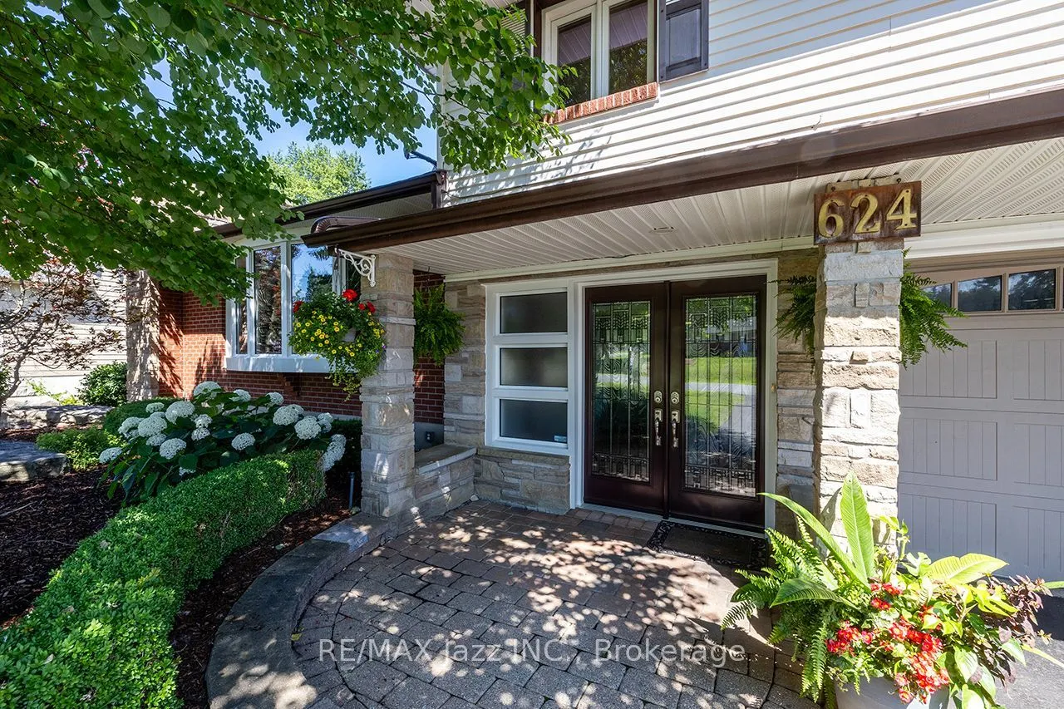
Spectacular 1/2 acre lot manicured to the nines! Pride of ownership shines throughout! Fantastically sized with phenomenally oversized rooms for entertaining. Massive kitchen boasts centre island with sandwich bar, huge pantry, gas fireplace, and an eating area that can accommodate all your holiday functions. Attached sunroom for your hot tub, or just relaxing and drinking in the tranquility and serenity of the breathtaking yard. Entertain in style in the ginormous great room featuring full wet bar, gas fireplace, bow window, and walk-out to multiple patio spaces. Upstairs are 3 bedrooms and office area. The primary bedroom is giant sized, offering hardwood floors, crown mouldings, gas fireplace, huge 5-piece ensuite, and a closet fit for a queen. New main floor 3-piece bath featuring quartz countertops. Basement rec room with gas fireplace and walk-out. Super flexible floor plan that allows for your ultimate hosting lifestyle. So much to offer - see notes attached. Oversized 2.5 car attached garage with driveway that can hold up to 8 vehicles. Nestled in a demand north Oshawa enclave of rarely offered gems, this outstanding property offers close proximity to Brooklin and the 407 and every possible amenity while still delivering the ultimate rural living experience in Oshawa!

Property Details

Full Property Details

Interior

Bedrooms
3
Total Bedrooms
3
Washrooms
3
Square Footage
3000-3500 sqft
Basement
Finished with Walk-Out
Heating Source
Electric
Heating Fuel
Baseboard
Air Conditioning
Wall Unit(s)
Family Room
Yes
Kitchens
1
Total Kitchens
1
Fireplace Features
Yes

Exterior

Depth
216.0
Front
100.0
Acreage
.50-1.99
Driveway
Private Double
Lot Size
100 x 216.0 ft
Pool
None
Parking Spaces
8
Total Parking Spaces
10.50
Parking Description
Attached
Garage Spaces
2.5
Zoning
R1-F

Building Description

Style
Sidesplit 4
Home Type
House
Subtype
Detached
Year Built
51-99
Property Orientation
North
Exterior Finish
Brick,Vinyl Siding
Sewers
Septic
Water Supply
Well
Possession Date
No Data

Community

Community
Northwood

Taxes & Fees

Taxes
$9,294.52 /yr
Tax Year
2026
Occupancy
Owner

Other

Virtual Tour Link

Room Types

Room Dimensions Area Description
Bedroom 2 12.3 x 10.83 133.21 sqft Broadloom, Double Closet
Bedroom 3 9.25 x 12.5 115.62 sqft Broadloom, Closet
Great Room 36.15 x 19.65 710.35 sqft Hardwood Floor, Wet Bar, Walk-Out
Kitchen 21.29 x 22.51 479.24 sqft Centre Island, Pantry, Gas Fireplace
Living Room 9.68 x 11.06 107.06 sqft Hardwood Floor, Open Concept
Mud Room 10.6 x 13.09 138.75 sqft Cathedral Ceiling(s), Panelled, Walk-Out
Office 10.83 x 10.83 117.29 sqft Broadloom, Double Closet
Primary Bedroom 19.19 x 23.72 455.19 sqft Hardwood Floor, 5 Pc Ensuite, Walk-In Closet(s)
Recreation 20.96 x 20.18 422.97 sqft Laminate, Gas Fireplace, Walk-Out
Sunroom 11.52 x 11.78 135.71 sqft Cathedral Ceiling(s), Panelled
Prasath Selvarajah
Prasath Selvarajah
HOUSESIGMA INC.
Listed by Boston Coppins, Salesperson
45 days on site
Listing Broker
RE/MAX Jazz INC.
Courtesy
RE/MAX Jazz INC.
Listed Date
10/6/2026

Courtesy of PropTx MLS® / RE/MAX Jazz INC.

Similar homes for sale in Oshawa

Explore Oshawa

Copyright 2026 All rights reserved. PropTx MLS® assumes no responsibility for the accuracy of any information shown. The information provided herein must only be used by consumers that have a bona fide interest in the purchase, sale or lease of real estate and may not be used for any commercial purpose or any other purpose.
Powered by AgentLocator






