
MLS®# E13866830
| Room | Dimensions | Area | Description |
|---|---|---|---|
| Bedroom | 12.34 x 9.84 | 121.43 sqft | - |
| Bedroom 2 | 11.48 x 12.89 | 147.98 sqft | Large Window, Closet, Overlooks Frontyard |
| Bedroom 3 | 11.98 x 10.5 | 125.79 sqft | Large Window, Closet, Overlooks Frontyard |
| Breakfast | 10.99 x 10.4 | 114.3 sqft | Combined w/Kitchen, W/O To Yard, Ceramic Floor |
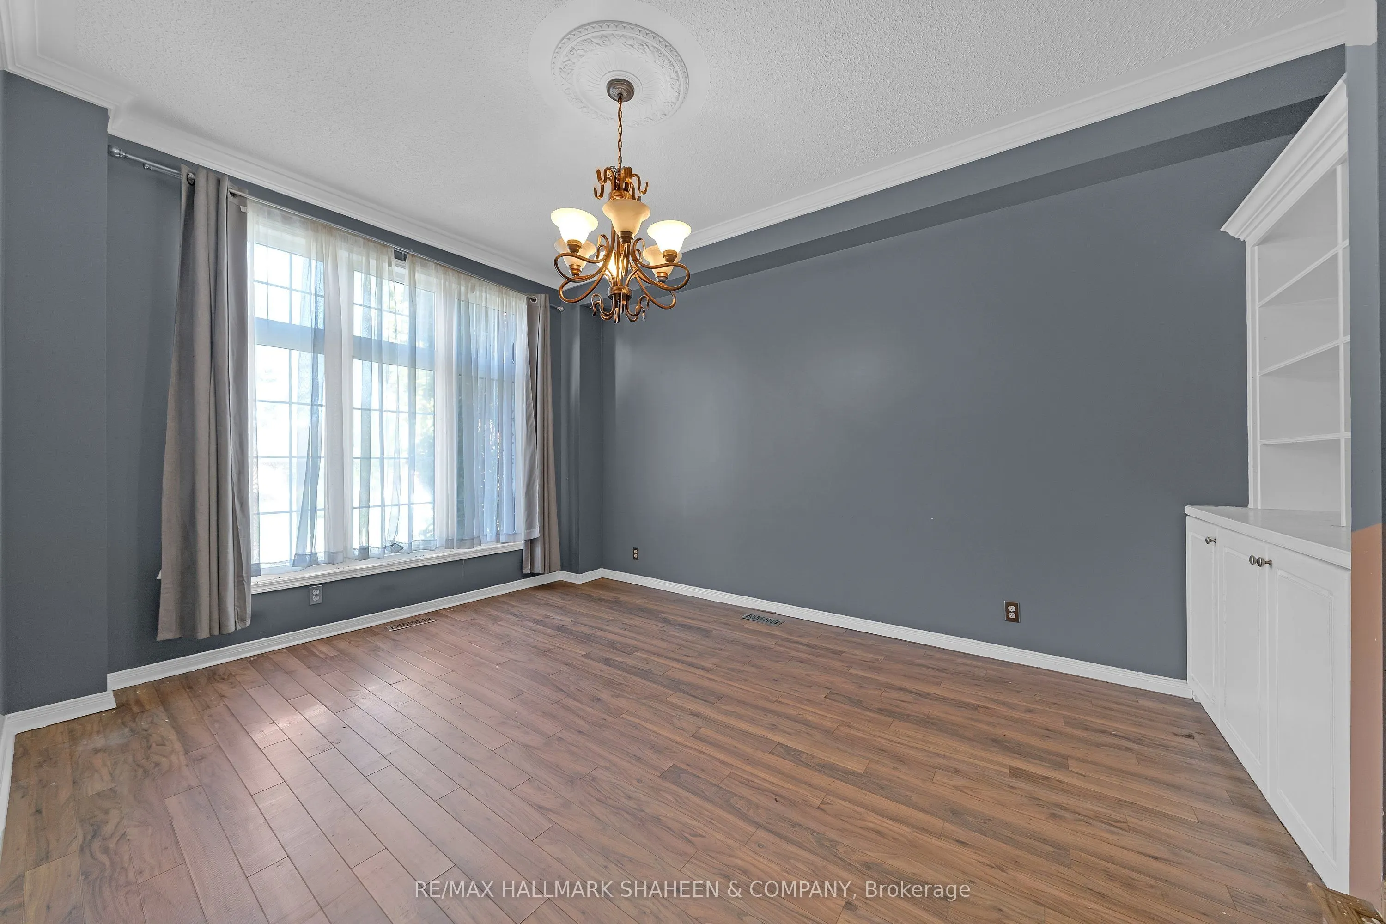
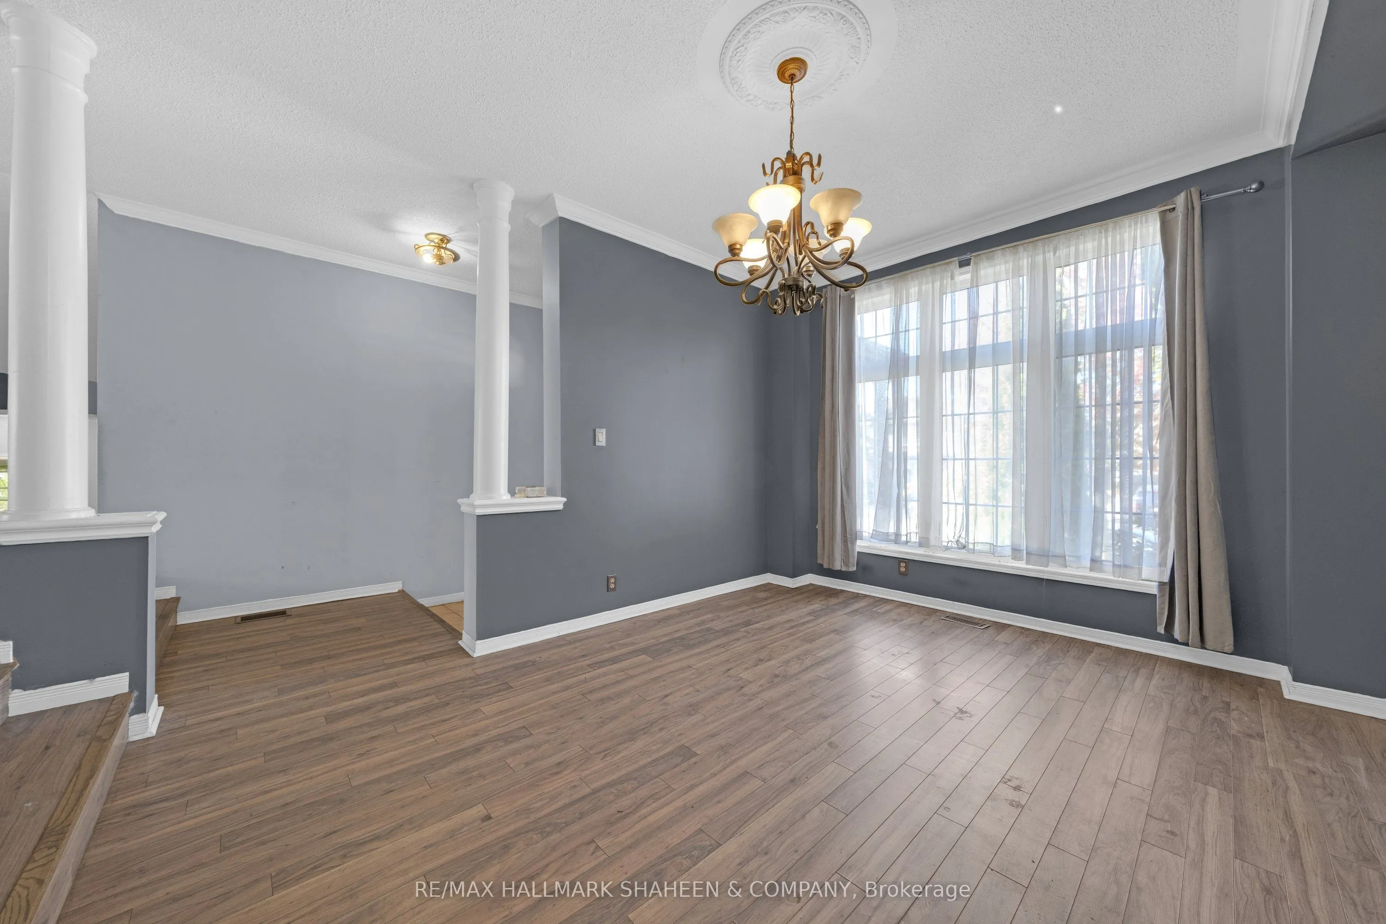
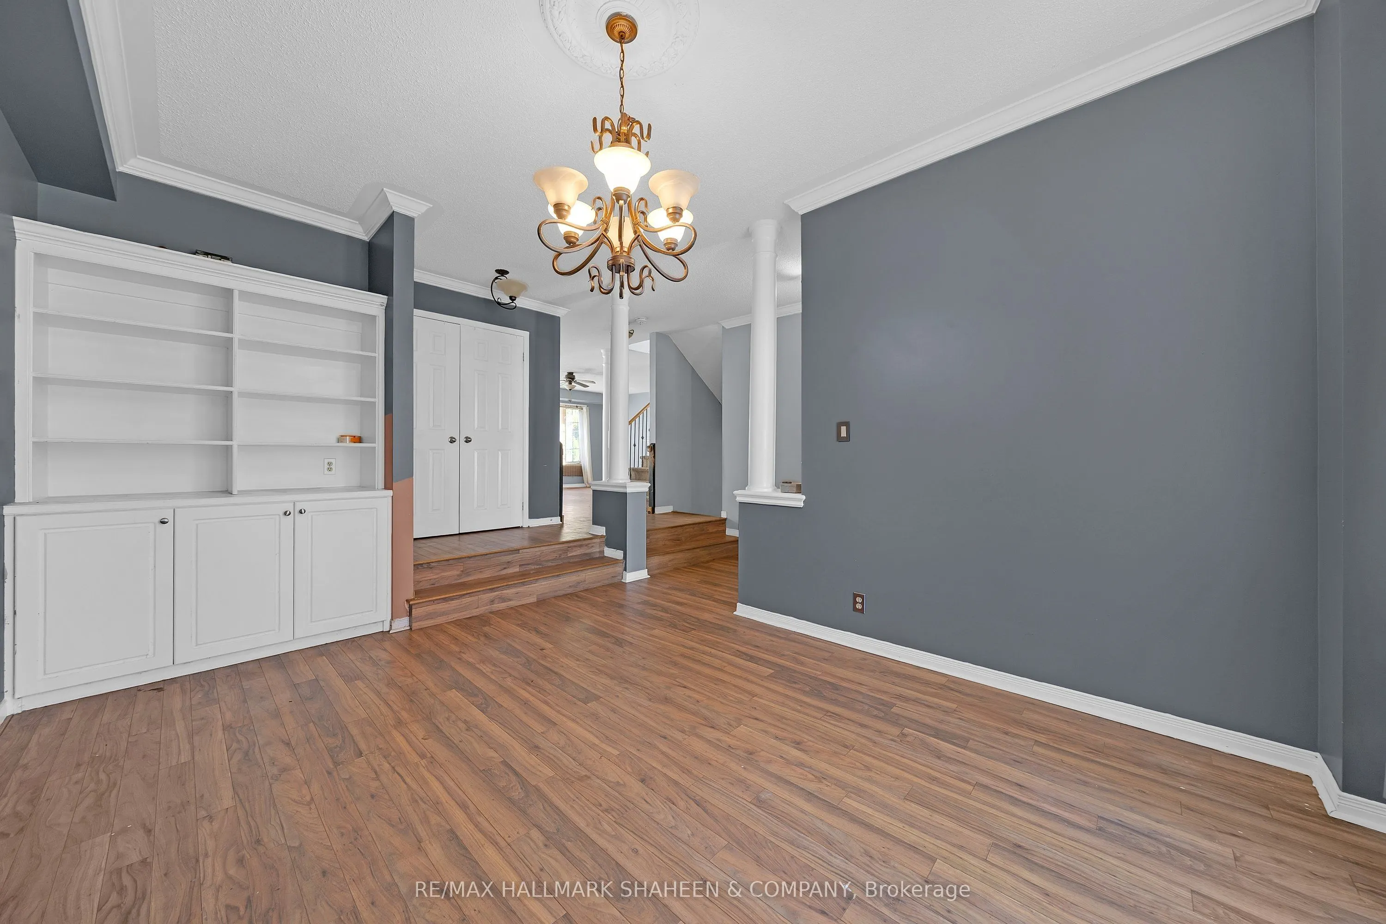
| Dining Room | 13.98 x 10.99 | 153.64 sqft | Crown Moulding, B/I Shelves, Overlooks Frontyard |
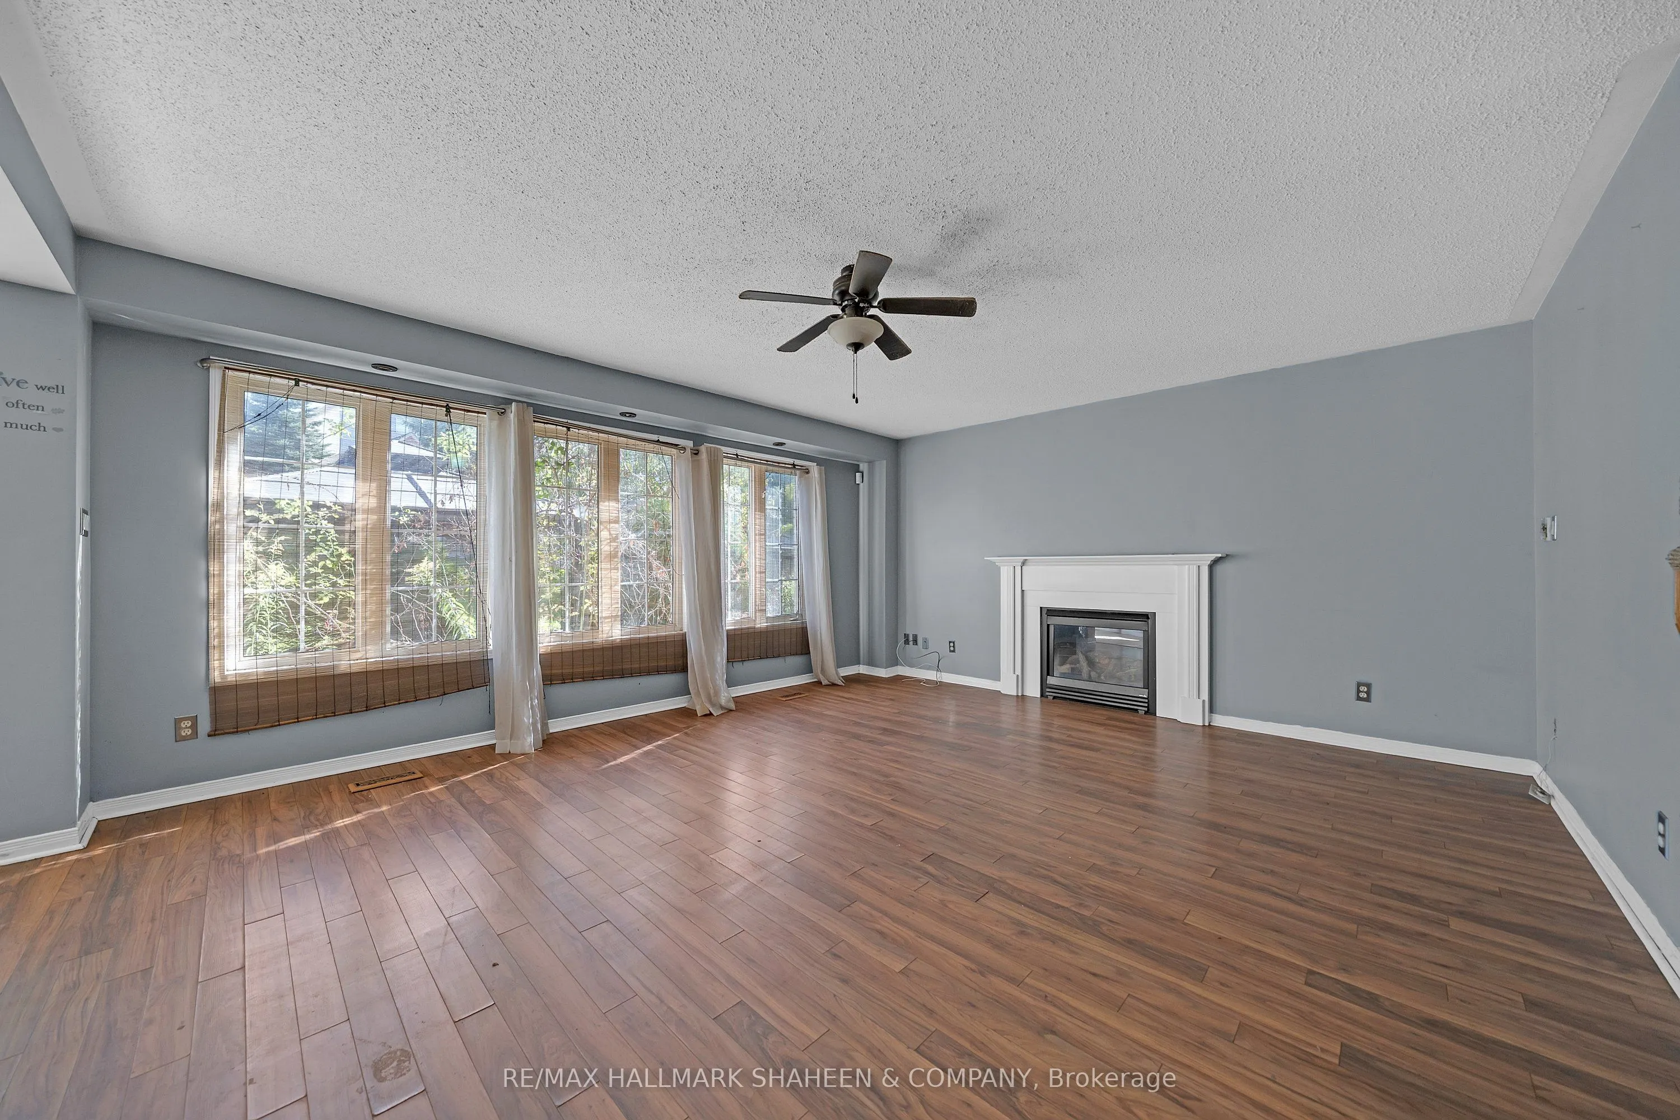
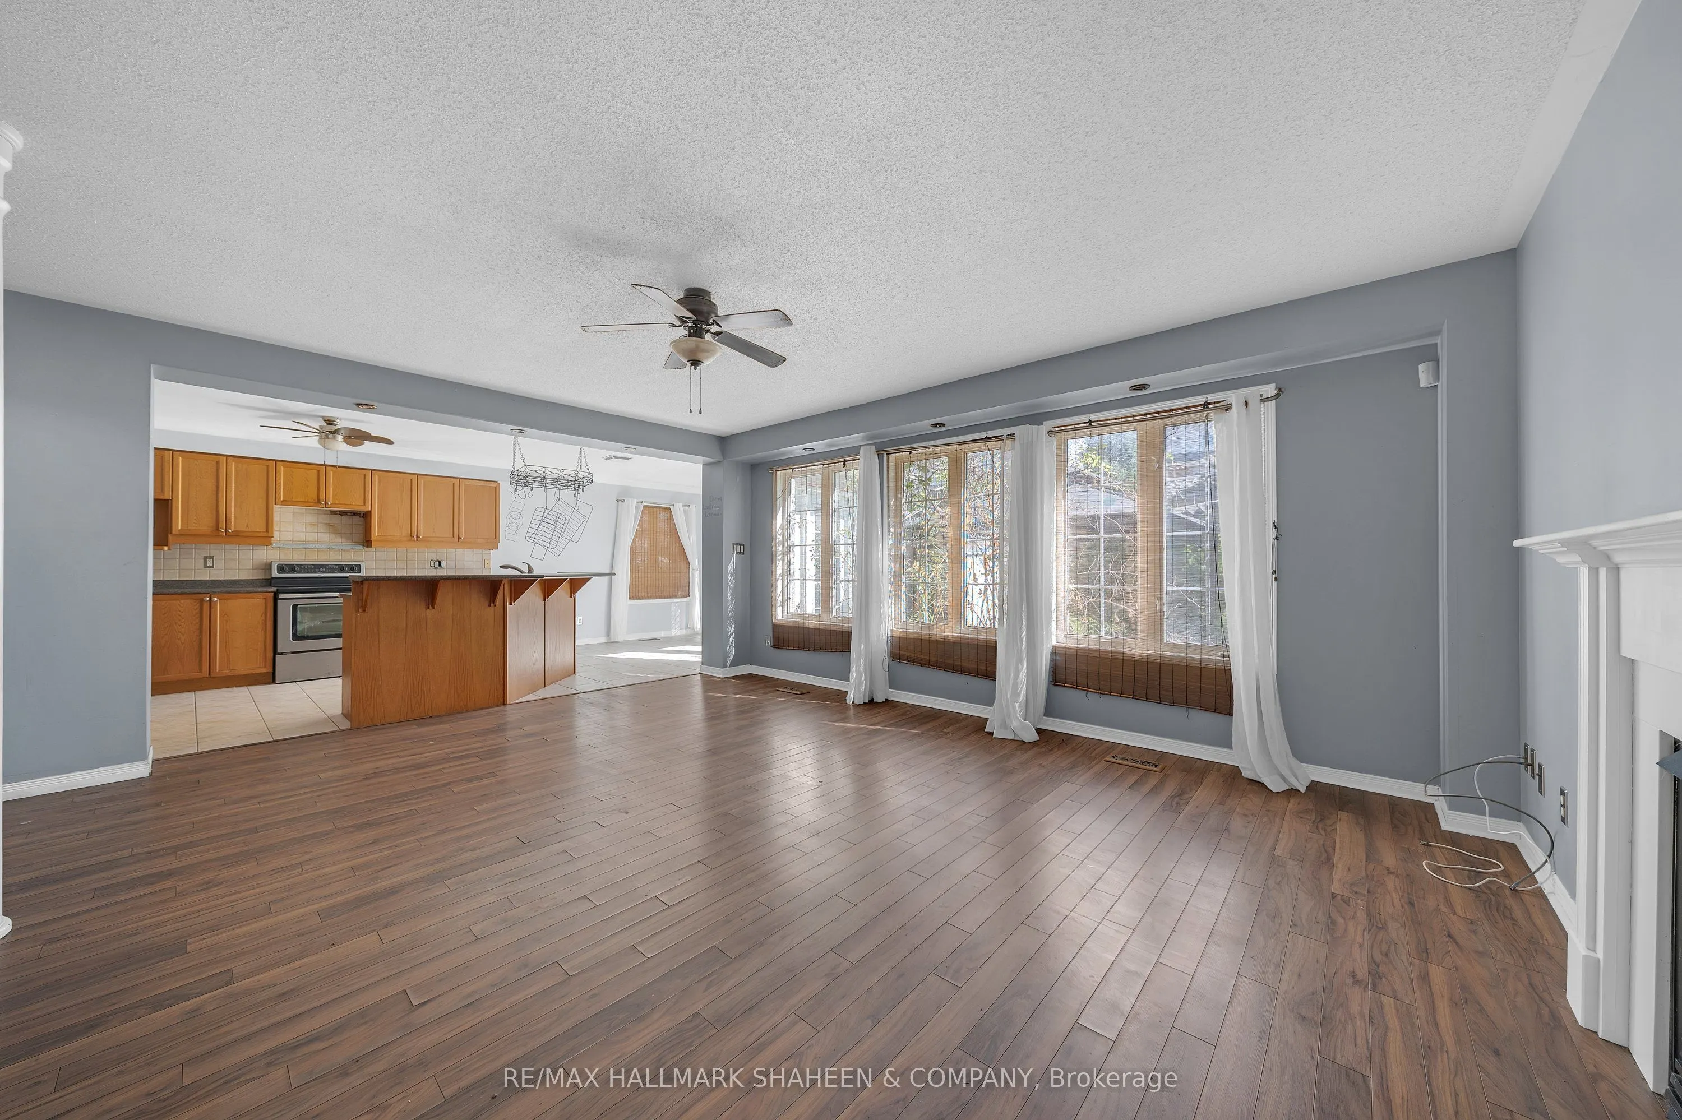
| Family Room | 18.57 x 15.58 | 289.32 sqft | Gas Fireplace, Overlooks Backyard, Combined w/Kitchen |
| Kitchen | 11.98 x 10.37 | 124.23 sqft | Pantry, Ceramic Floor, Double Sink |
| Primary Bedroom | 17.09 x 15.88 | 271.39 sqft | Crown Moulding, 5 Pc Ensuite, Walk-In Closet(s) |
| Recreation | 18.57 x 15.12 | 280.78 sqft | Pot Lights, B/I Shelves |

Courtesy of PropTx MLS® / RE/MAX HALLMARK SHAHEEN & COMPANY
 For Sale
 For Sale
 For Sale
 For Sale
 For Sale
 For Sale
