
MLS®# E13866666
| Room | Dimensions | Area | Description |
|---|---|---|---|
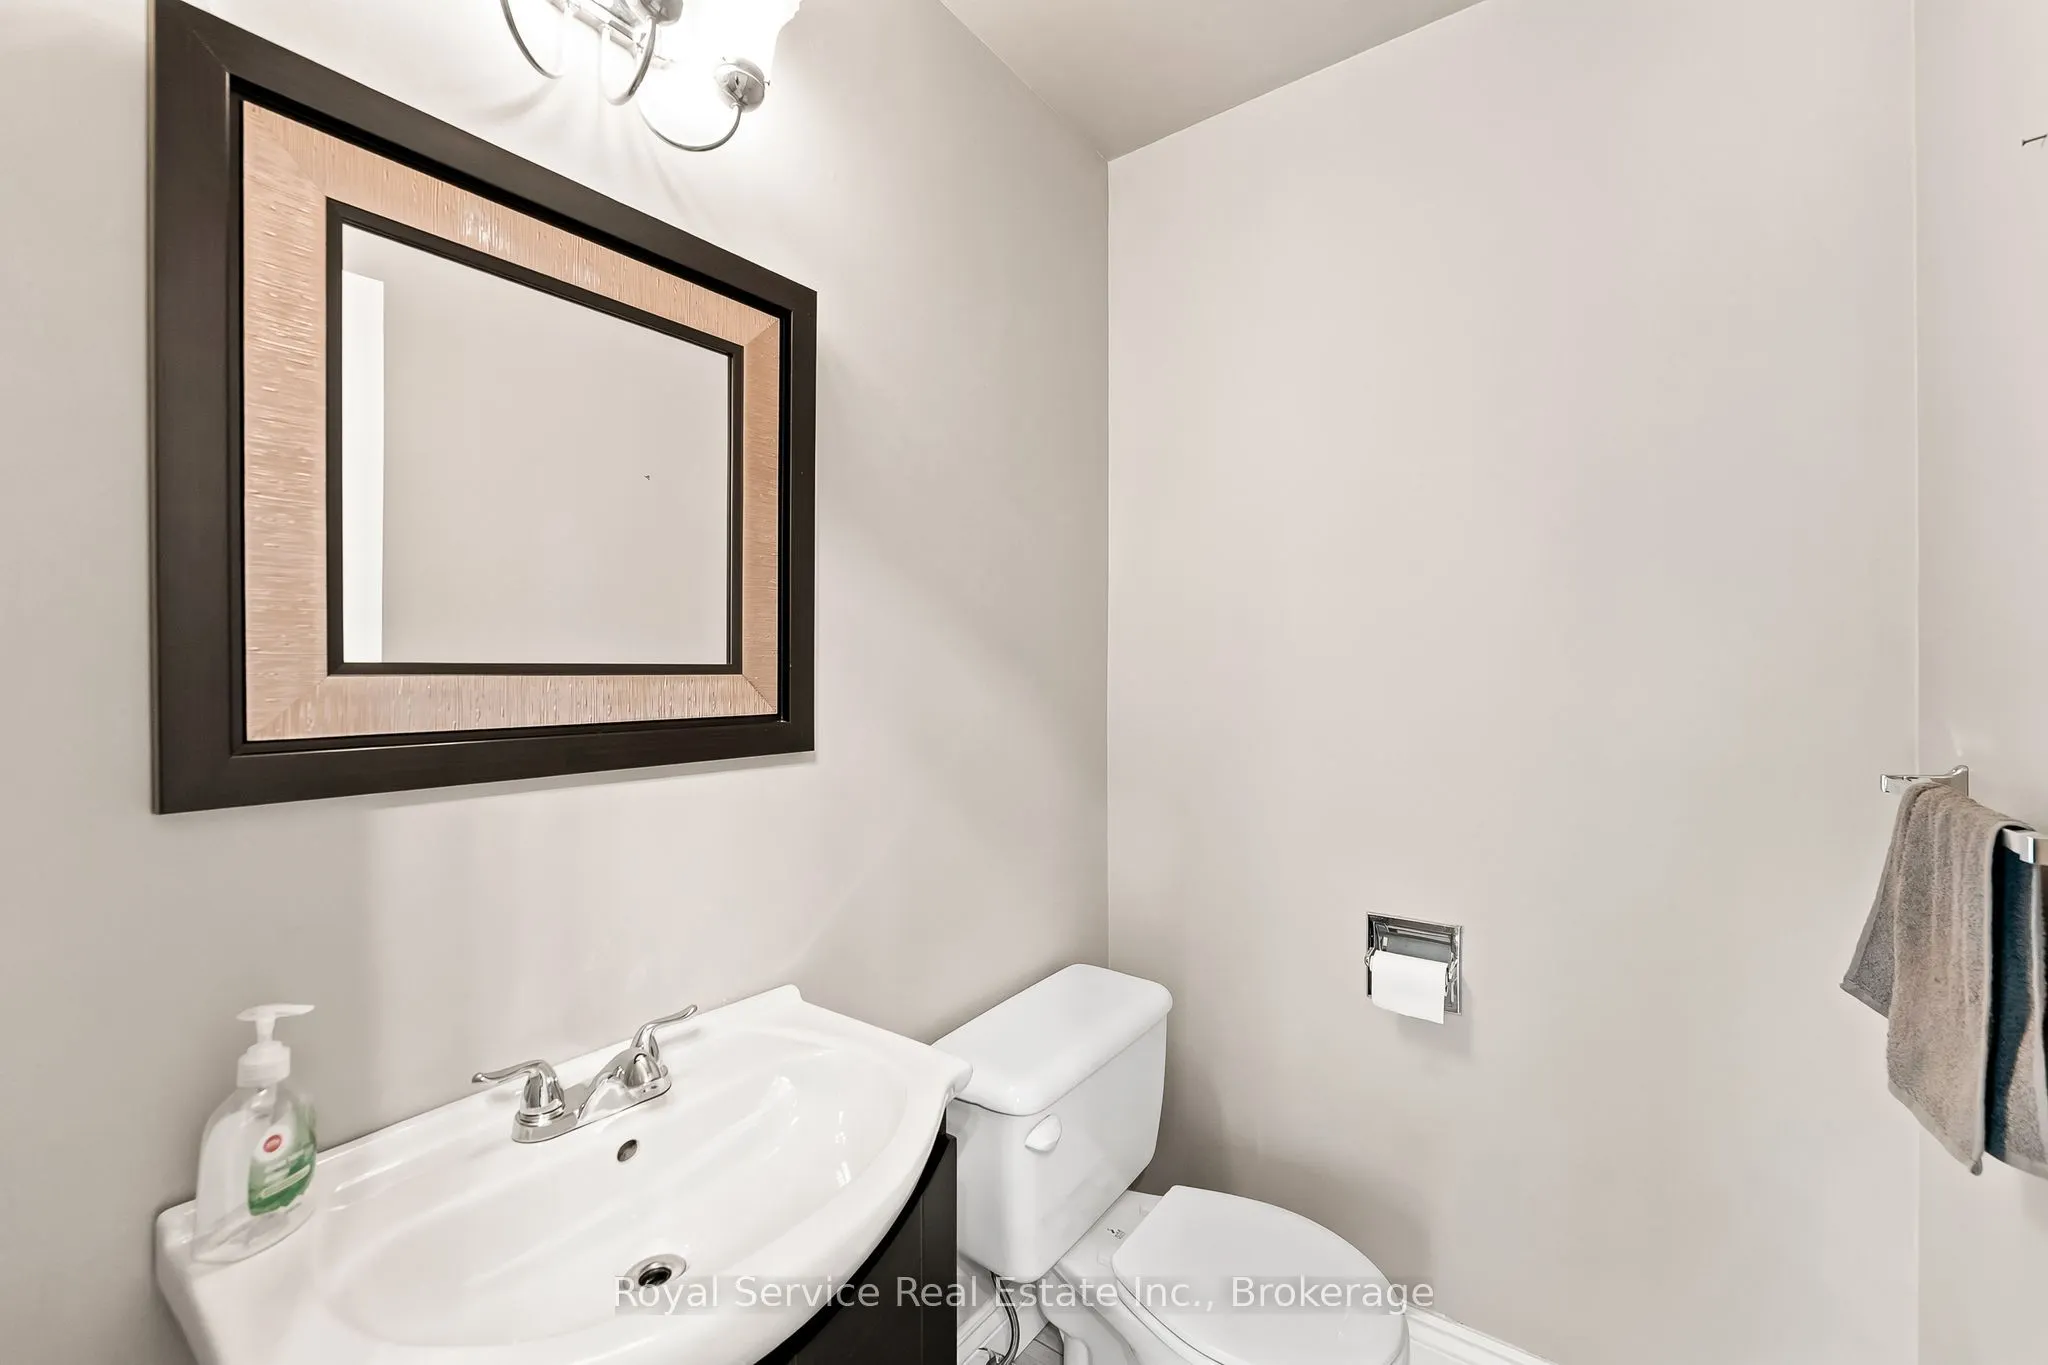
| Bathroom | 5.64 x 3.87 | 21.83 sqft | 2 Pc Bath, Tile Floor |
| Bathroom | 7.84 x 11.48 | 90 sqft | 4 Pc Bath, Semi Ensuite, Quartz Counter |
| Bedroom 2 | 10.79 x 11.68 | 126.03 sqft | Closet, Window, Laminate |
| Bedroom 3 | 10.17 x 11.38 | 115.73 sqft | Closet, Window, Laminate |
| Bedroom 4 | 12.43 x 10.1 | 125.54 sqft | Closet, Window, Semi Ensuite |
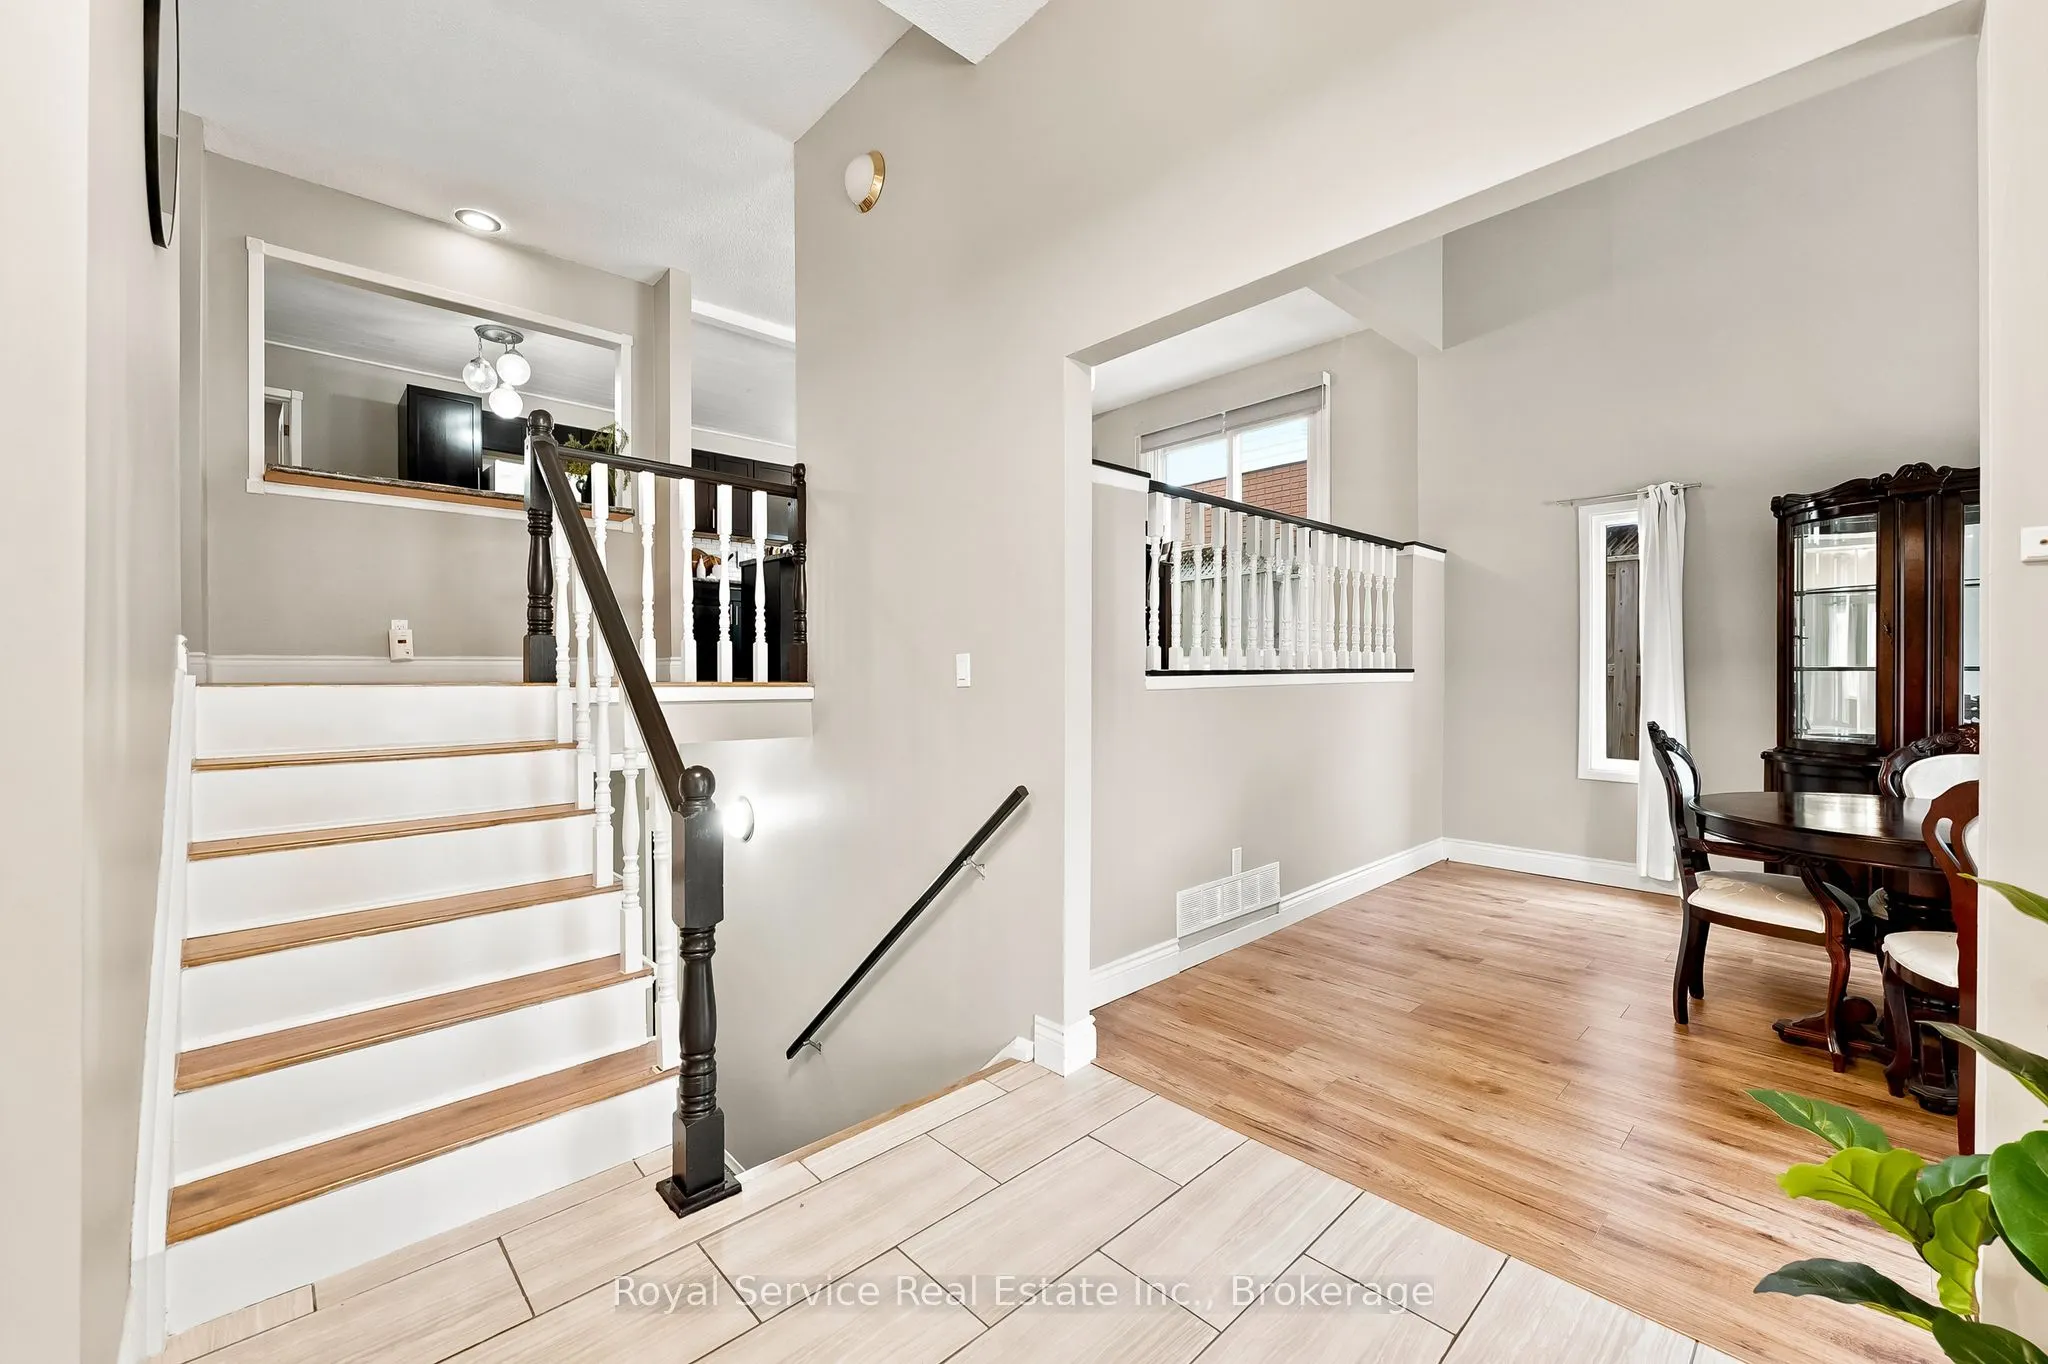
| Dining Room | 10.56 x 12.17 | 128.52 sqft | Walk-Out, Laminate, Overlooks Family |
| Family Room | 15.42 x 12.14 | 187.2 sqft | Vaulted Ceiling(s), Bay Window, Laminate |
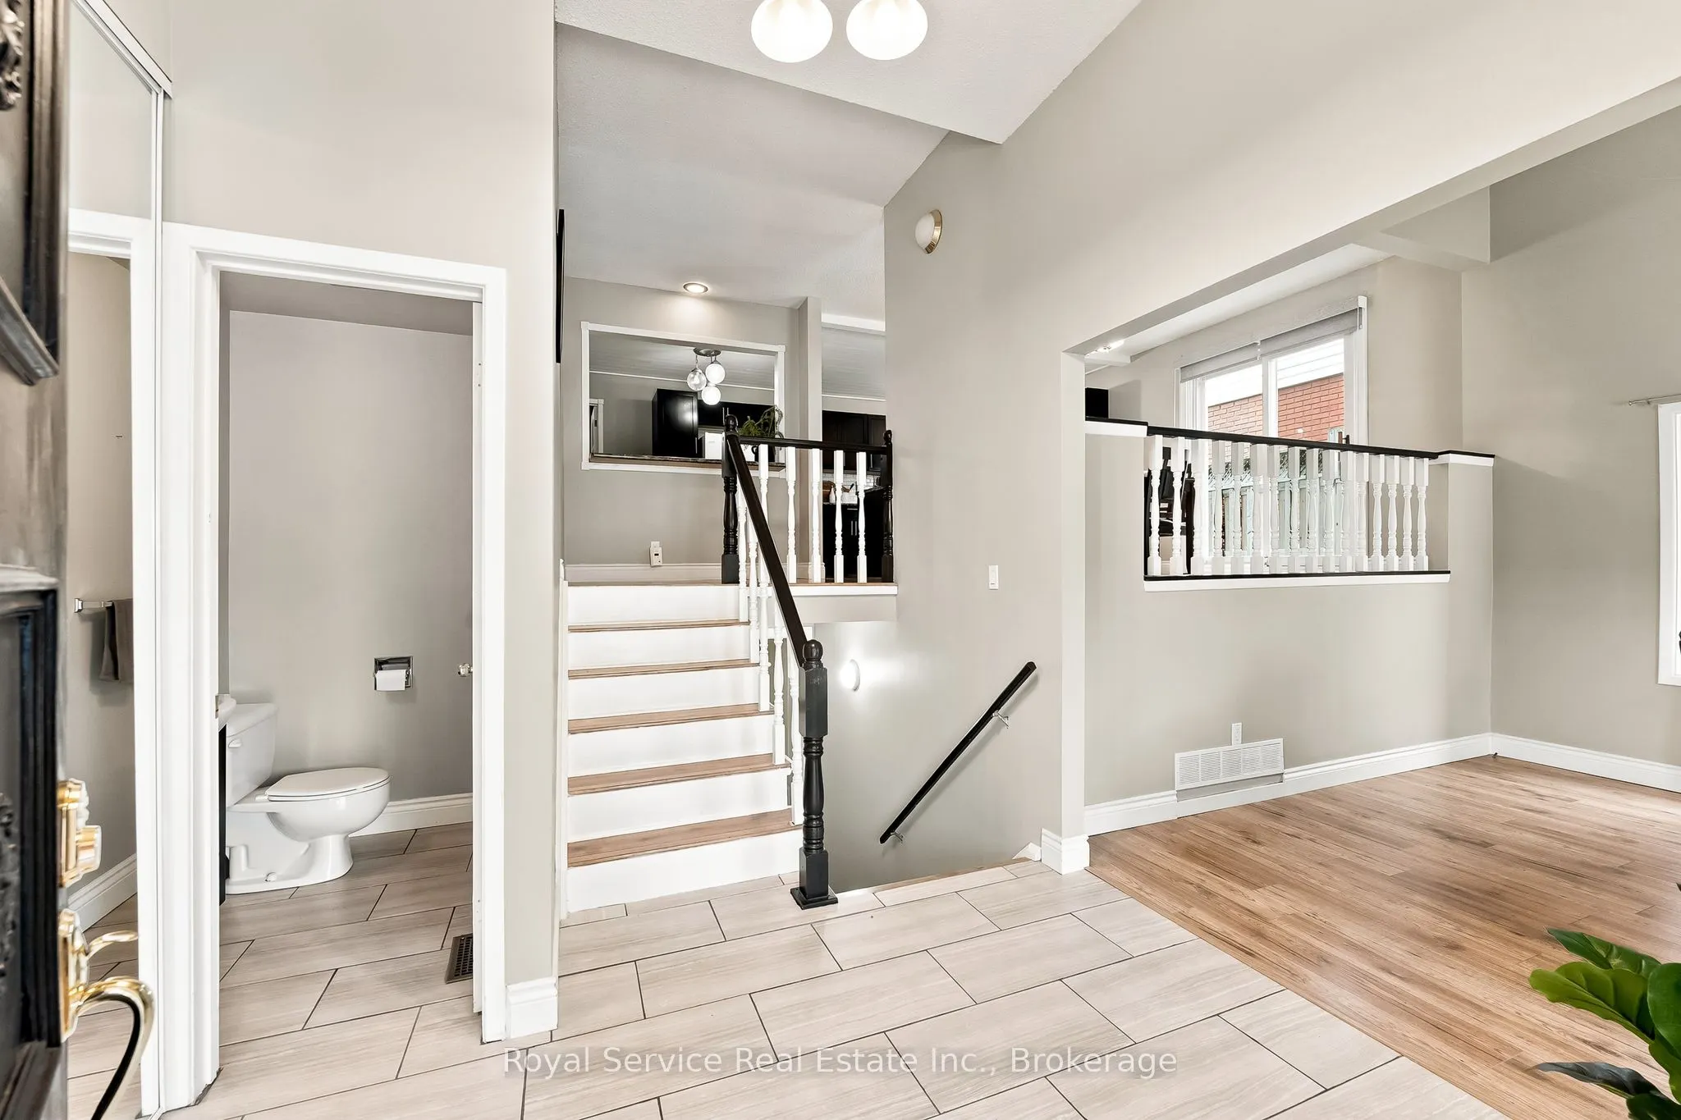
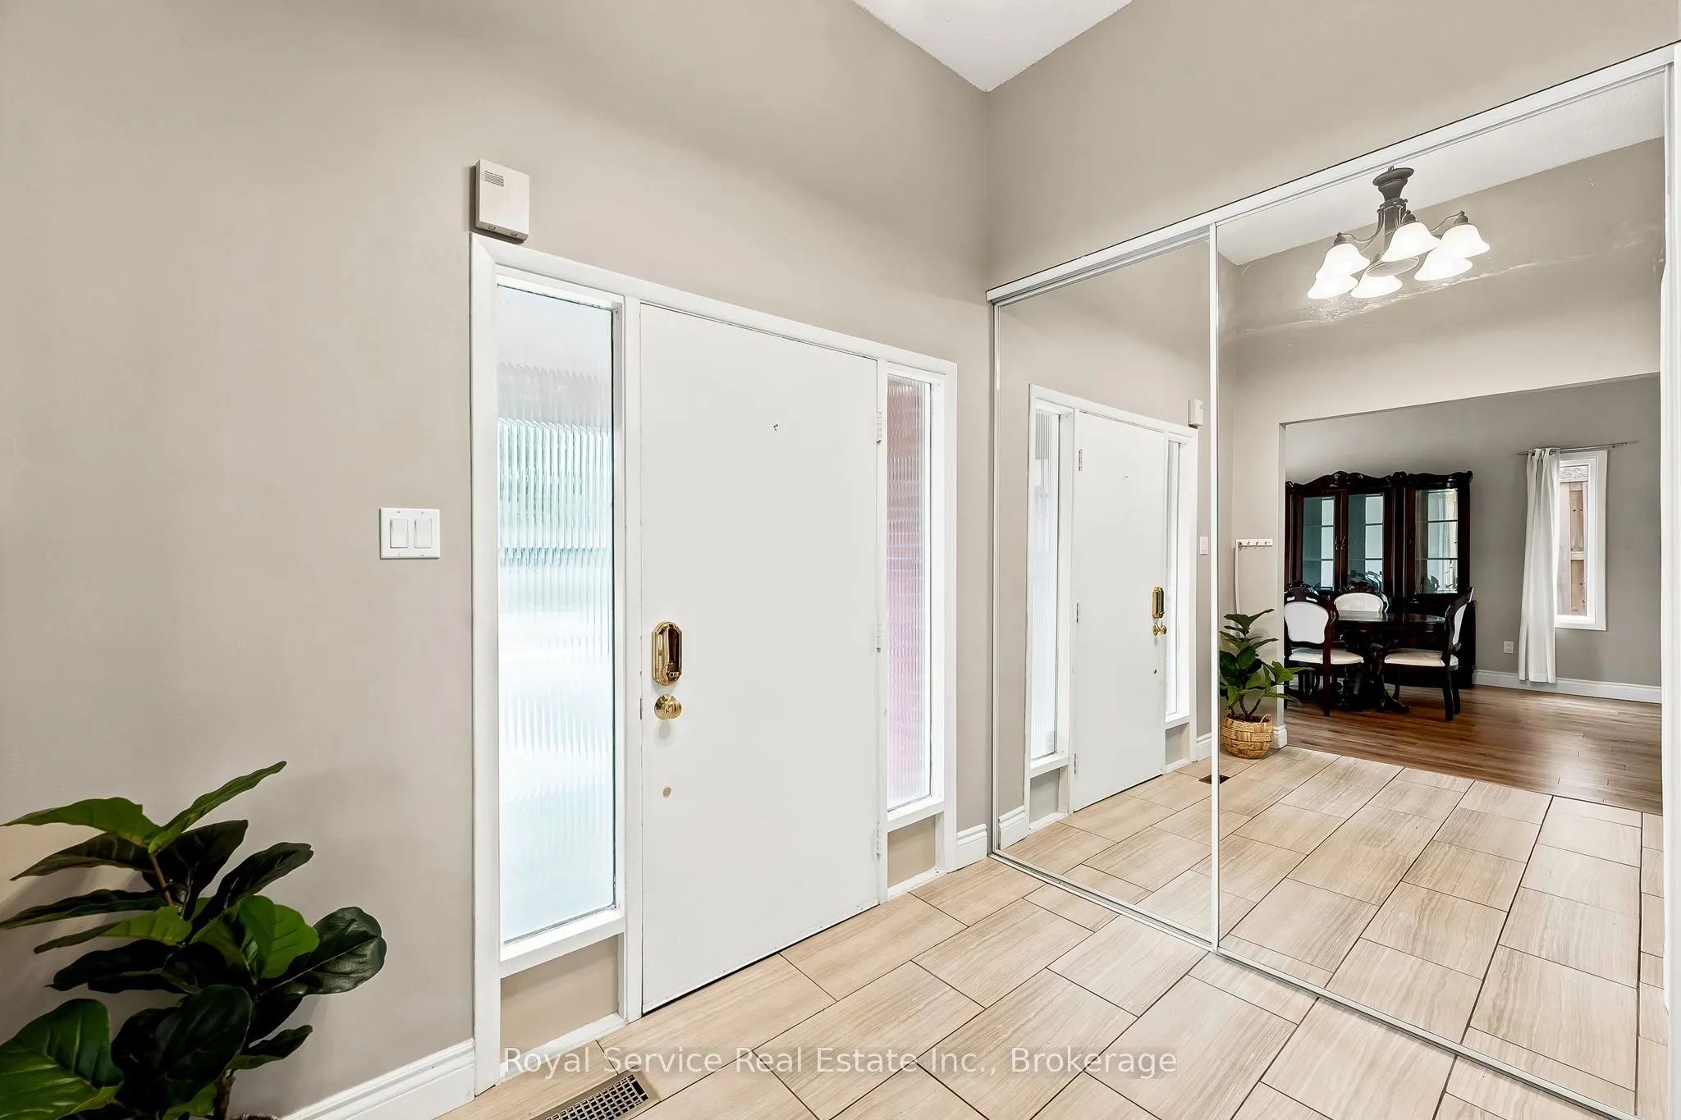
| Foyer | 7.48 x 10.76 | 80.48 sqft | - |
| Kitchen | 8.53 x 22.31 | 190.3 sqft | Centre Island, Breakfast Bar, Eat-in Kitchen |
| Living Room | 10.14 x 22.7 | 230.18 sqft | Gas Fireplace, Window, Laminate |
| Primary Bedroom | 10.79 x 16.14 | 174.15 sqft | Double Closet, Semi Ensuite, Window |
| Recreation | 34.06 x 21.49 | 731.95 sqft | Wet Bar, Broadloom, Closet |

Courtesy of PropTx MLS® / Royal Service Real Estate Inc.
 For Sale
 For Sale
 For Sale
 For Sale
 For Sale
 For Sale
