
2279 Hackett Place, Oshawa
1 / 43
For Sale
$1,090,000
4 bd · 4 ba · 3,000–3,500 sq ft

2279 Hackett Place, Oshawa L1L 0B3

MLS®# E13863076

Est. mortgage
$4,135/mo
Property taxes $8,552/yr

About This Home

Property Type
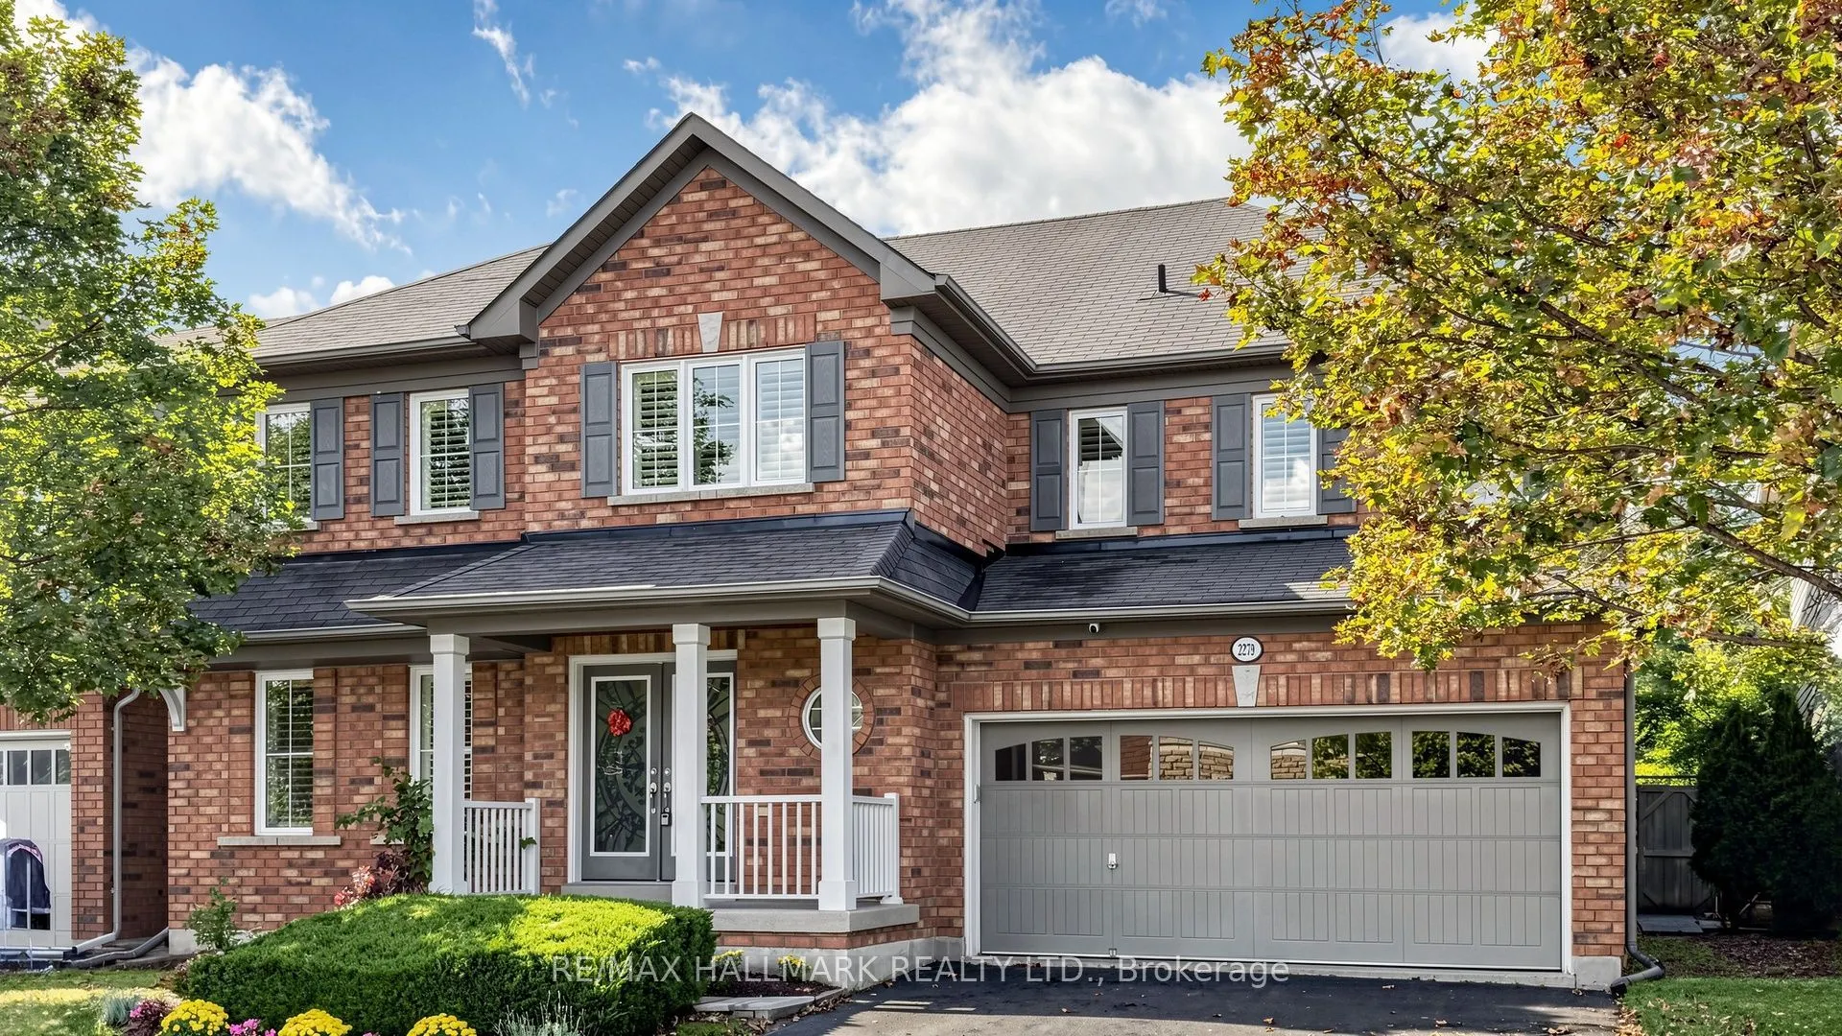
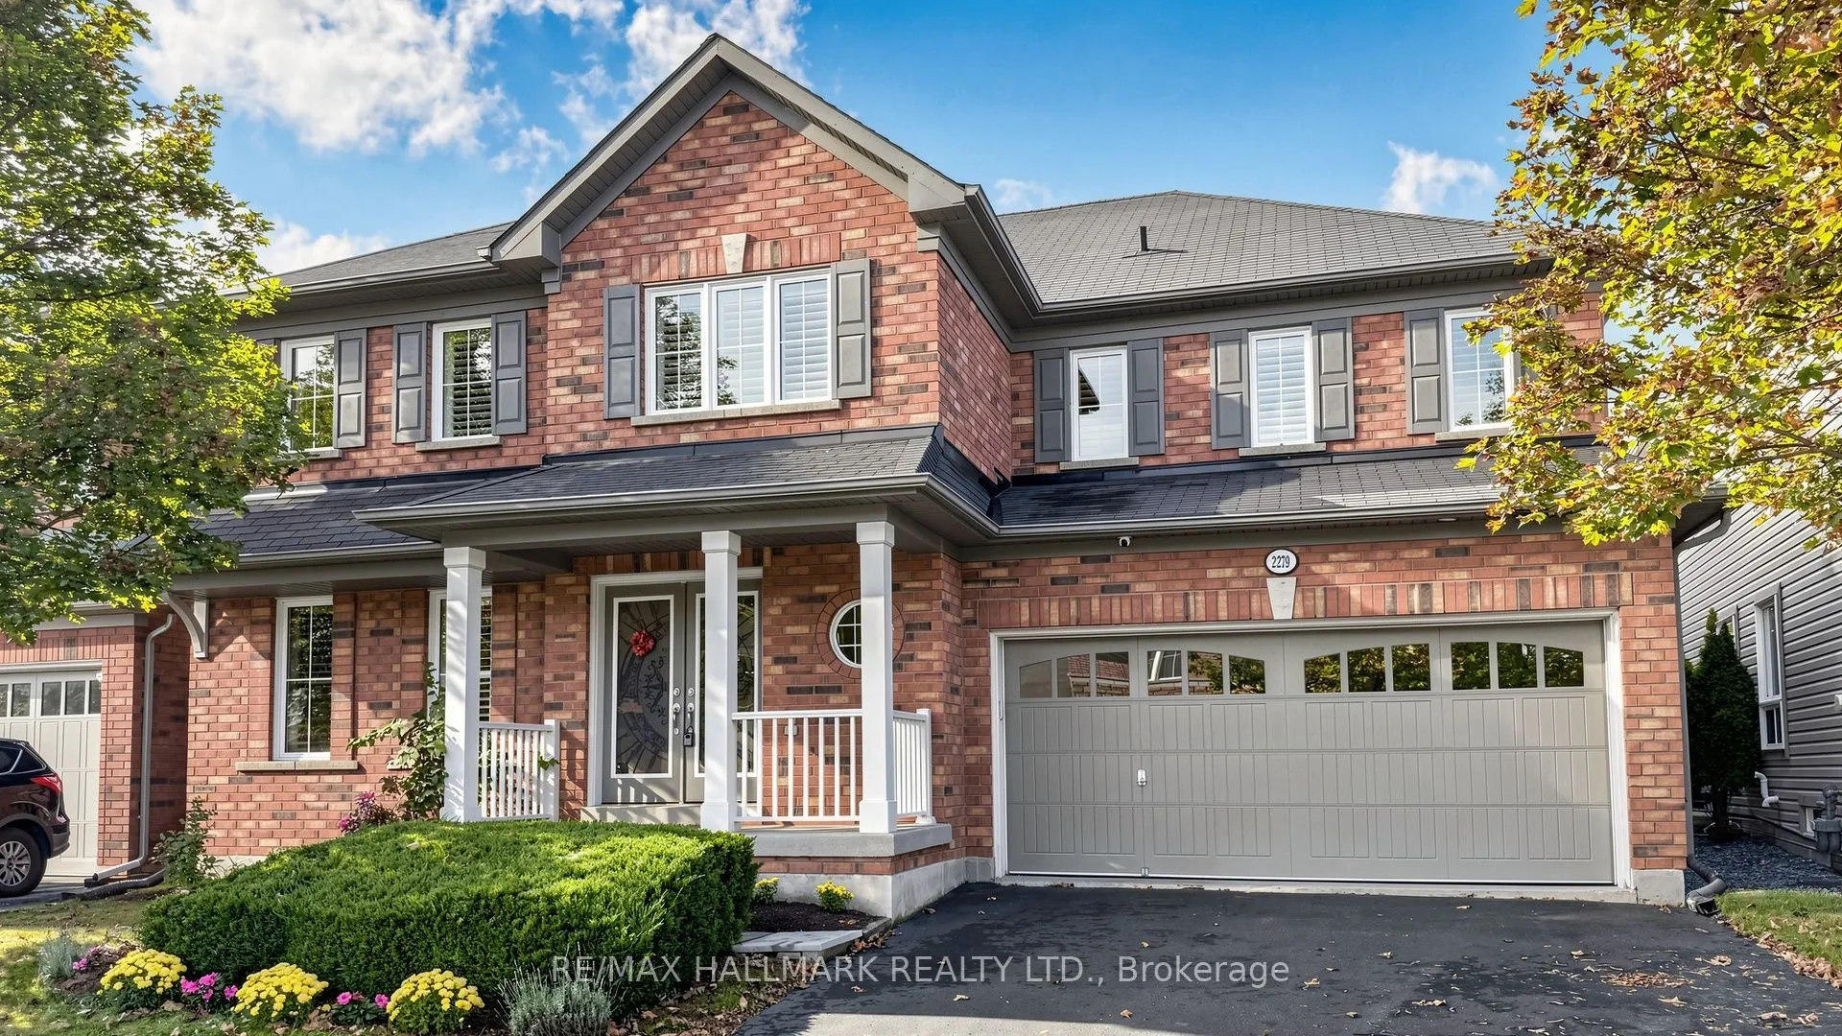
House, Detached, 2-Storey
Parking
Attached 2 garage, 2 parking
MLS #
E13863076
Size
3000-3500 sqft
Basement
Full,Unfinished
Listed on
2026-10-05
Lot size
50 x 95.14
Tax
$8,552 /yr
Days on Market
46
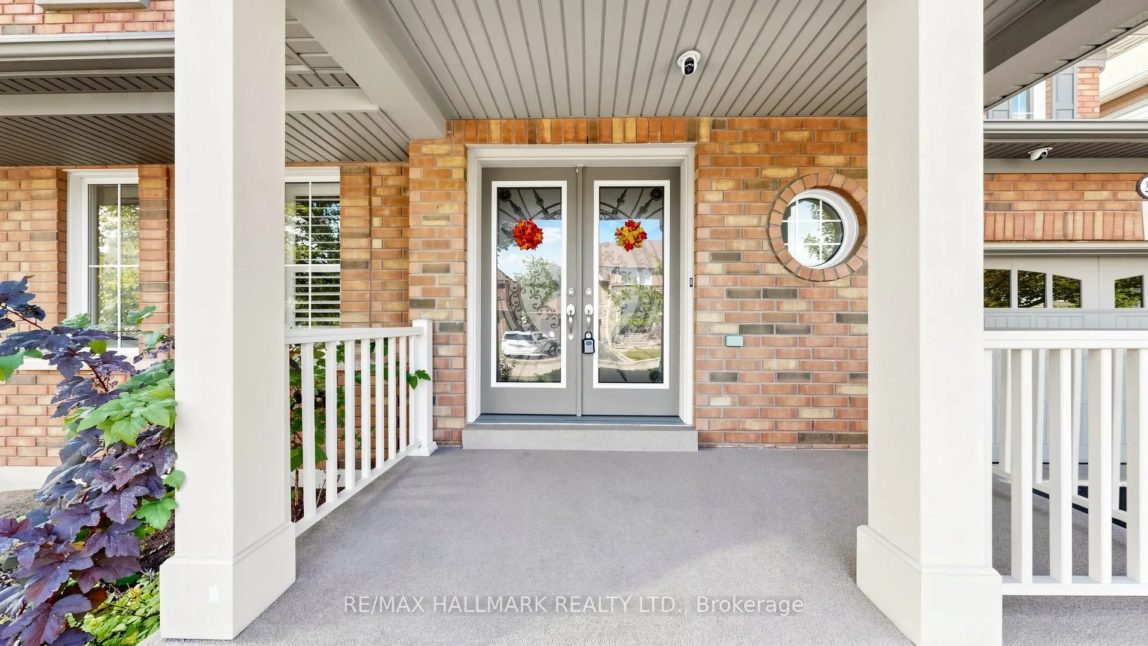
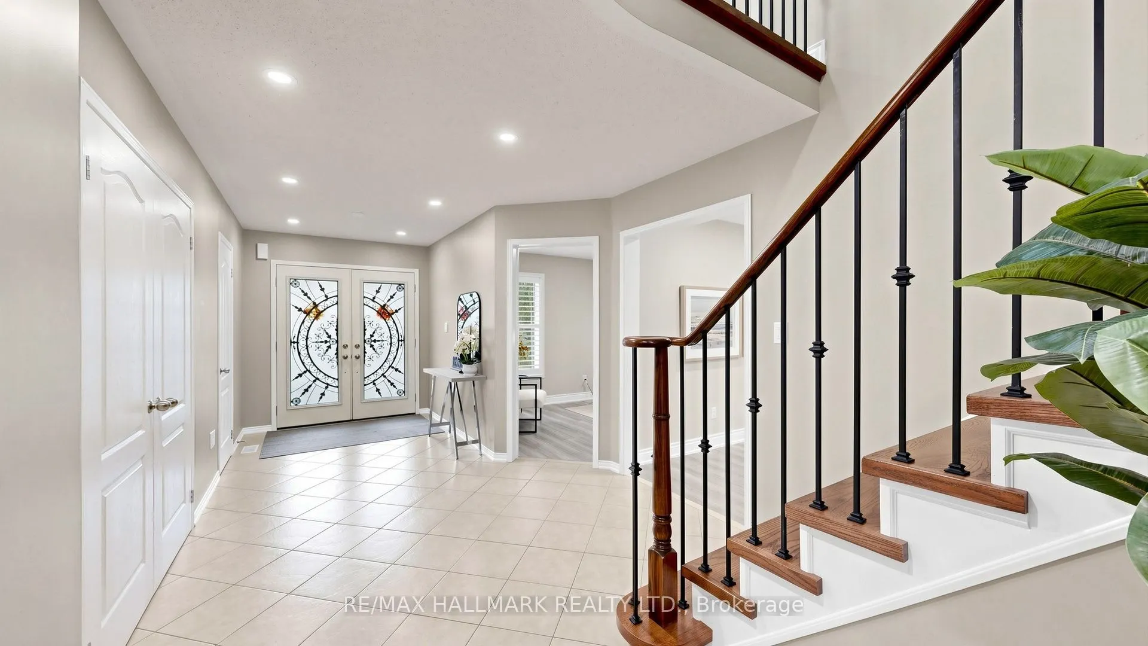
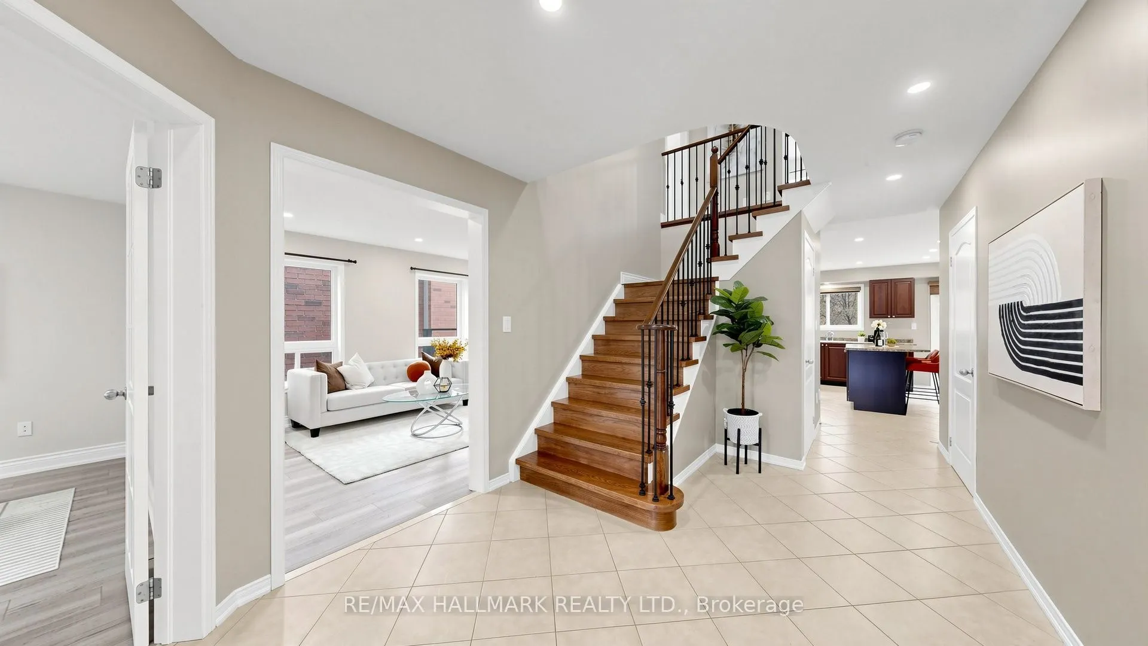
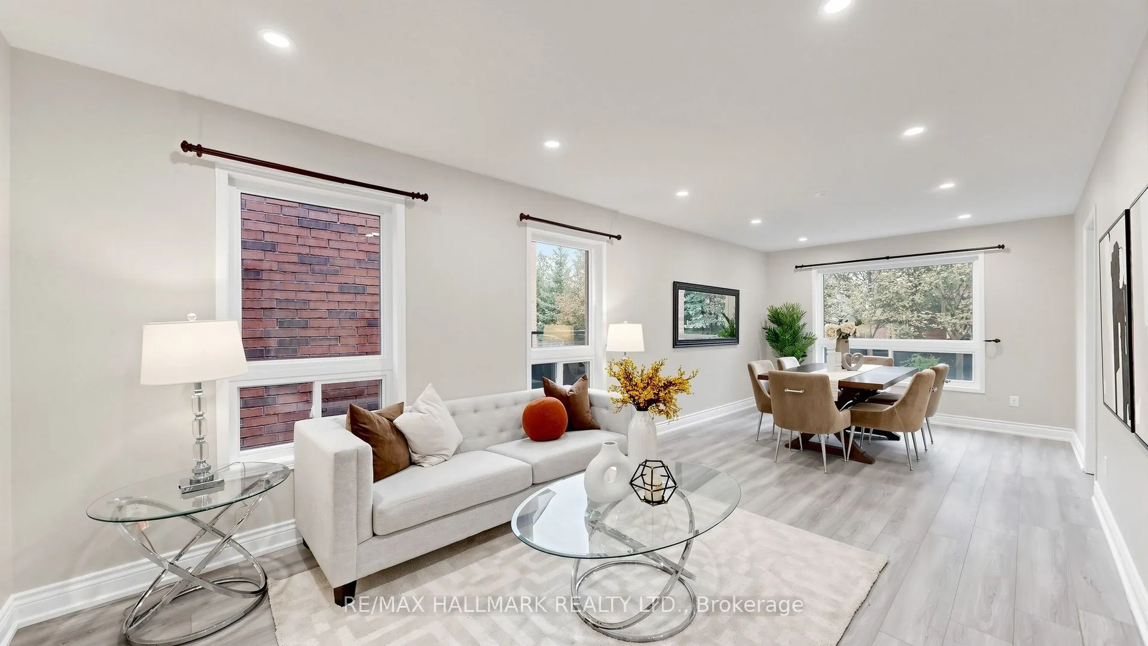
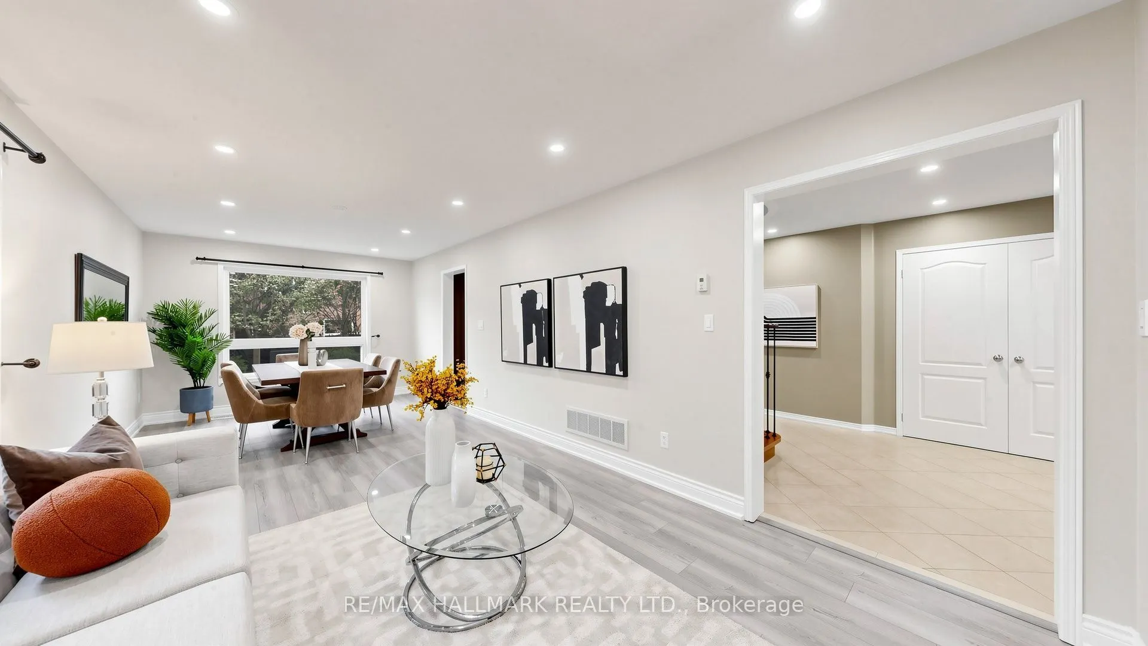
Bright and spacious 4-bedroom, 4-bathroom detached home on a premium 50 ft lot, tucked away on a quiet street in North Oshawa's sought-after Windfields community. Offering approximately 3,144 sq ft above grade, this home has been freshly painted and updated with brand new flooring throughout and new pot lights from the entry to the kitchen. The main floor features a combined formal living and dining room, a family room with gas fireplace, a kitchen with pantry and breakfast bar, a sun-filled breakfast area with walk-out to the fully fenced yard, and a private office with French doors, perfect for working from home. Convenient main floor laundry. Upstairs you will find four generous bedrooms, three full bathrooms and a versatile loft, ideal as a media room, study or play area. The primary bedroom offers a private ensuite and walk-in closet. Double attached garage plus private double driveway, parking for 4. The full unfinished basement is ready for your personal touch. Steps to Northern Dancer Public School, parks and transit. Minutes to Ontario Tech University, Durham College, Costco, the shops and restaurants at Windfields Farm, and Highway 407. Vacant and move-in ready with flexible closing.

Property Details

Full Property Details

Interior

Bedrooms
4
Total Bedrooms
4
Washrooms
4
Square Footage
3000-3500 sqft
Basement
Full,Unfinished
Heating Source
Gas
Heating Fuel
Forced Air
Air Conditioning
Central Air
Family Room
Yes
Kitchens
1
Total Kitchens
1
Fireplace Features
Yes

Exterior

Depth
95.14
Front
50.2
Driveway
Private
Lot Size
50 x 95.14 ft
Pool
None
Parking Spaces
2
Total Parking Spaces
4.00
Parking Description
Attached
Garage Spaces
2

Building Description

Style
2-Storey
Home Type
House
Subtype
Detached
Property Orientation
West
Exterior Finish
Brick,Vinyl Siding
Sewers
Sewer
Water Supply
Municipal
Possession Date
No Data

Community

Community
Windfields

Taxes & Fees

Taxes
$8,552 /yr
Tax Year
2025
Occupancy
Vacant

Other

Virtual Tour Link

Room Types

Room Dimensions Area Description
Bedroom 2 12.66 x 14.01 177.37 sqft 4 Pc Ensuite, Laminate, Closet
Bedroom 3 10.99 x 14.99 164.74 sqft Window, Laminate, Walk-In Closet(s)
Bedroom 4 10.99 x 13.68 150.34 sqft Window, Laminate, Walk-In Closet(s)
Breakfast 9.74 x 14.34 139.67 sqft Breakfast Bar, Ceramic Floor, W/O To Yard
Dining Room 10.99 x 24.61 270.46 sqft Formal Rm, Combined w/Living, Window
Family Room 12.01 x 10.17 122.14 sqft Gas Fireplace, Laminate, Window
Kitchen 8.99 x 14.34 128.92 sqft Pantry, Ceramic Floor, Window
Living Room 10.99 x 24.61 270.46 sqft Formal Rm, Combined w/Dining, Window
Loft 12.99 x 12.01 156.01 sqft Window, Laminate
Office 13.48 x 9.51 128.19 sqft French Doors, Laminate, Walk-In Closet(s)
Primary Bedroom 20.01 x 12.99 259.93 sqft 4 Pc Ensuite, Laminate, Walk-In Closet(s)
Prasath Selvarajah
Prasath Selvarajah
HOUSESIGMA INC.
Listed by RYAN CHEN, Broker
46 days on site
Listing Broker
RE/MAX HALLMARK REALTY LTD.
Courtesy
RE/MAX HALLMARK REALTY LTD.
Listed Date
10/5/2026

Courtesy of PropTx MLS® / RE/MAX HALLMARK REALTY LTD.

Similar homes for sale in Oshawa

Explore Oshawa

Copyright 2026 All rights reserved. PropTx MLS® assumes no responsibility for the accuracy of any information shown. The information provided herein must only be used by consumers that have a bona fide interest in the purchase, sale or lease of real estate and may not be used for any commercial purpose or any other purpose.
Powered by AgentLocator






