
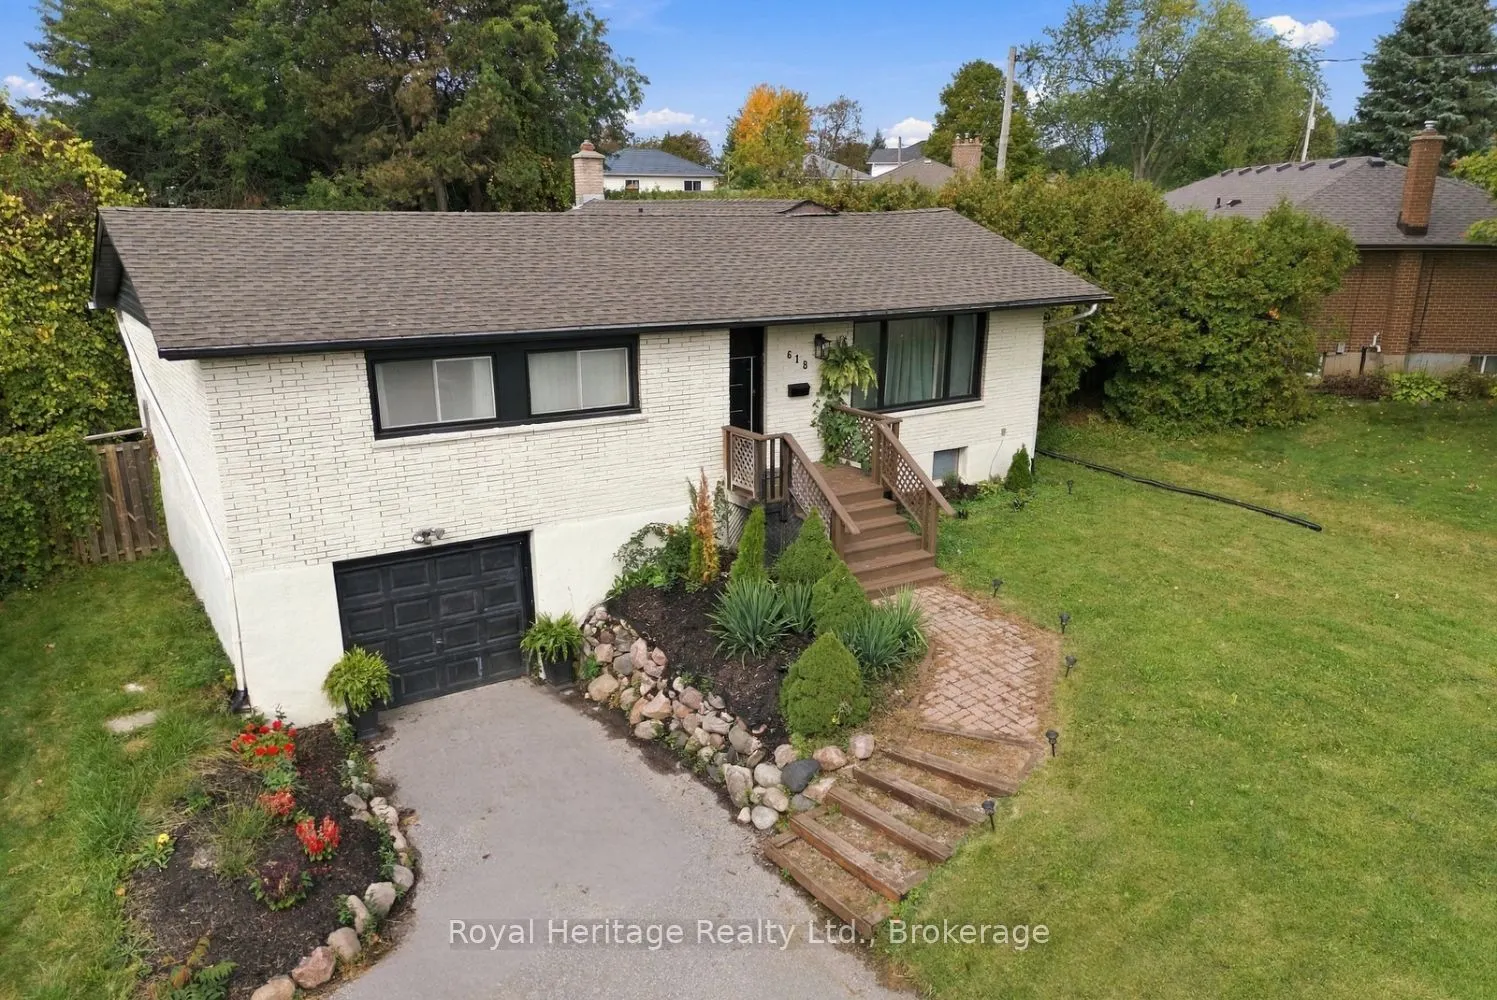


MLS®# E13861654
| Room | Dimensions | Area | Description |
|---|---|---|---|
| Bedroom 2 | 10.33 x 9.35 | 96.59 sqft | Hardwood Floor, Large Window, Double Closet |
| Bedroom 3 | 9.42 x 8.23 | 77.53 sqft | Hardwood Floor, Large Window, Double Closet |
| Bedroom 4 | 14.44 x 15.09 | 217.9 sqft | Large Window, Double Closet, Laminate |
| Dining Room | 16.67 x 11.91 | 198.54 sqft | Combined w/Living, Hardwood Floor, Open Concept |
| Family Room | 18.34 x 15.26 | 279.87 sqft | Electric Fireplace, W/O To Patio, Pot Lights |
| Kitchen | 16.47 x 9.42 | 155.15 sqft | Quartz Counter, Breakfast Bar, Pantry |
| Living Room | 16.67 x 11.91 | 198.54 sqft | Combined w/Dining, Hardwood Floor, Large Window |
| Primary Bedroom | 10.66 x 10.24 | 109.16 sqft | Hardwood Floor, Large Window, Double Closet |
| Recreation | 24.67 x 19.42 | 479.09 sqft | Access To Garage, Laminate, 3 Pc Bath |

Courtesy of PropTx MLS® / Royal Heritage Realty Ltd.
 For Sale
 For Sale
 For Sale
 For Sale
 For Sale
 For Sale
